Mood boards, not conclusions — everything explored so far, organized. Two directions:
green tile (the familiar one, first) and
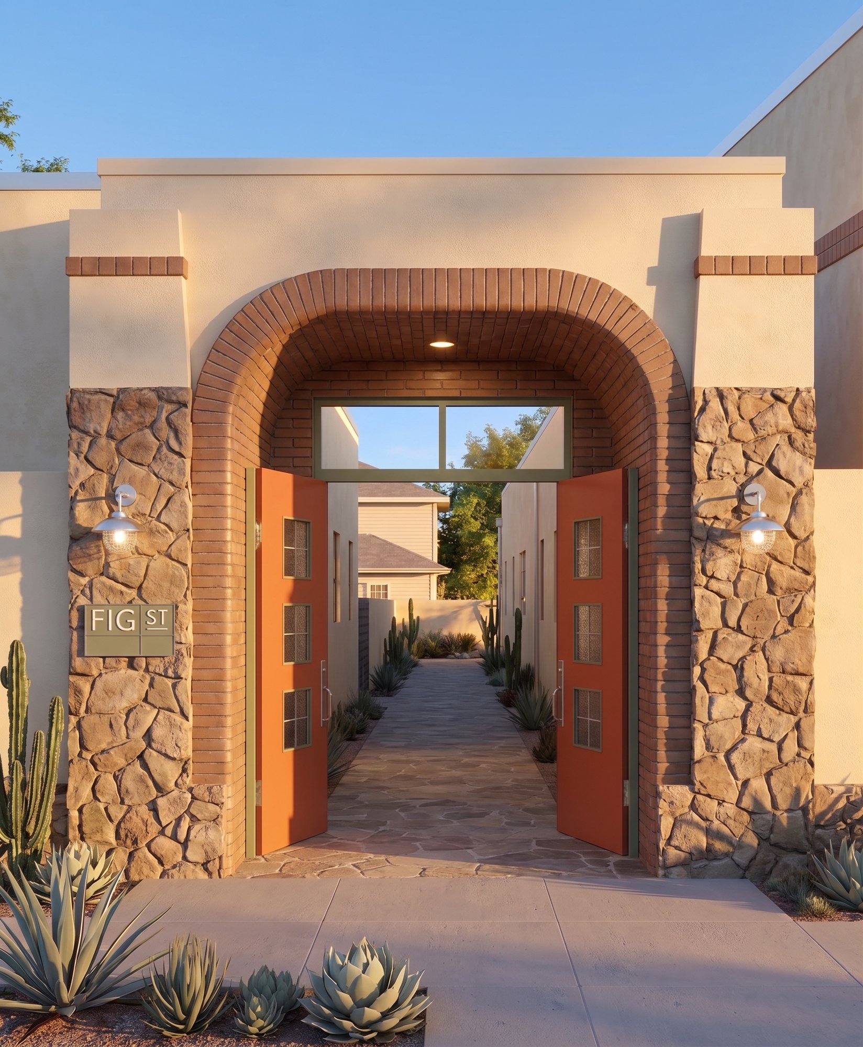
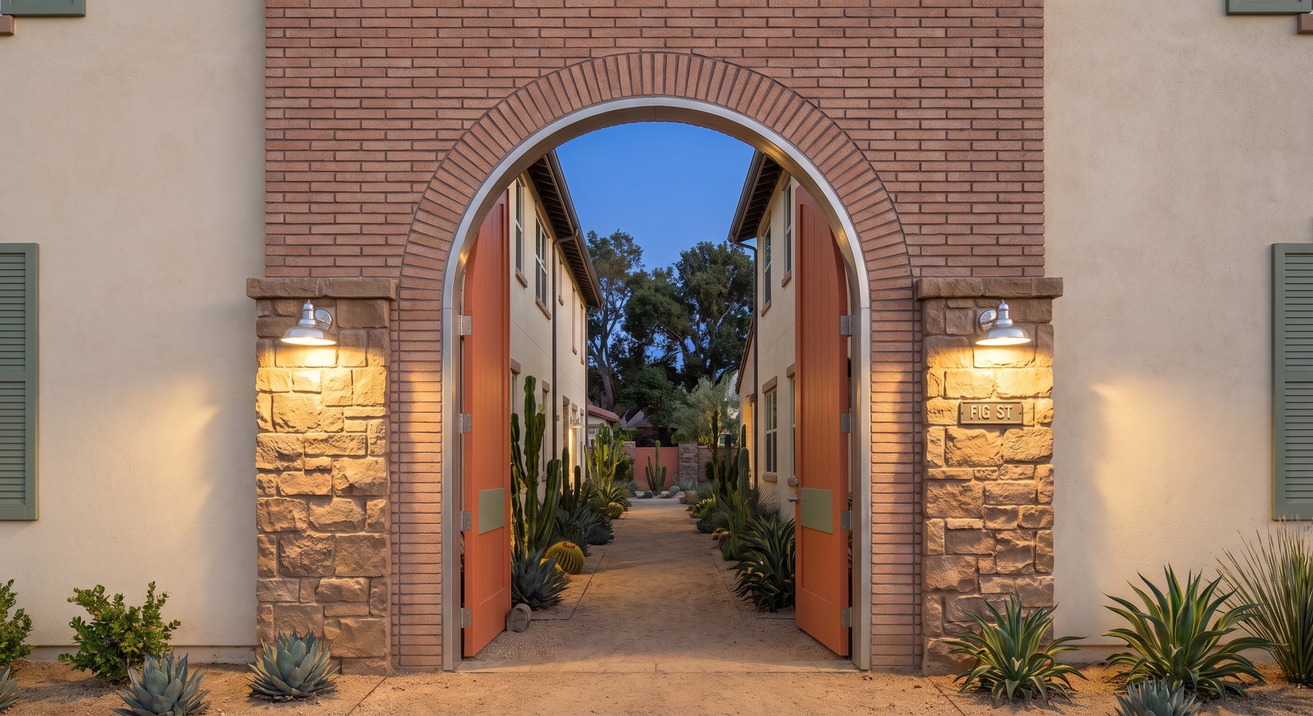
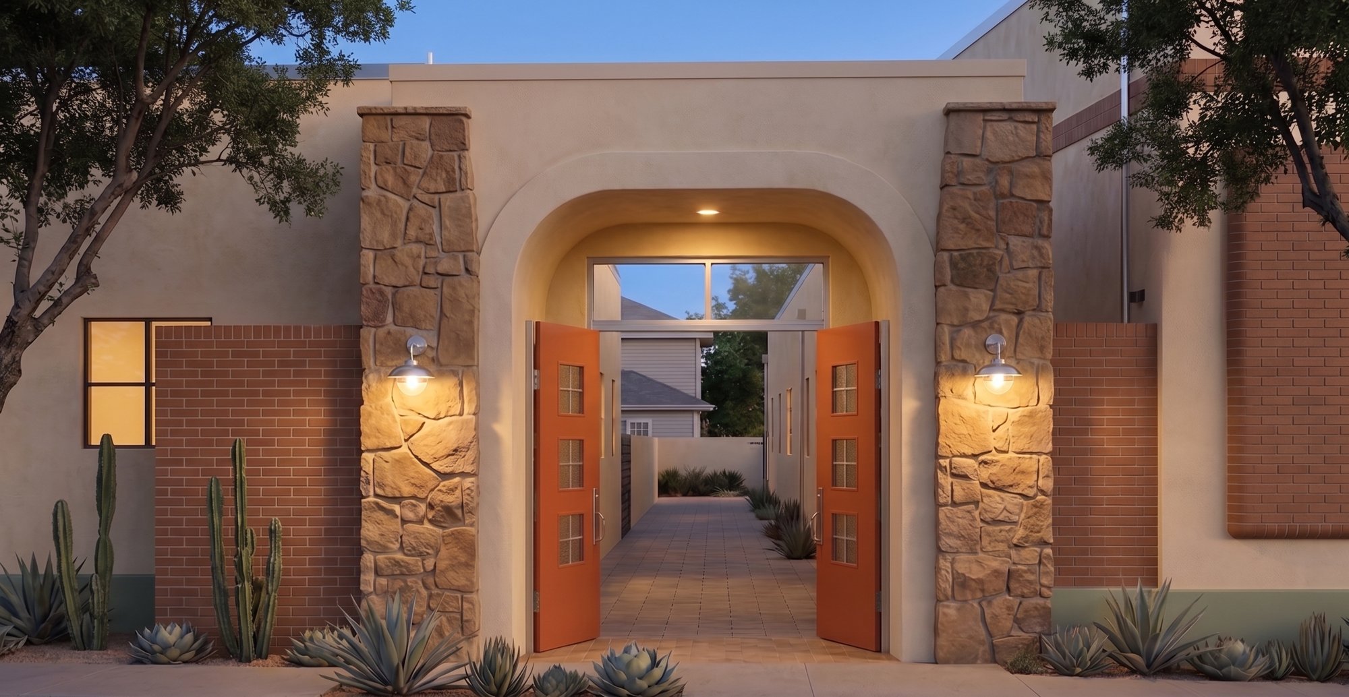
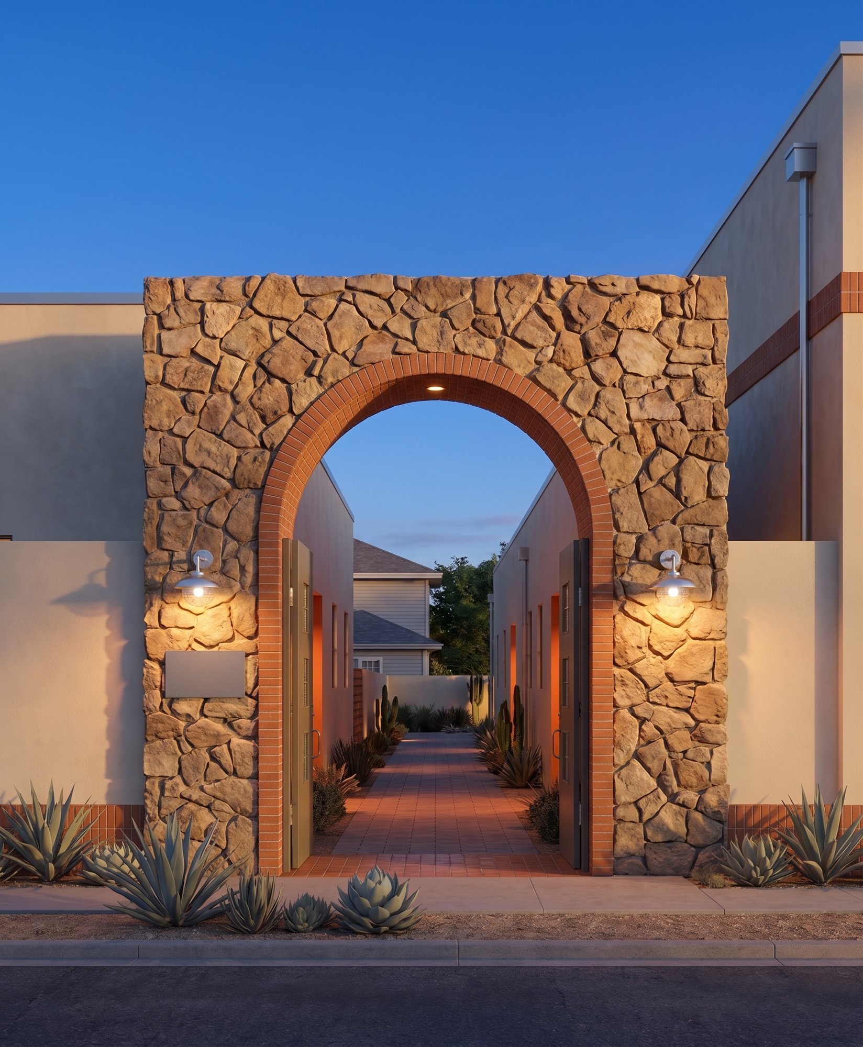
orange · rock · palm springs (the newer one, second).
Favorites lead each half, then wall by wall. ★ marks favorites. Click any image for full size.
PART 1 · GREEN — tile & green in general
The direction the past year has explored. Favorites first, then wall by wall — ending where green meets the rock.
Favorites & main renders
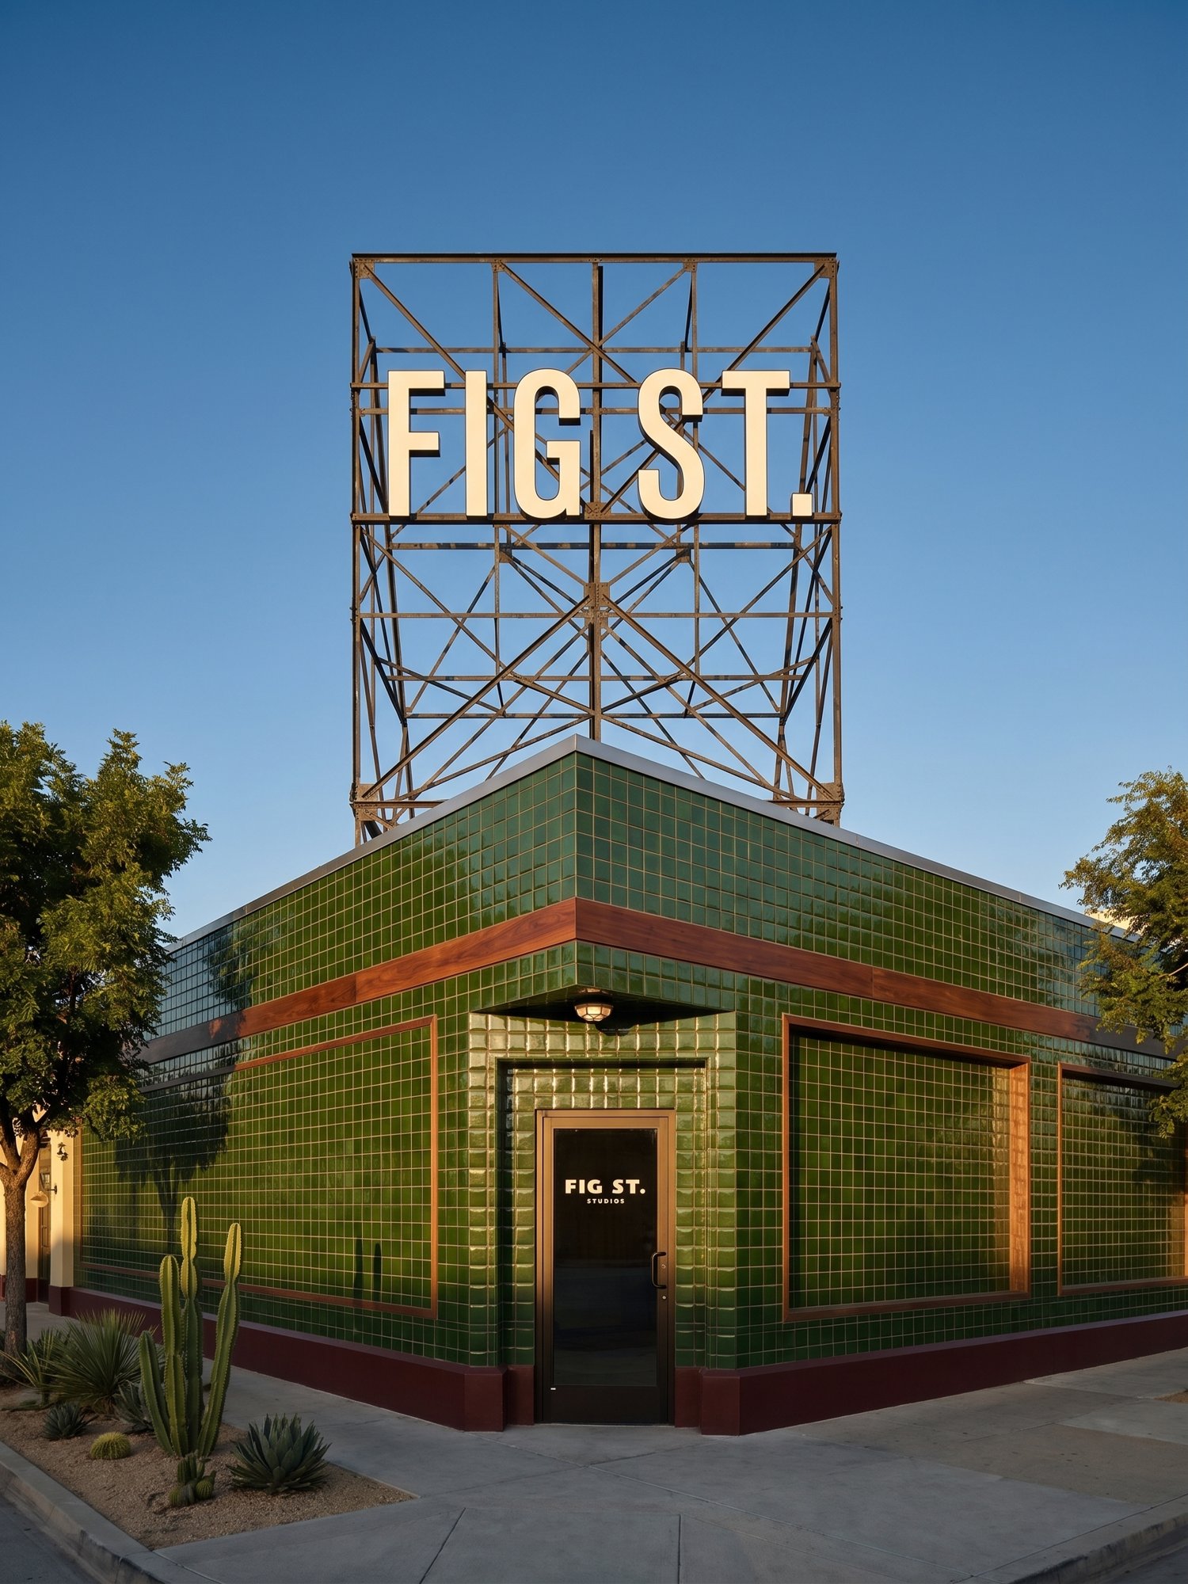
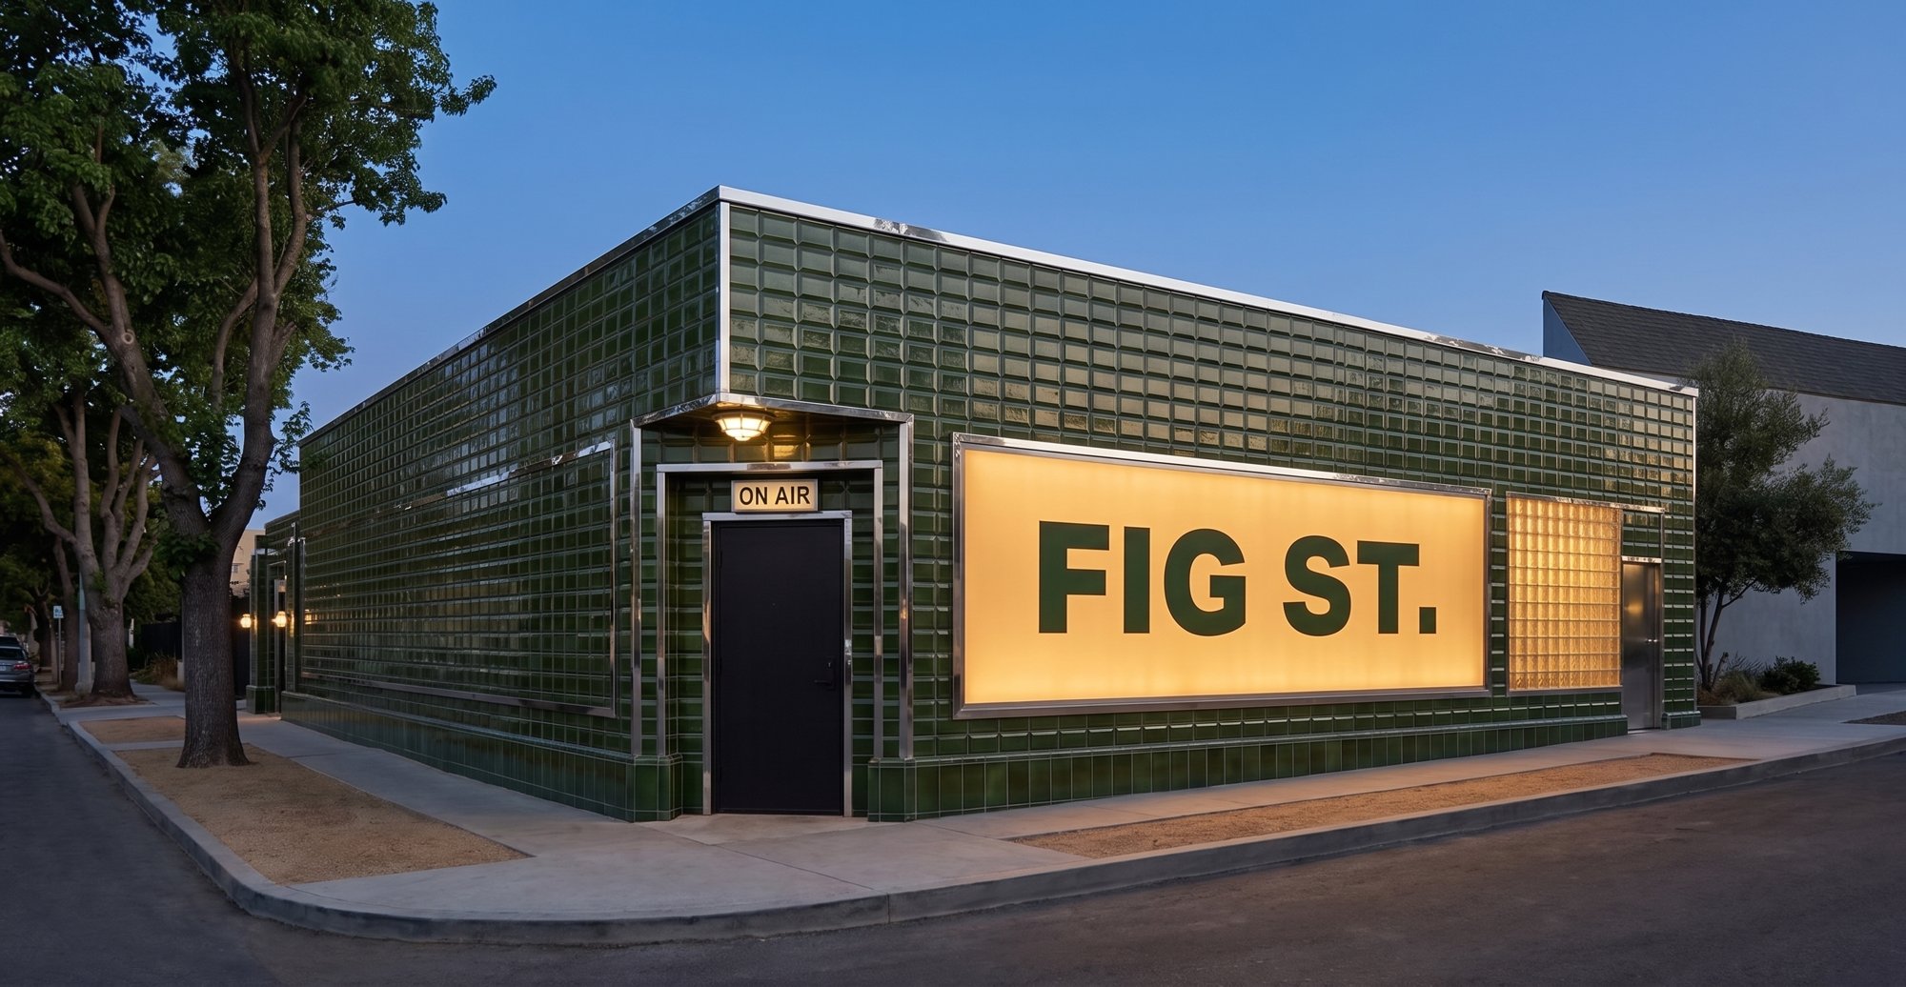
1★“this is SO like high fashion, but it's gorgeous, and I like that double width glow window scale of arrangement, this has more balance. also like that silver door at the end.”2★“a GREAT example of the square closest to the corner being 'fig st.' signage, and then you have two matching glass blocks on the 2nd and 3rd (door) squares… this has balance.”3“back to green, we know that green on green works. also this mustard tile with the green is lovely.”4“the tiles that populate them on this one, three or four shades of green, larger tiles, that fade up, i really like this… a nice and more humble approach to tiles.”5★“this is gorgeous, still has blank squares, but its beauitful.”6“this one, including the signage, is fucking gorgeous, its like candy, its unbelievable, but it might be TOO NICE.”7★“epic signage… amazing sign. also cool for this green tile version. i like that corner too.”8★“another favorite left side… i also like that corner detail on top.”9★“this particular one was always a standout to me in the green's”10“green works great… i just dont know if i want a green tile building.”11new — the green world with the sign band, day12new — the green world flush (no squares), dusk
Hay's renders
13★“very cool fig st. tile signage on the tipton wall”14★“still like the scale of this fig st. on the tipton wall”15“I like this fig st. on the tipton wall”16“i like this fig st. on the figueroa wall with the two windows”17★“I really like this one all around”18“I like this almost all stucco with minimal tile as well”19“I do not care for this color but I like the silver awning or whatever you call it around the top”
The corner
20“green on green with pretty tiles and the fig st sign on the right side.”21★“i love these sort of train station / street name 'fig st' signage on this corner”22“I like this fig st. sign (seemingly in place of on air below it), I dont think i would actually pull the trigger on this brown door, but this is a nice setup.”23“this is more classic vibes / bakery / office, i like it. cant have glass in the window here, but its a particularly nice approach to the green/stucco direction.”24“cool trim/layout of the corner… I like how this chrome breaks up spaces”25“I like this approach to the upper corner signage”26★“beauitful chrome on this trim work.”27the corner at dusk — one of many treatments
The right wall — Figueroa St.
The two squares are optional, not required. The real options: a sign in one square · the sign in the middle · FIG and ST. split across two · one long sign · all glass block · switch material partway · or no squares at all.
28“square 1: signage (fig st), square 2: glass block, square 3: glass block door… it doesnt HAVE TO BE blank squares… I like the balance of a signage square, a middle square and a far square. and the middle and far square match.”29“NOT A POSITIVE REFERENCE… a clean example of a ton of blank squares, this is useless to me.”30“i like this tile signage existing BETWEEN the squares, its a nice approach. I also like these more translucent glass blocks on the right being a bit less shiny… more matte.”31“you could attempt to put the fig st. signage in a middle square, then somehow have the far left square… and the far right square… somehow match around it.”32“this does give an example of doing one LONG piece on the RIGHT SIDE wall… a good reminder that we can flip this over.”33the long-sign flip in terracotta + brick34“these are really beautiful tile examples, however i dont want big blank squares… when we have tiles that are beautiful, but arrangements/layouts that are not.”35“we so rarely put signage on the TOP of the building, this is a nice touch too that could be further explored.”36“this is ALL glass blocks for the entire right side, which we could definitely, surrounded by stucco, that's possible.”37“a good example of making fig st on the center, glass block / door on the right of it”38“the sort of y2k/matrix/men in black direction… i like this, not sure if it feels as approachable as the desert/rock rendition.”39“i like aspects of this, the lights the metal work, the centered fig st.”40“i like the silver trim in this, AND i like the tile stripe / line that wraps around the top on the stucco.”41where it started — the original signage square42the original squares approach43the double-wide fig st. variant44one of a hundred square-fill studies45another46another
The left wall — Tipton St.
The long windowless wall. The classic move: one wide Fig St. piece that pops OUT (never recessed). Other options: tile the whole wall · a popped tile block on stucco · a modest centered sign · tile two-thirds then switch to stucco · glass block that pops out.
47“this has been the general approach to this wall for a long time. a very long, most likely popping out (not recessed), wide, 'Fig St.' in tile that spans the length between the corner and the gate/entry.”48“you can see how it connects to the courtyard entry, then the bungalow is over to the left of the courtyard entry gate.”49another angle of the spanning sign50the history51the history52“I do like versions that tile the entire wall.”53“with the right font, i also like it being a rectangular tile block that pops out on top of stucco”54“this has always felt very cool, but in real life has a lot of trees in front of it.”55“if this was a better font, i like the basicness of this green tile approach to this wall… i like the scale and simplicity of this sign more than the font”56“basic full tile not bad… I like this mural/sign on the tile”57“also nice”58“I still like the fading tiles, although this should be the tipton wall, not the figueroa wall”59“dont love this font, but a very clean larger green tile with accent color, ive always found this nice.”60“same”61“I like this, but i think the silver is over the top.”62“this could be cool but it reminds me of the mall.”63“i like this green choice of a tile, and i like that centered piece, not so big, nice option here.”64“I do like a drop shadow version of the tile font choice. I also dont mind some corner play/fun like this.”65“still dont like the metallic silver, but nice seeing a basic tile wall on this side huge sign.”66“if you did glass blocks on the tipton side, it would have to POP OUT couldnt be in the wall. That said, I like the scale of this glass block, could this go on the figueroa street side?”67“I like this glass blocks on both sides of a center sign, this is nice. Nice tiles and chrome too.”68“a nice example of the fig st. being inside of centered squares on the right side. also interesting to end the tile and switch to stucco there on the left side tipton side…”69“this is a great example of the most basic, just stucco…”70“another interesting layout”71“I like these taller full height squares, these are nice.”72“this is nice that they just match the squares on both sides, that might be a good idea to bring symmetry.”73new — the tile-to-stucco transition carrying the band74new — the glow lightbox on tipton75new — lightbox variant76new — lightbox variant
The gate — courtyard entry
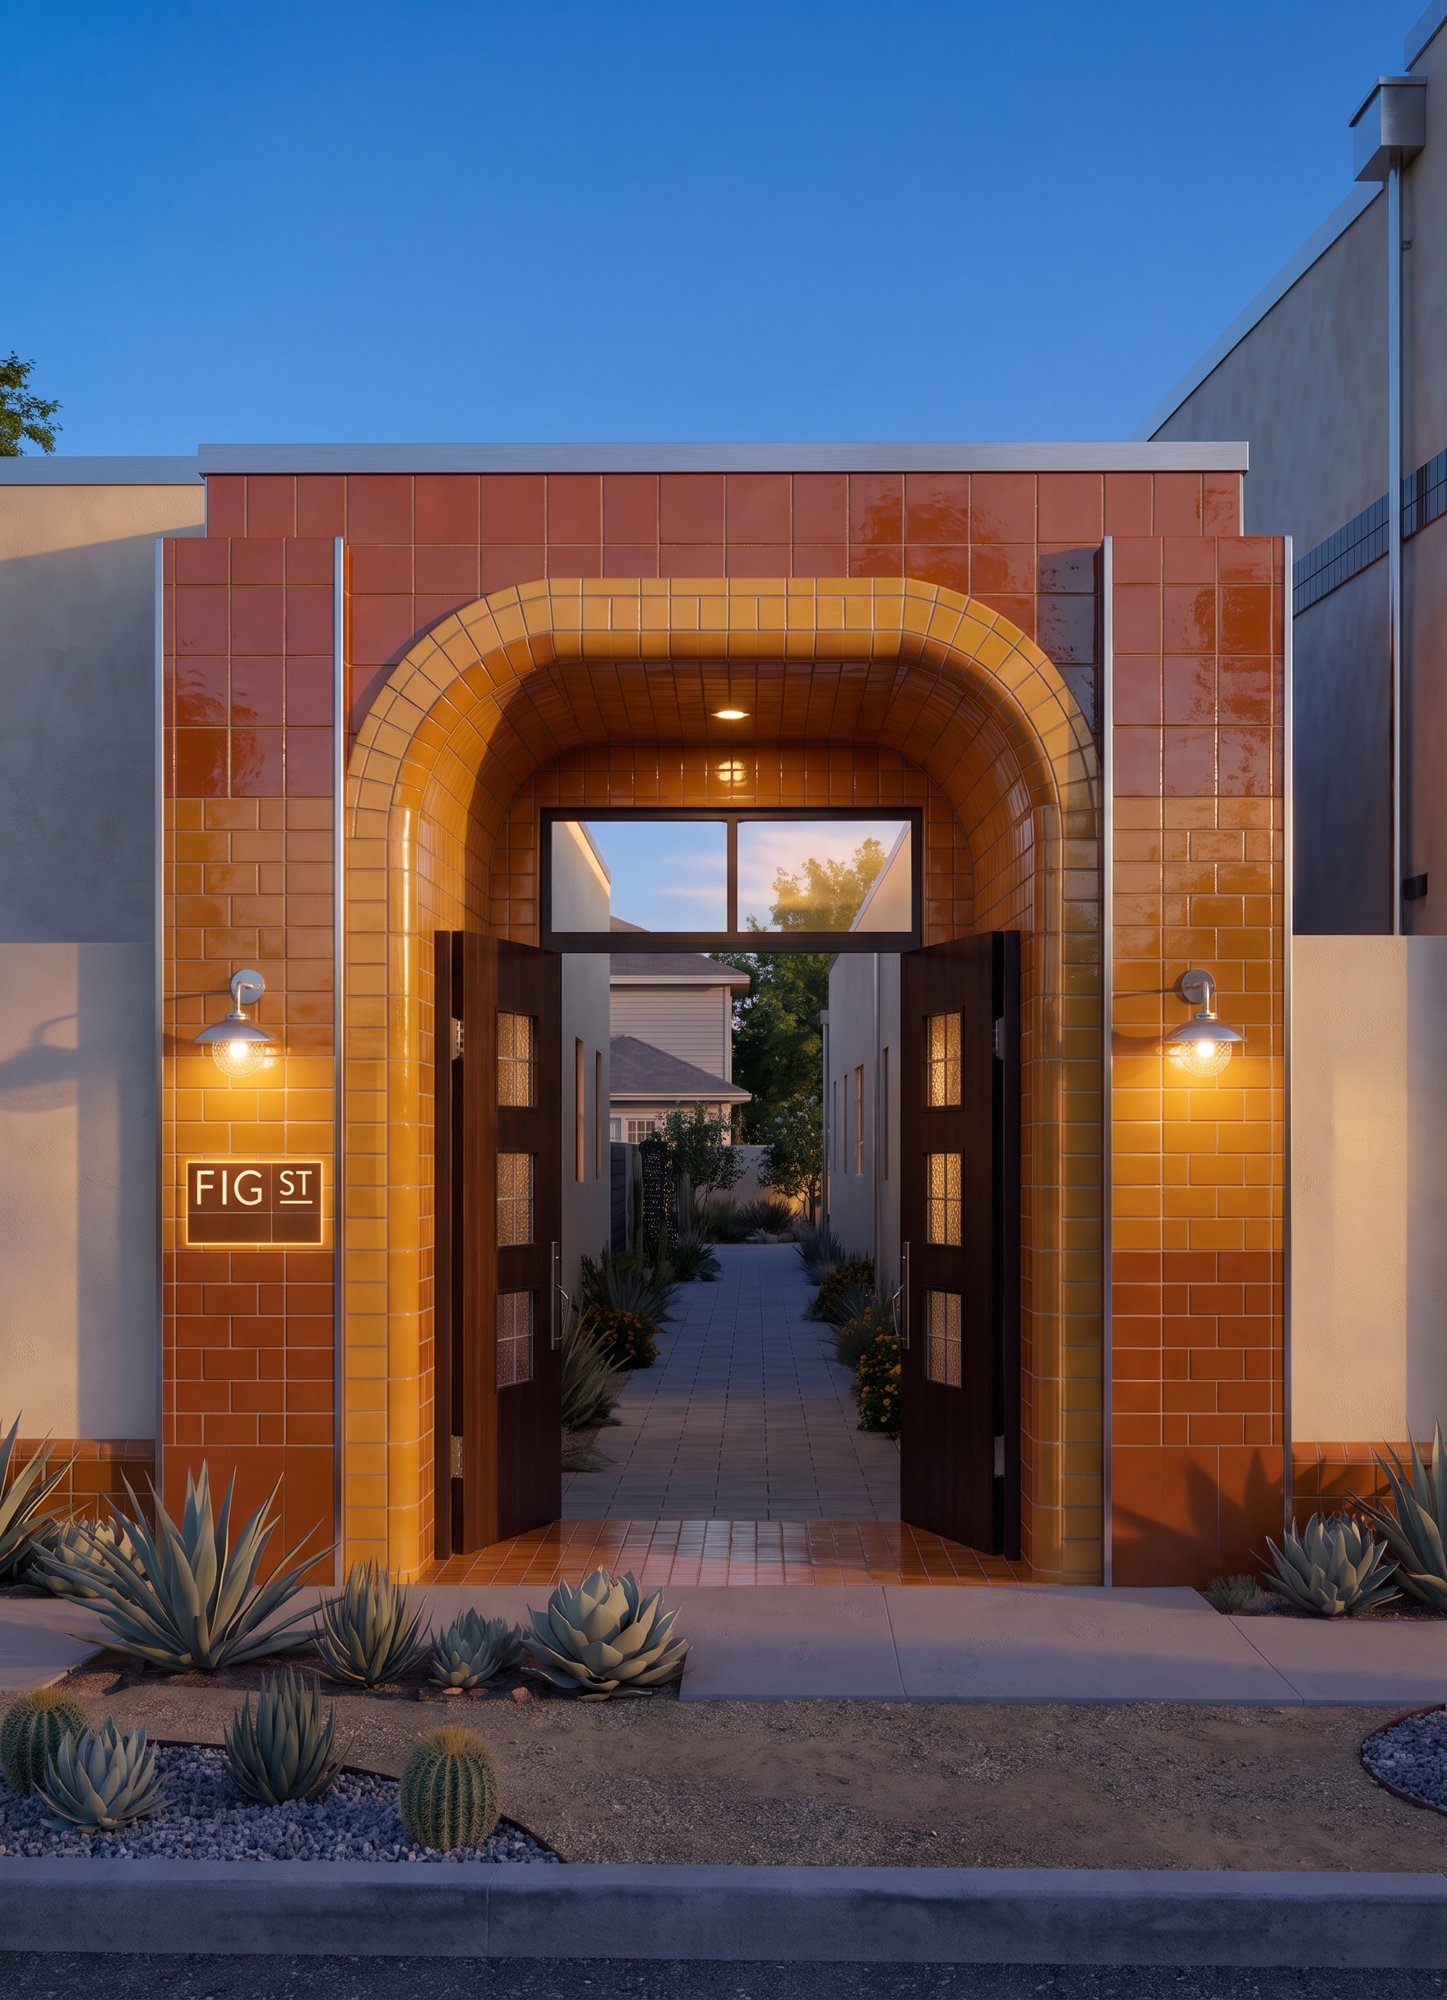
77“this is the closest to where i would have LEFT OFF with ben jones and anna… mostly stucco, some tile, nice sconces/lights, and i do like this fig st. sign.”78★“i love this sign and the logo with the dot below the little T, this is great. also marque font vibes cool.”79★“i do really love how these green tile versions were turning out.”80“i like this school classic entry tile sign vibe.”81★“love the little signs on the side of the door”82★“this is the little dot and little t, i love this”83the mono portal84the stepped-deco arch top85★“loved these”86★“great logo on the right side”87★“this is really fun, minus the doors. the framing and painting and stuff all spectacular. i love the silver lights.”88★“loved these”89★“loved these”90★“still love this lettering style / vibe”91new — the green gate, day
Signage & the mark
The mark: FIG ST. with the dot under the little T. ON AIR only ever small — and the corner plate wants different copy.
92★“love this logo, especially when there is that dot below the small T.”93★“love this logo / lettering”94“I like this sign above the door on the corner”95“I like doing a sign like this on the corner upper, just dont like that font”96“I like this font above the door”97“I like these small humble tile signage, this is nice”98“same”99“i like this tile sign”100“I like these little signs on the right/left of the building”101“i like this metro station feeling tile sign”102“i dont like blue but i like this sign above the door”103“i like this sign on the left, although it wish it did the little T and dot below thing.”104★“love this sign”105“i like the concept of this Fig St. vertical with on air small below it…”106“interesting logo, a little farmers market, i like the on air below it. this scale of on air im more comfortable with.”107“nice simple sign”108“great logo, nothing else, great logo”109“another interesting logo upper left”110★“great logo”111★“same”112“very cool on the corner”113“nice placement above corner door”
The same rock building swept through green tones — the bridge between the two directions.
116“there is a LOT to like about this, but what are the blank green? they dont mean anything?”117rock × forest, variant118“green works on the corner too, not sure if its as good as orange, but it works with the rocks.”119“straight wood on the corner looks good too.”120“green can look good”121“orange, green, stucco, brick on the right hand side is just a nice palette. i also like the words on rock.”122new — the rock building wearing a green awning band123new — rock × green, resolved124new — the lit rooftop sign on the rock × green building125new — the rock × green building at dusk, flush126new — the forest-green door on the rock corner127new — the walnut door on the rock corner128new — one long sign band on the right wall, rock × green
PART 2 · ORANGE / ROCK / PALM SPRINGS
The newer direction: rock and stone, thin brick, cream stucco, the orange door, cactus — vintage Palm Springs, mid-century diner.
Favorites & main renders
129★“I really like this. I love this vibe. There is something that this gives me that tiles do not. What I like? The orange door on the corner, the silver/metal/chrome/satin trim, clean and modern, the glass blocks on the end, the brick, the cactus…”130★“there is so much i like about this one… the orange door, the chrome door hardware… I love the chrome/metal trim work, the red brick… great reference for the desert vibe.”131★“beaitiful.”132new — desert orange, variant133“desert mostly, view of figueroa st. and of tipton st.”134new — the hero corner, refined135“this just feels awesome to me… this corner is the simplest orange/rock/brick and its nice. could be dressed up a DASH more. Could tile be infused in select areas of this desert approach i suppose is a question?”136“this is a lovely basic vanilla corner”137“this is clean and simple I like the orange door, I like the rock enclosure, i like the sleek and simple metal work.”138new — the rock world flush (no squares), day
The corner
139“a painted door is PROBABLY going to win out… the monochromatic disappears the most and gives a utility door vibe… it can't be see through, it cant show interior — the painted or styled out, thick, utility door is the reality.”140“a metallic/silver door is an interesting door approach… I'm not feeling the plain black door as much.”141“the tile work around the door is nice with the silver metal work as well.”142“I dont mind the glass blocks being incorporated into the corner as well, this looks a bit more casual in a nice way.”143“love that this orange door feels more like a utility door, this is prob too much tile.”144“I like a silver door with the glass blocks.”145“also really nice”146“I like that they've put a paint color around all the rock work, i just dont care for that paint color.”147“this is a great entrance, simple as well… that thin brick border is nice.”148“if the font was better, this isnt a bad corner.”149“nice to have the glass blocks i guess?”150★“cool corner”151new — the tile surround, another take152new — tile pushed further into the desert approach153new — tile pushed, variant
The right wall — Figueroa St.
Same wall, same options — squares carry a sign, glass block, a brick border, a material change… or disappear entirely.
154“this big 'FIG' in the first square and 'ST.' in the second square is a worth approach… I do really like the silver trim as the trim choice… it just works.”155“I like the concept of having 'fig' in one cutoff and 'st.' in another before the far tile… love the monochromatic orange door… nice tile…”156“interesting seeing FIG ST. at this size… interesting concept to go tile through the first two squares, then switch to stucco for the glass block / door ending.”157“another good example”158“the very basic stucco actually does a good job too… these are so basic but this layout just works.”159“the all rock is always an interesting option”160★“I do love this St. with the dot beneath.”161the material switch, in the rock world162“interesting having the 'fig' left of the corner and the 'st.' to the right… and that upper corner signage hmm.”163“this is cool. those couldnt be windows to look inside, so it would just have to be like glass blocks that light up”164“i like this, its just a LOT of rock.”165“this is cool but makes no sense, and cant be the direction (bulletin boards)”166“same with coffee shop and storefront, impractical”167new — sign square + matching glass blocks on the rock world168new — the split + material change, with the real mark169new — the squares gone entirely, rock world
The left wall — Tipton St.
170new — rock base, field two-thirds, then stucco toward the gate
The gate — courtyard entry
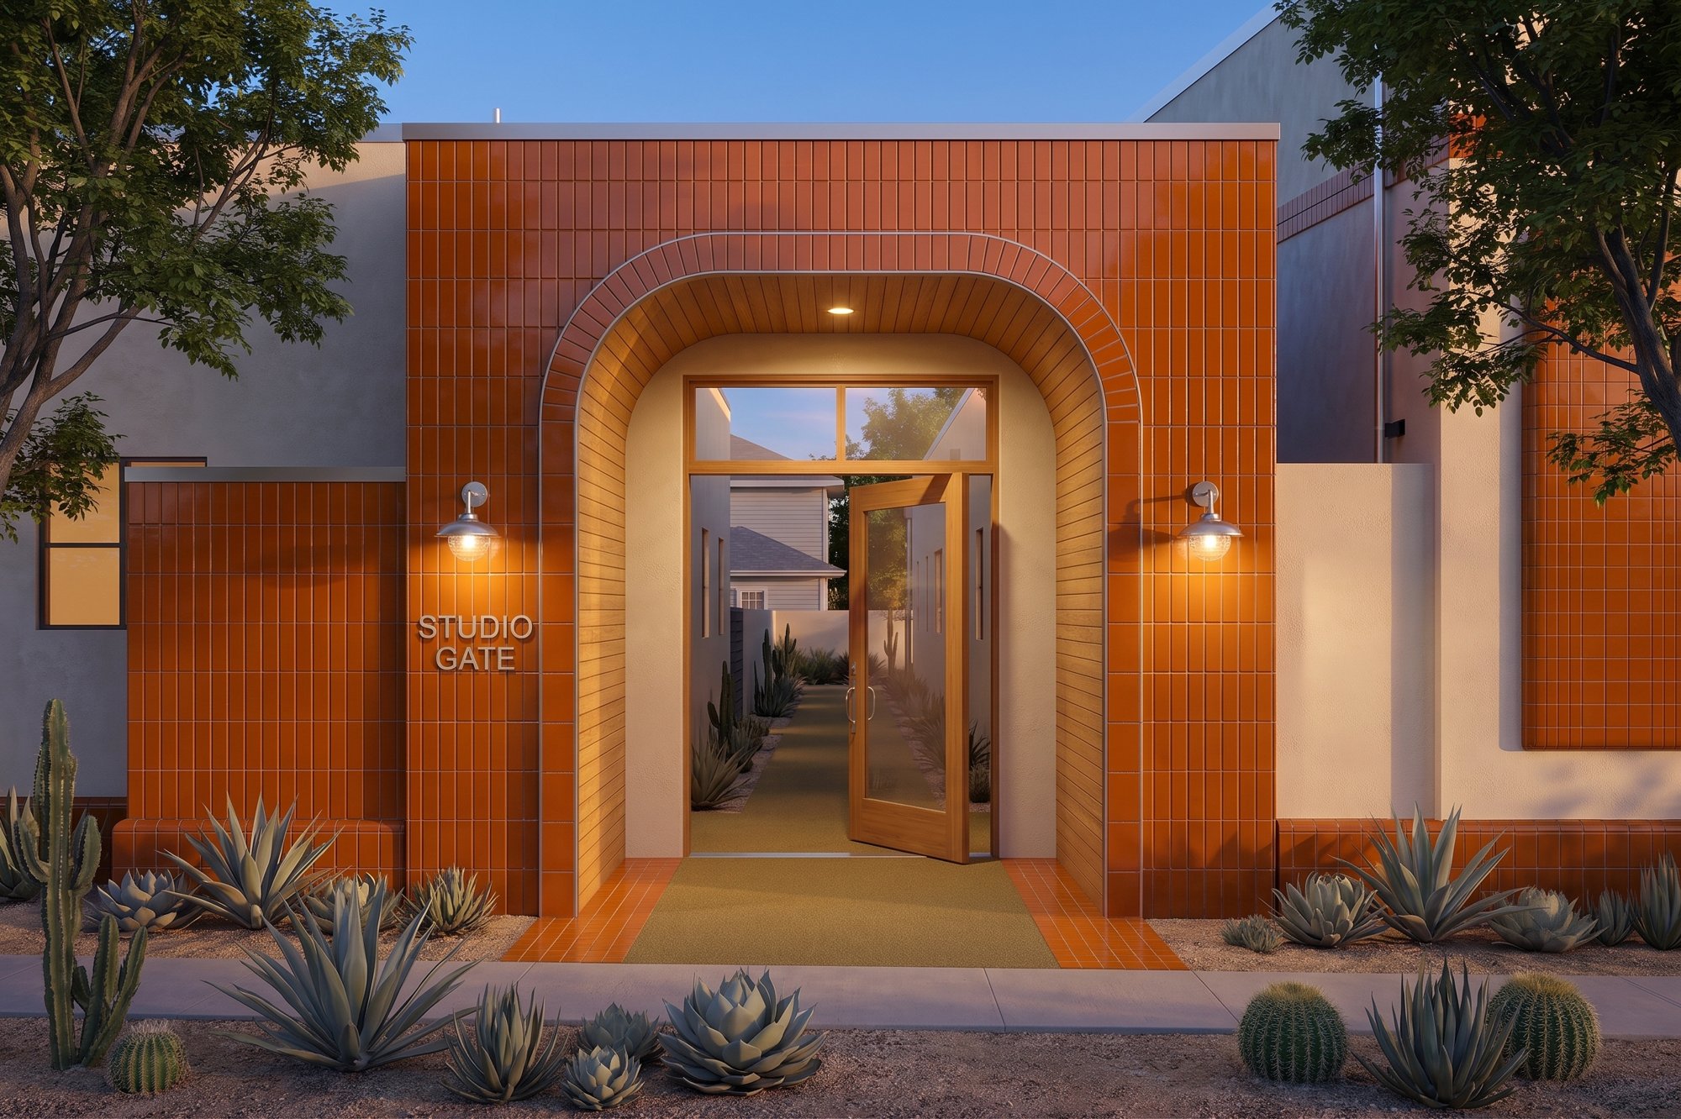
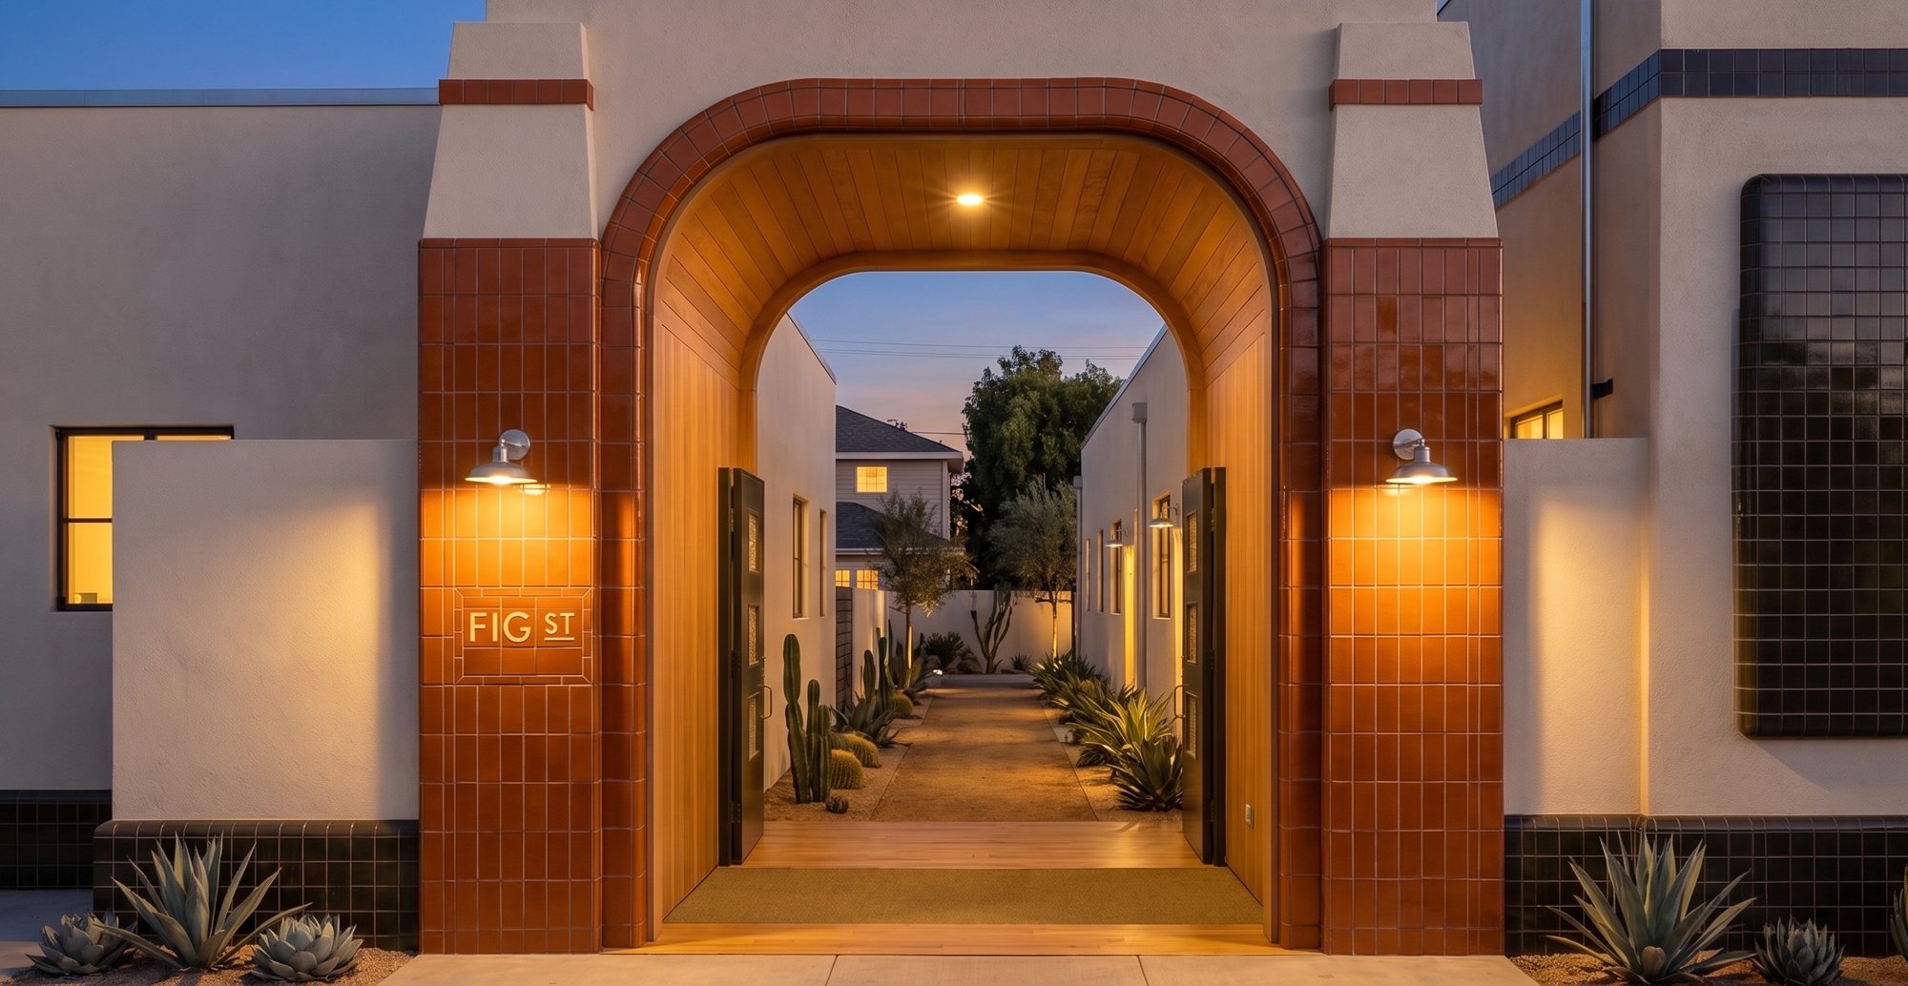
171“then we got into some great oranges as we started to migrate toward the desert / rock vibe”172orange gate, dusk173orange gate, dusk174“I actually quite liked these too”175rockwork gate, dusk176rockwork gate, dusk177the rock gate, refined
The rooftop sign
The classic open-steel sign above the corner — approved sizes vs. too big. Lights at dusk; the real power lines to respect.
178★“great reference for size”179“honestly this is the more, small enough to not even worry about it, version.”180“little size, nice in between”181“nice size”182“red is cool, should also do lights and bring it to life.”183new — lit at dusk on the rock world184“probably too big… should take in mind the real power line situation in real life.”185“also too big but interesting. we need our little dot on the small T font.”186another size option187new — the clean over-door plate, ready for the mark
PAST THE GATE
The zones barely touched so far — part of the final design either way.
The bungalow & the courtyard
188“actually PASSED that on tipton is the bungalow itself, which needs to be considered in the final design”189“I referenced blinds that stick out with this shape — I could basically only see this happening at the bungalow, as an option.”190the courtyard from the far side191the courtyard seating192new — the bungalow in the green world193new — green world, variant194new — the bungalow in the rock × green world195new — rock × green, variant
 1
1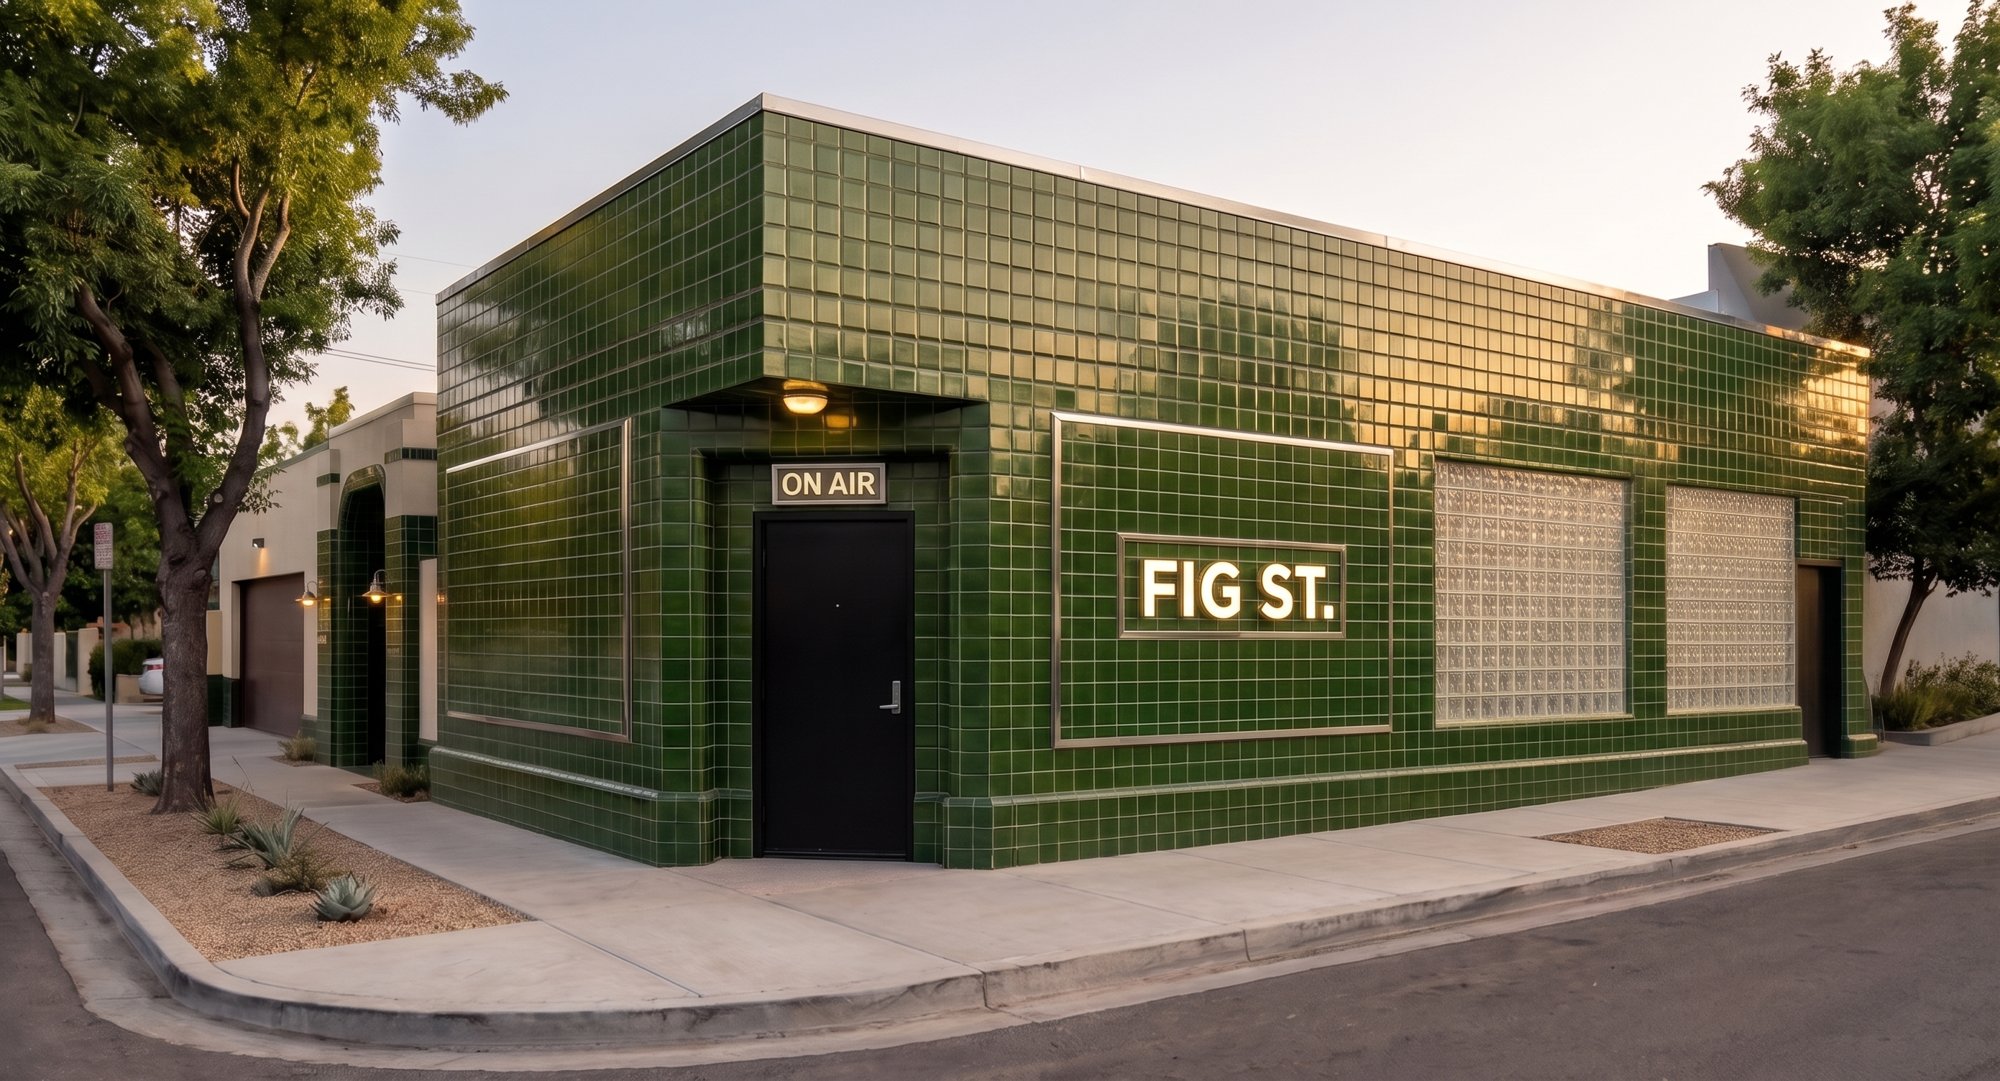 2
2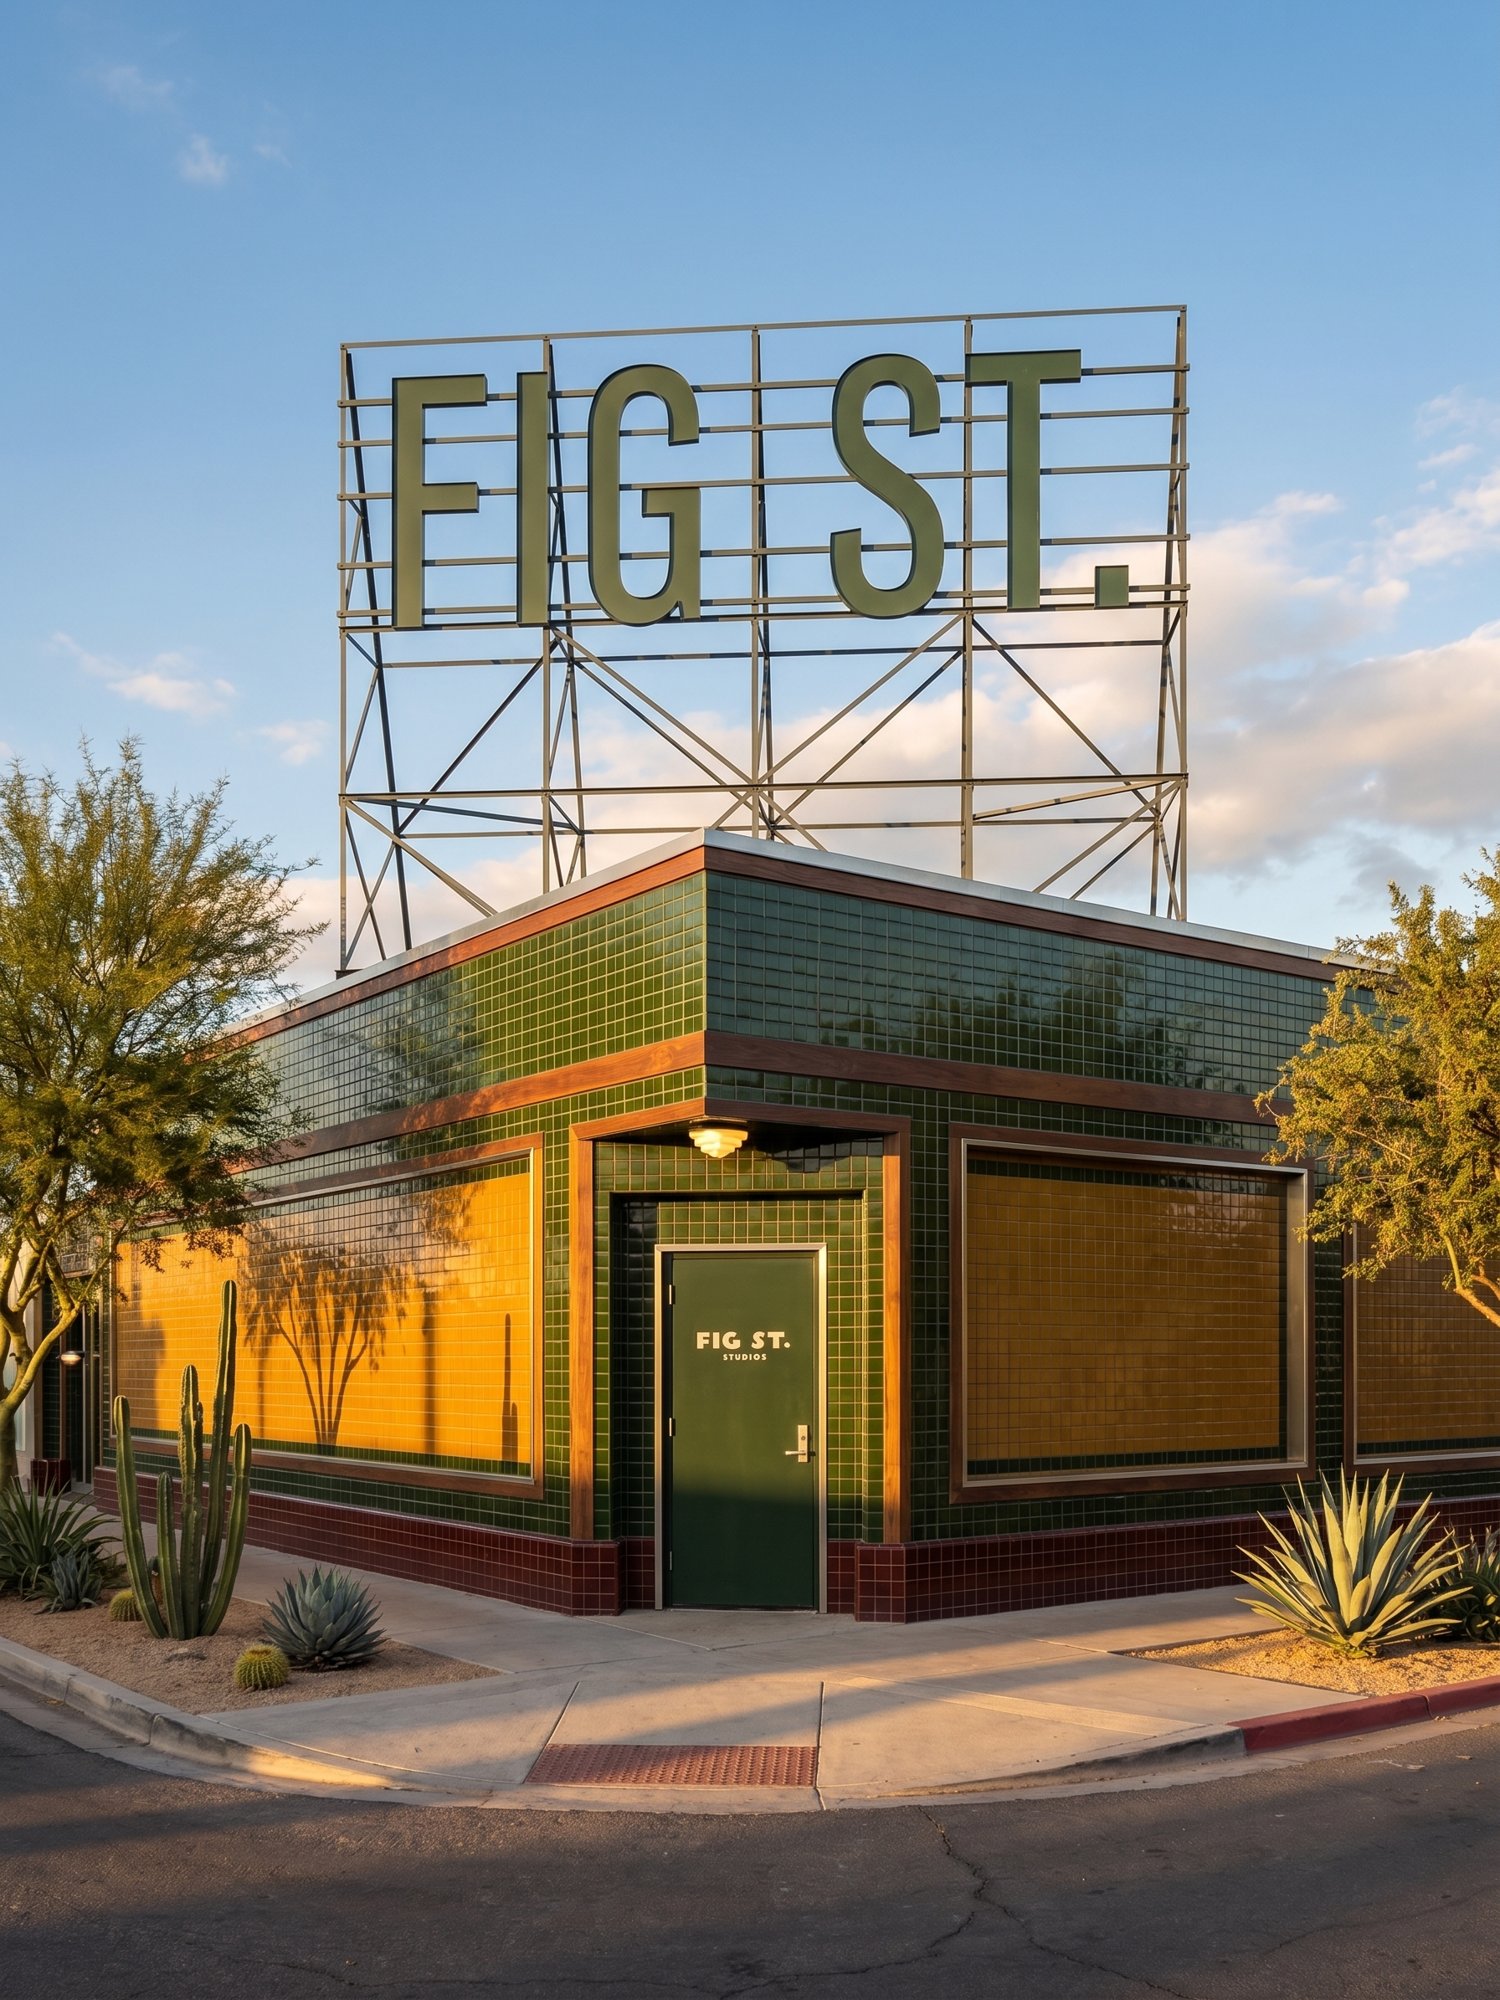 3
3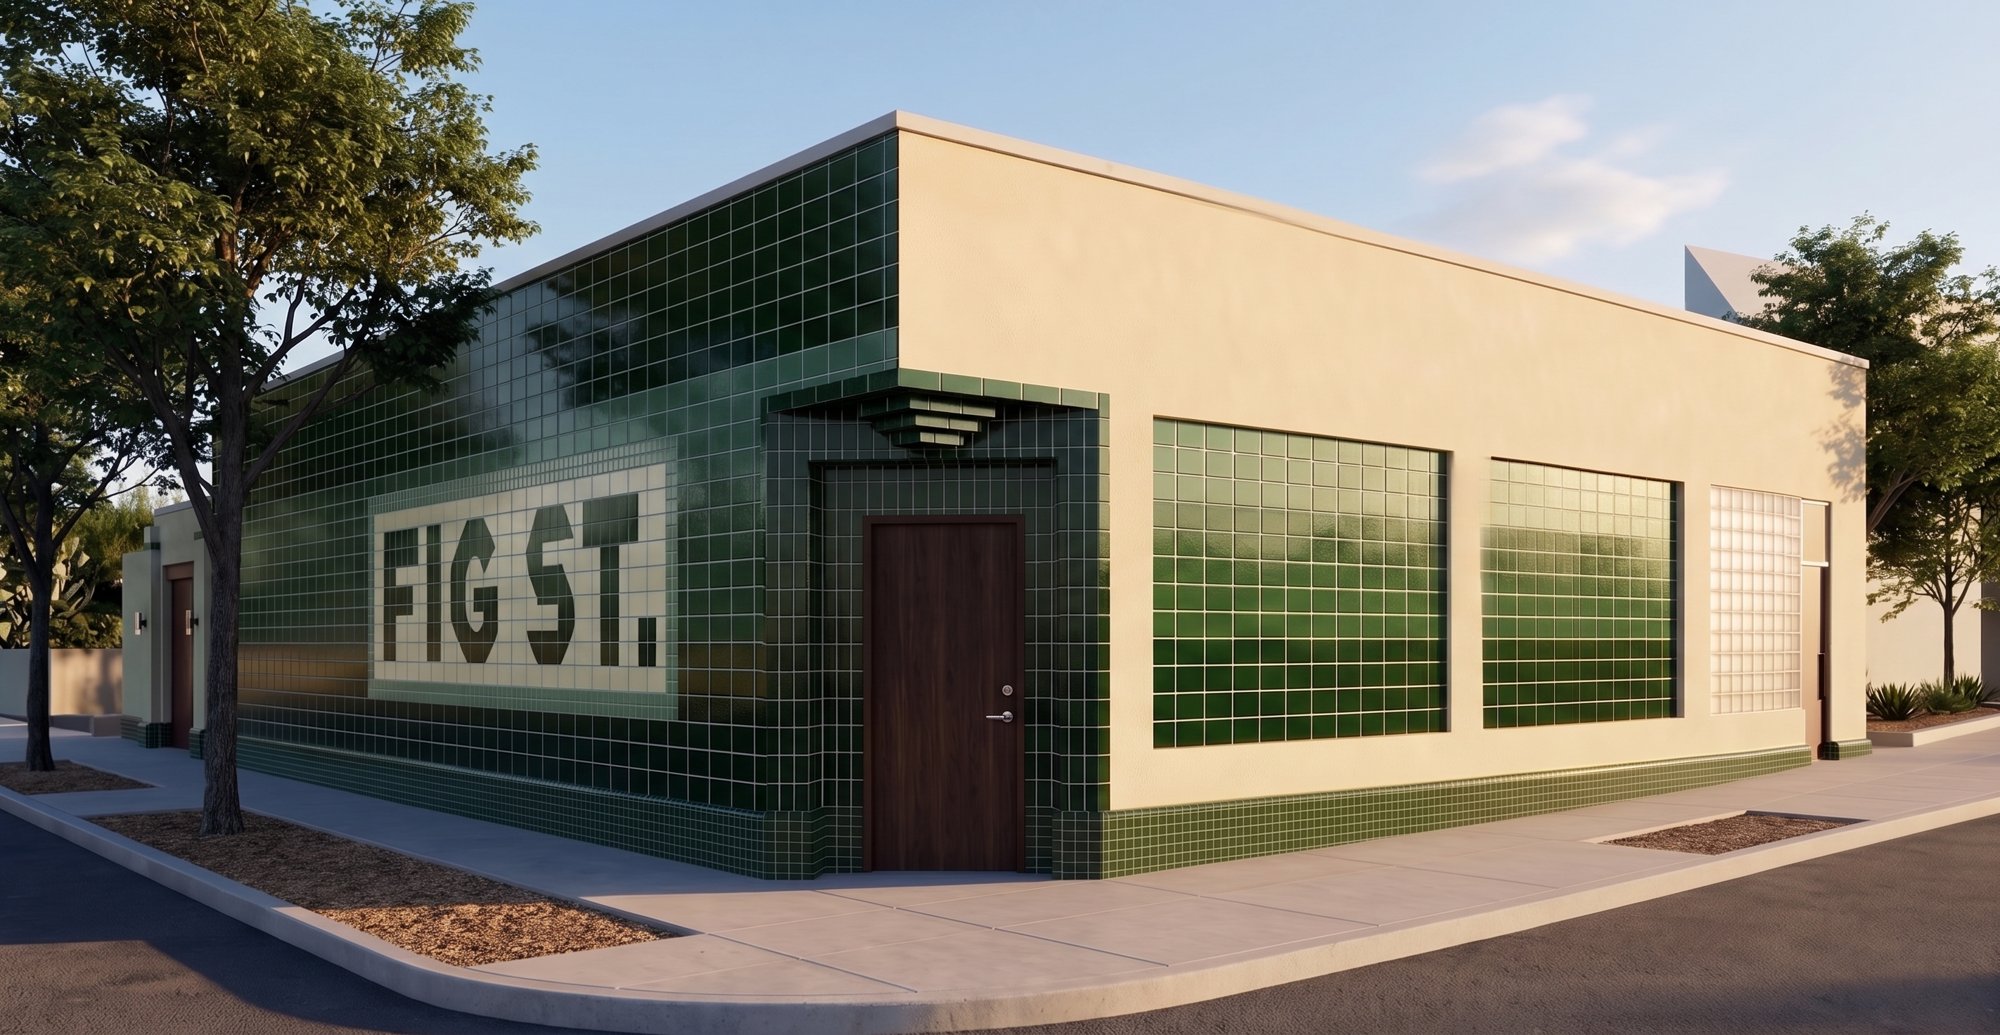 4
4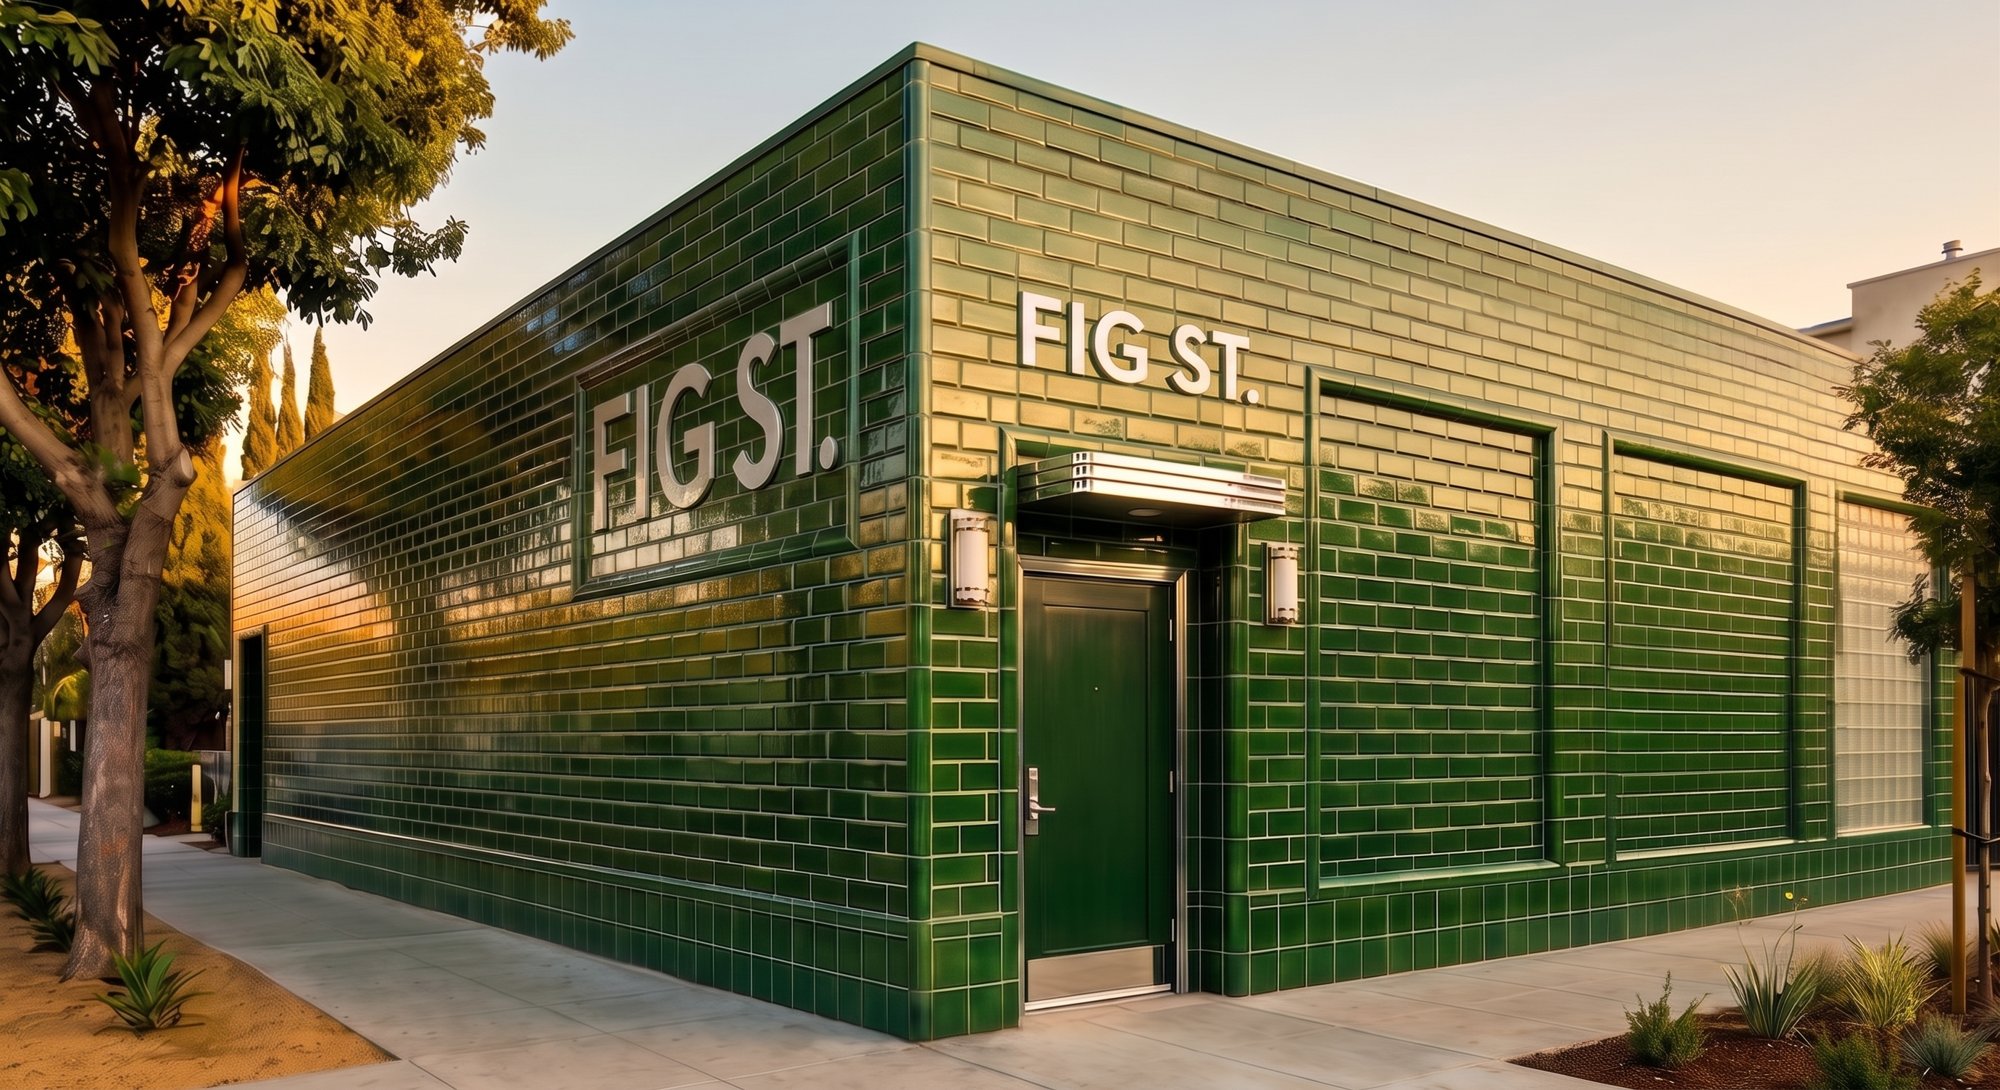 5
5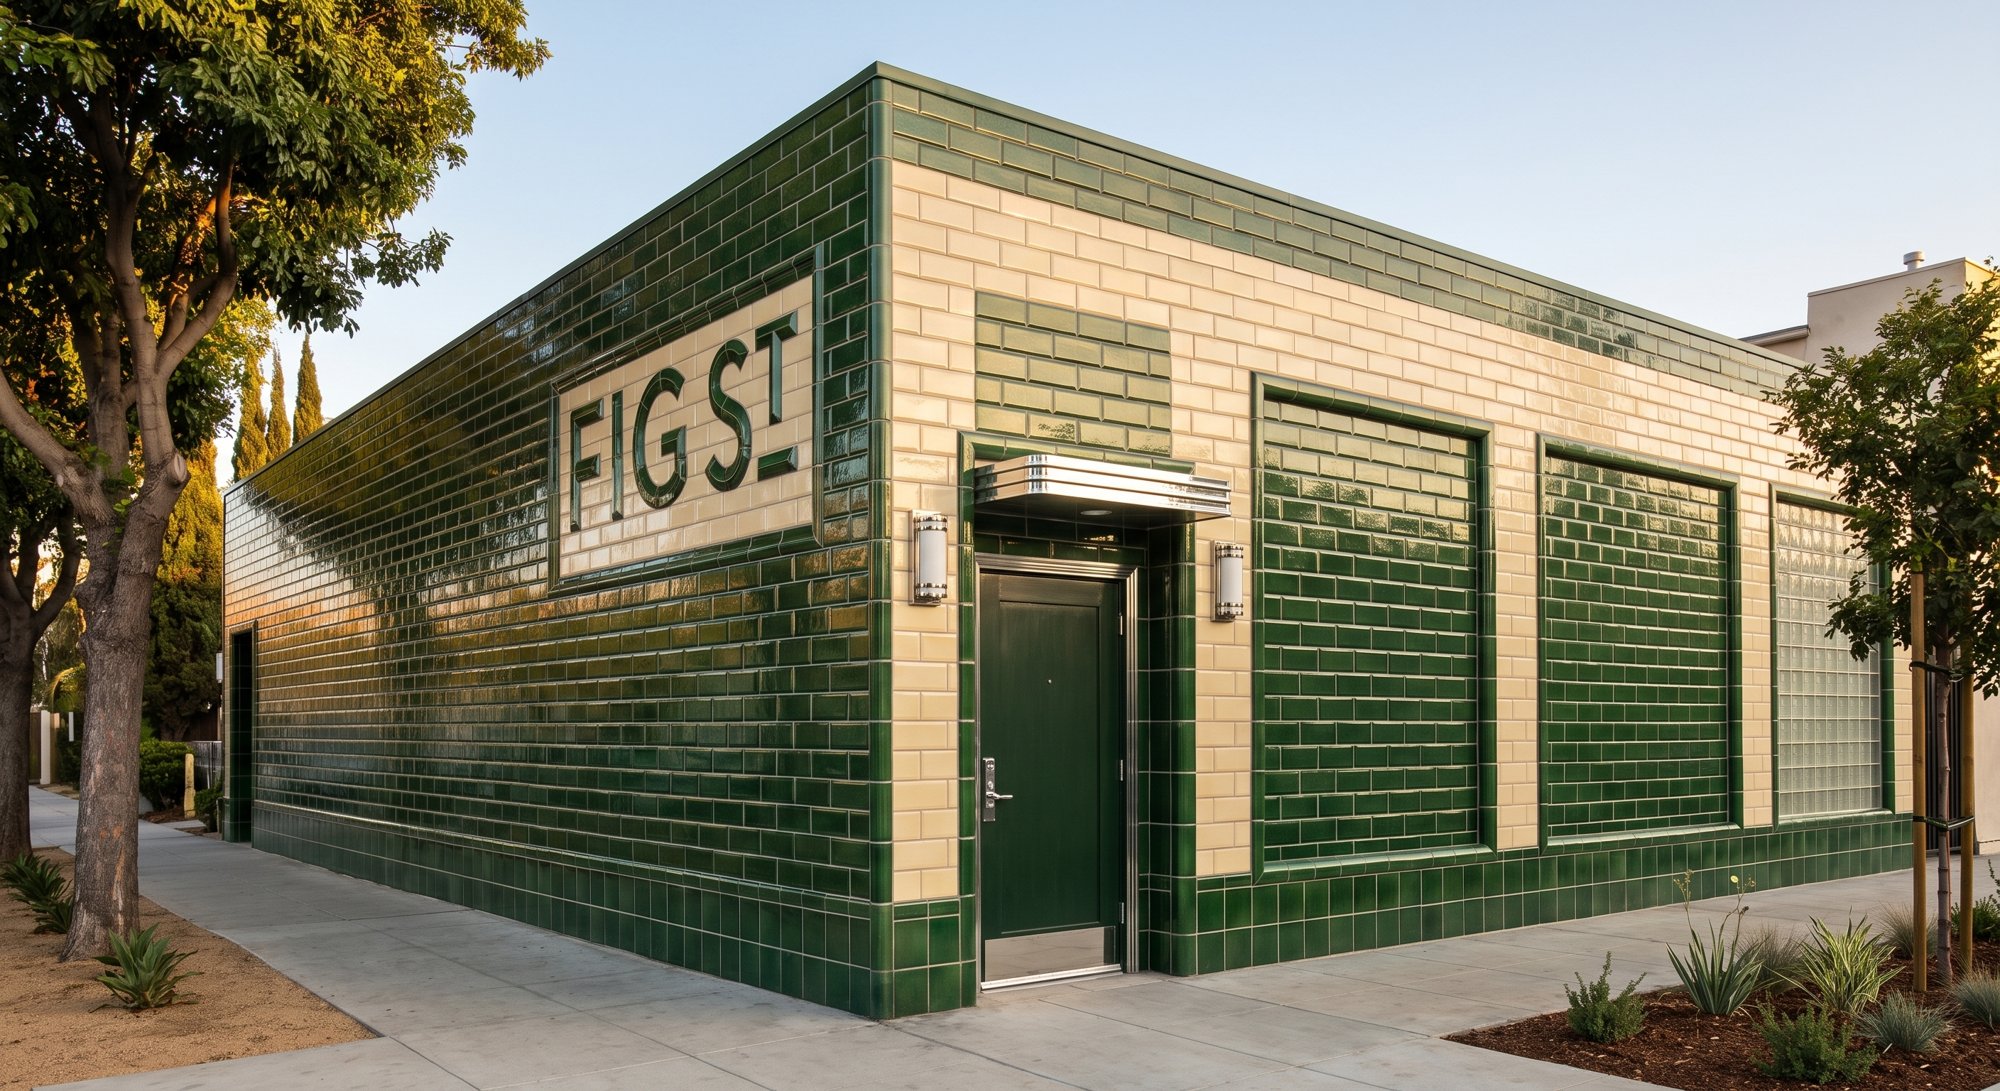 6
6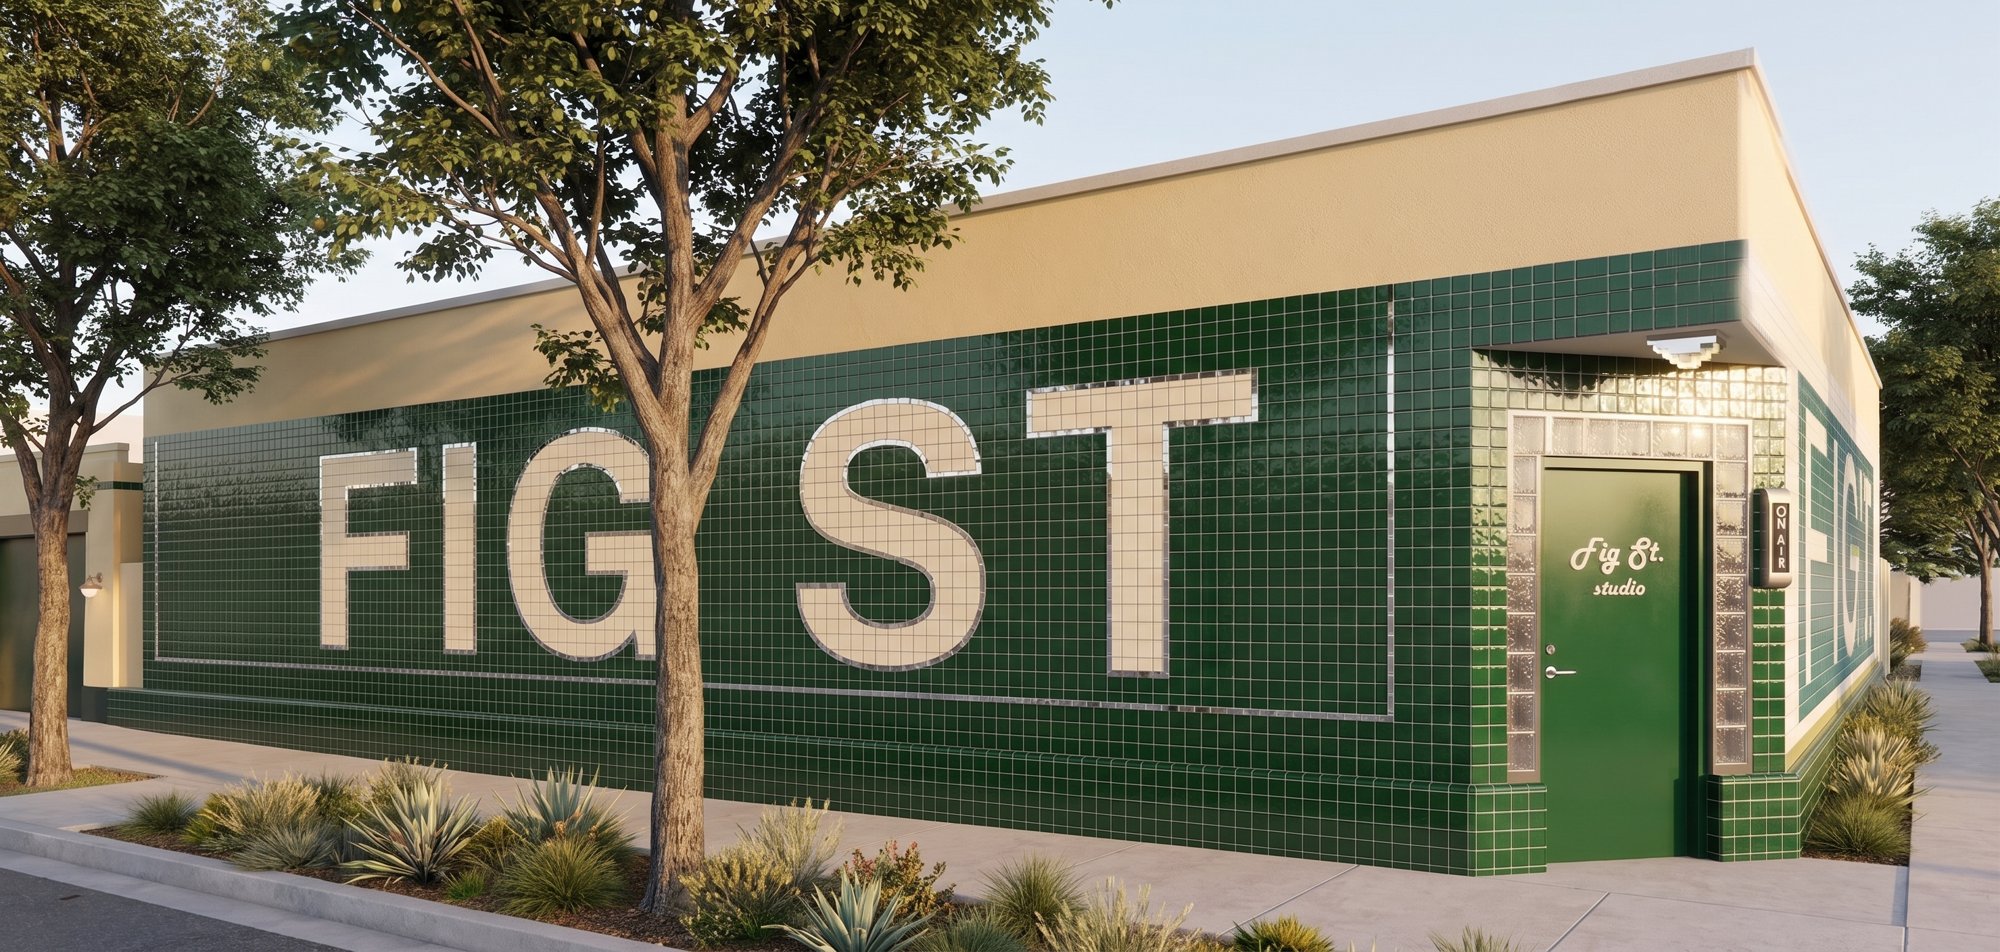 7
7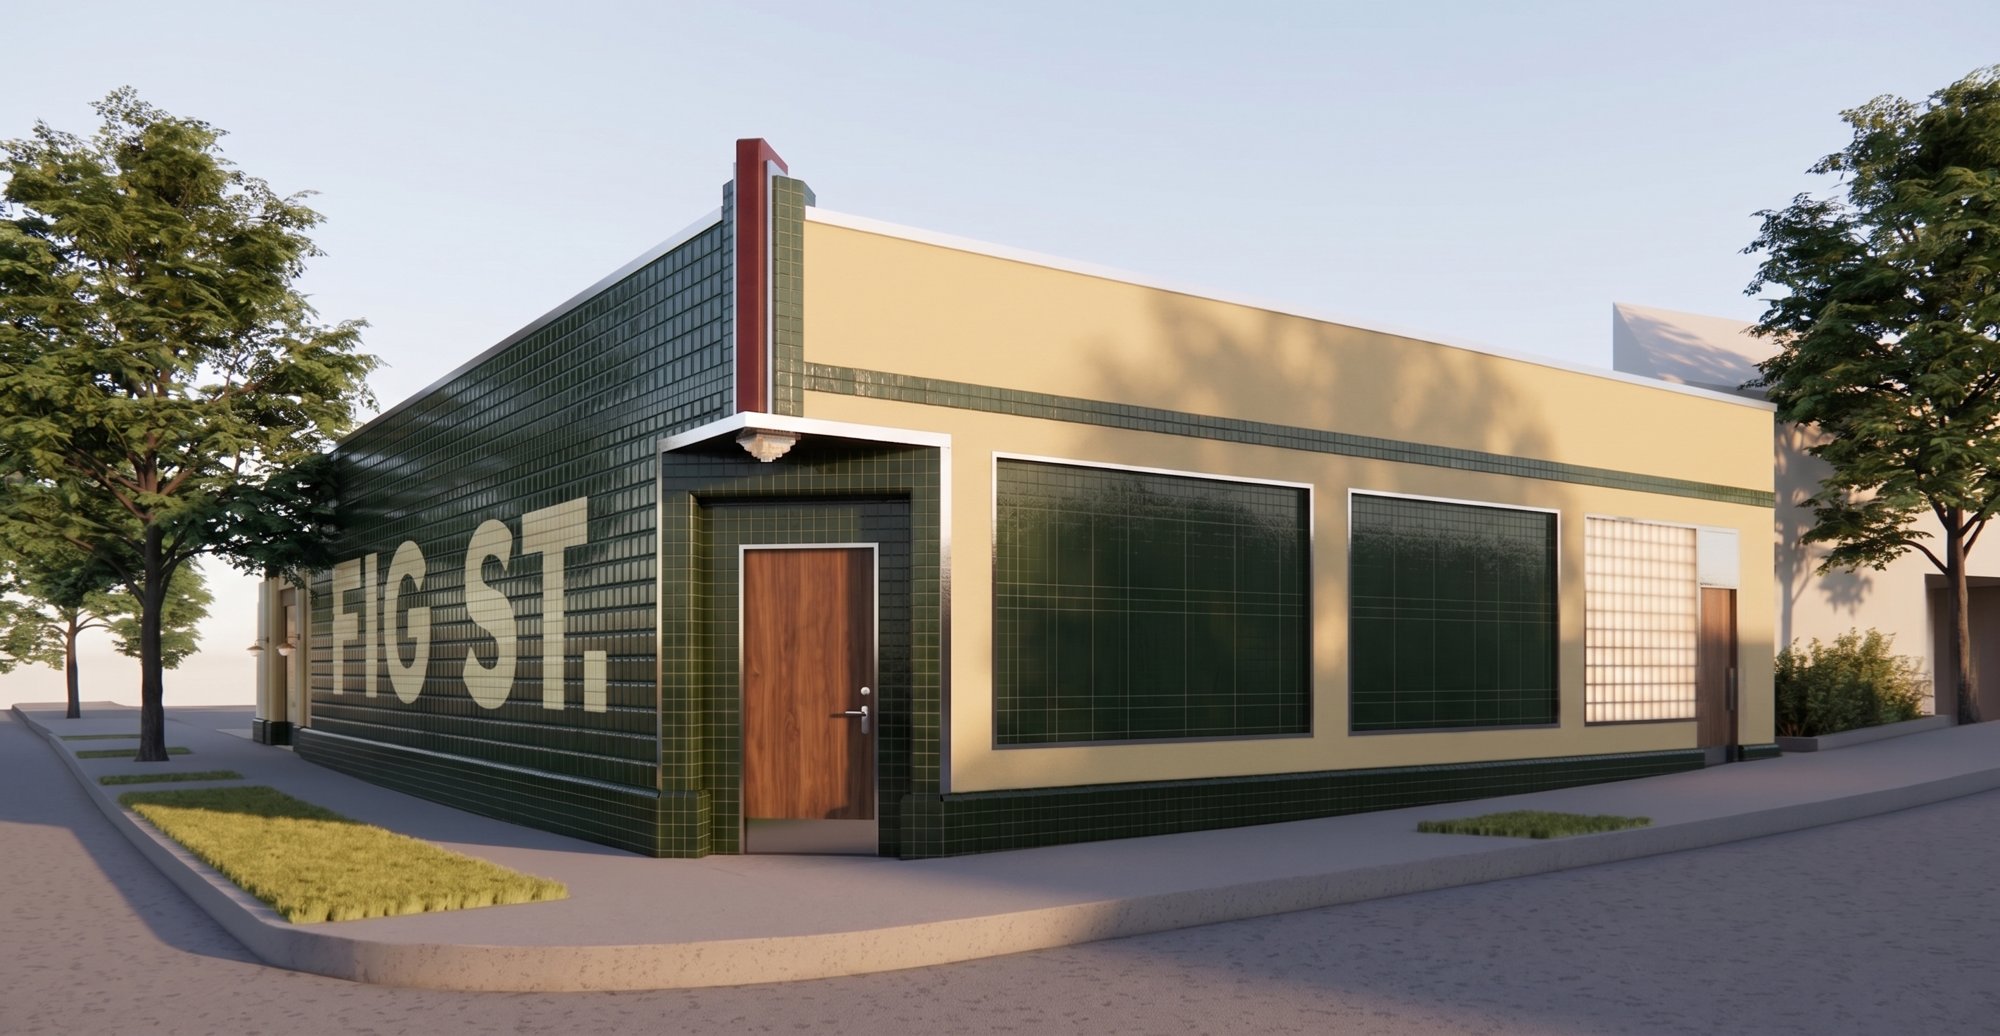 8
8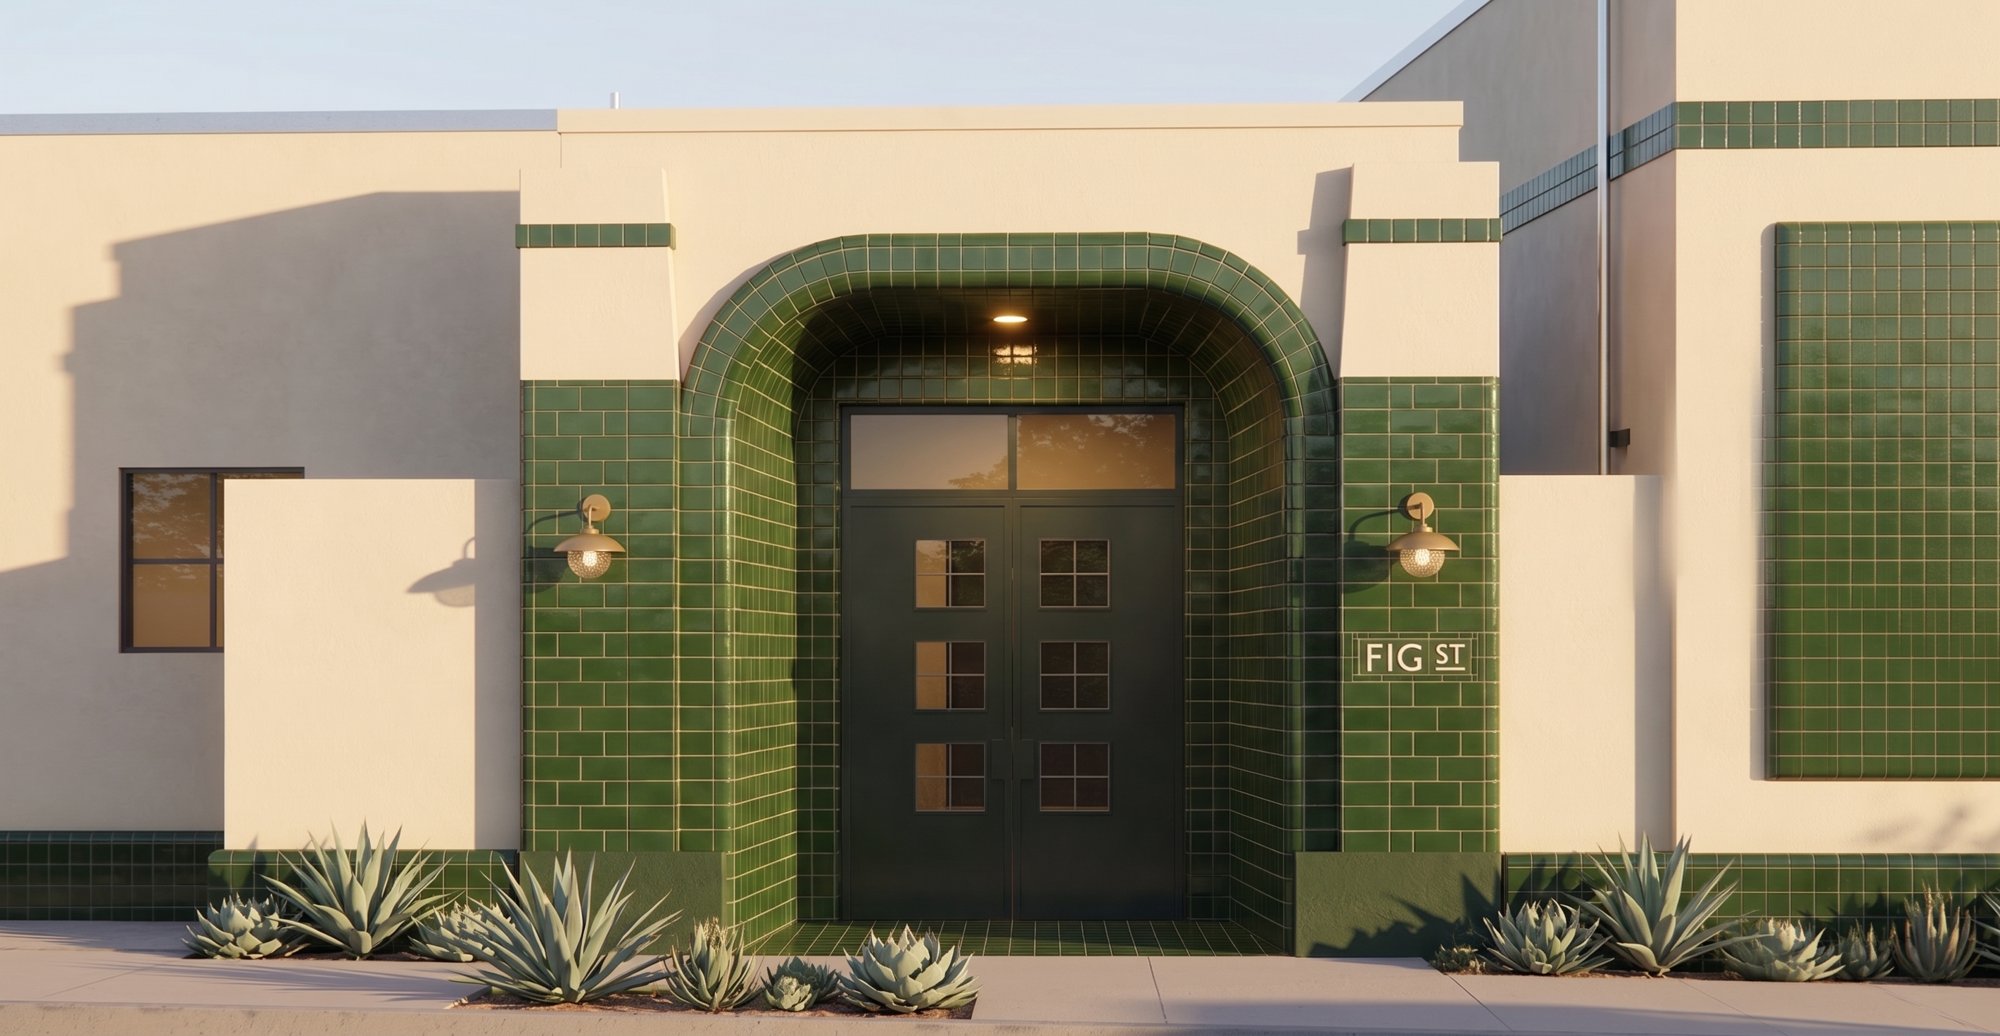 9
9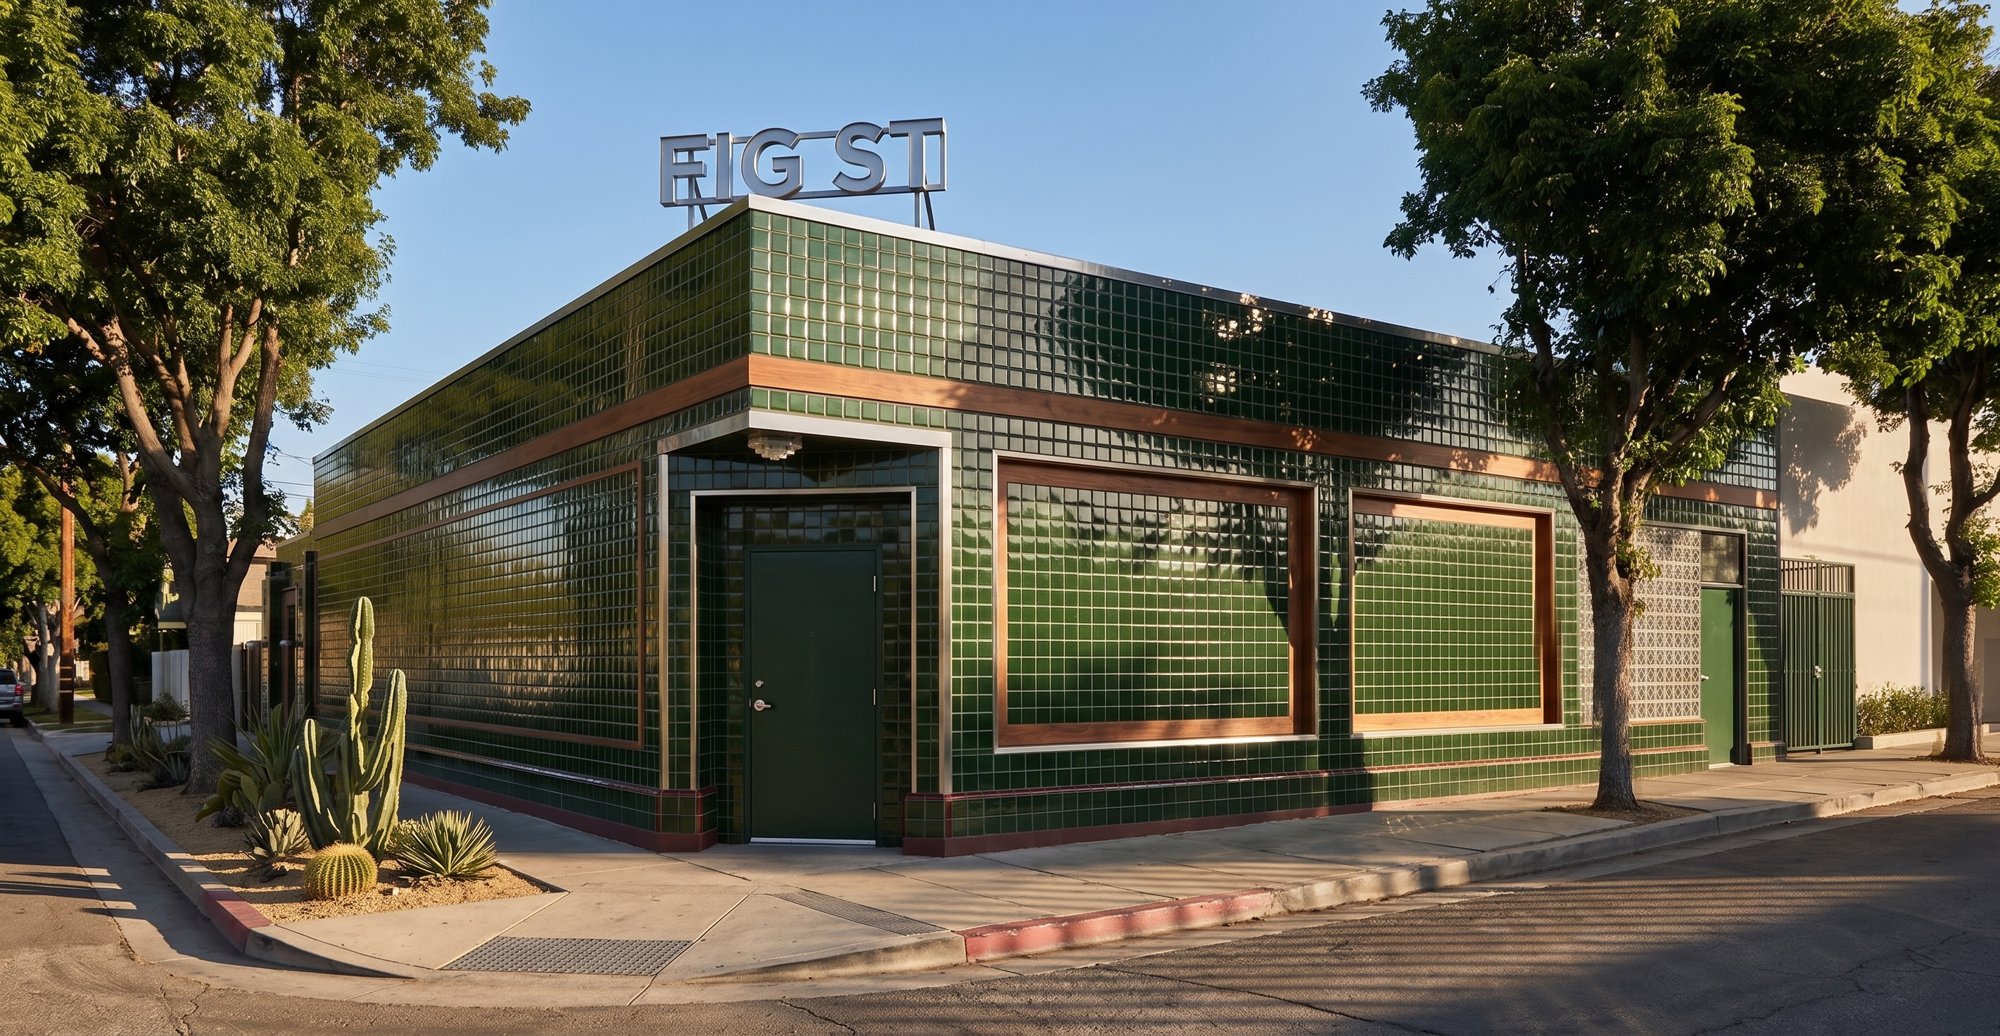 10
10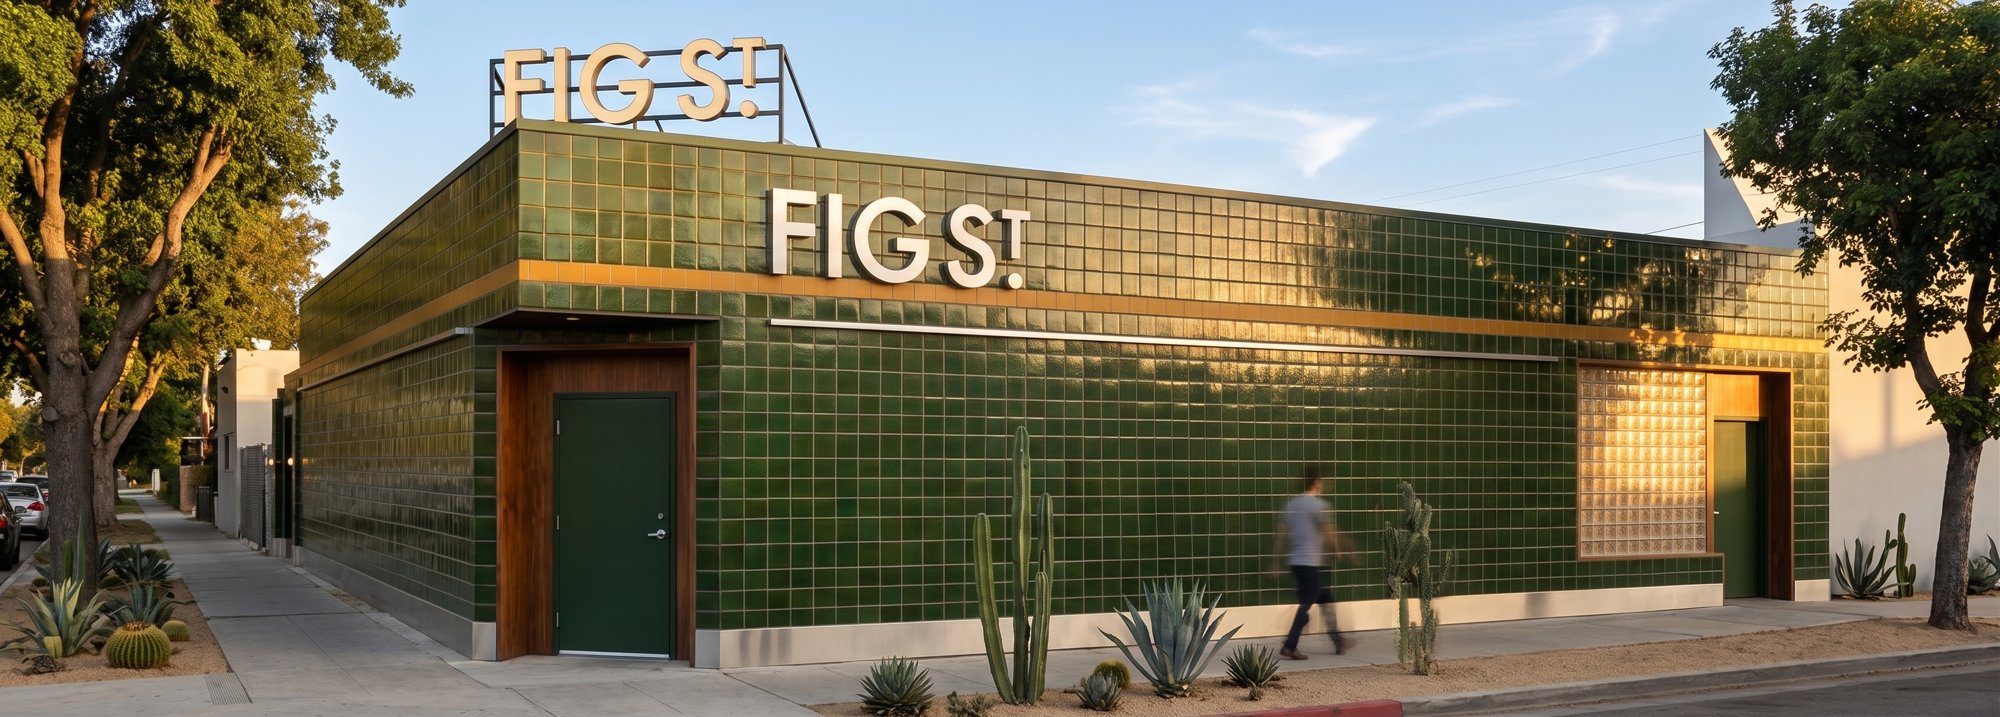 11
11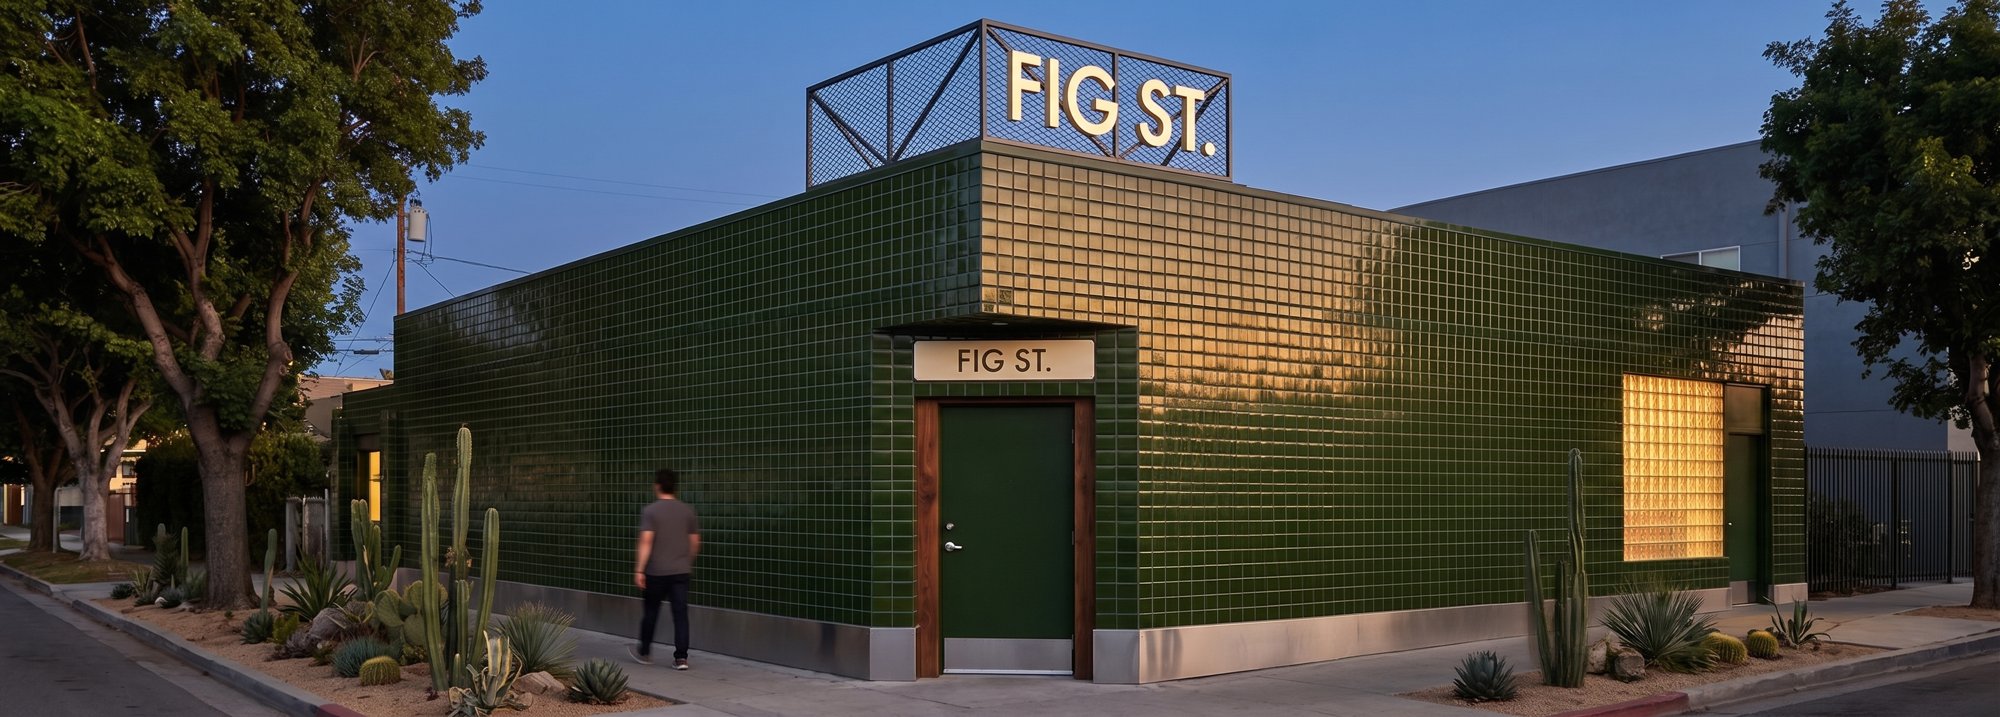 12
12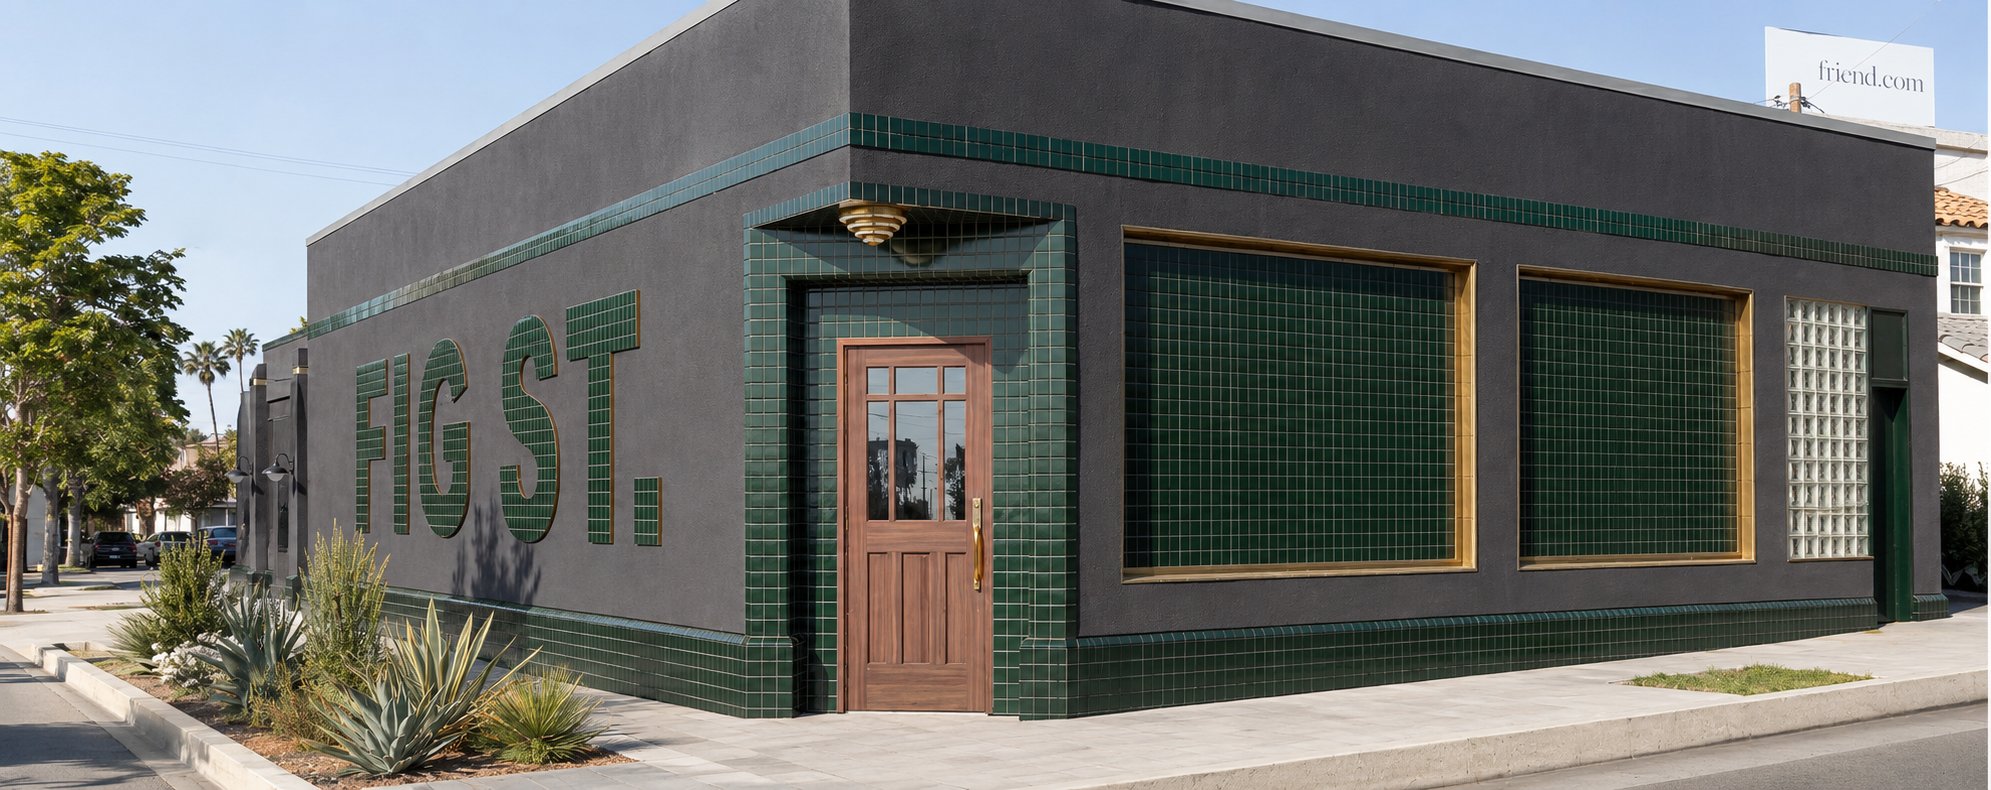 13
13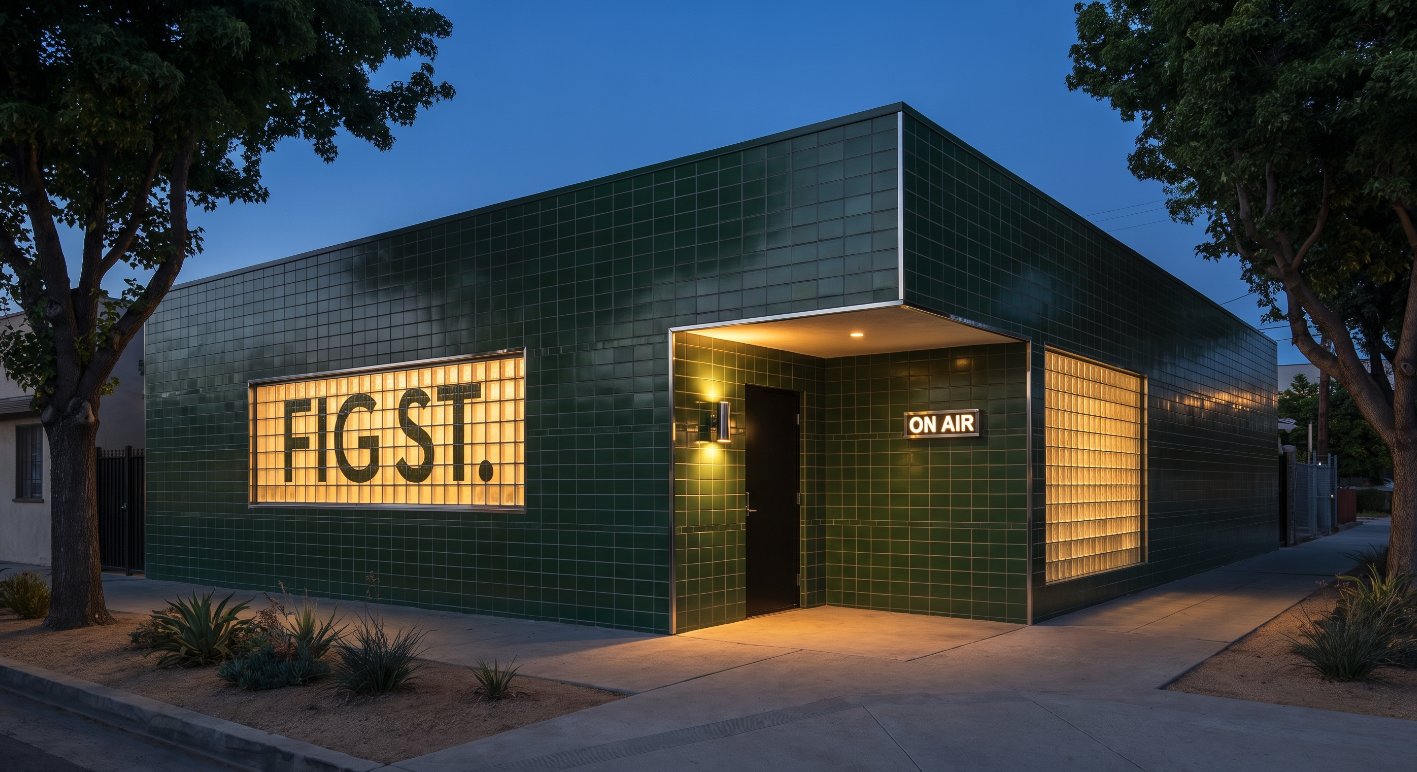 14
14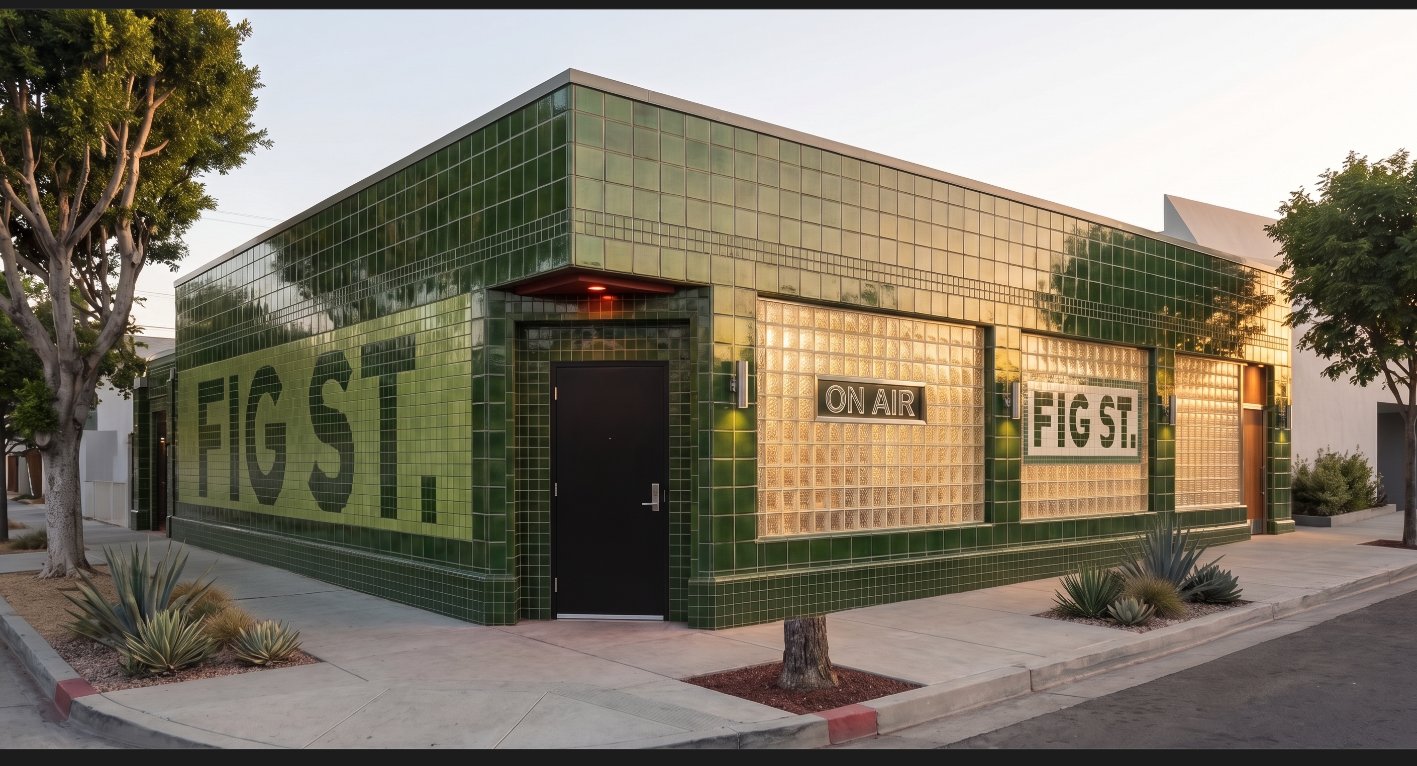 15
15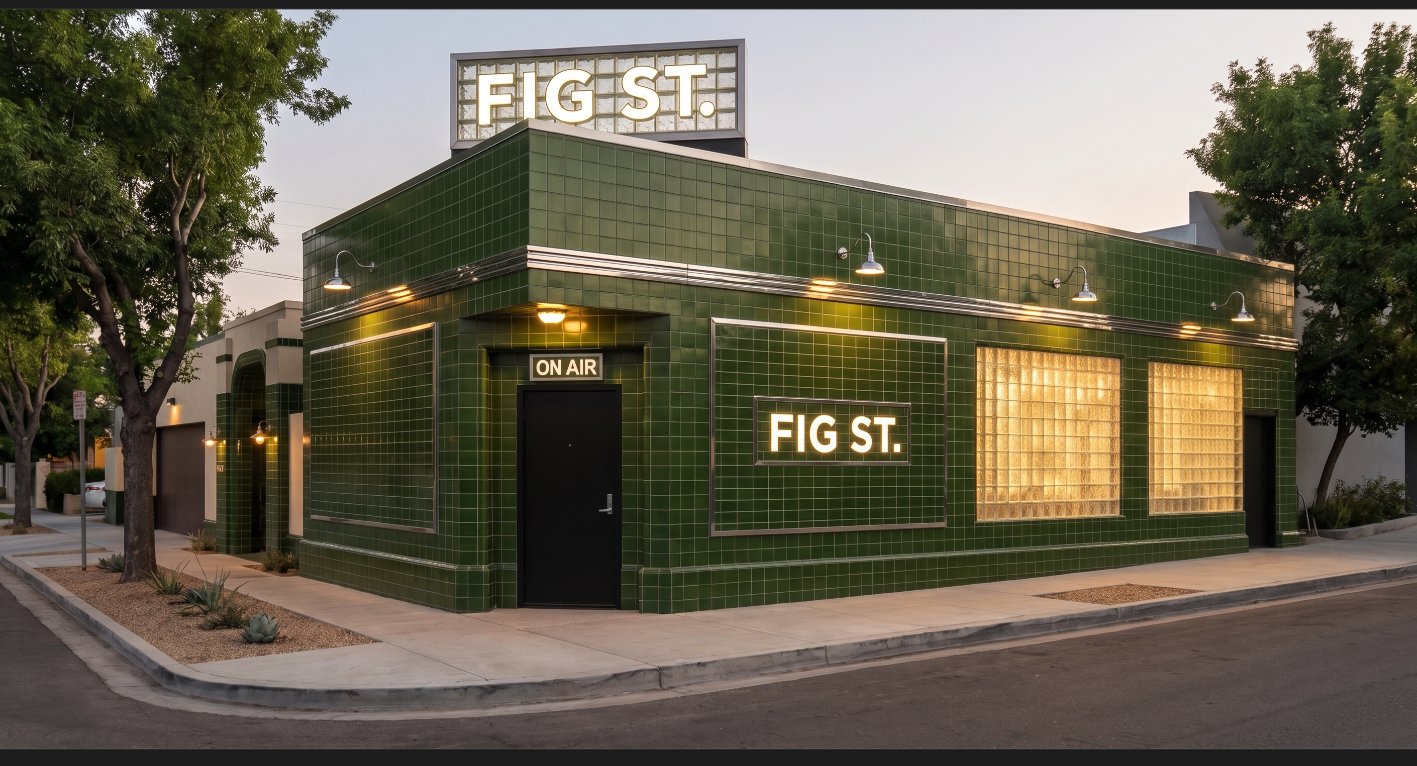 16
16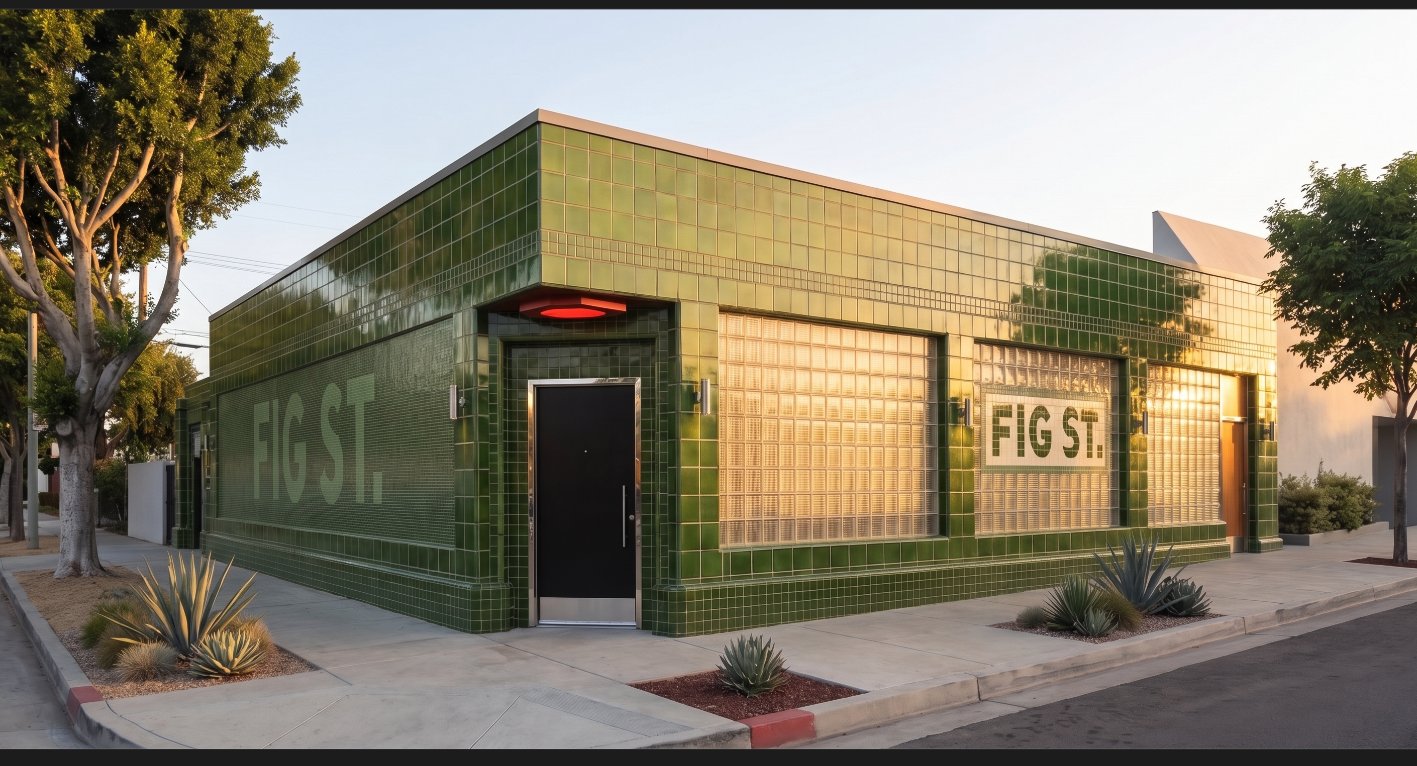 17
17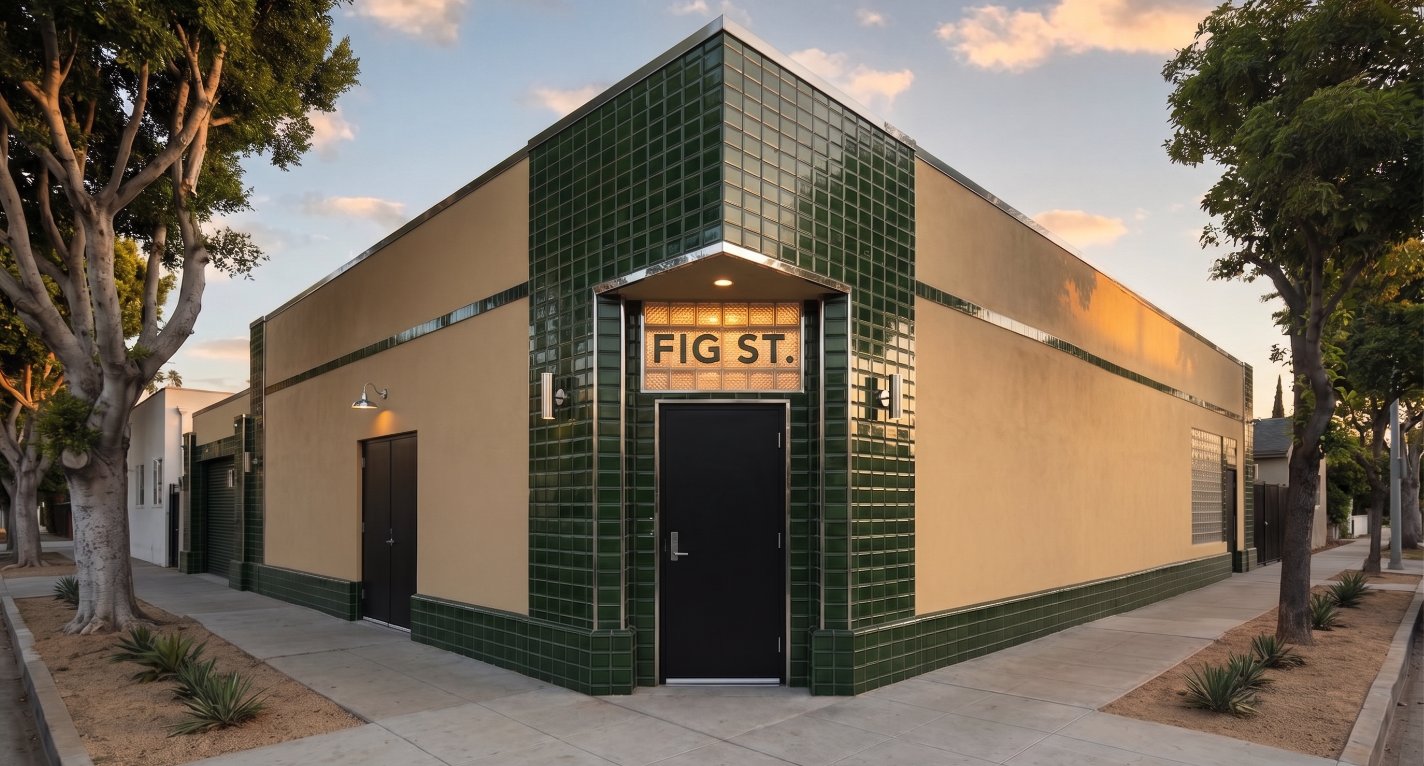 18
18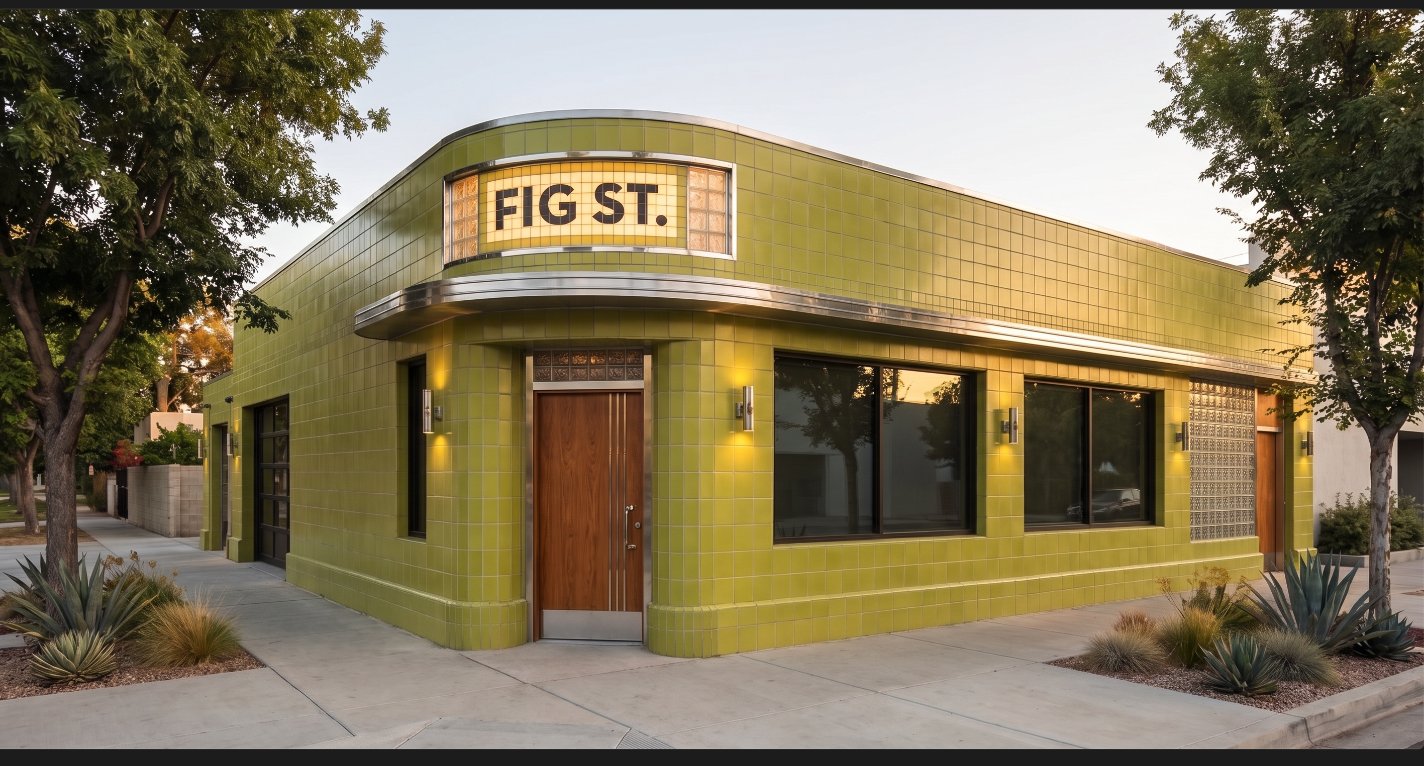 19
19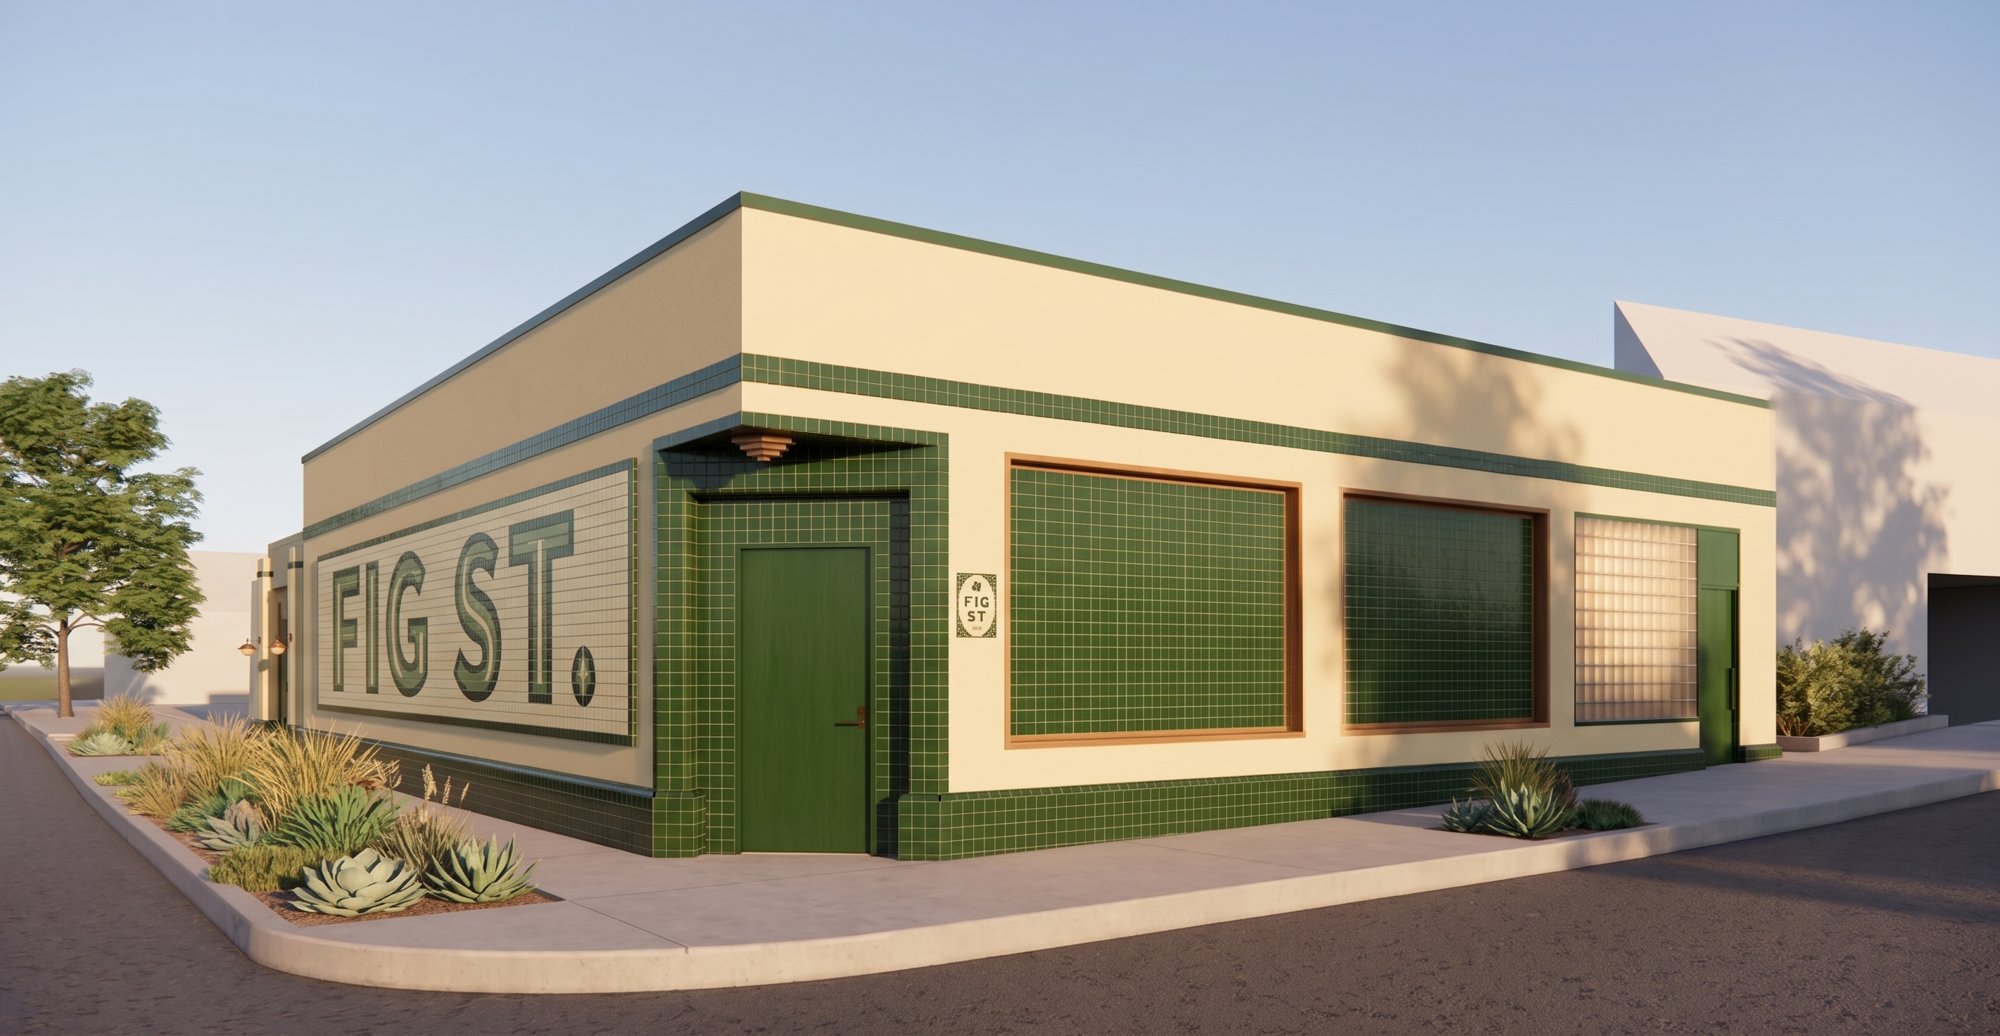 20
20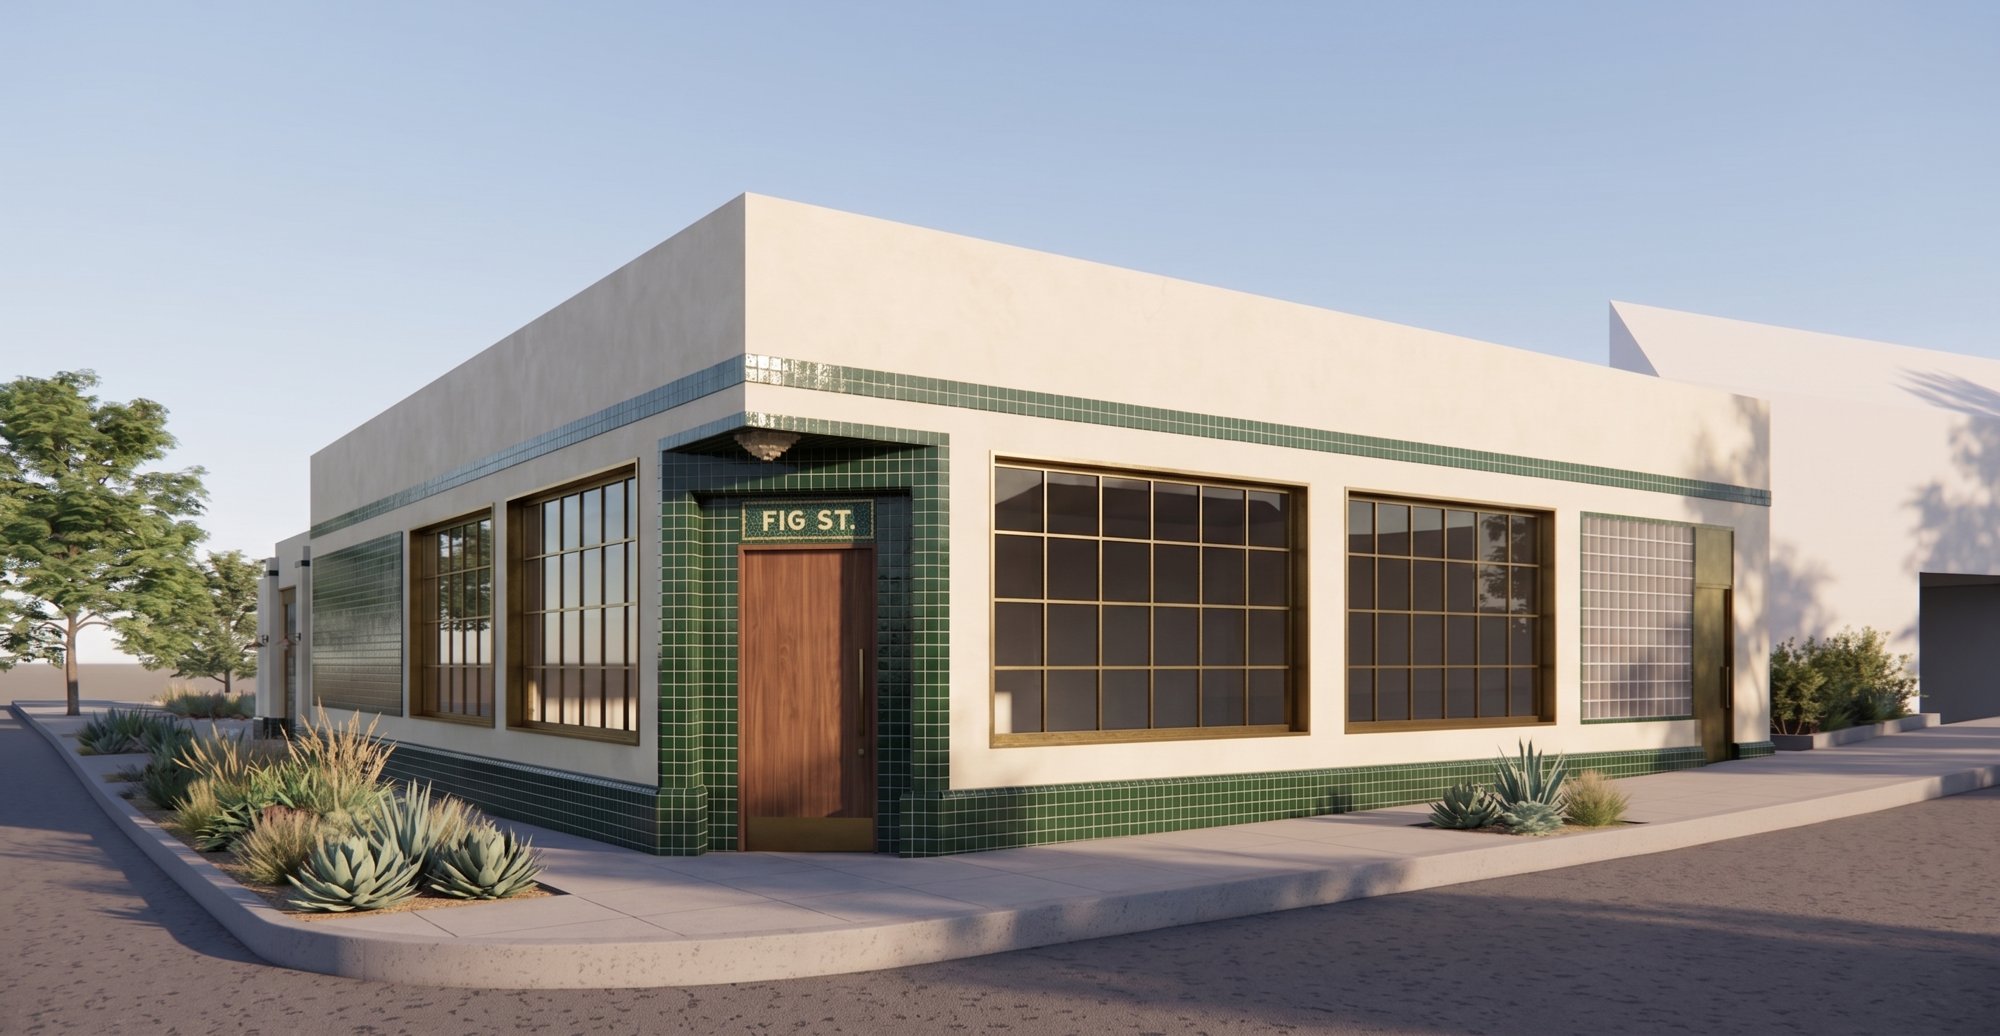 21
21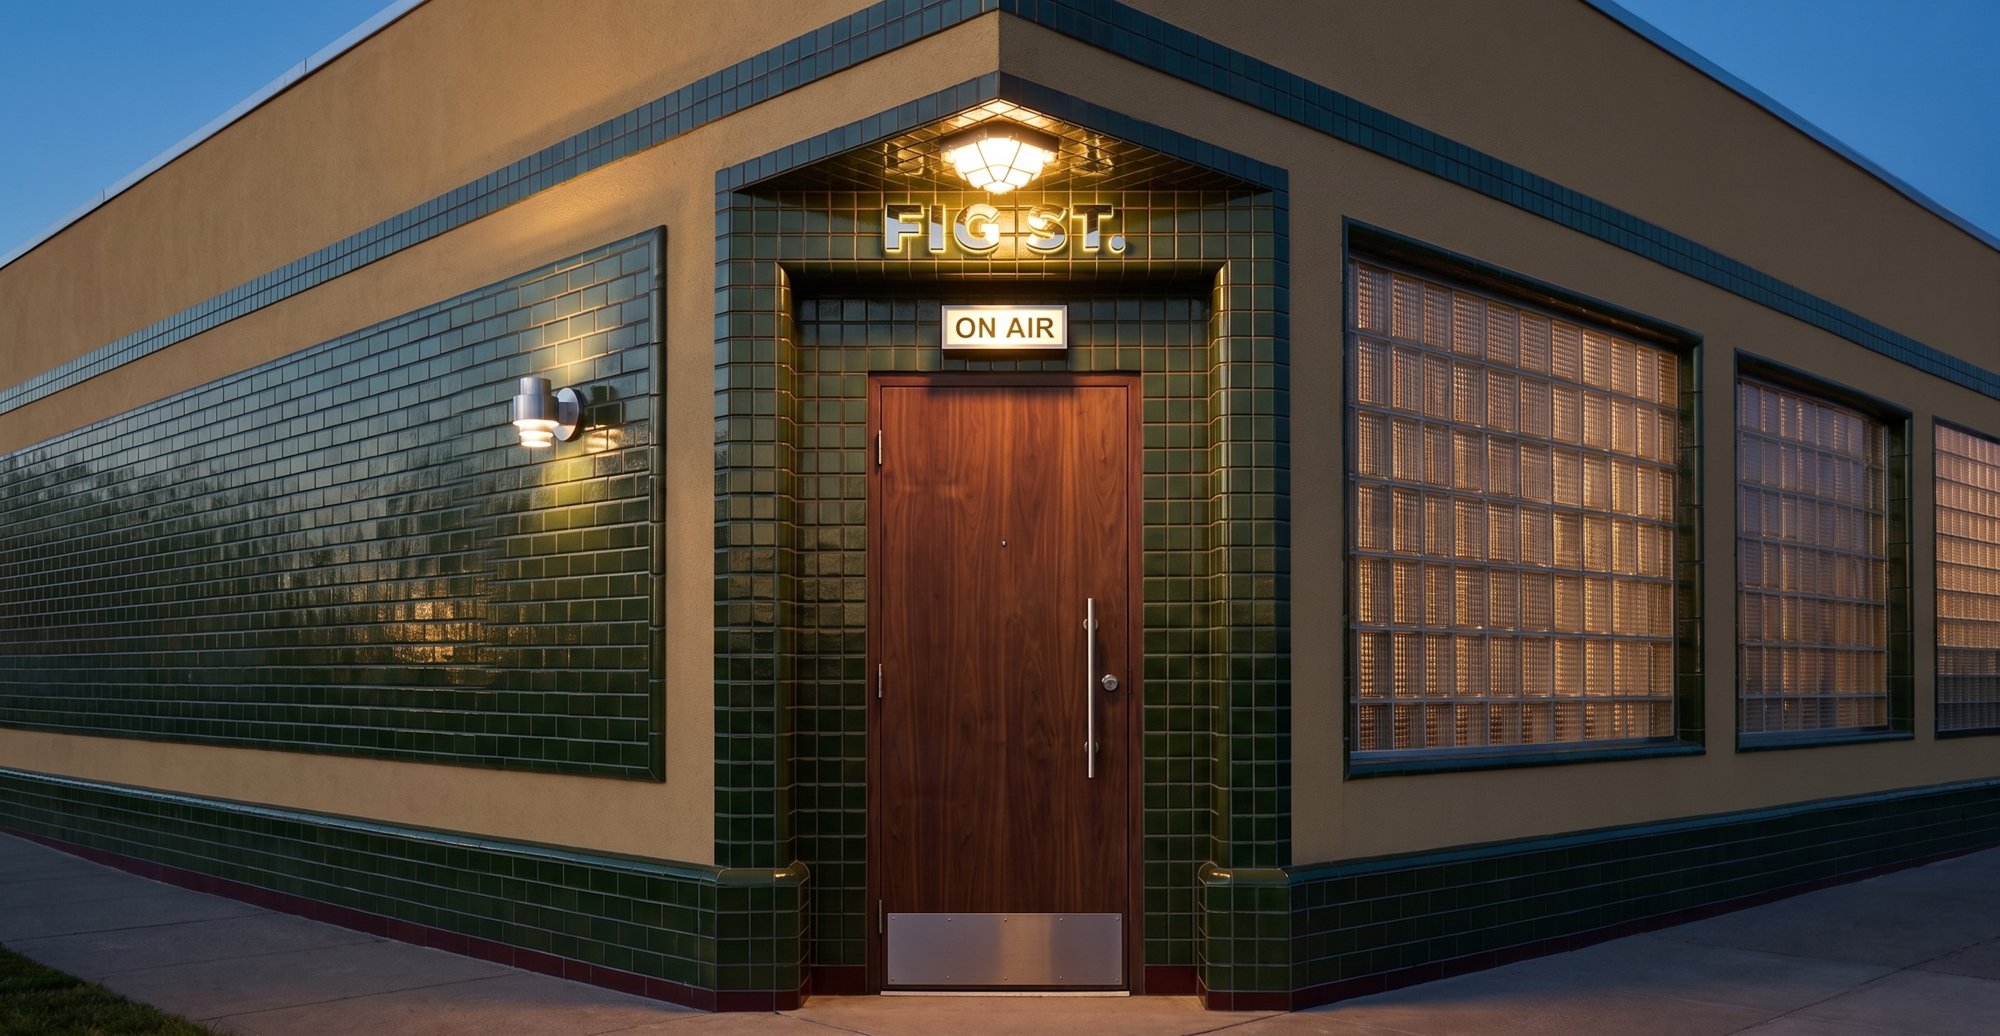 22
22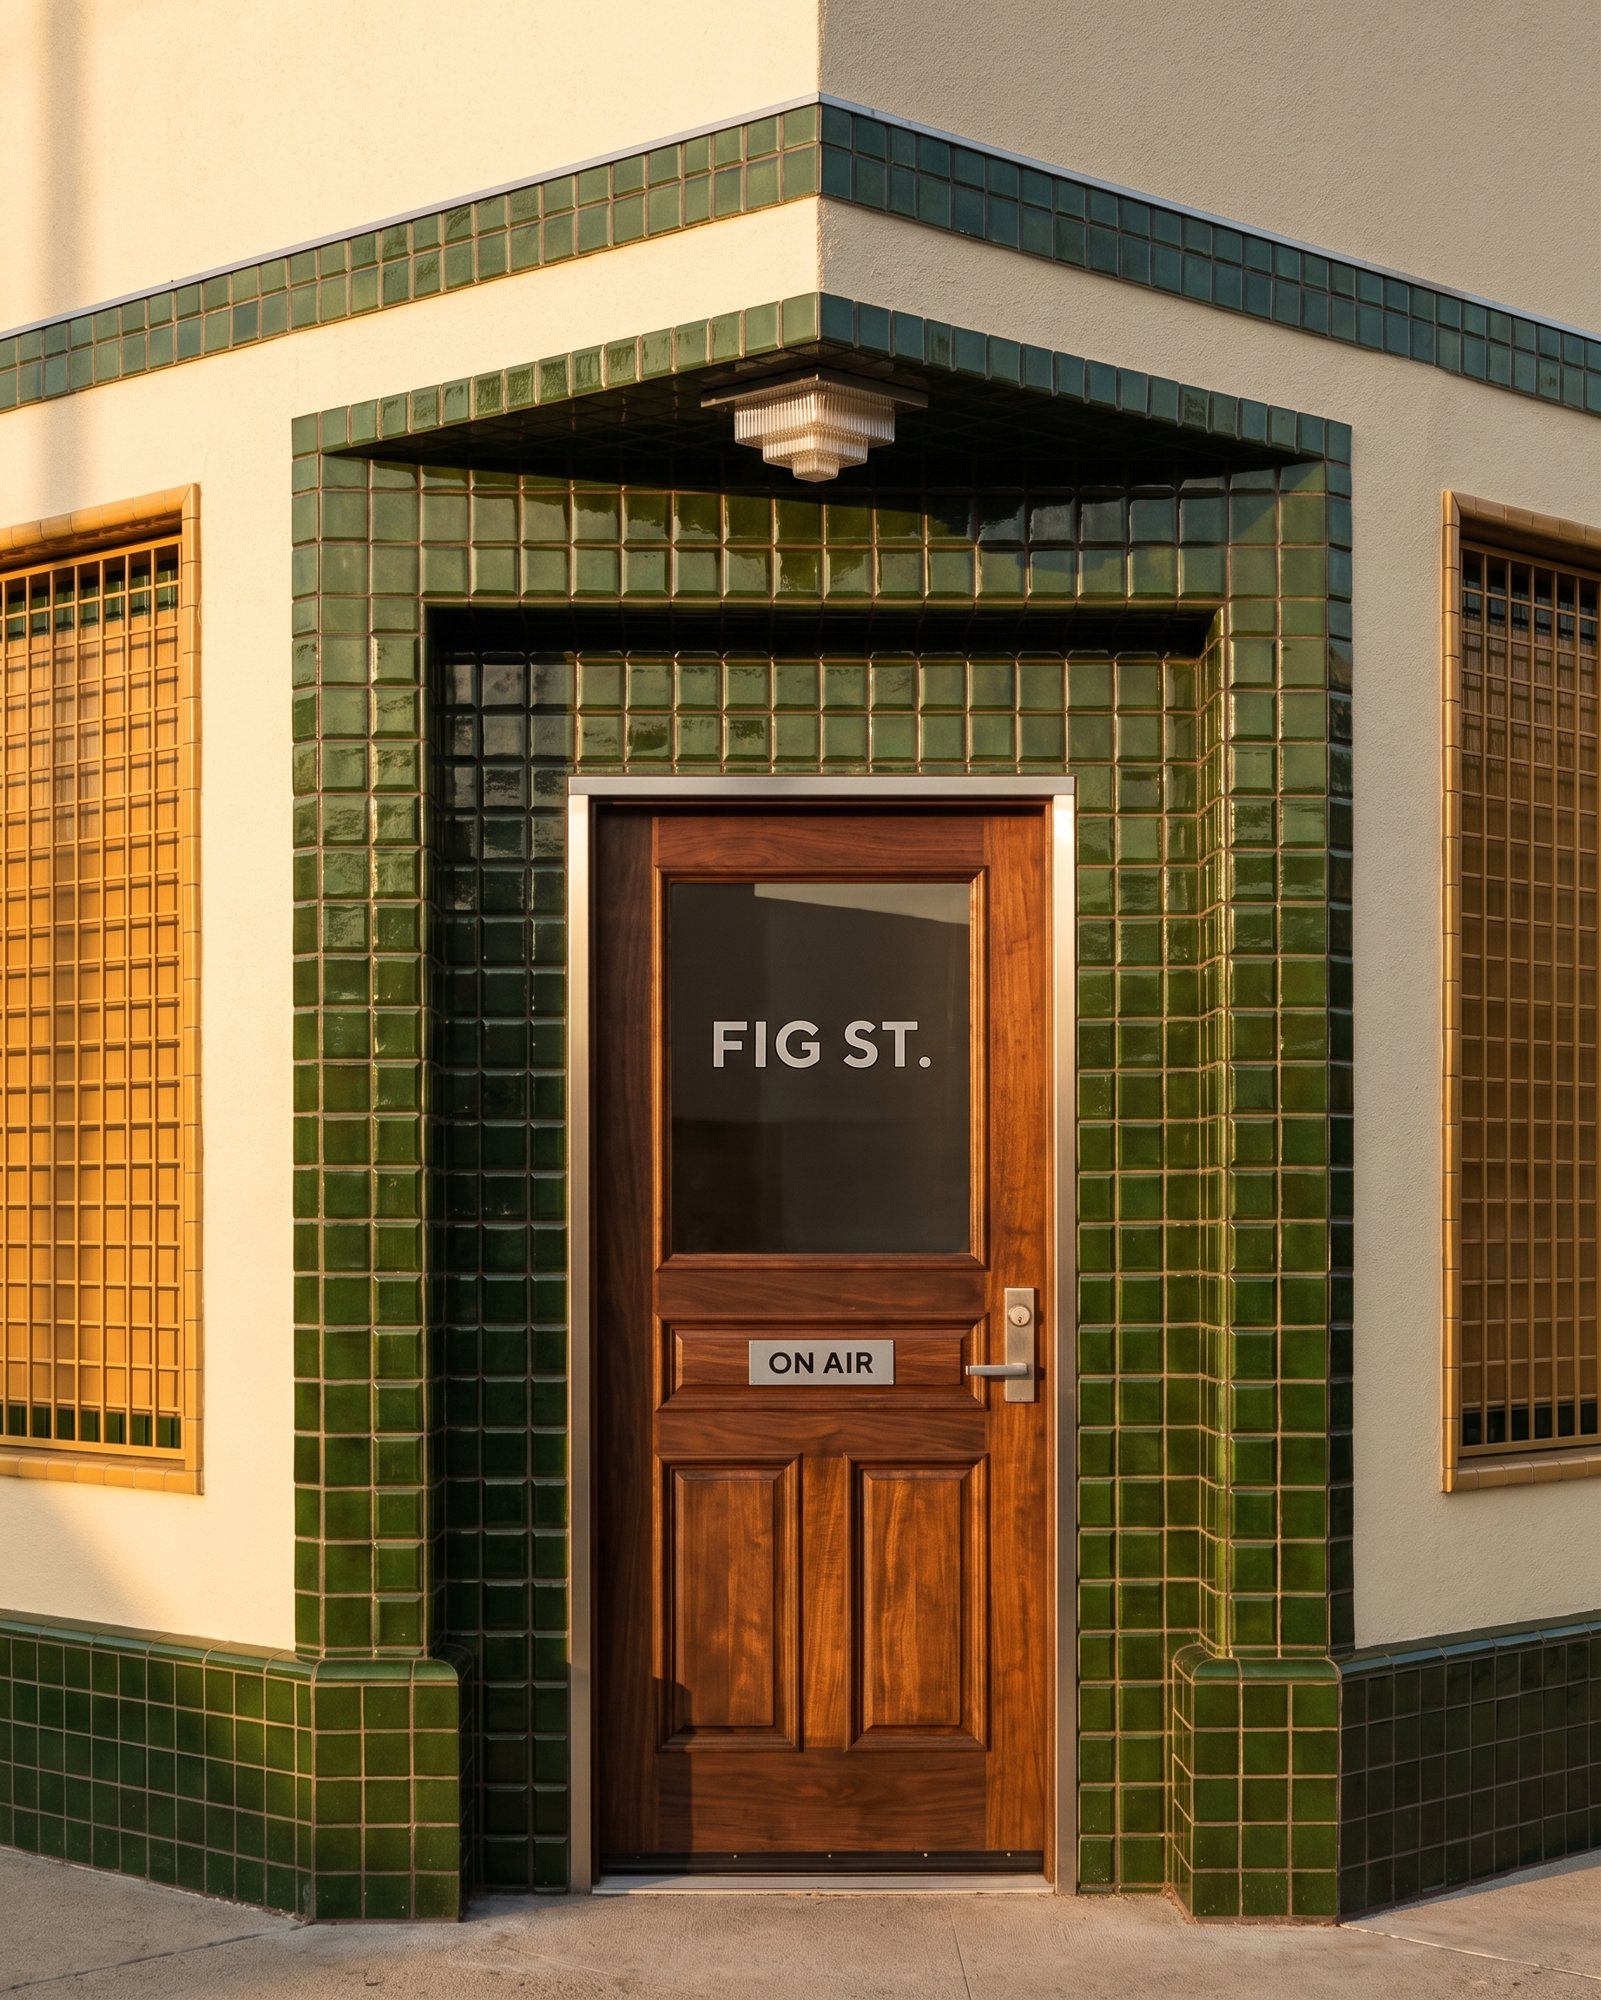 23
23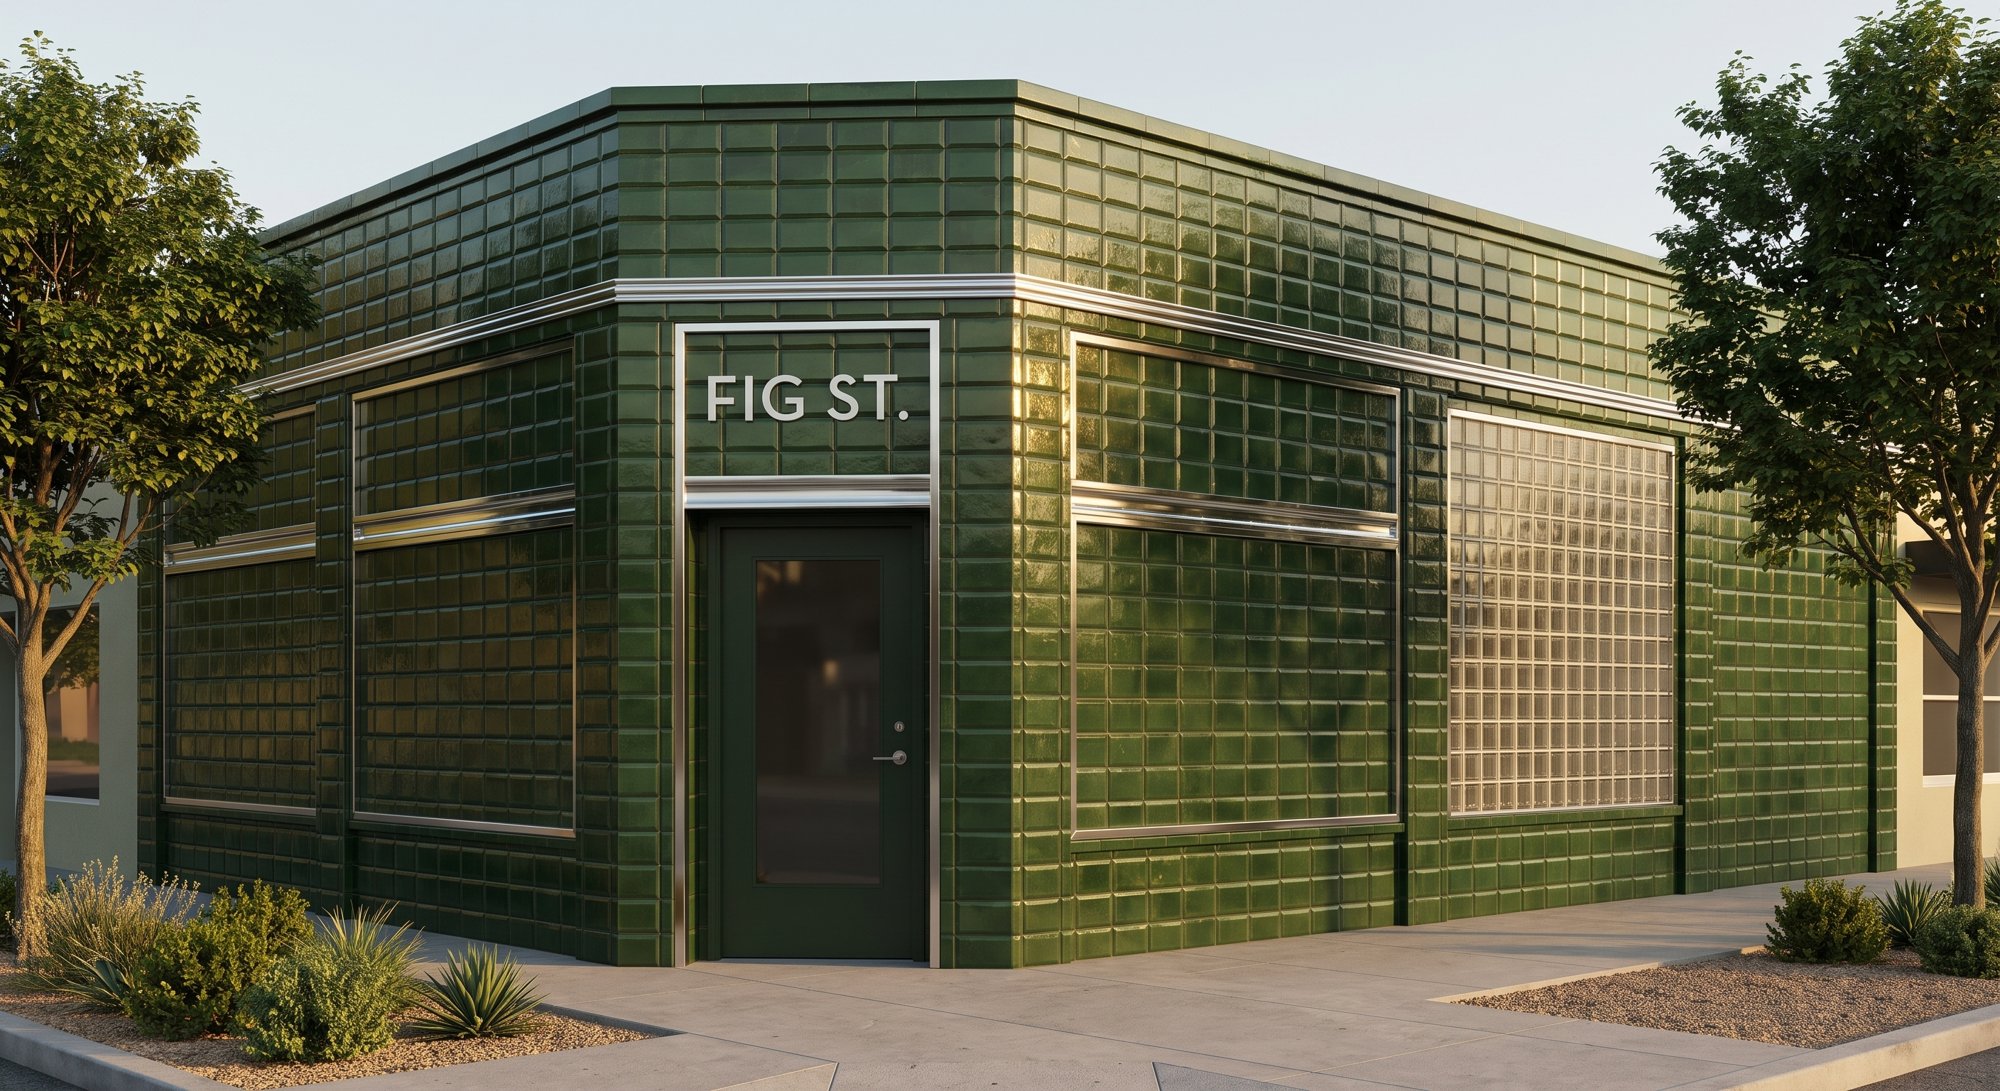 24
24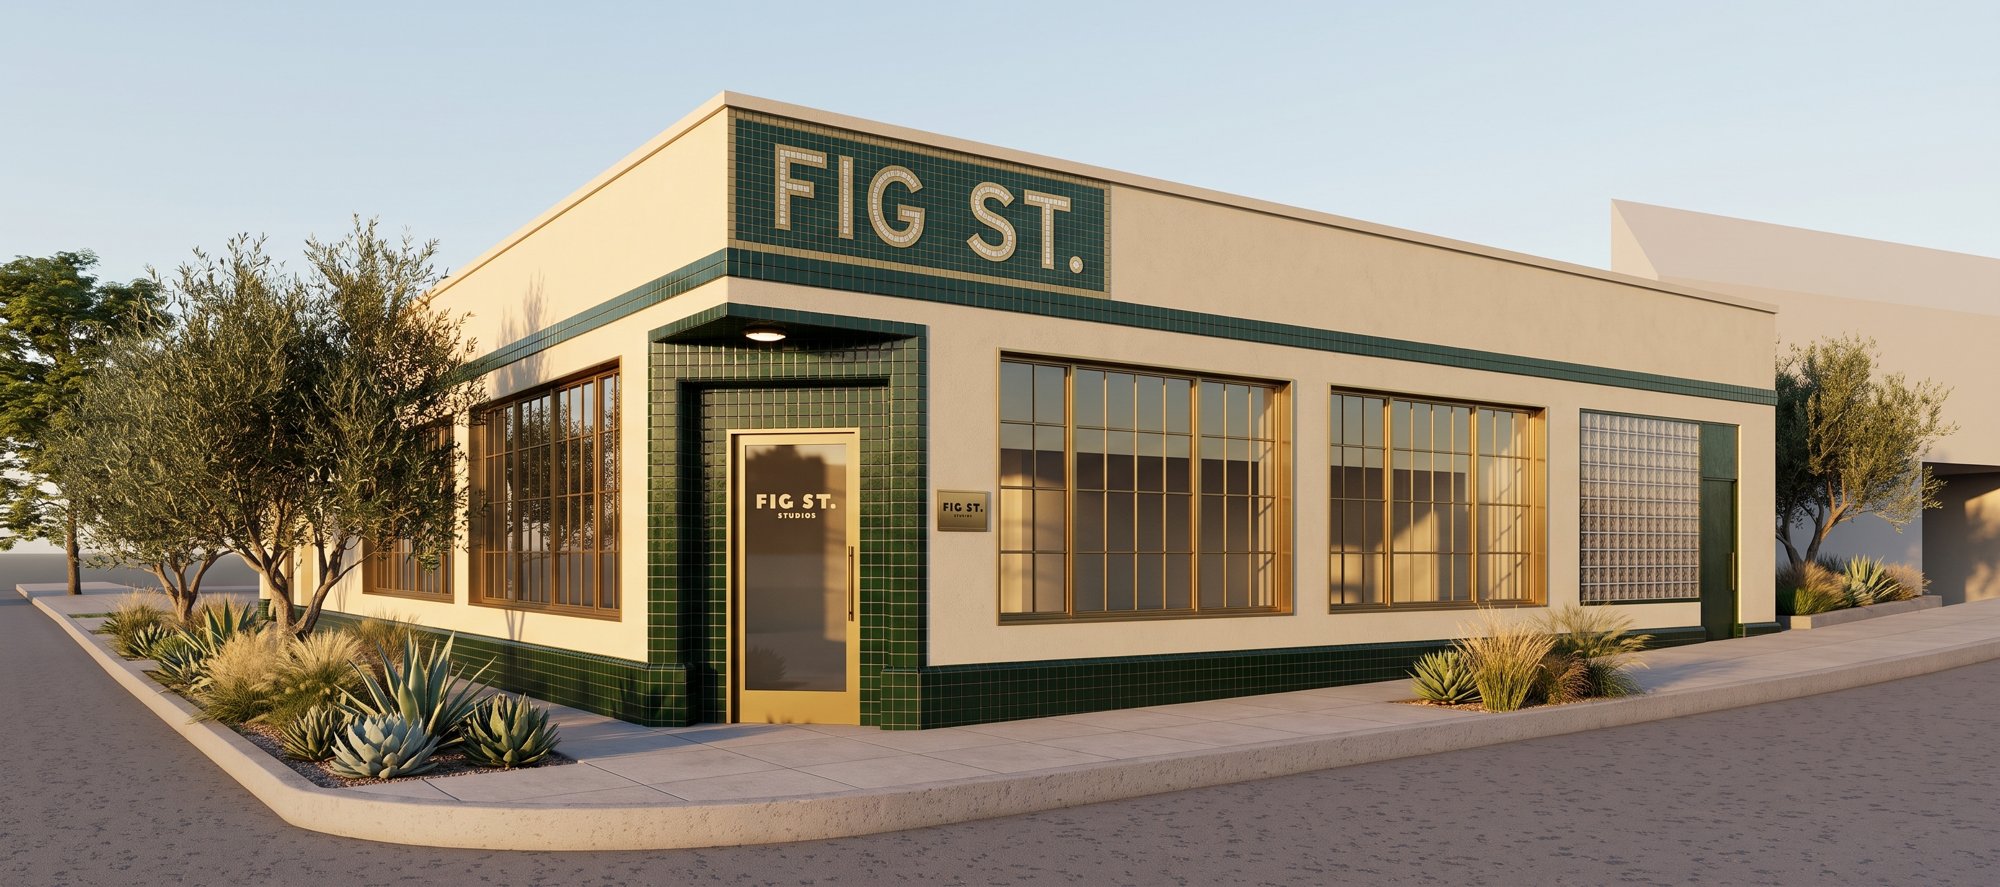 25
25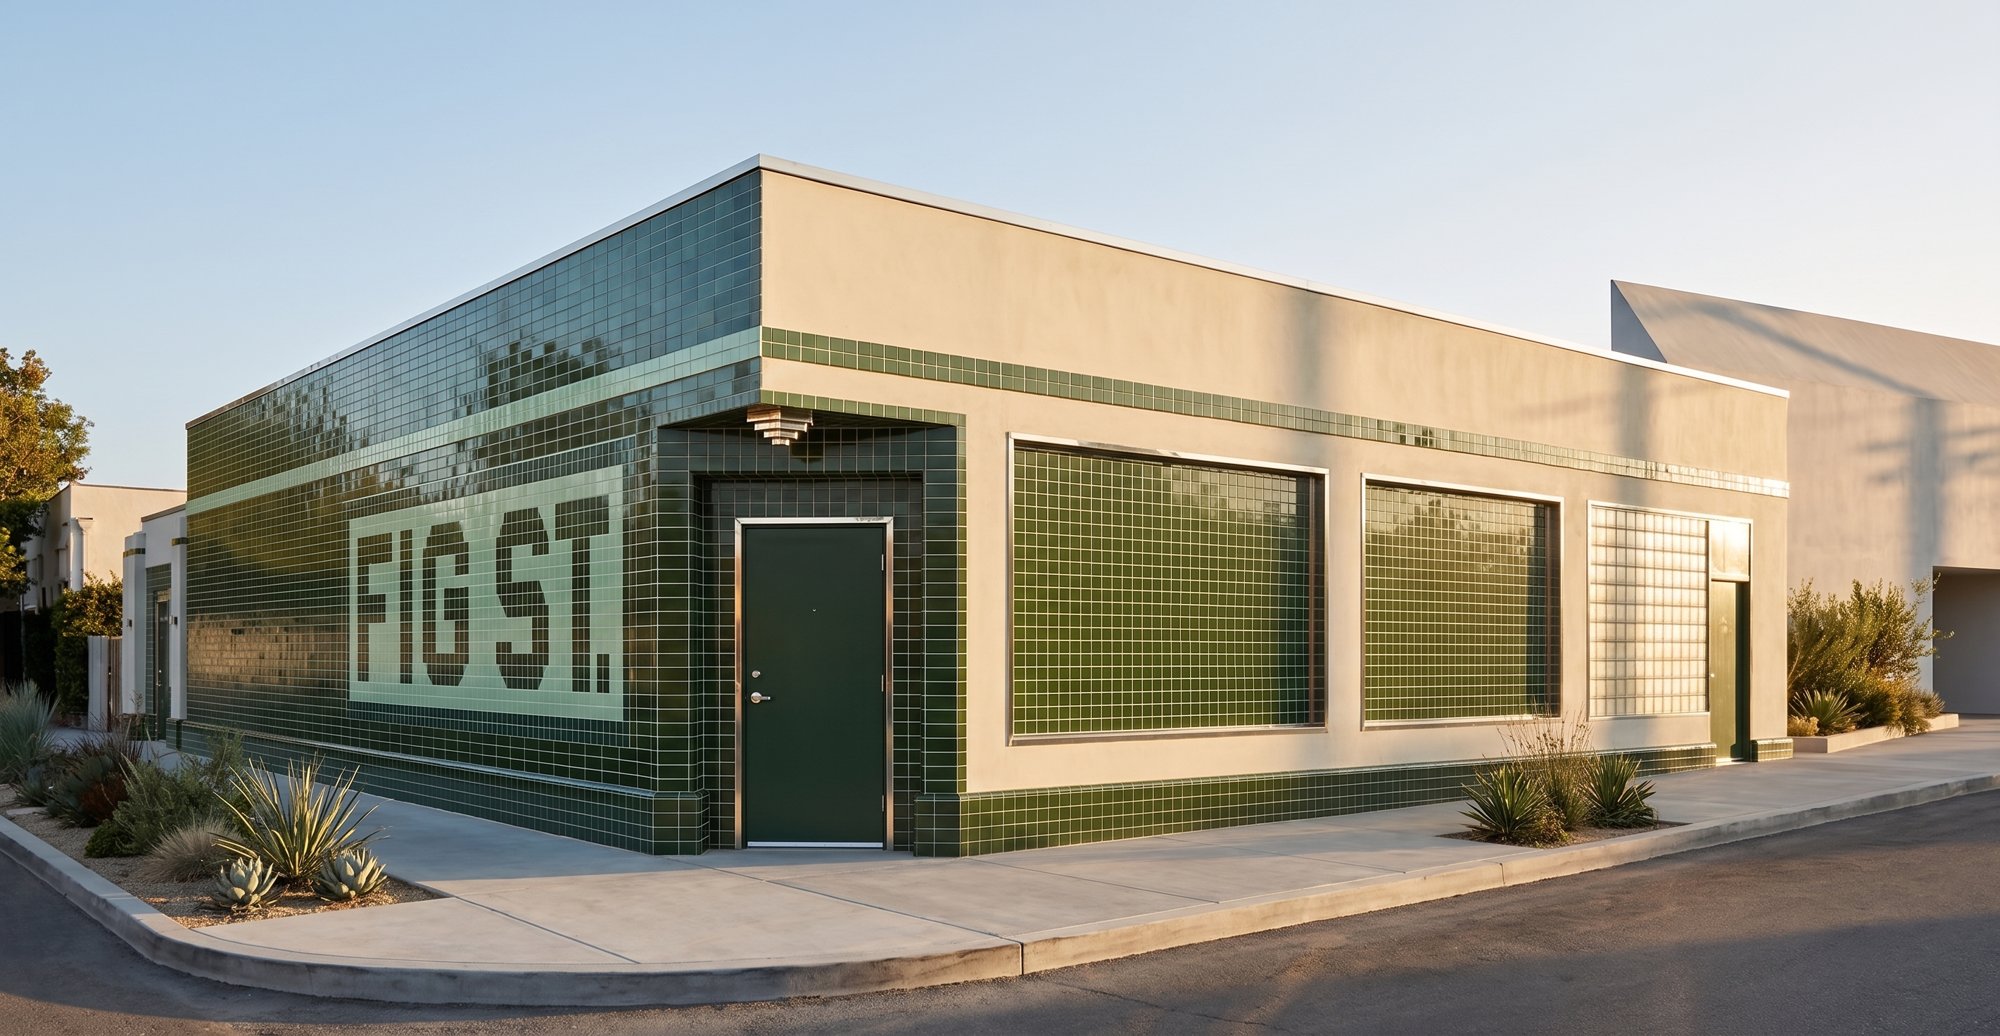 26
26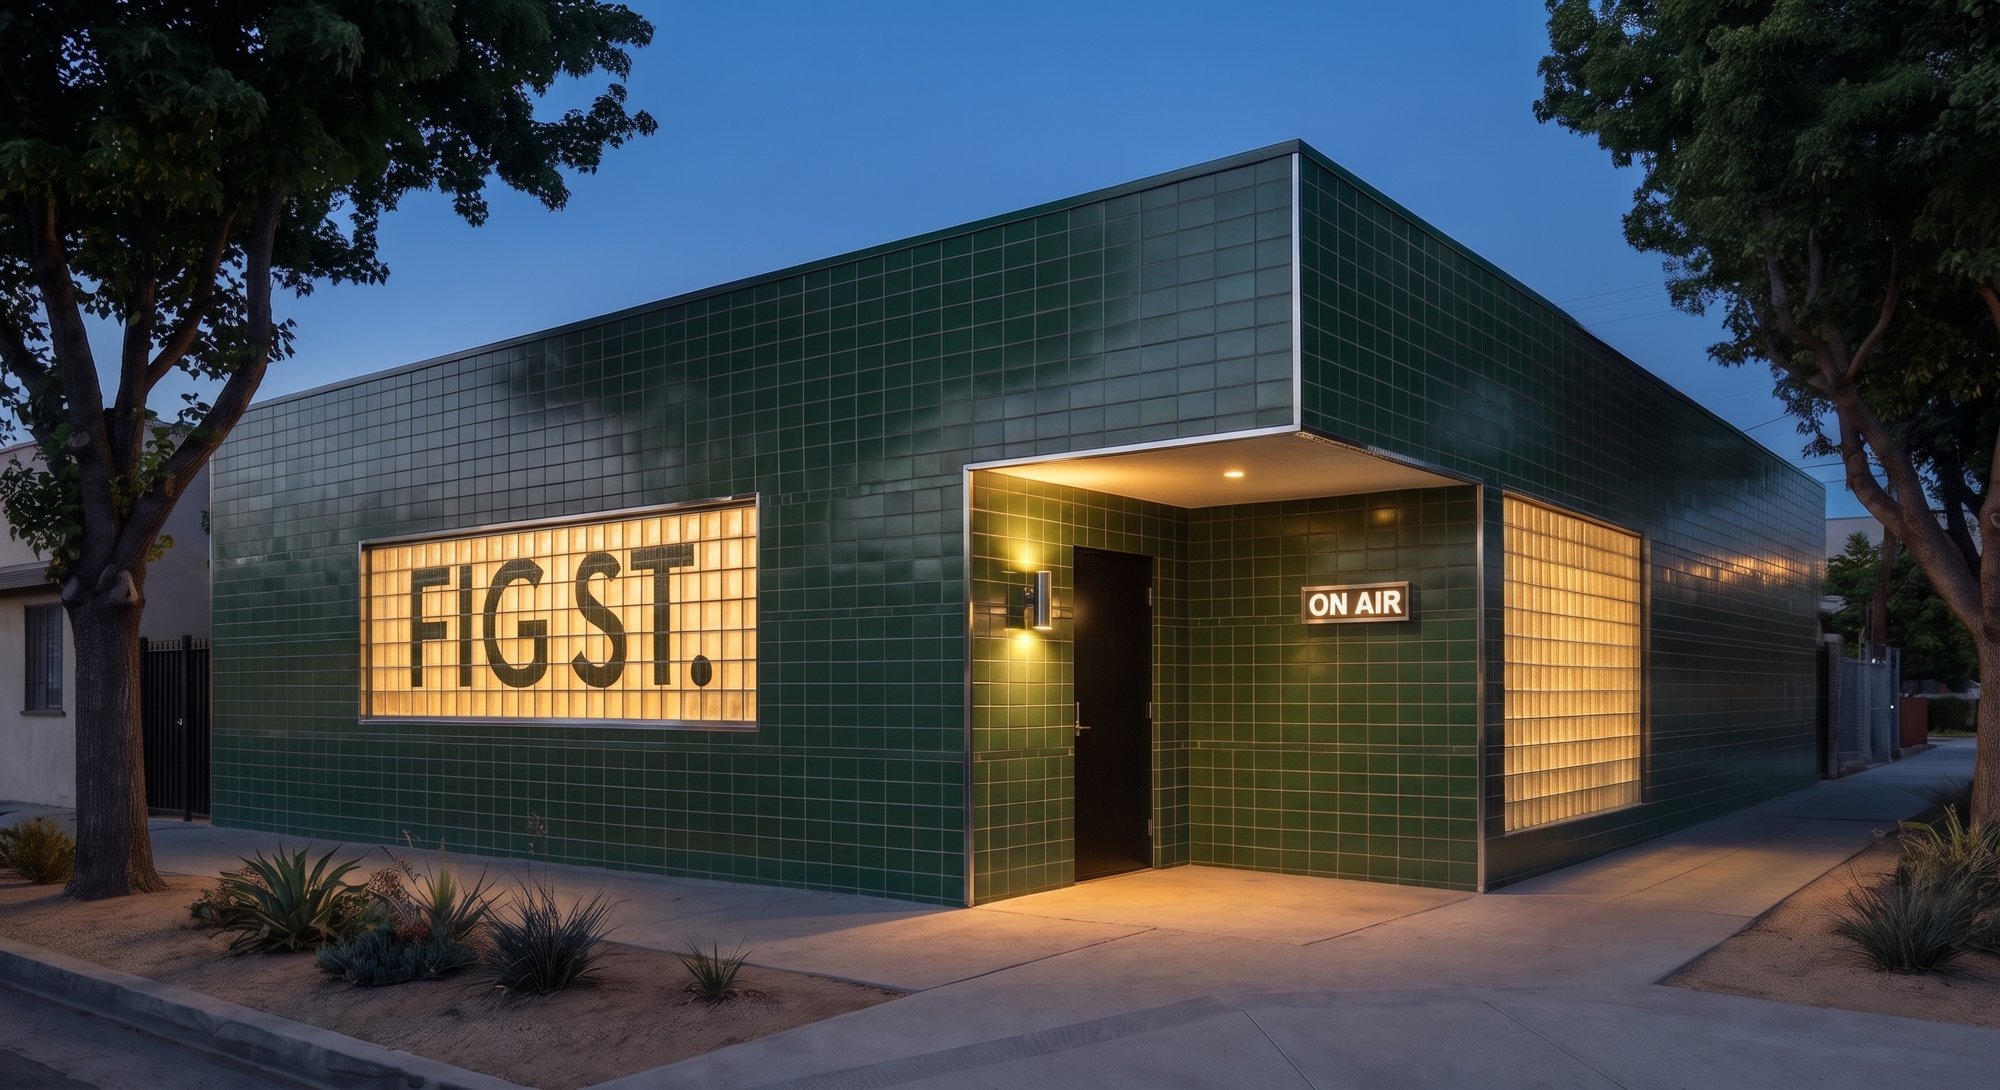 27
27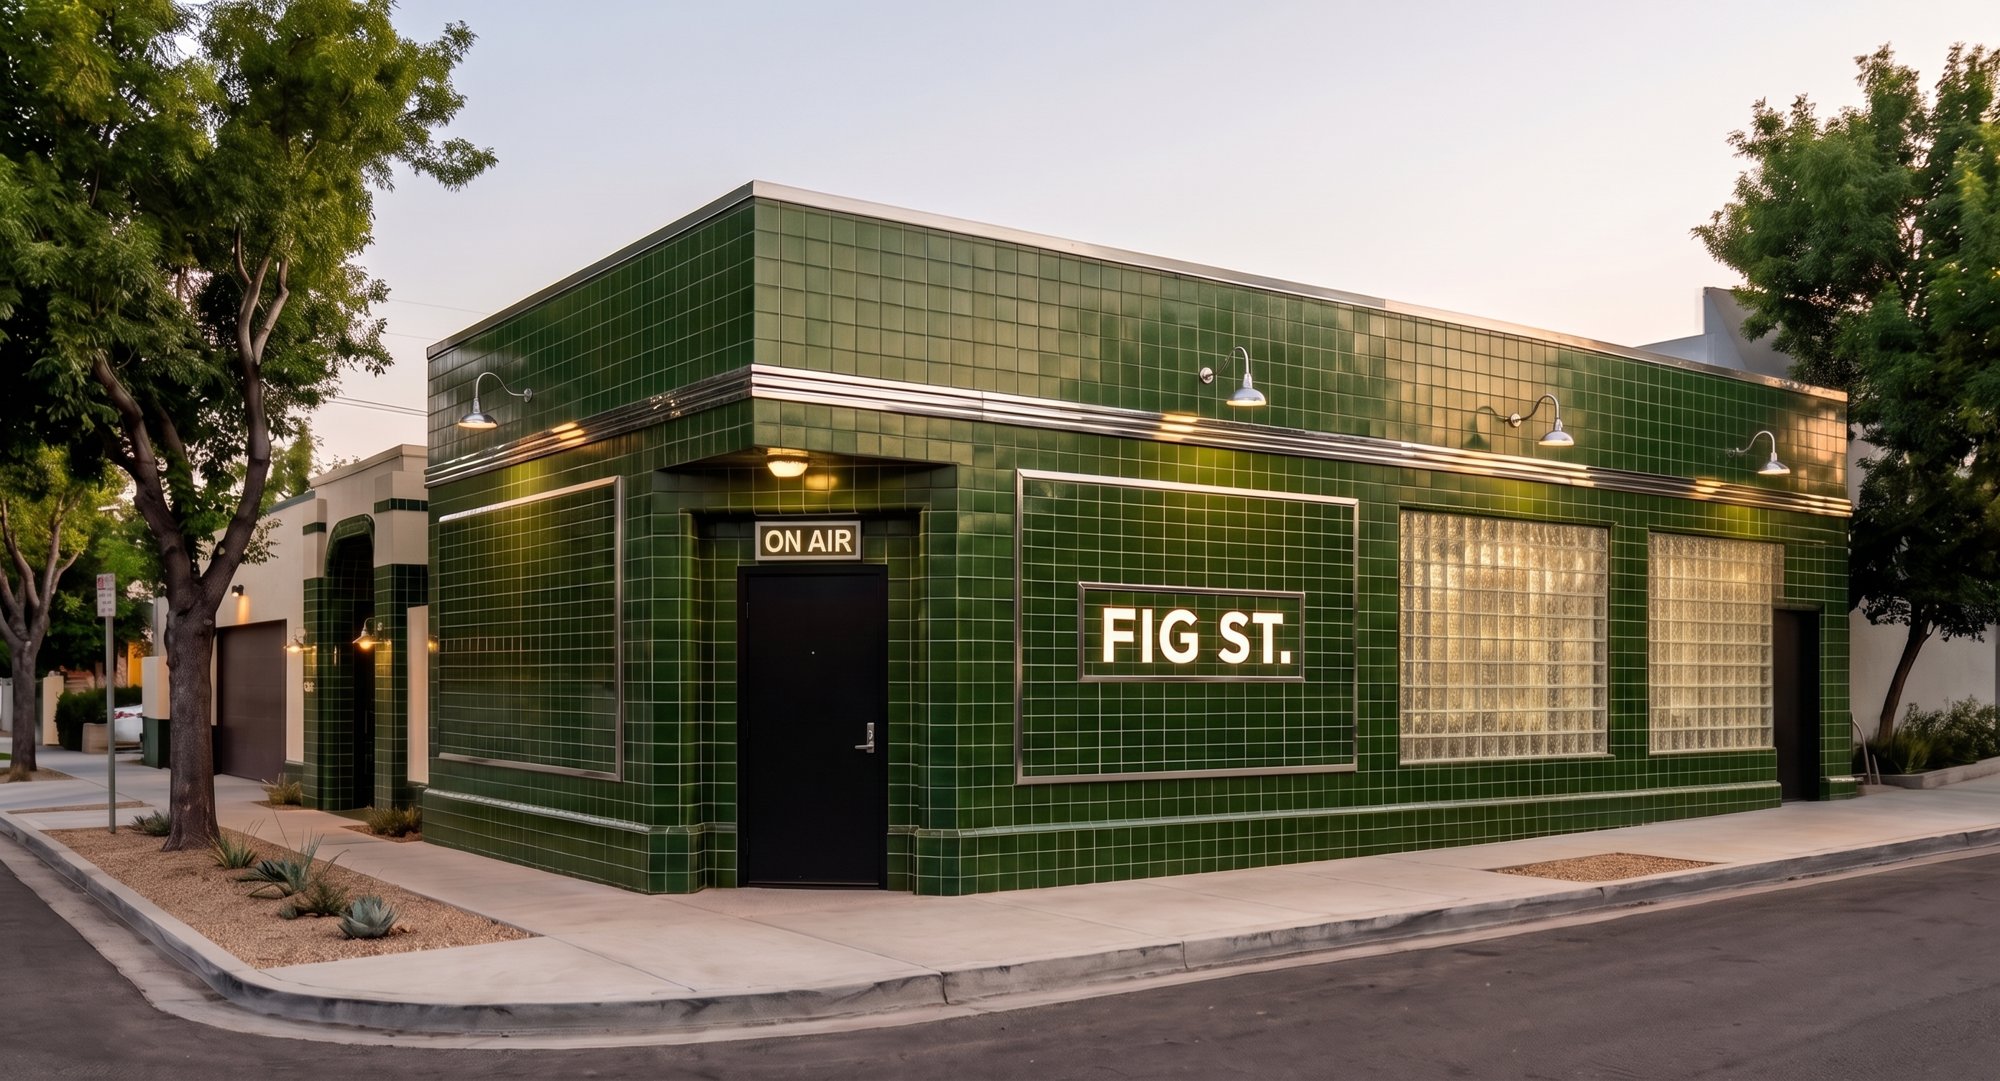 28
28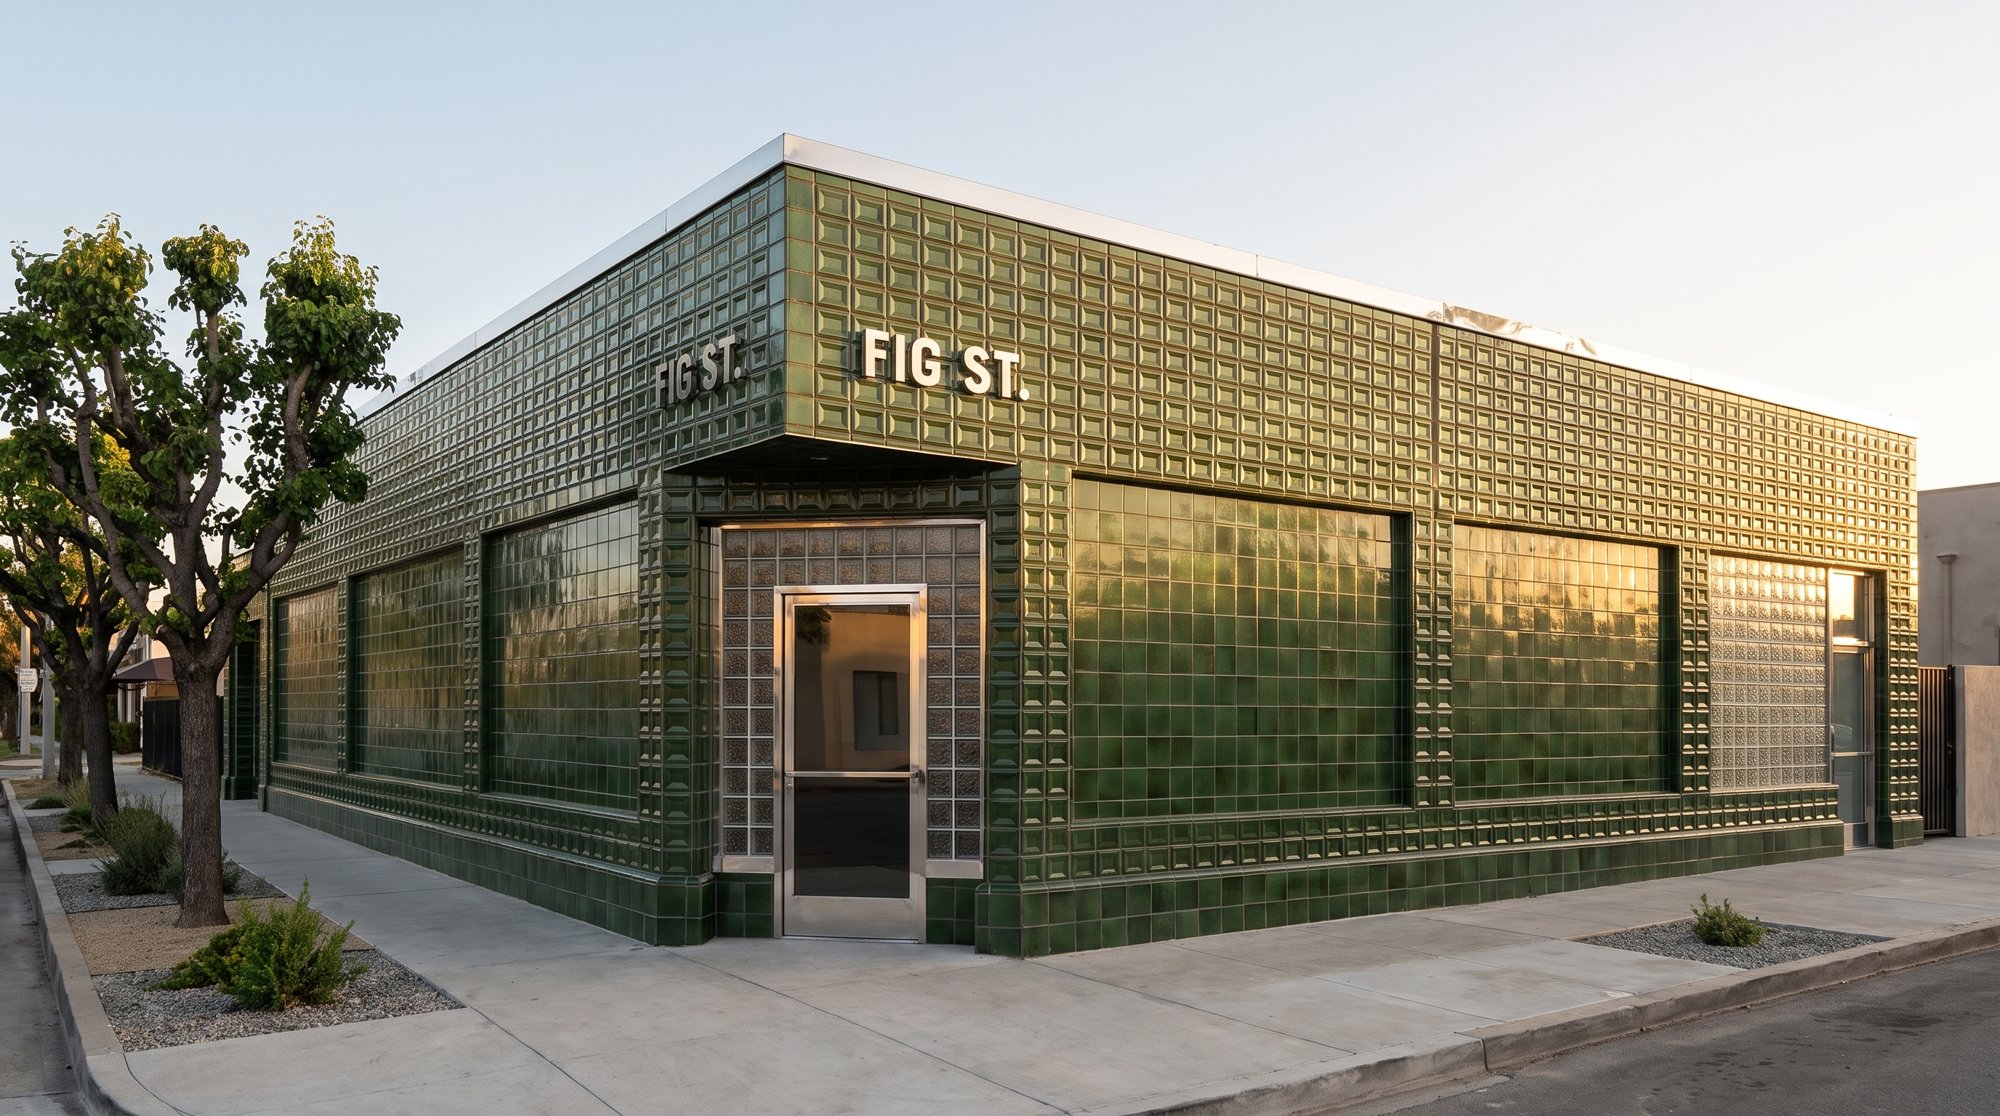 29
29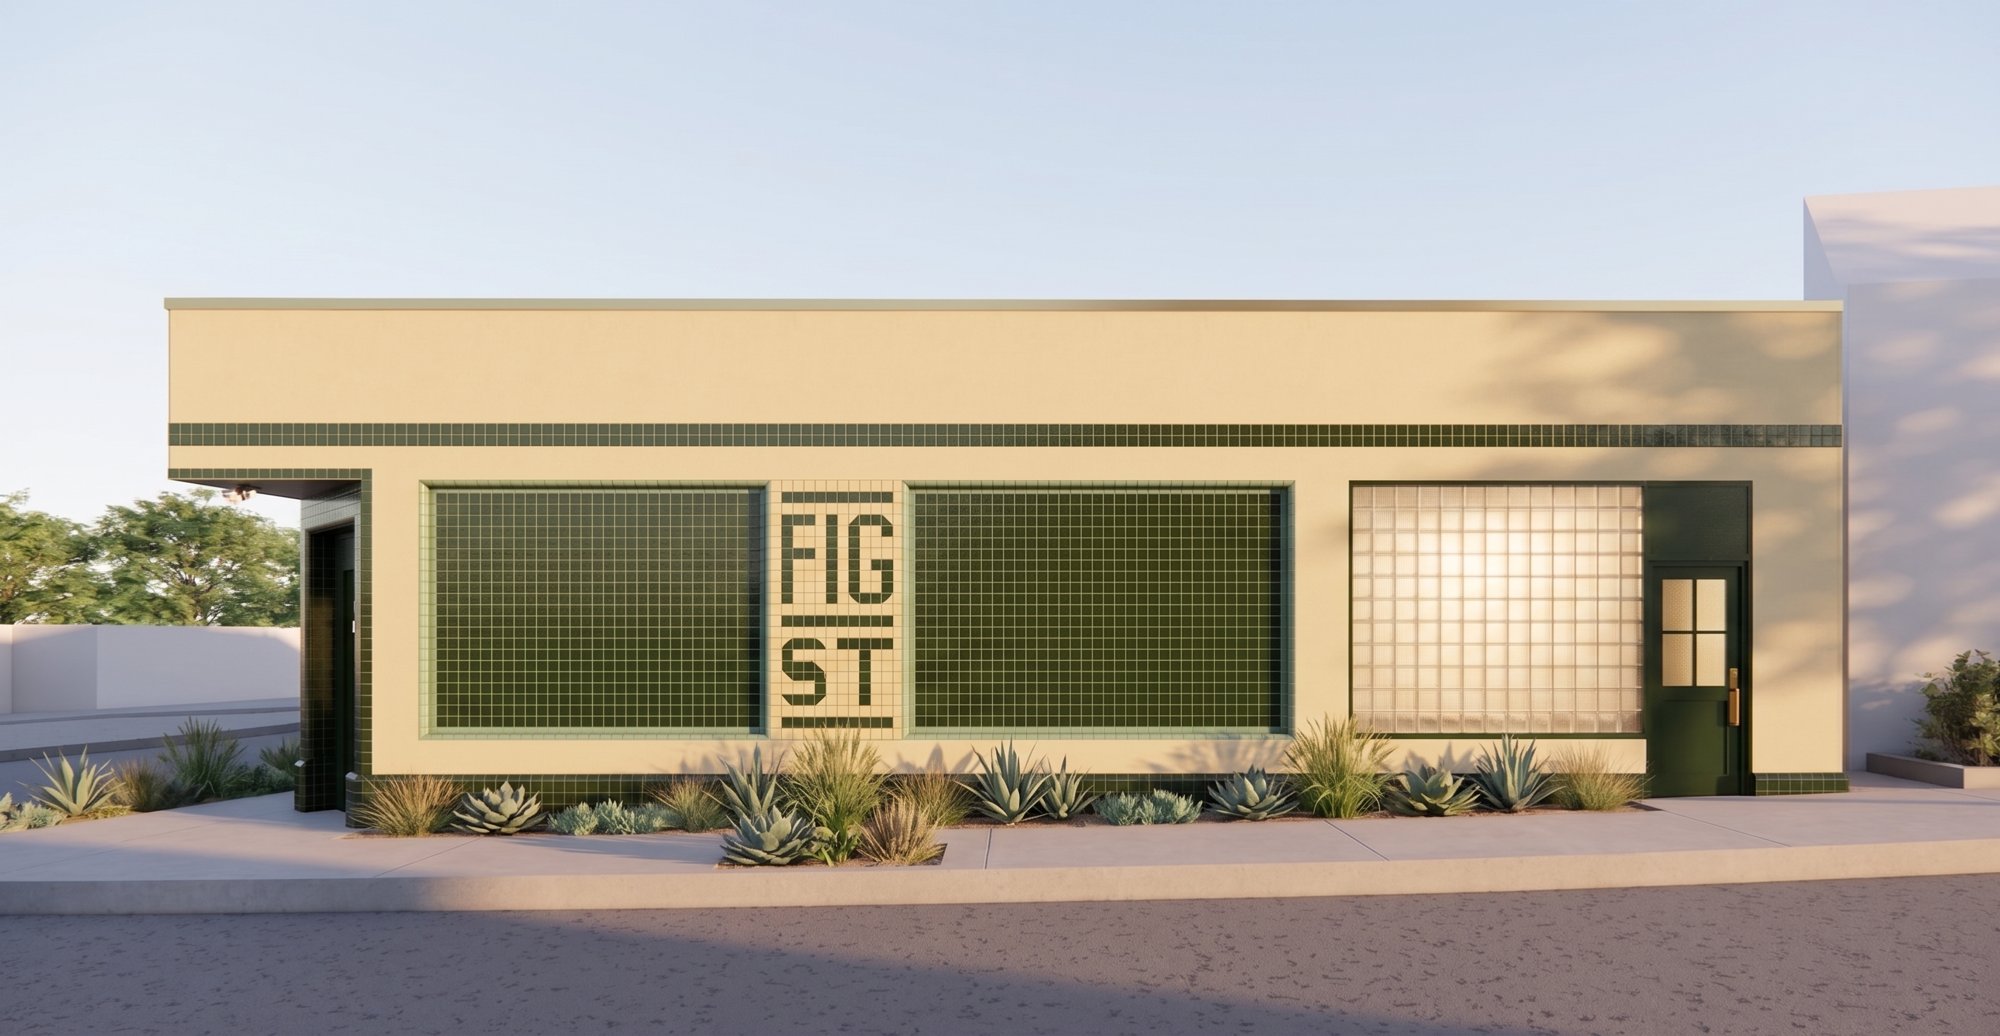 30
30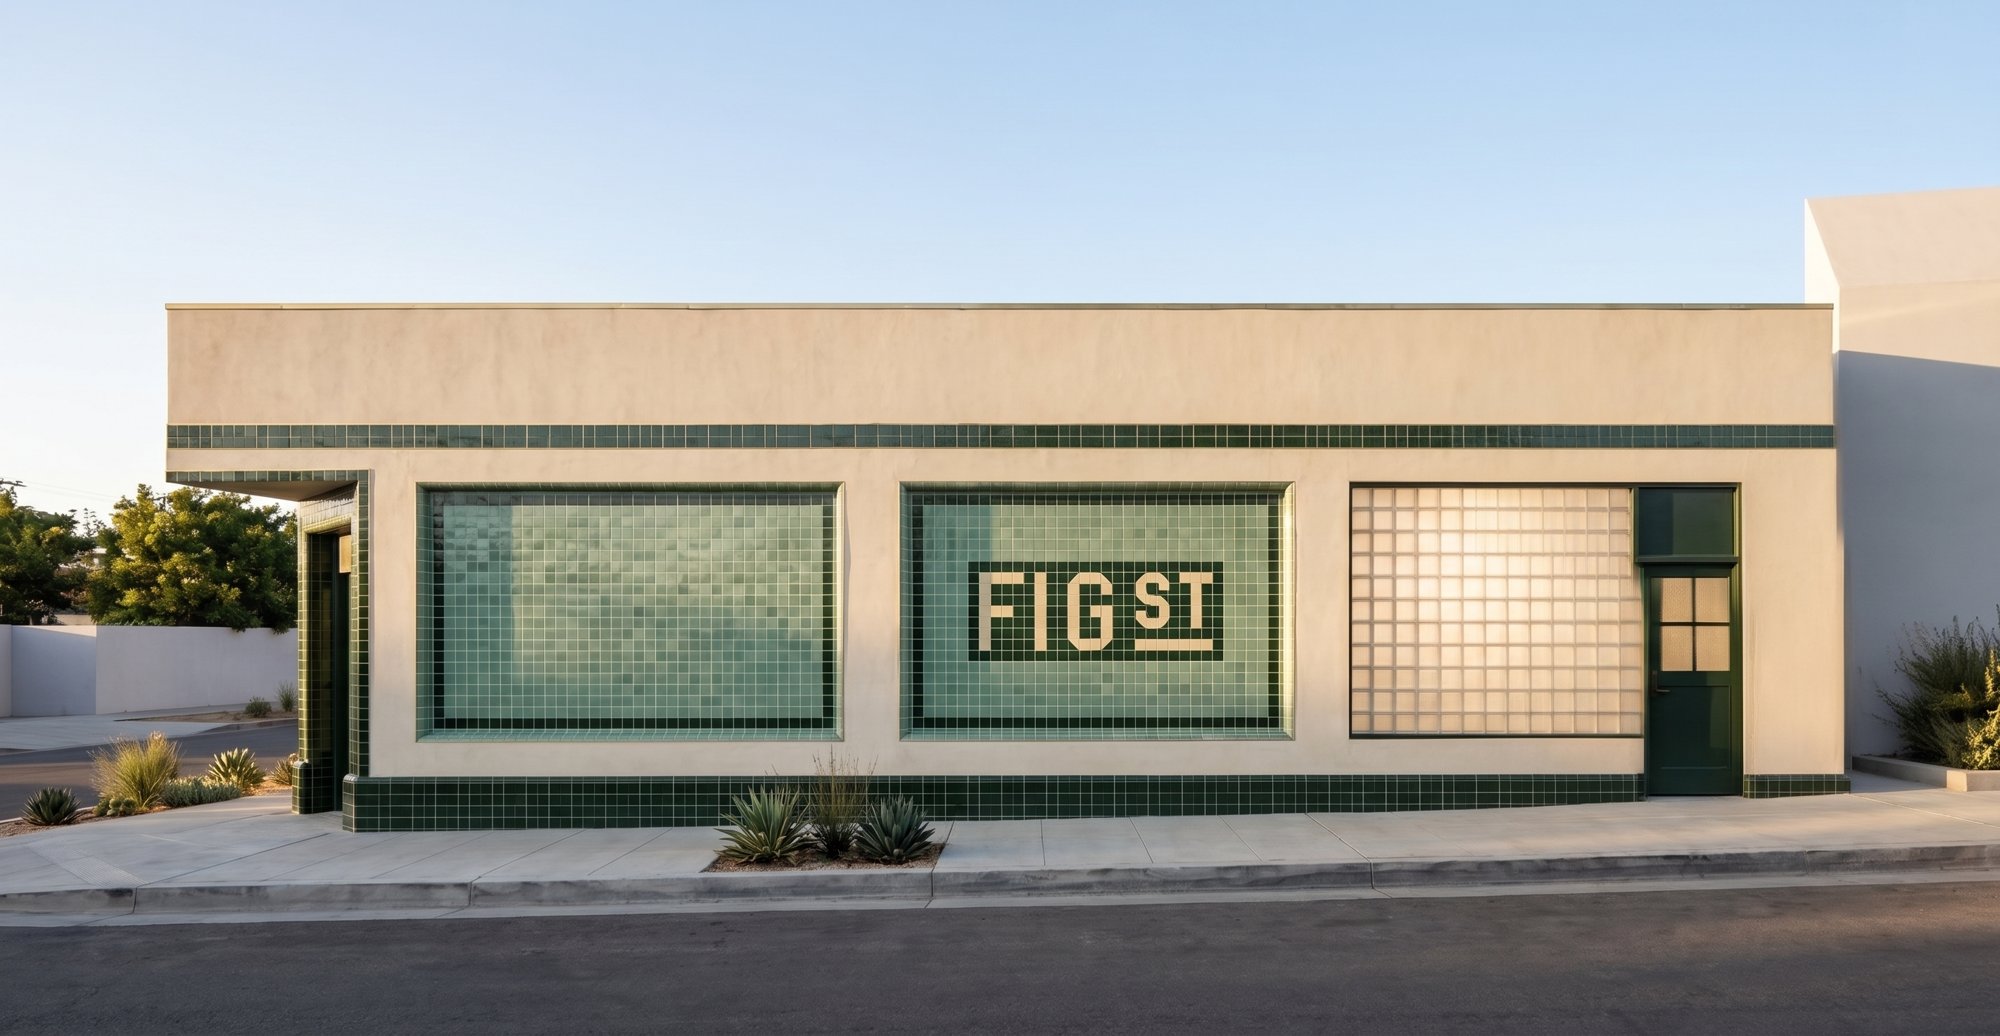 31
31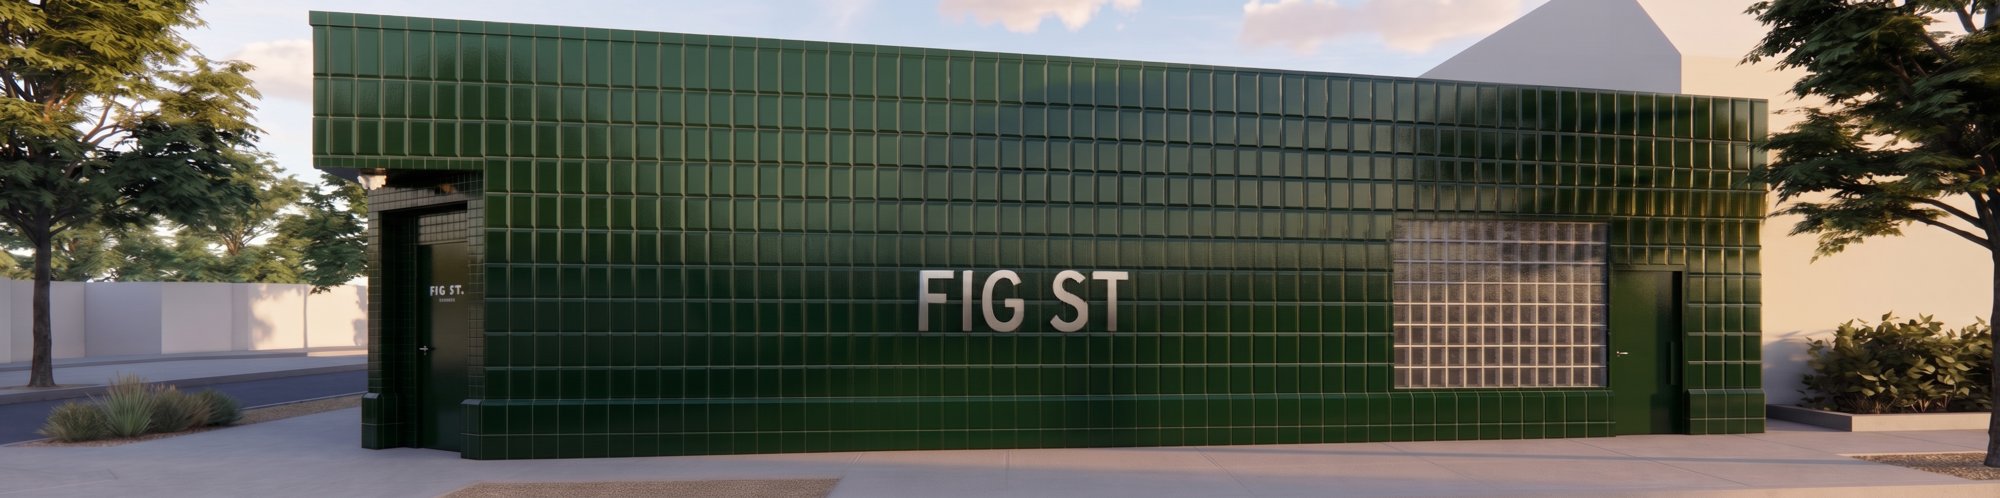 32
32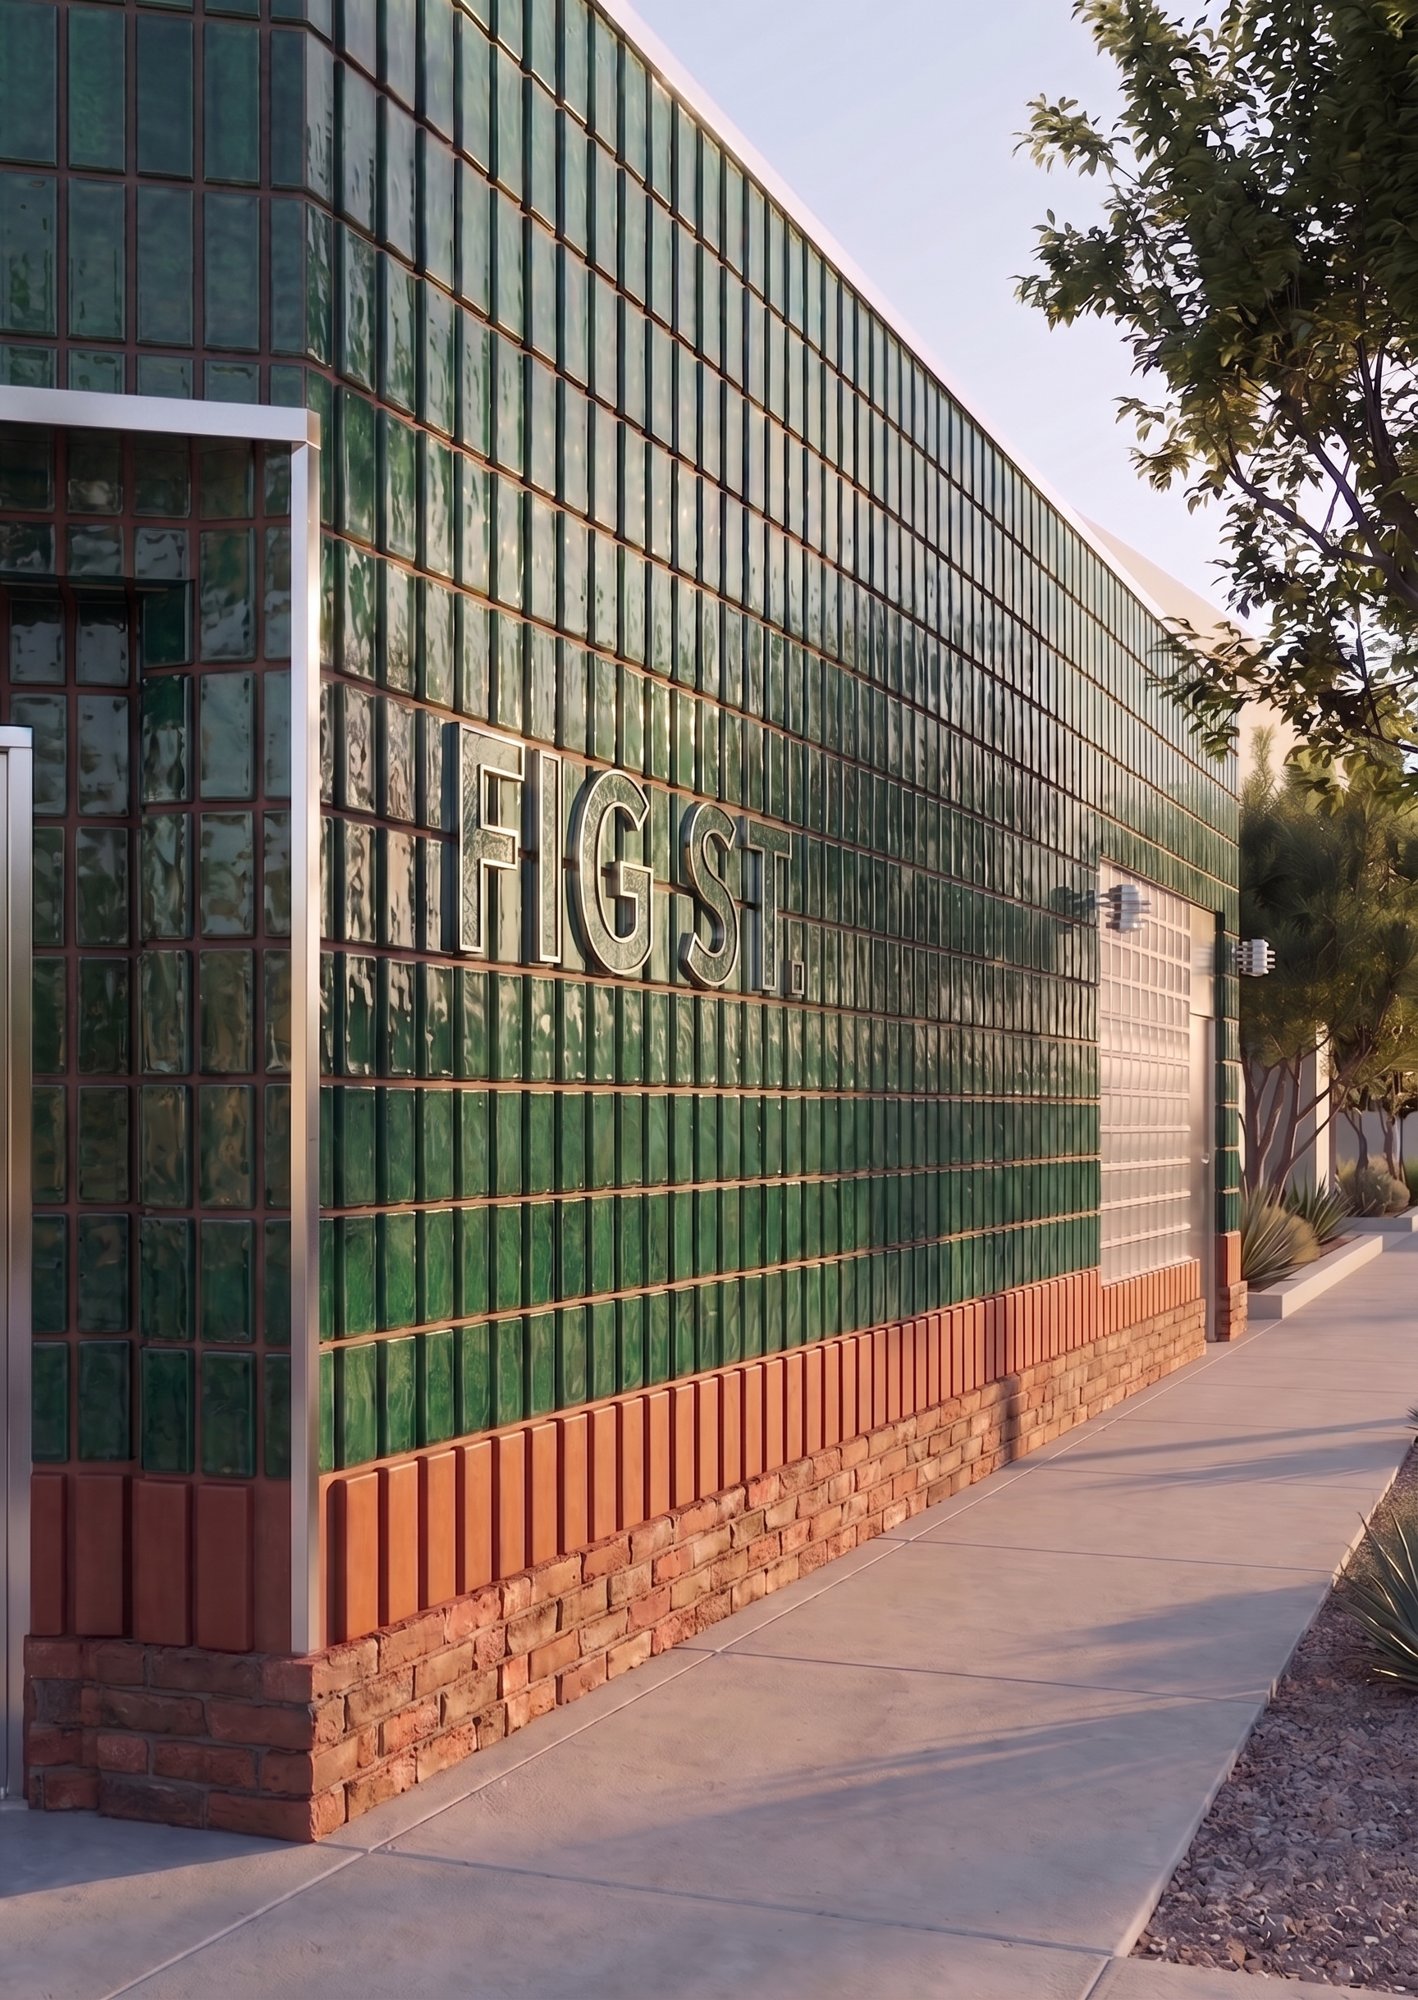 33
33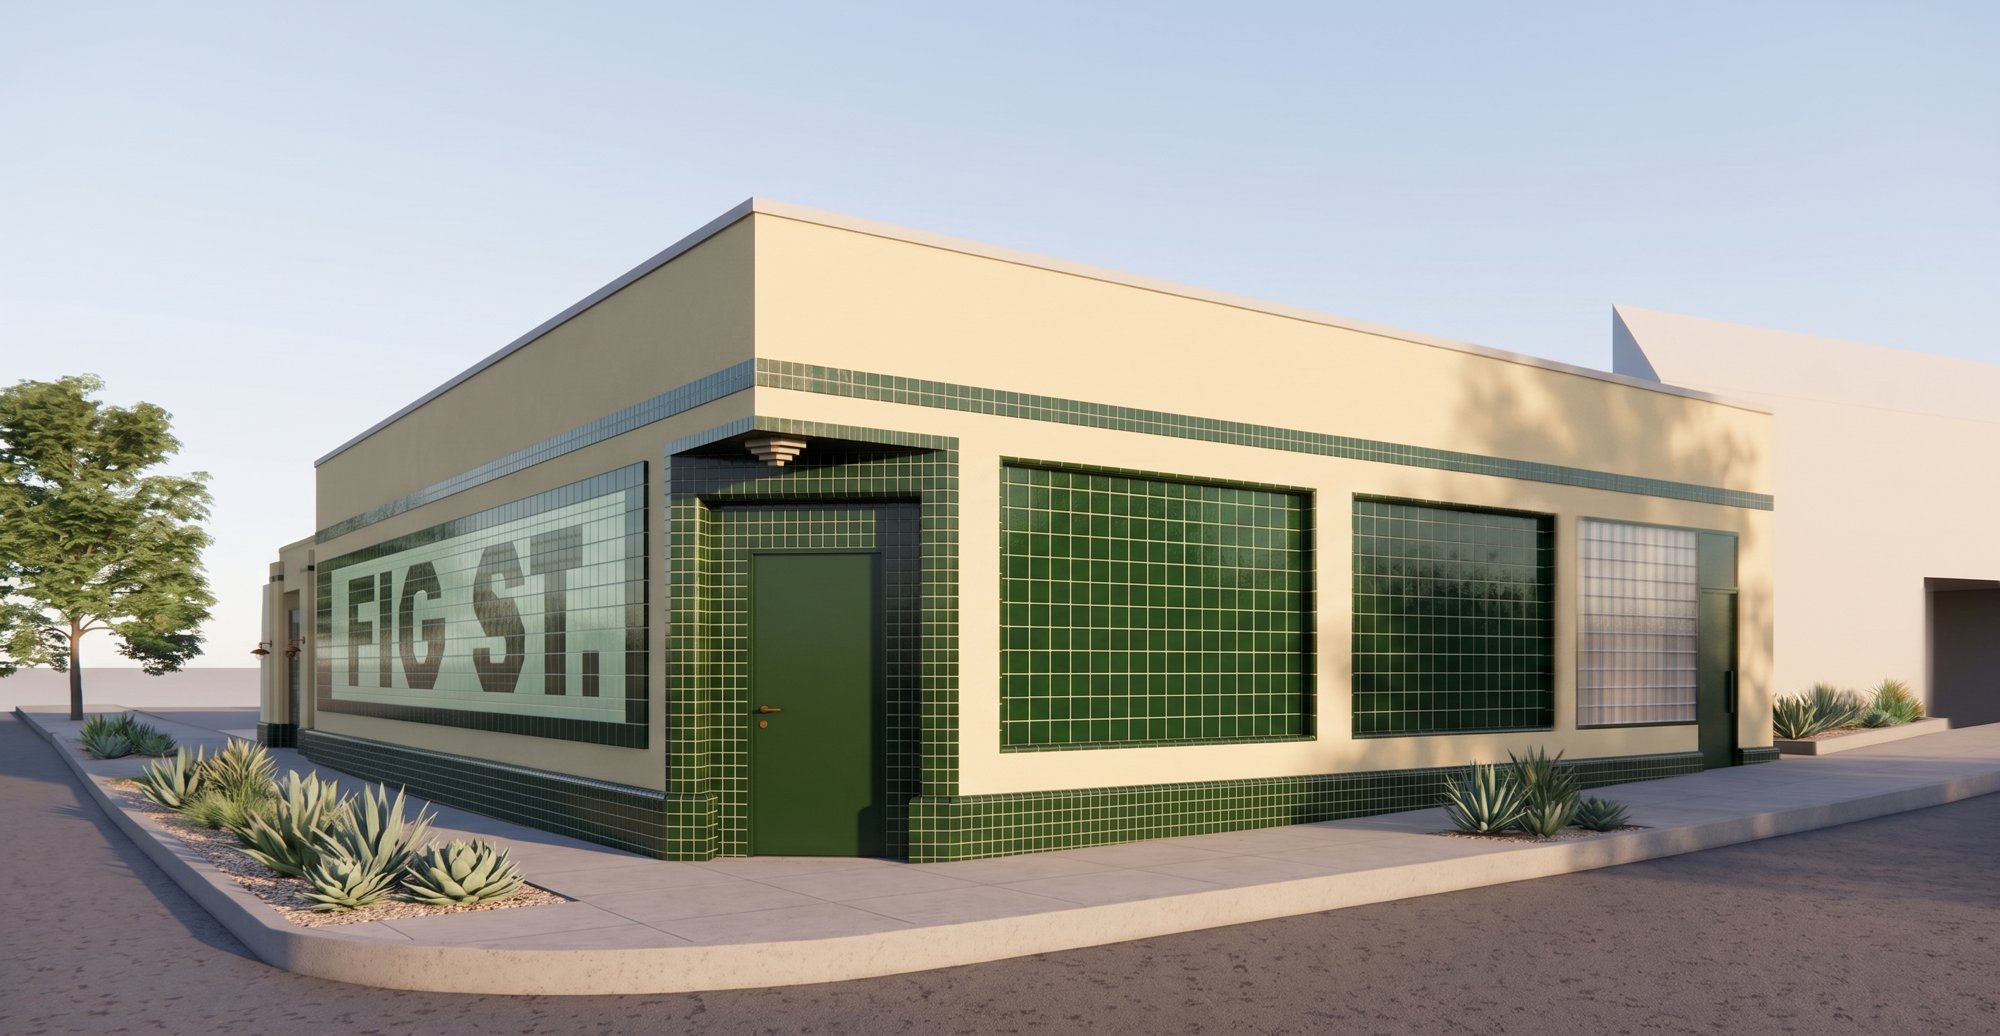 34
34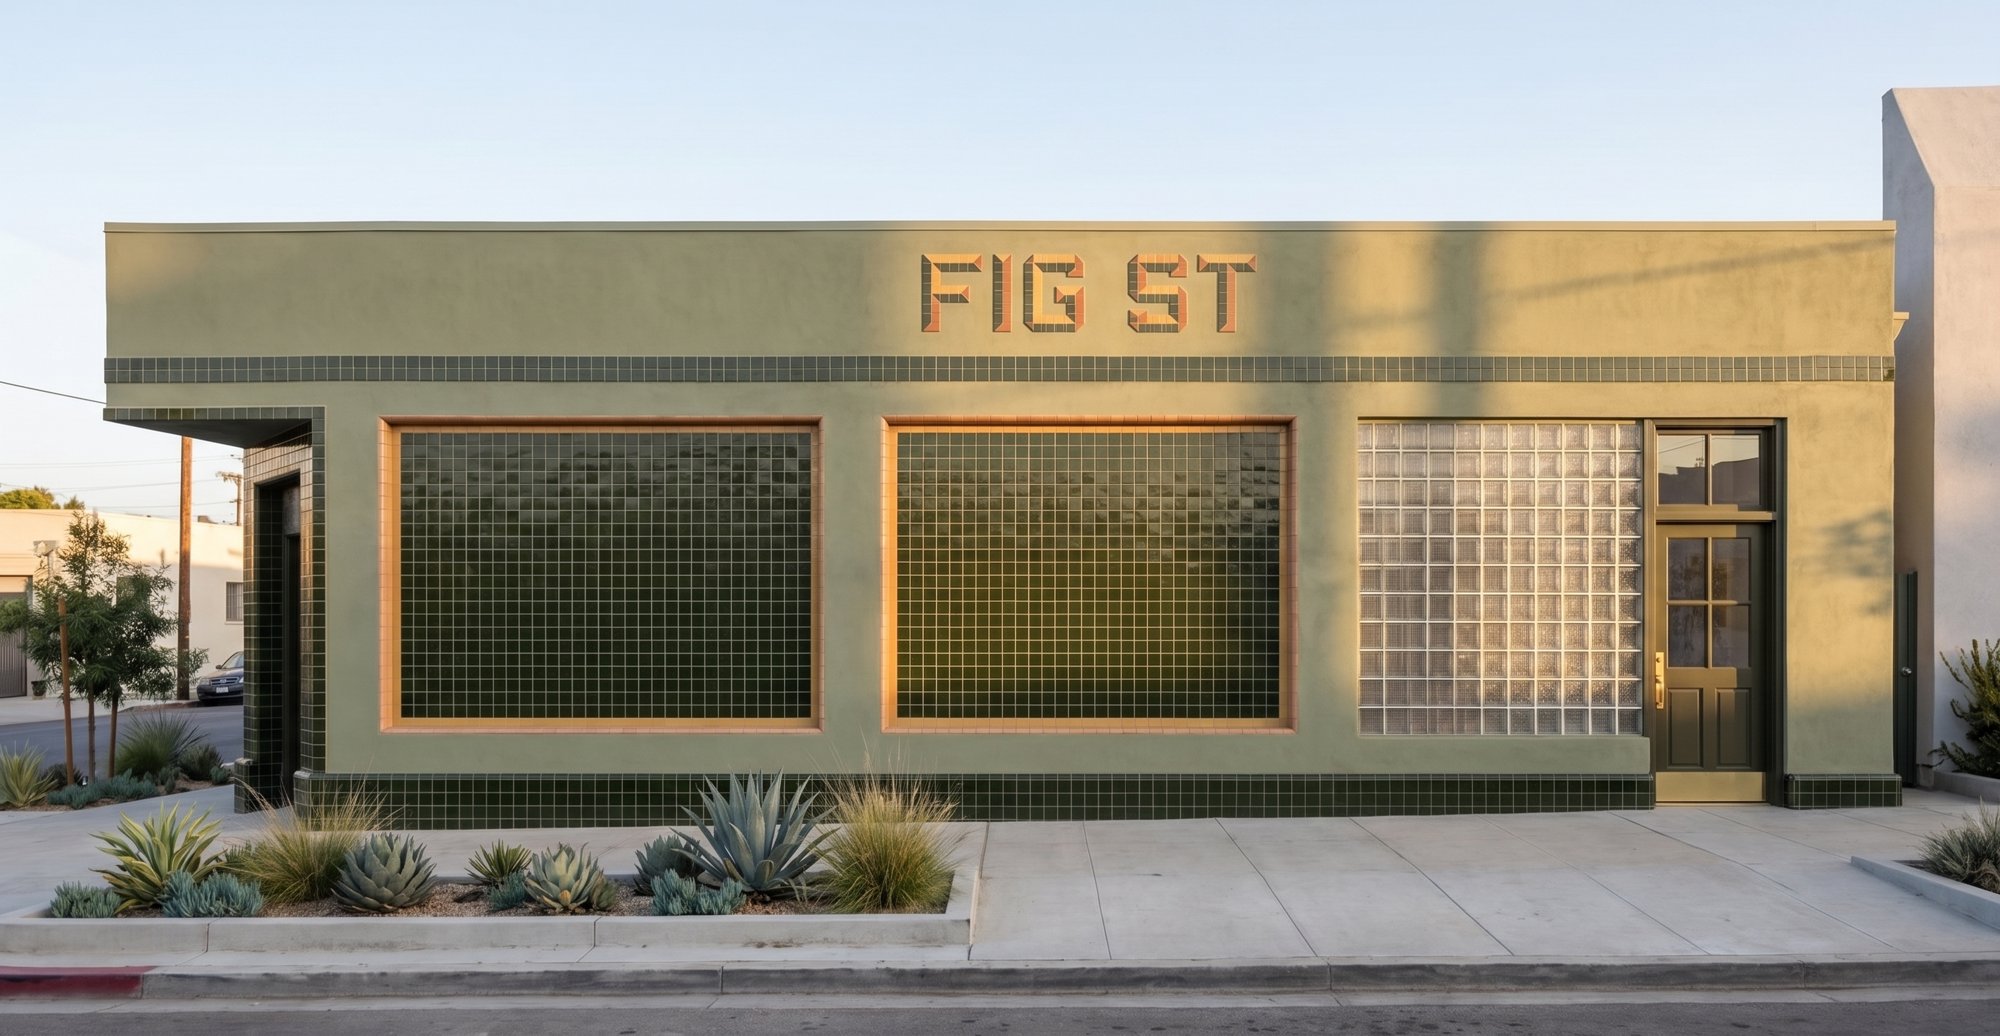 35
35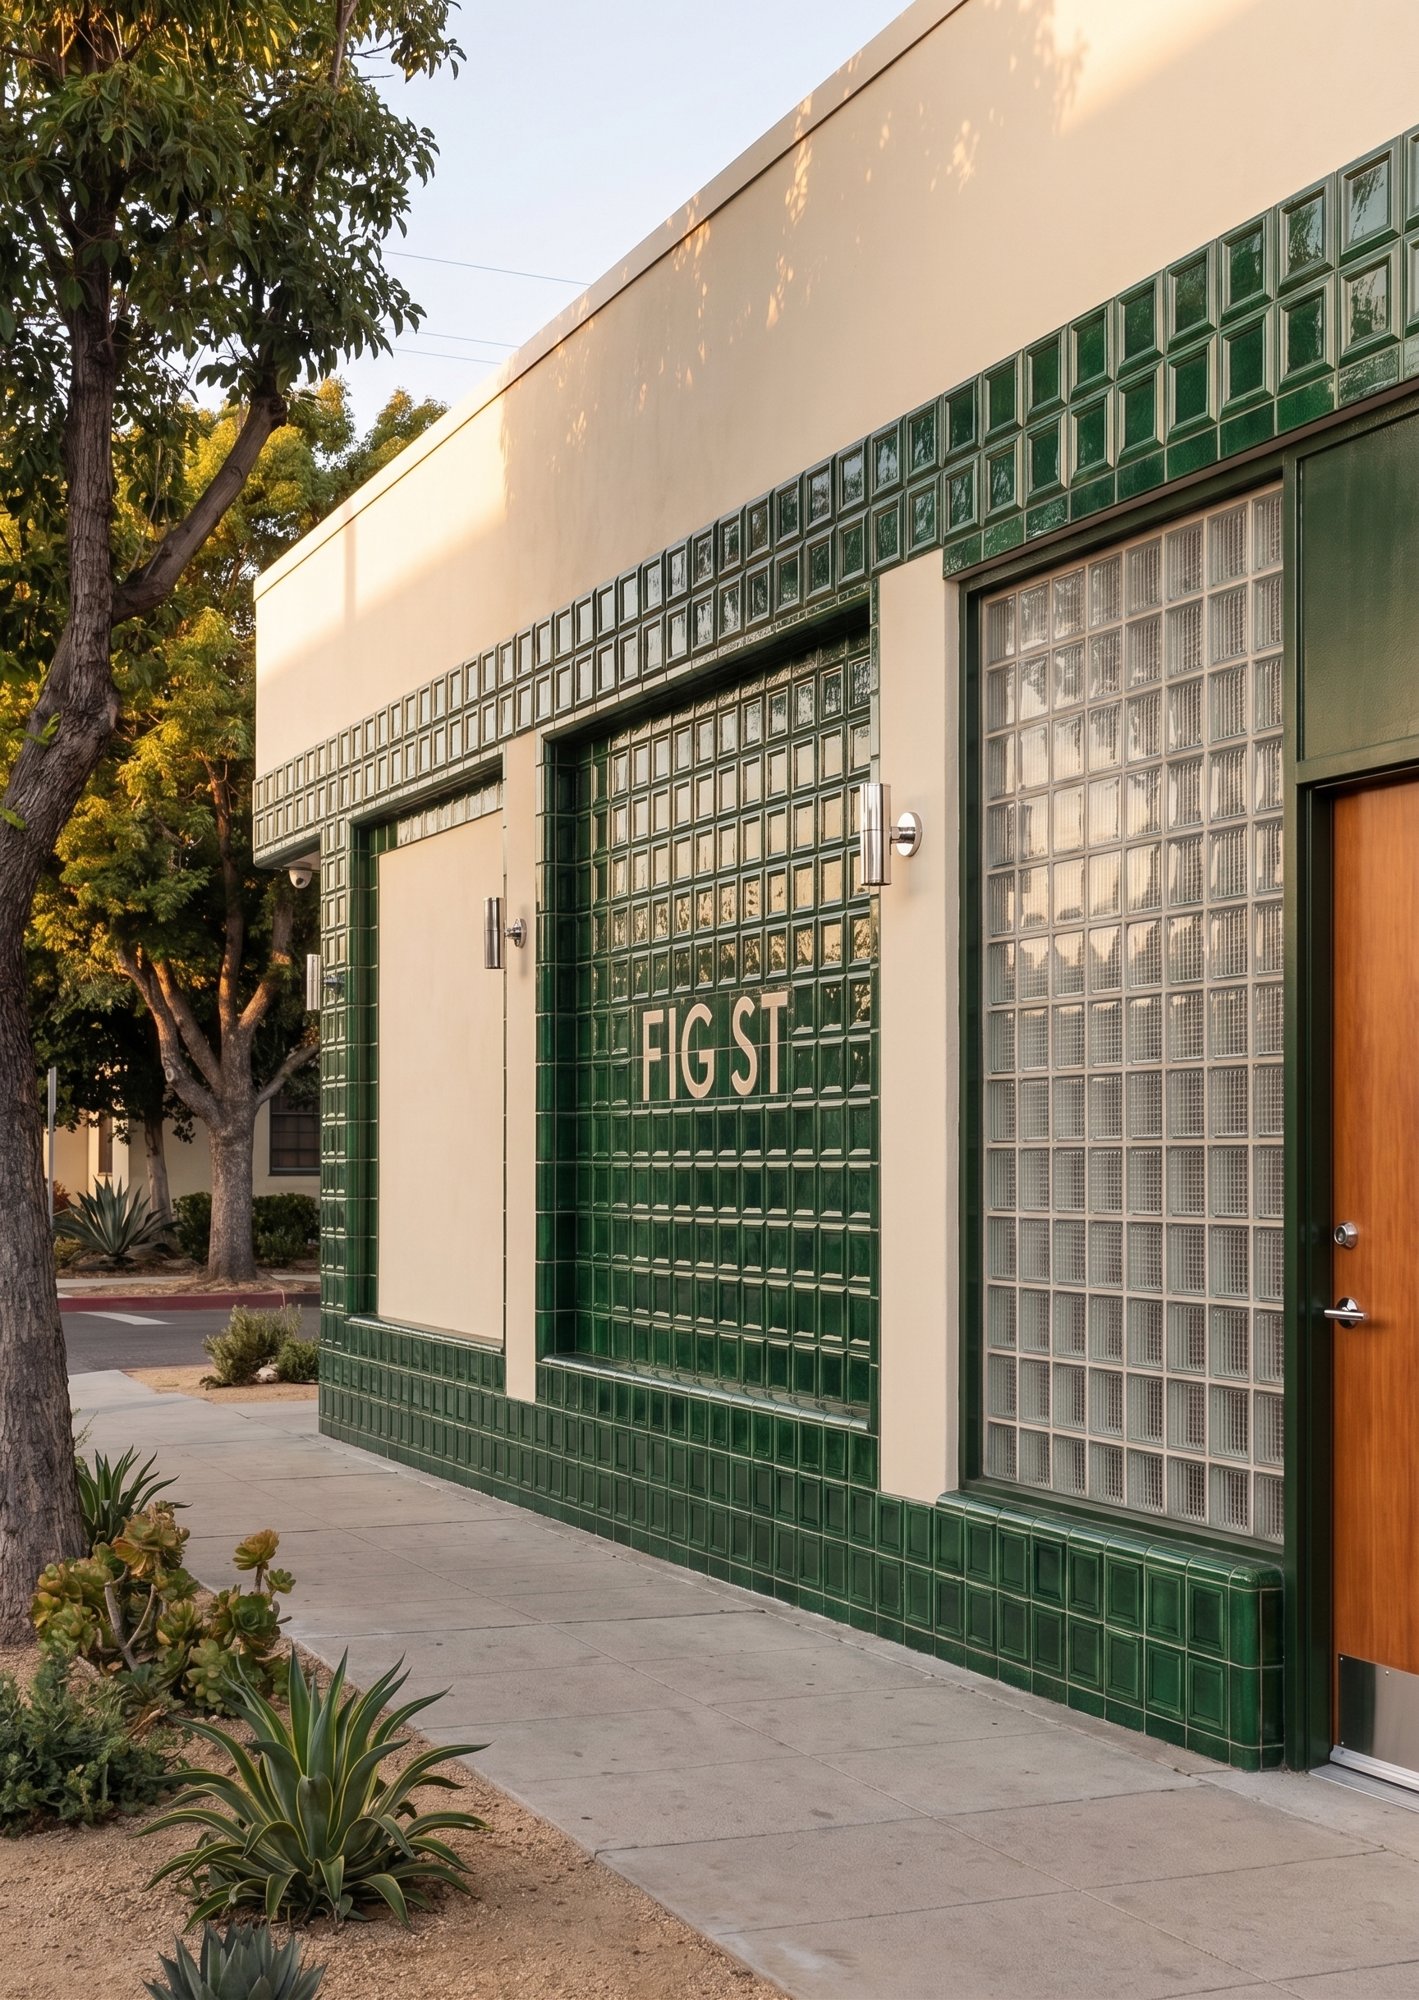 37
37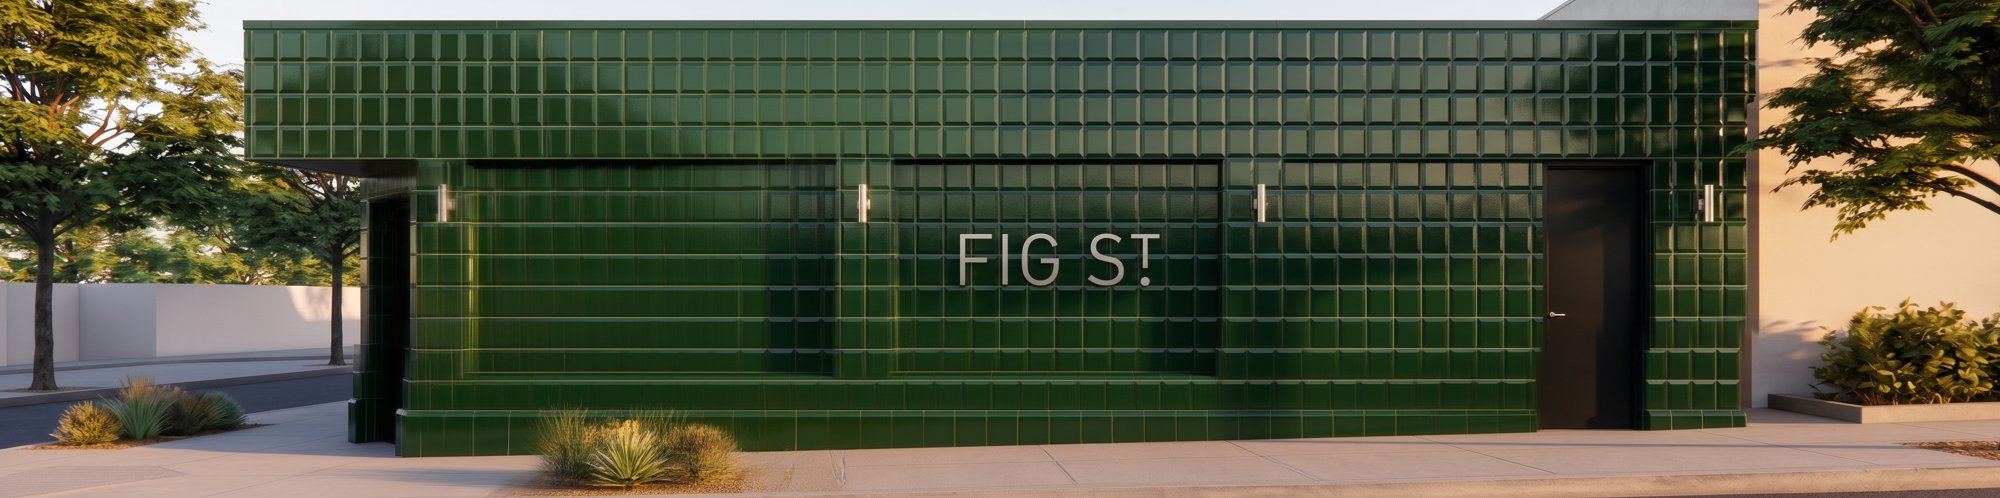 38
38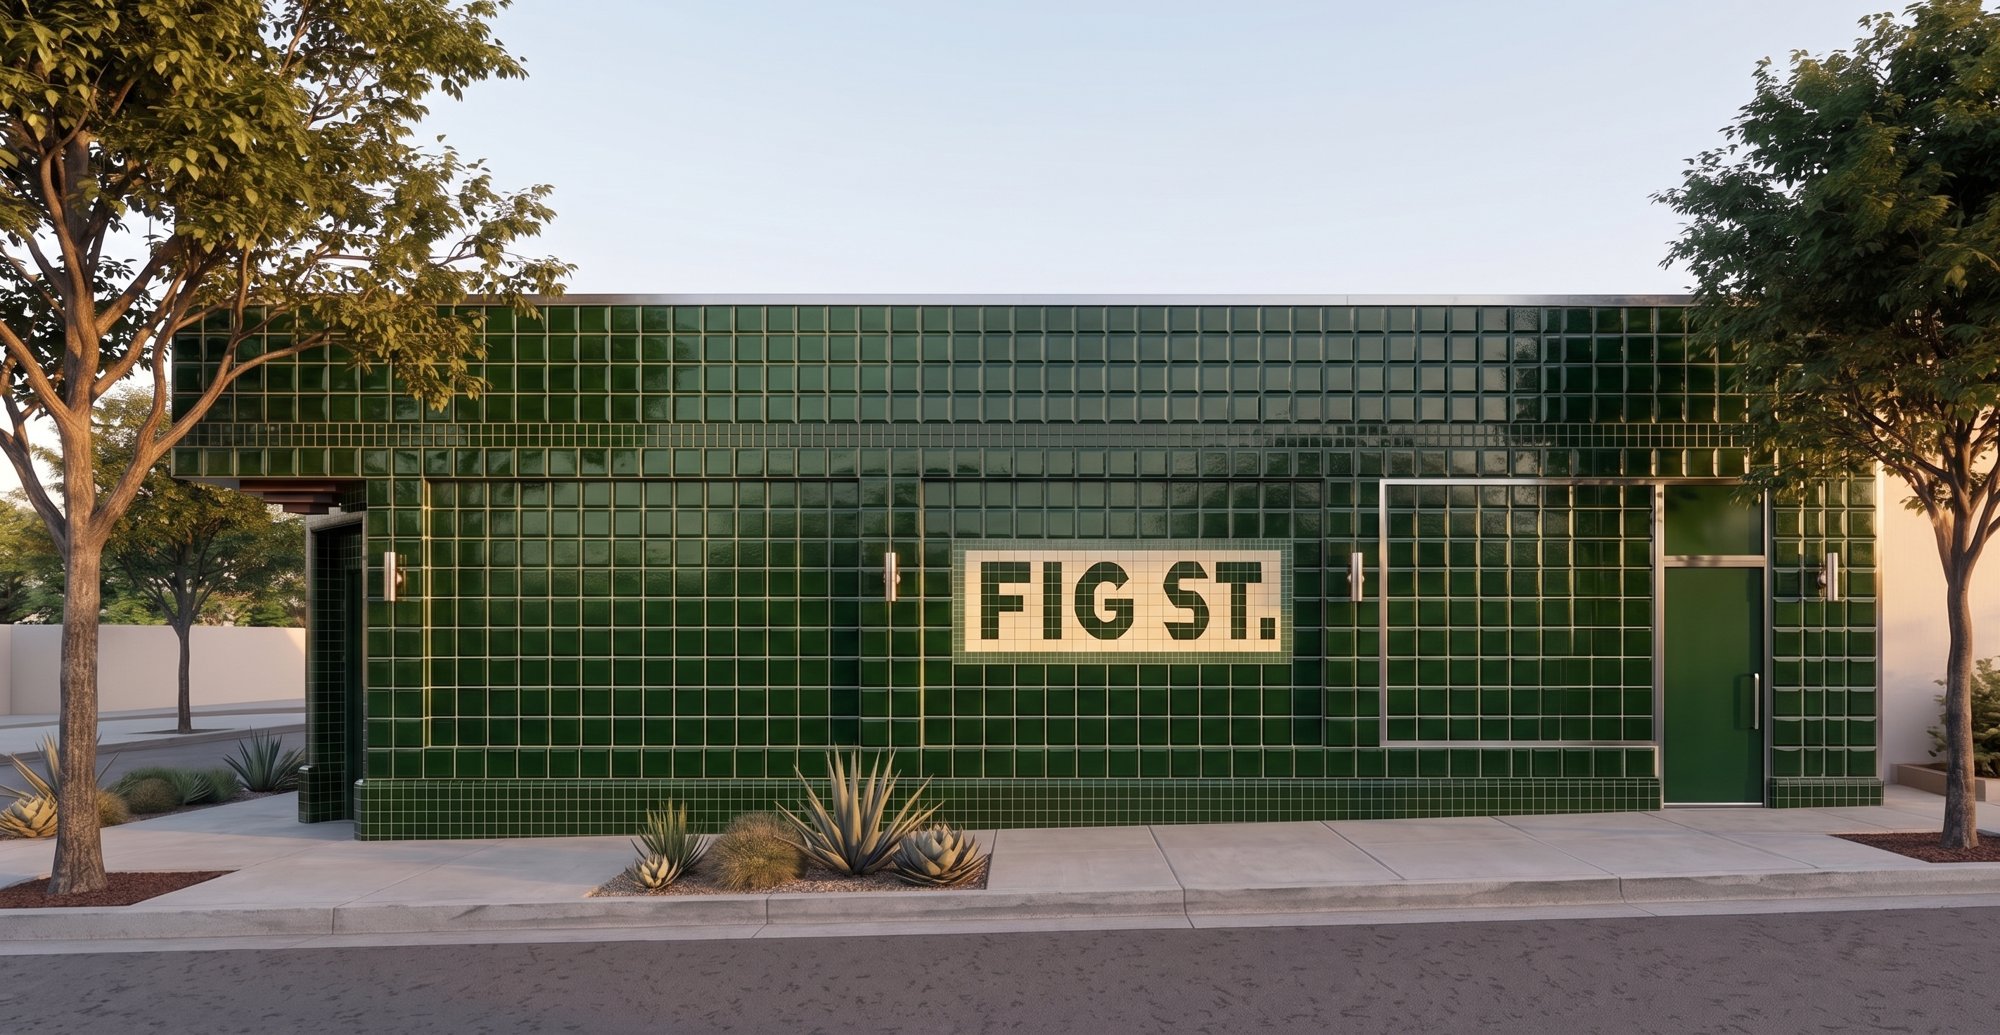 39
39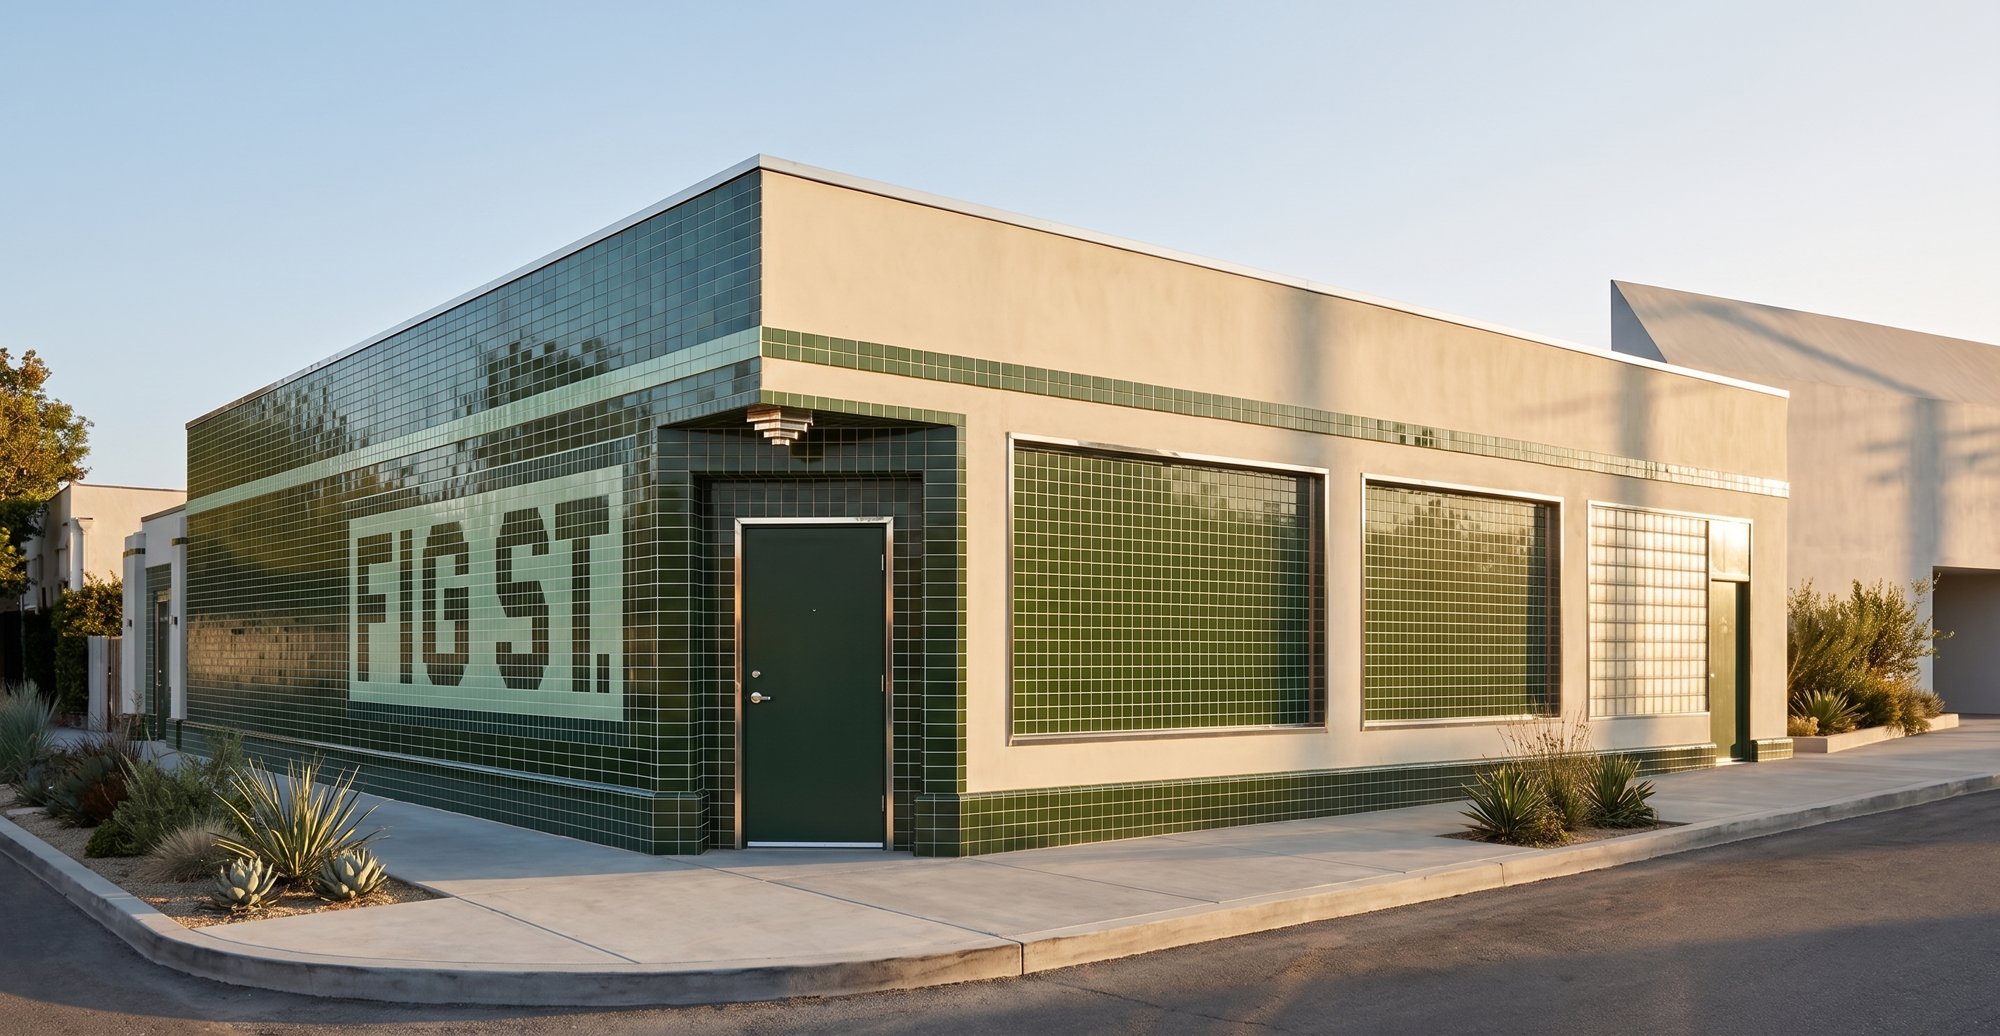 40
40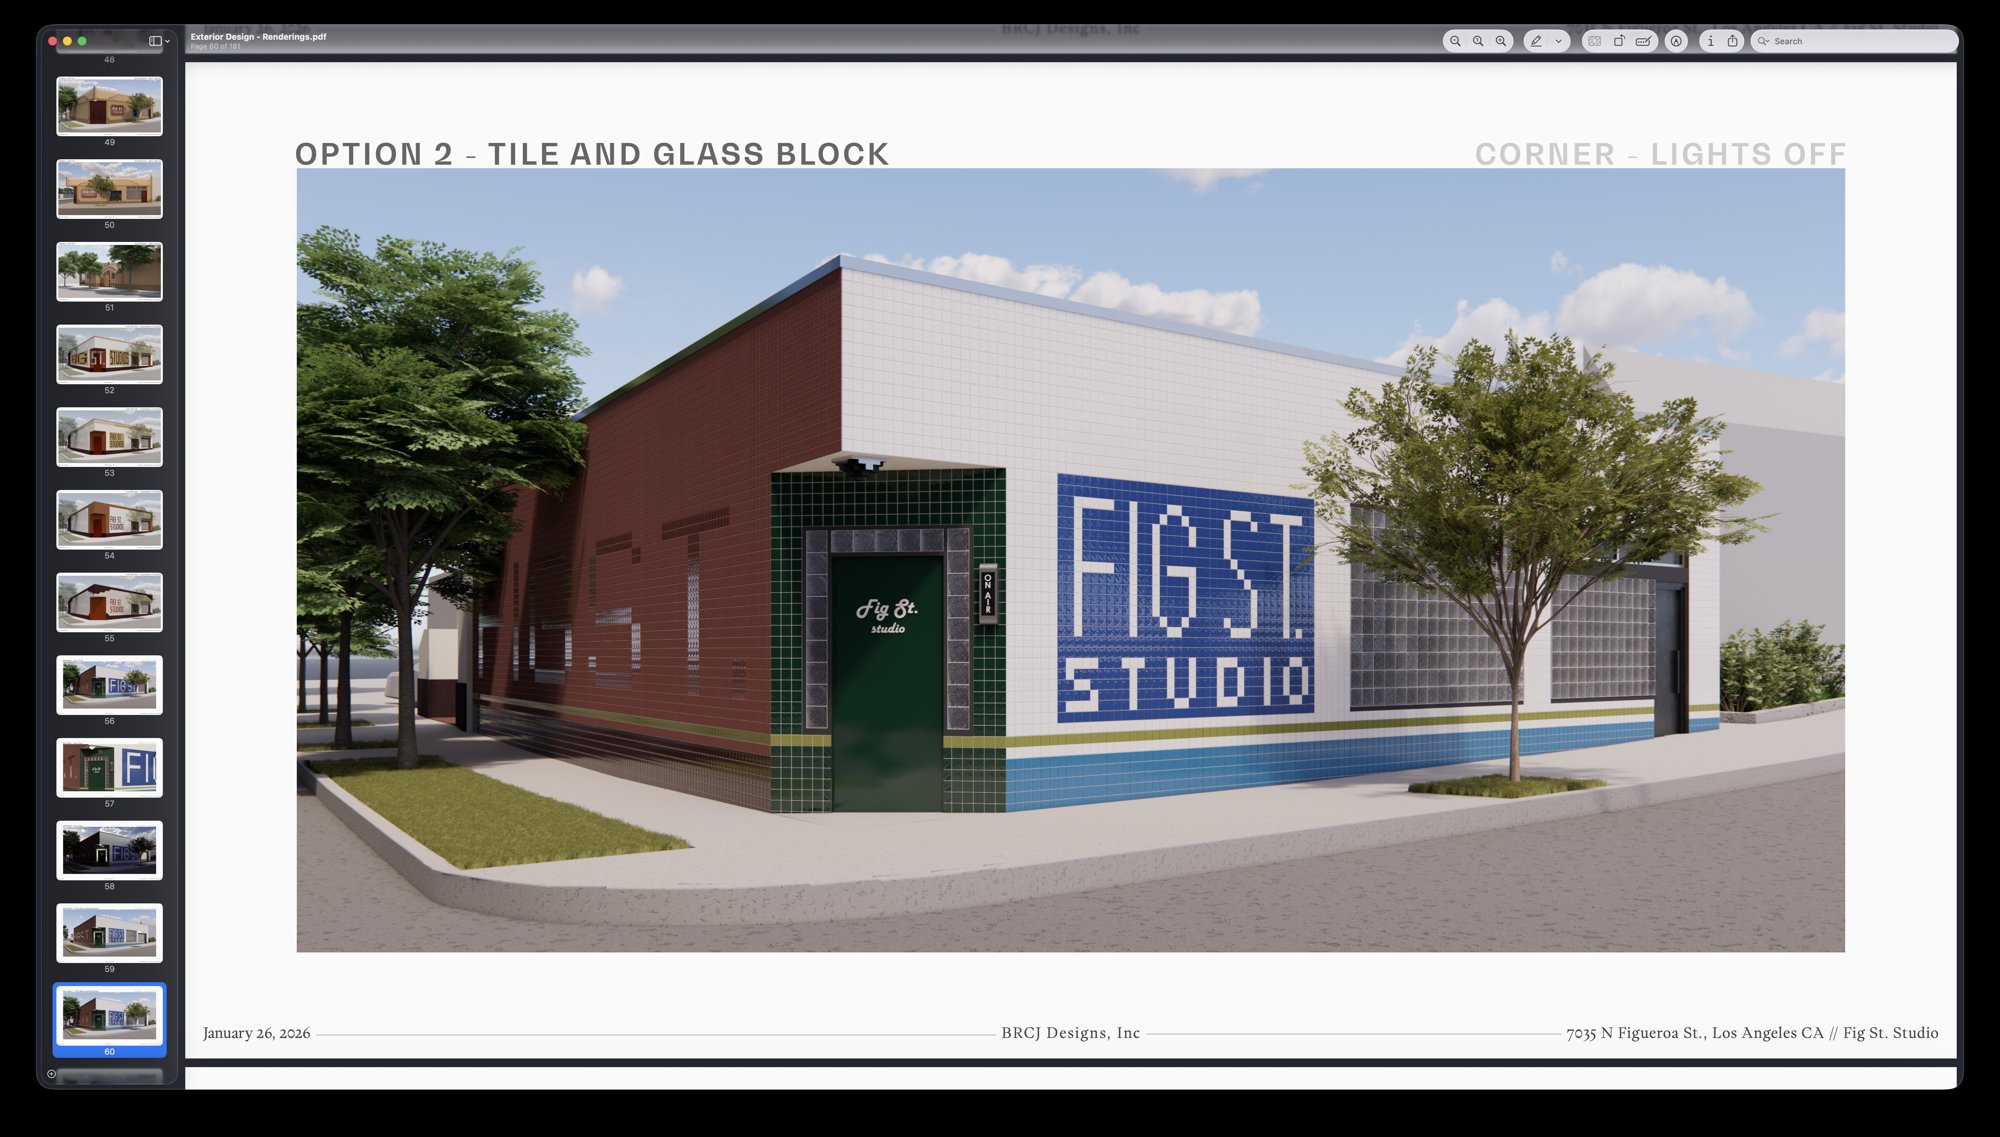 41
41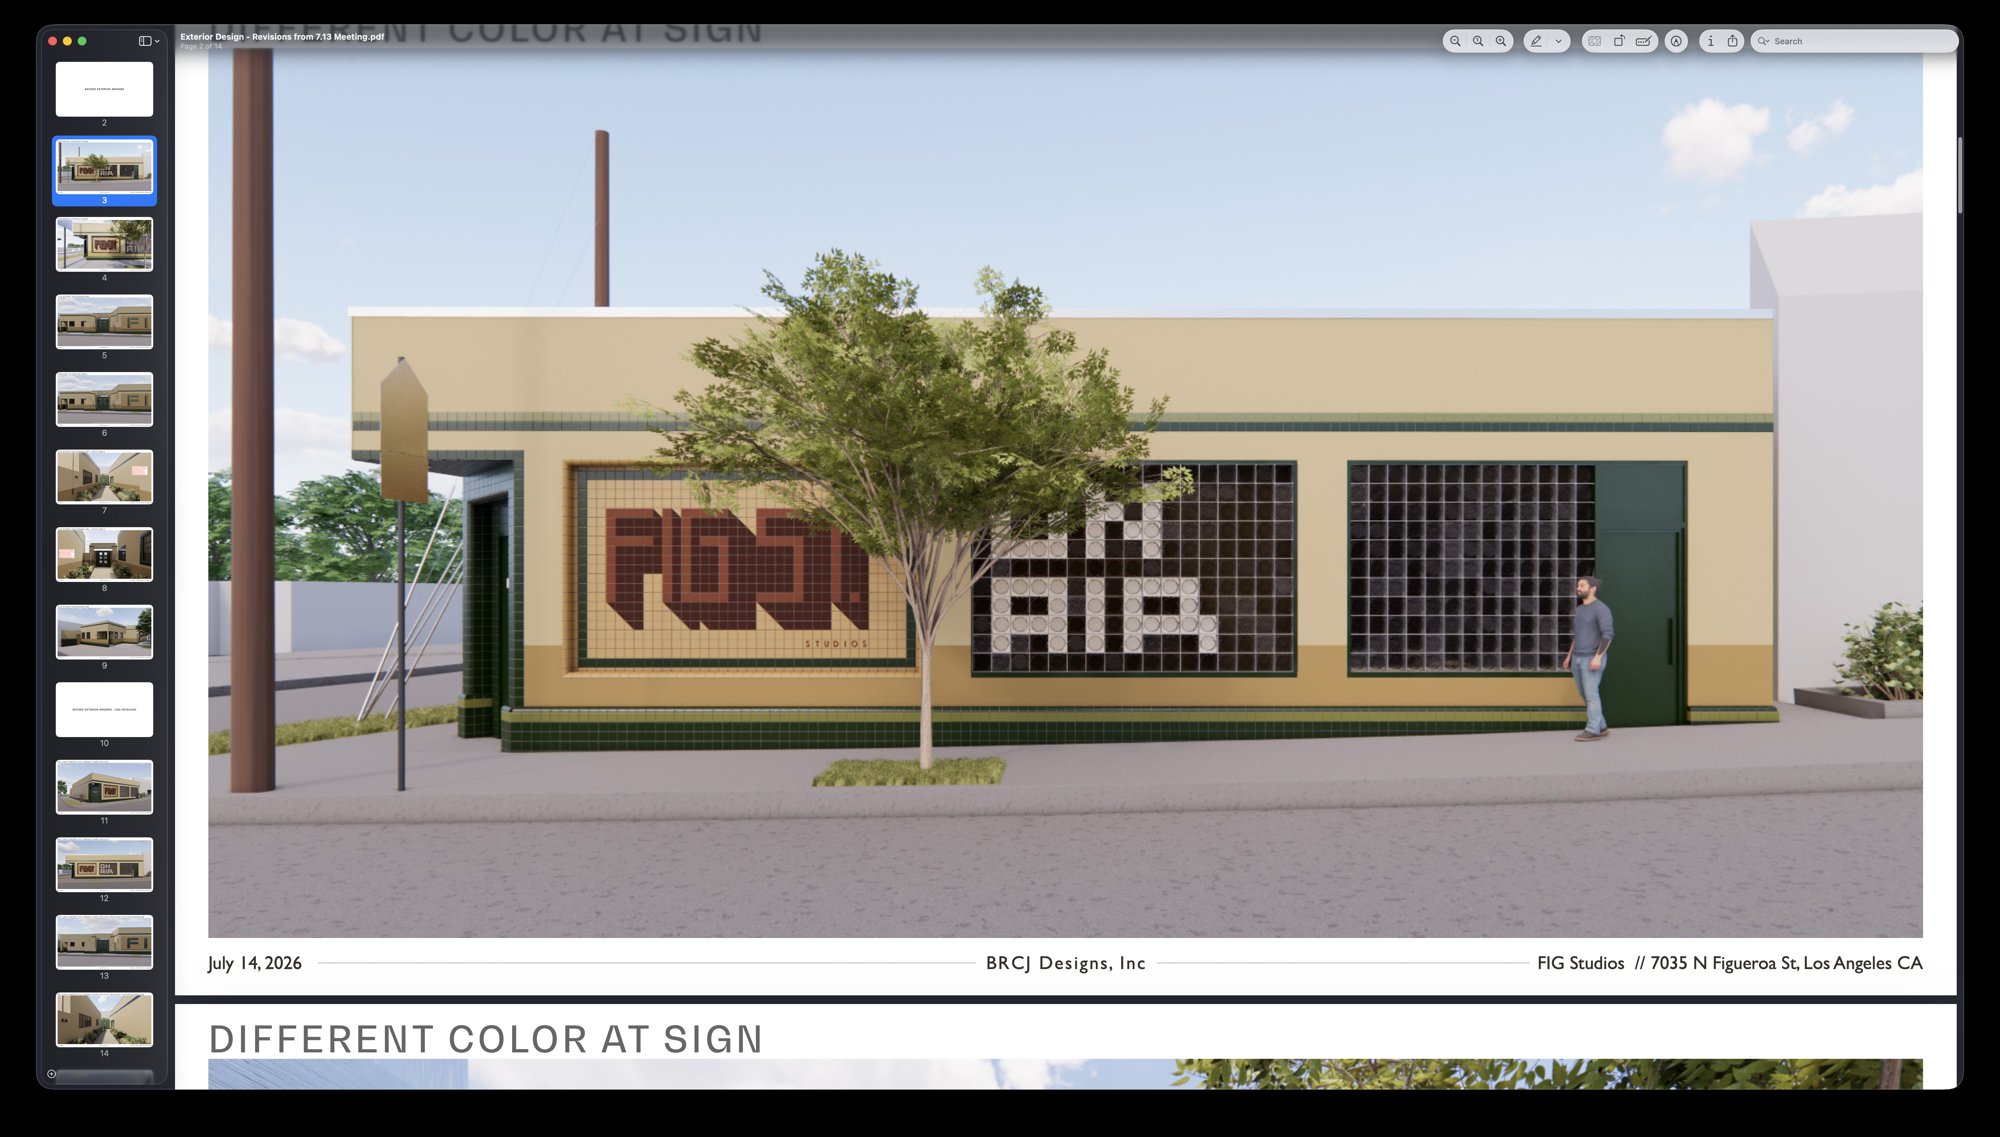 42
42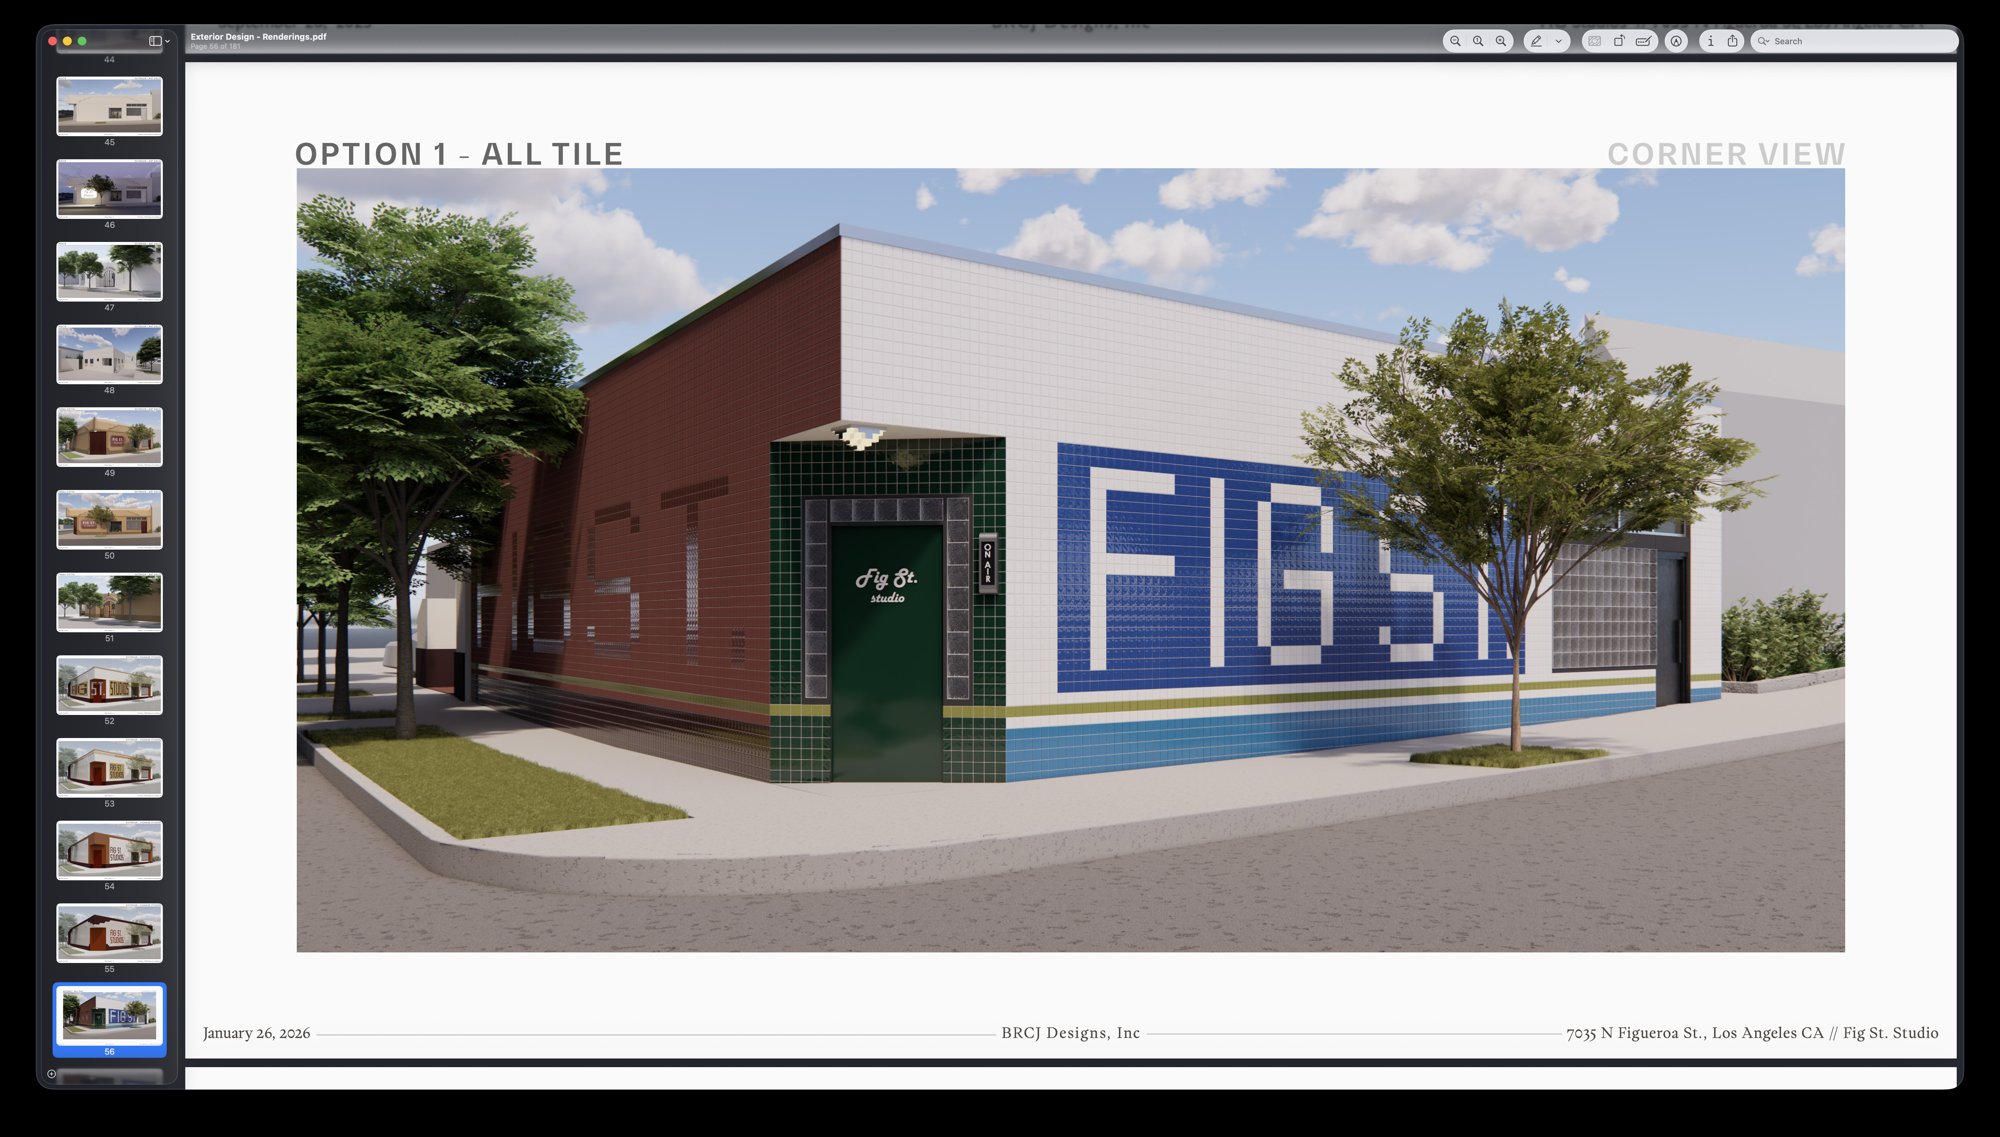 43
43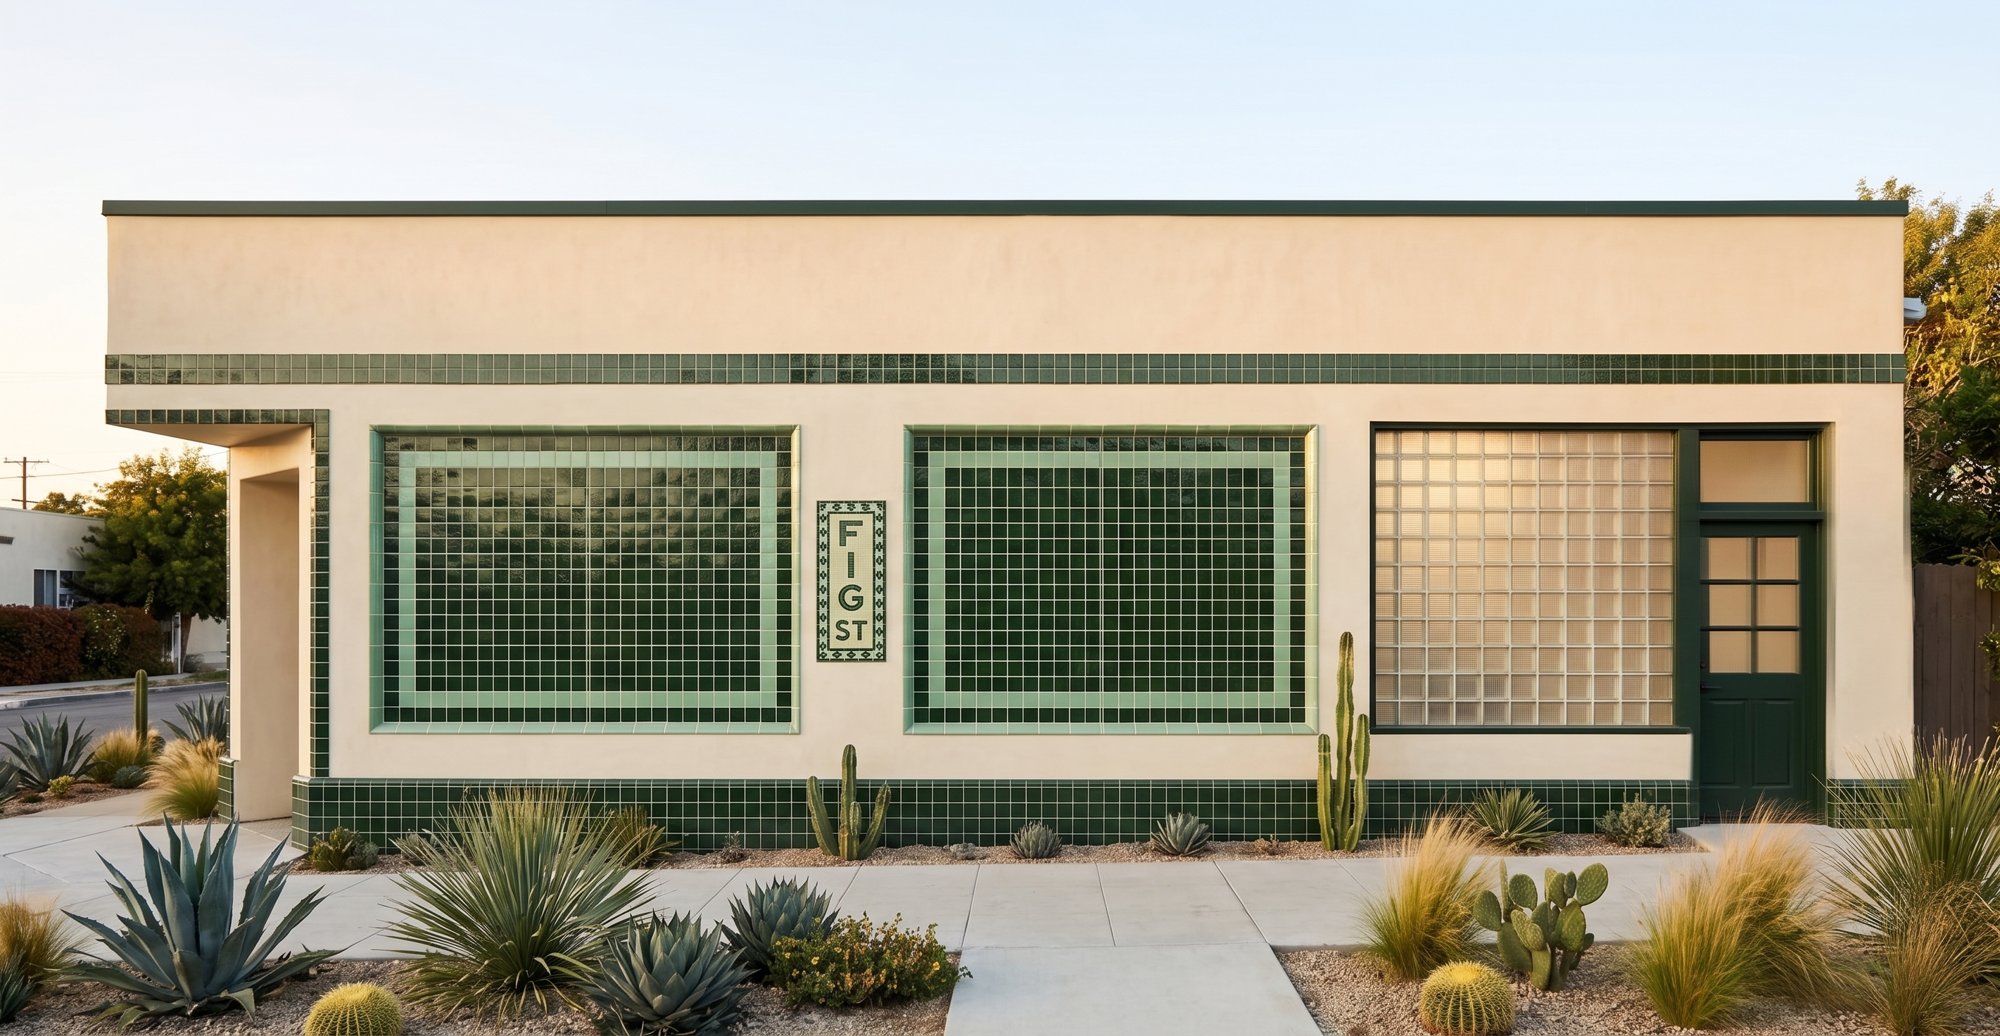 44
44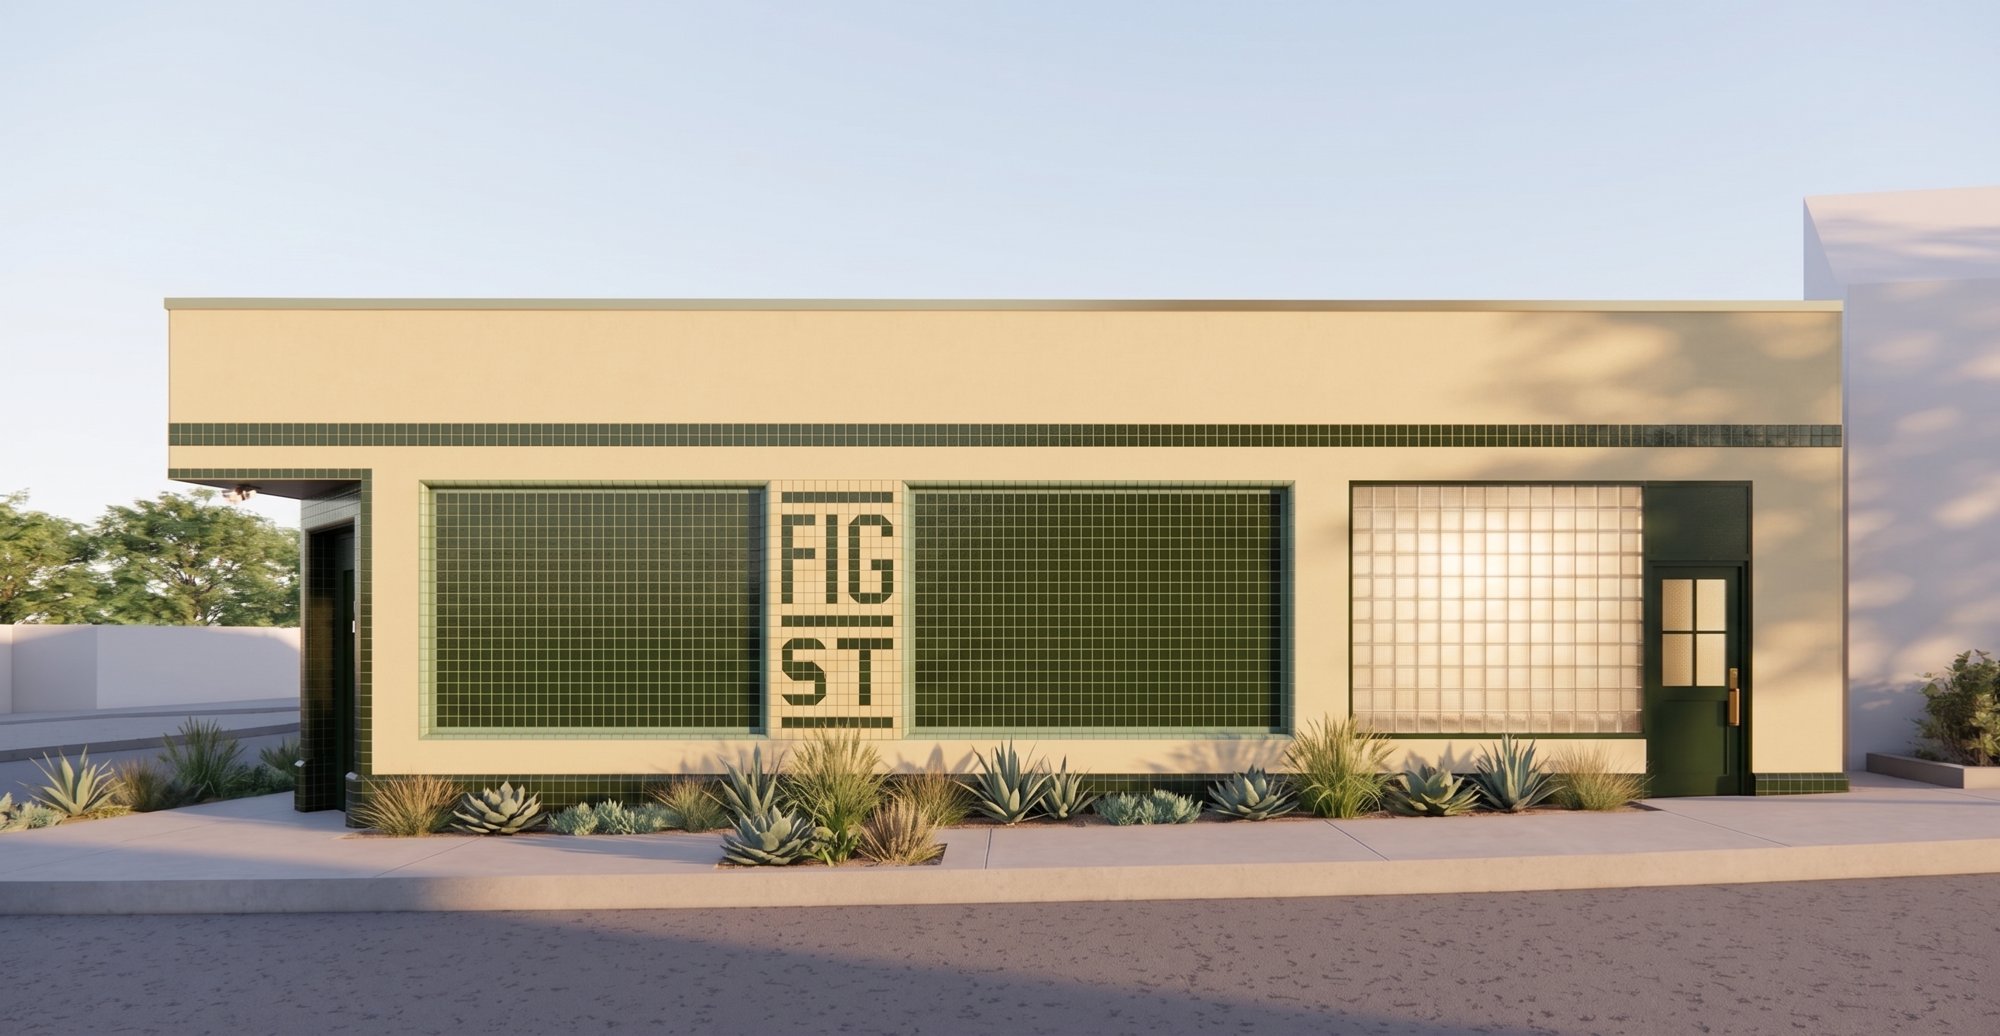 45
45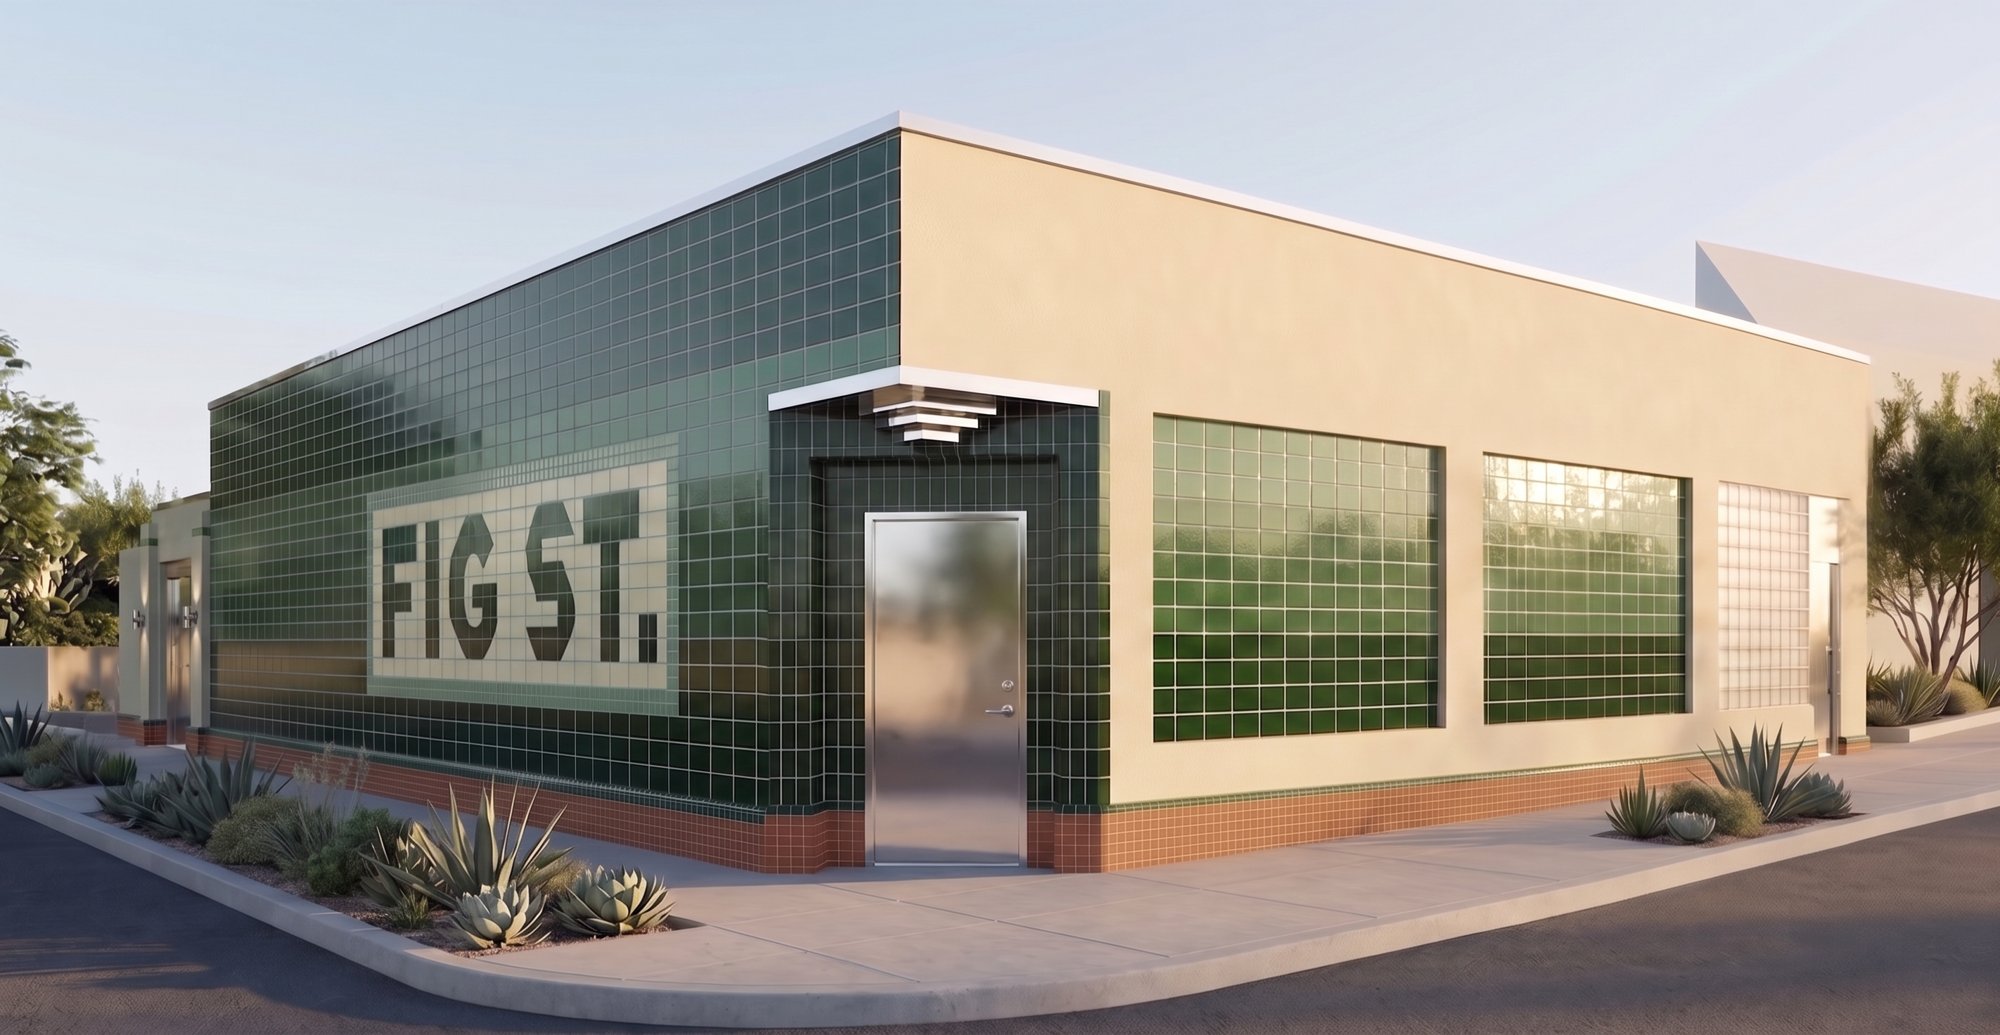 46
46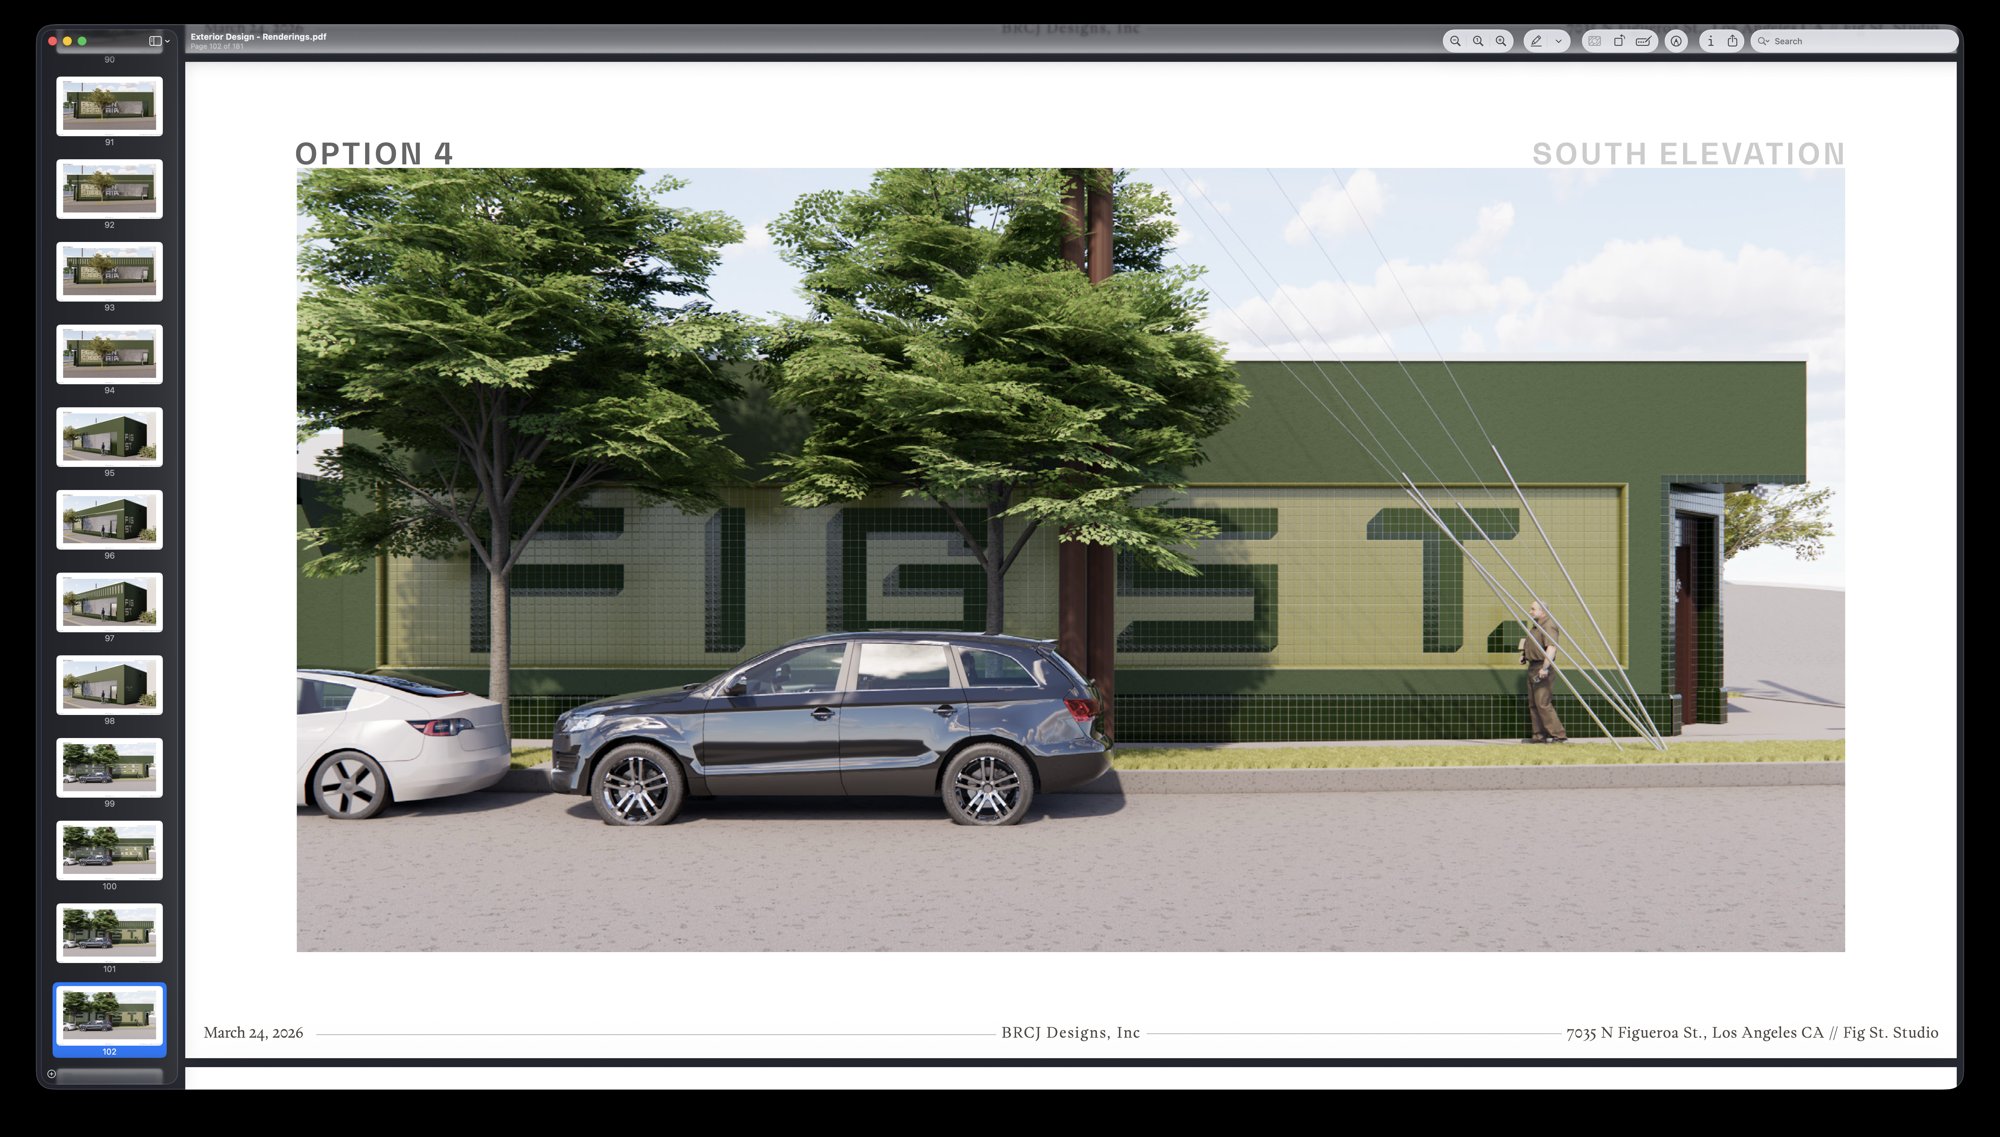 47
47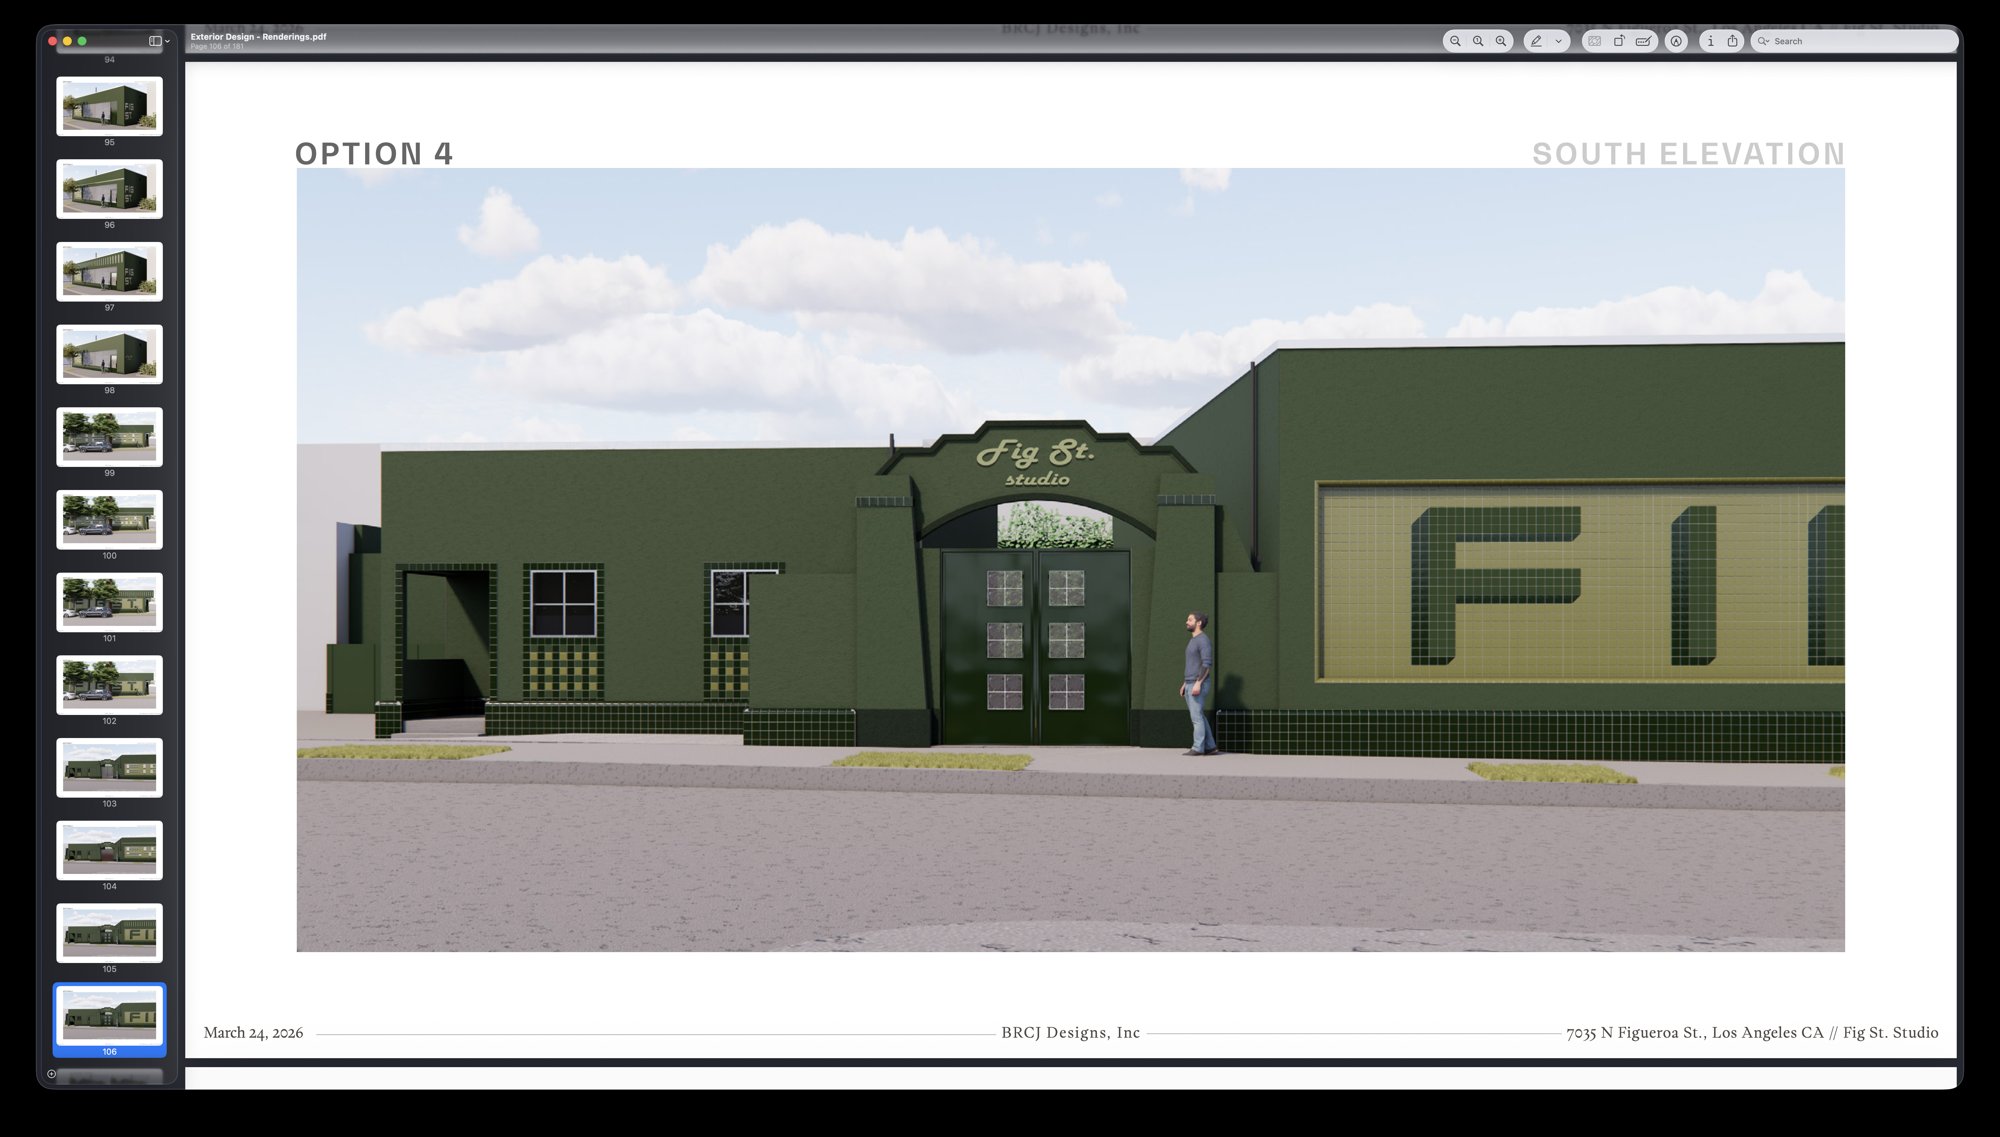 48
48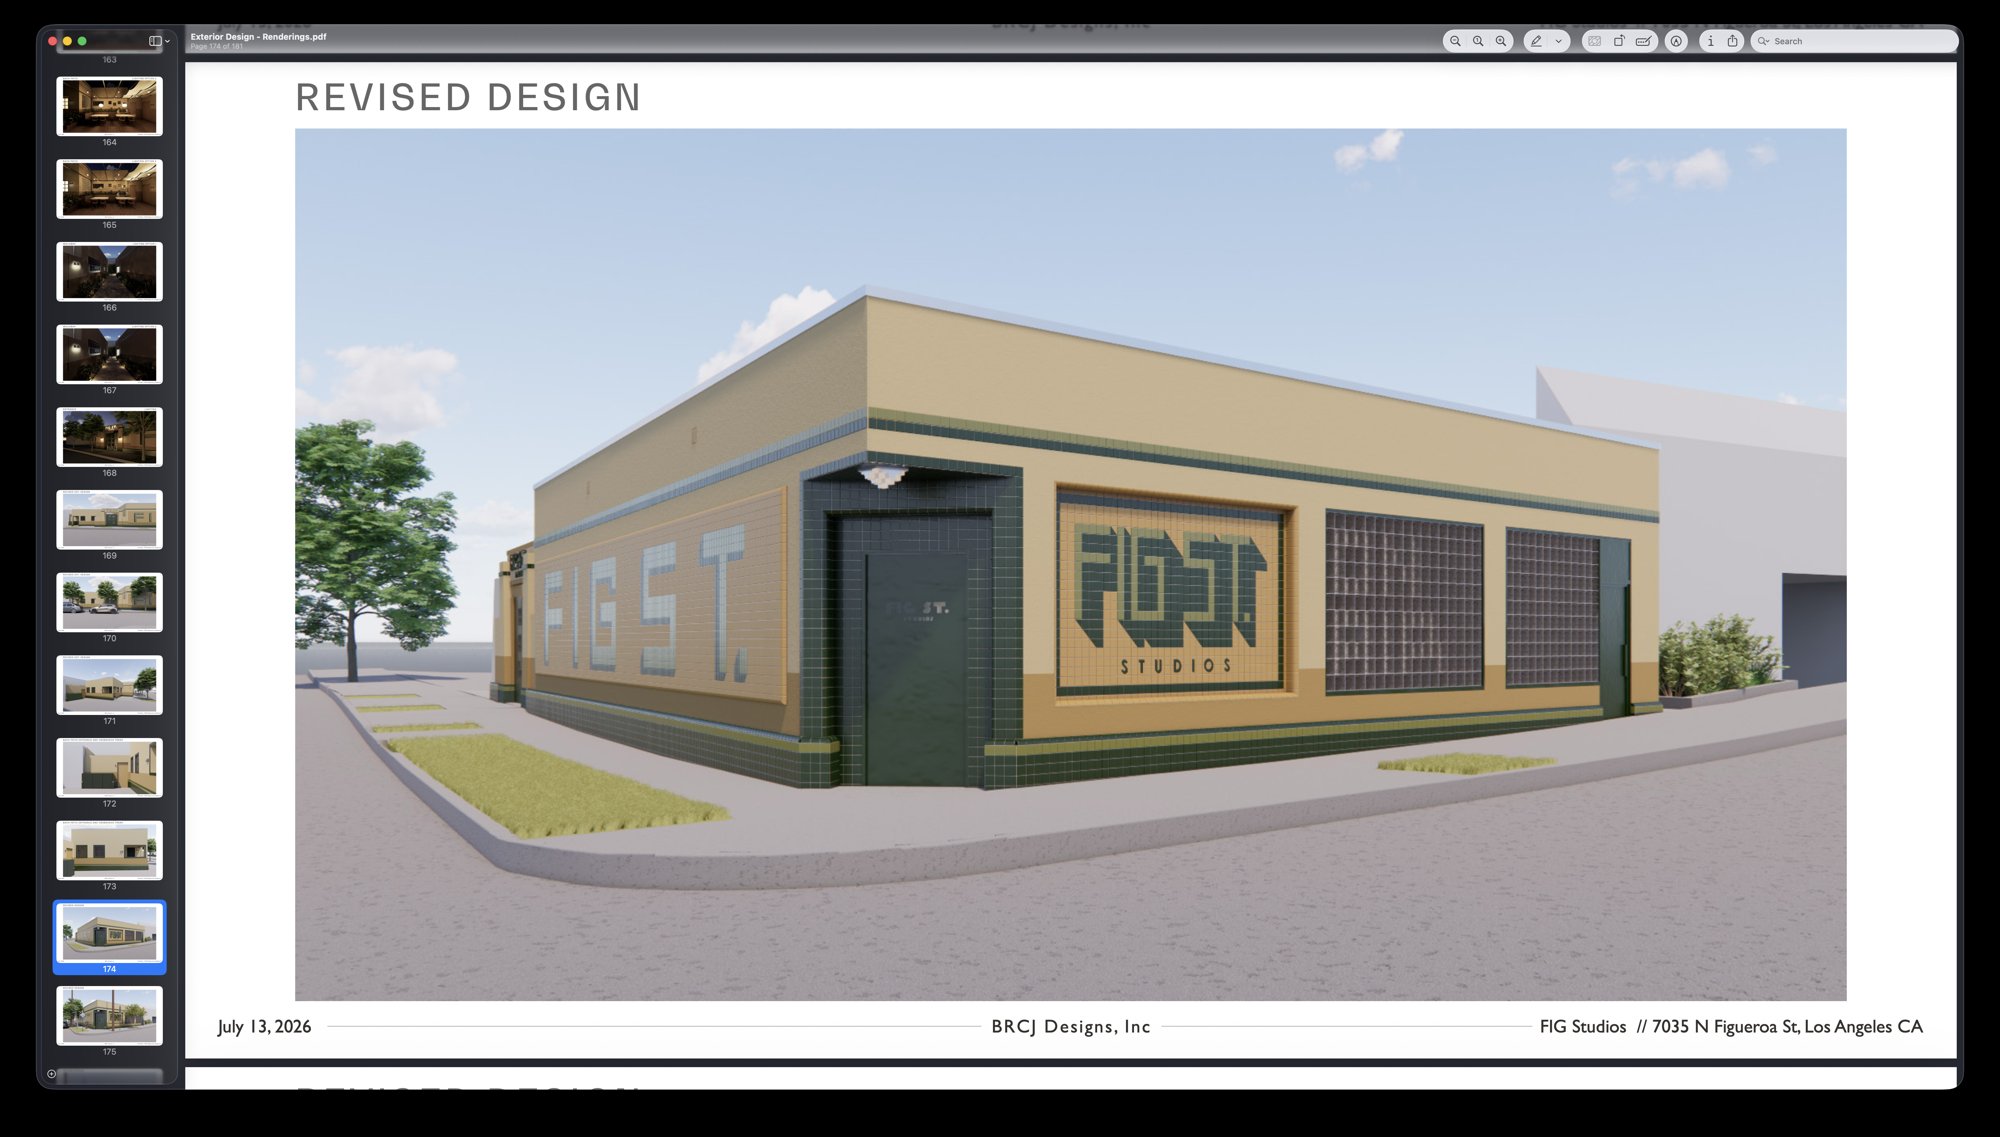 49
49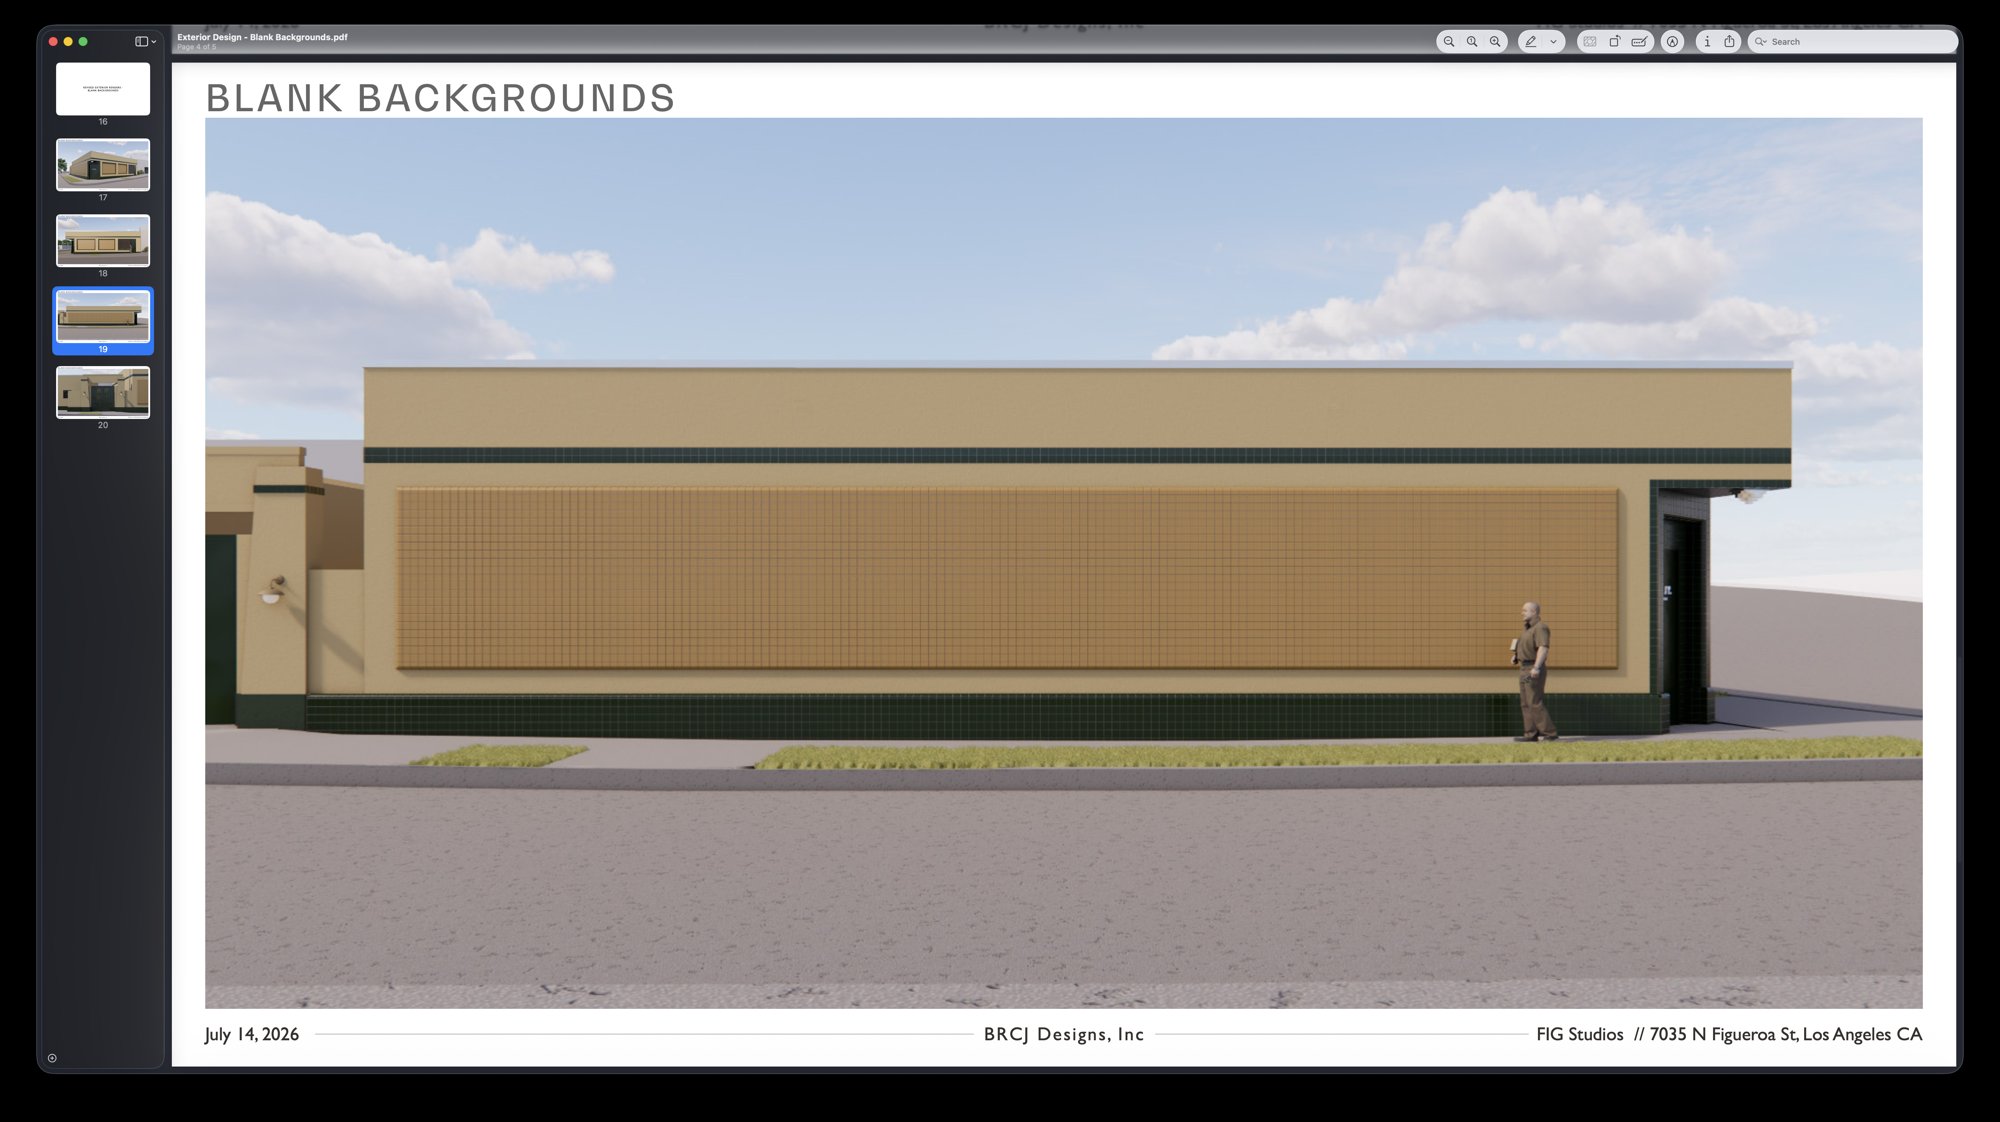 50
50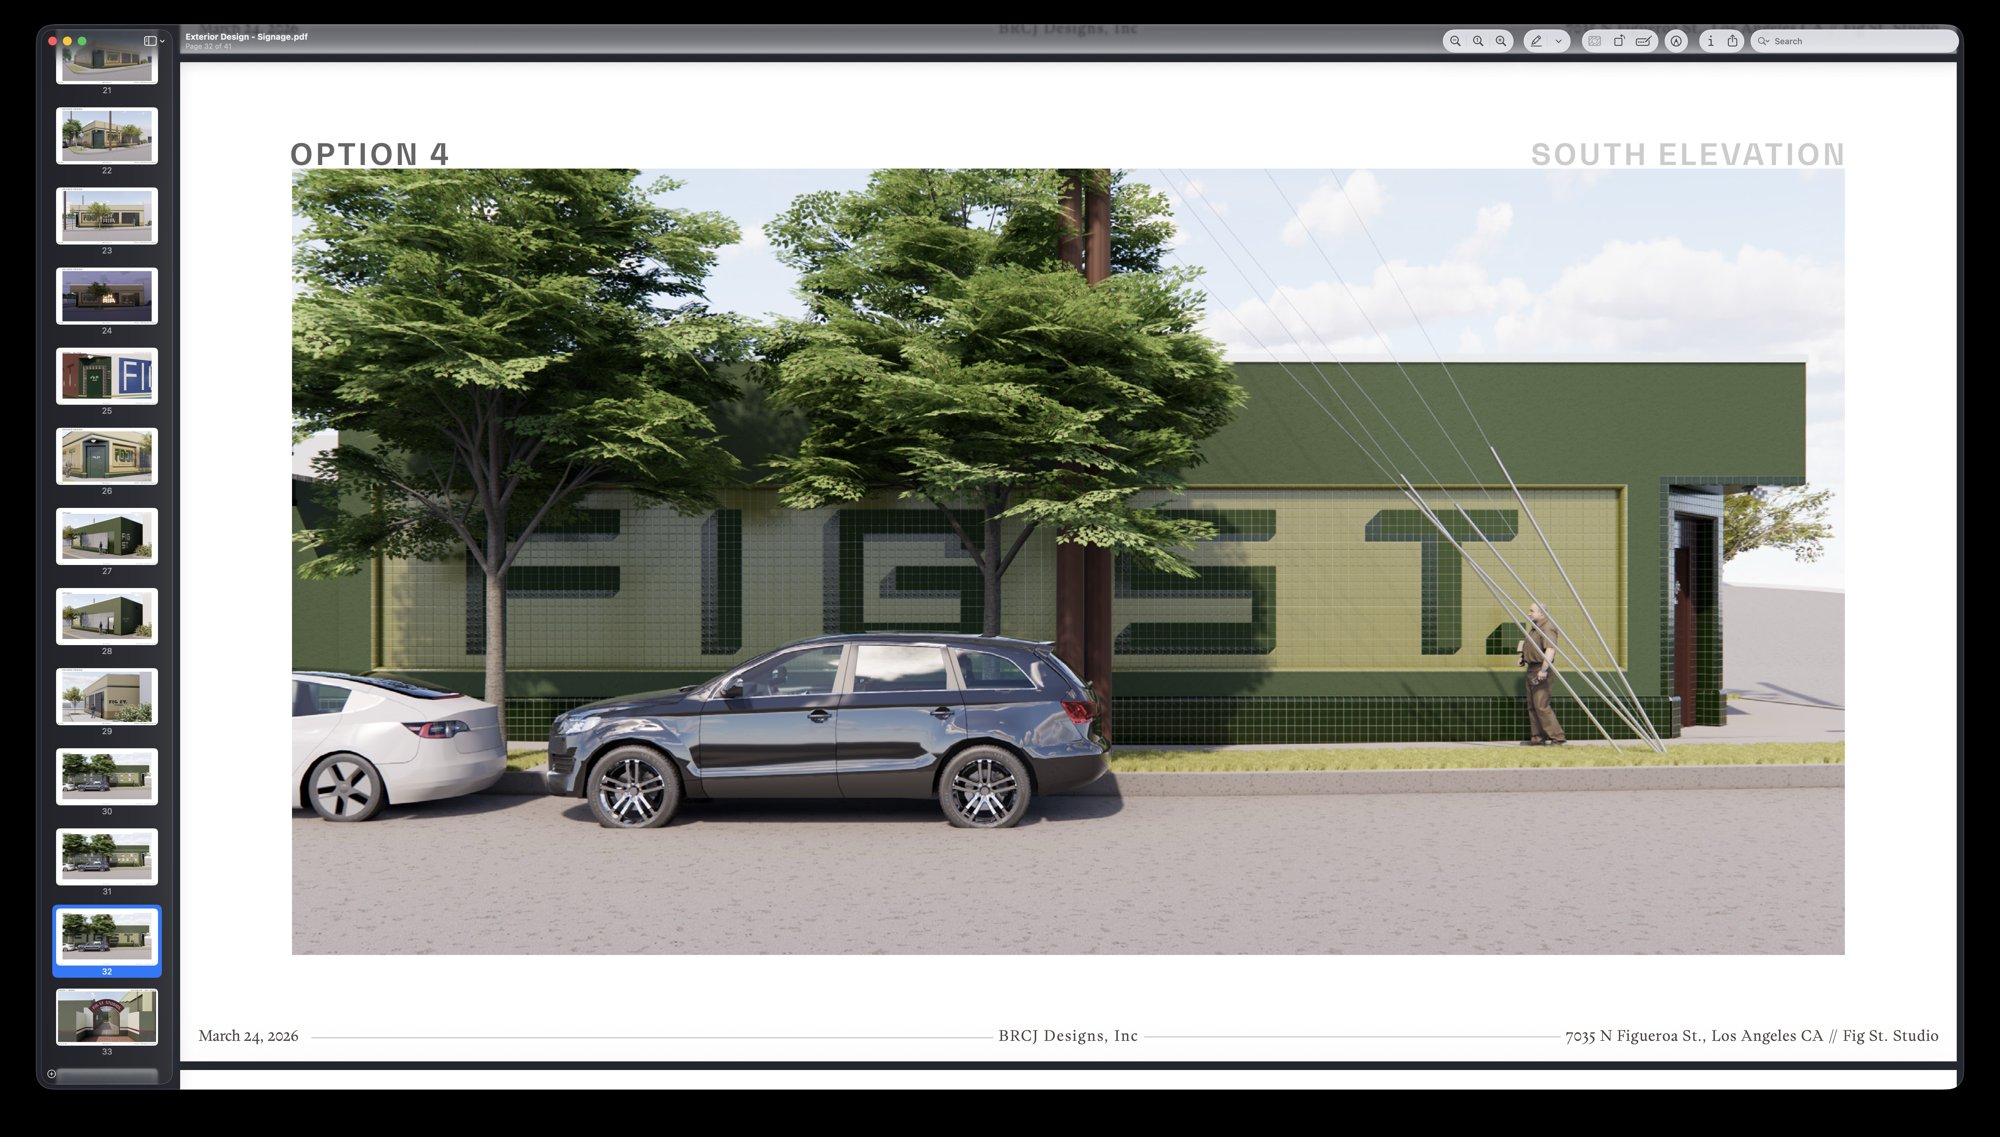 51
51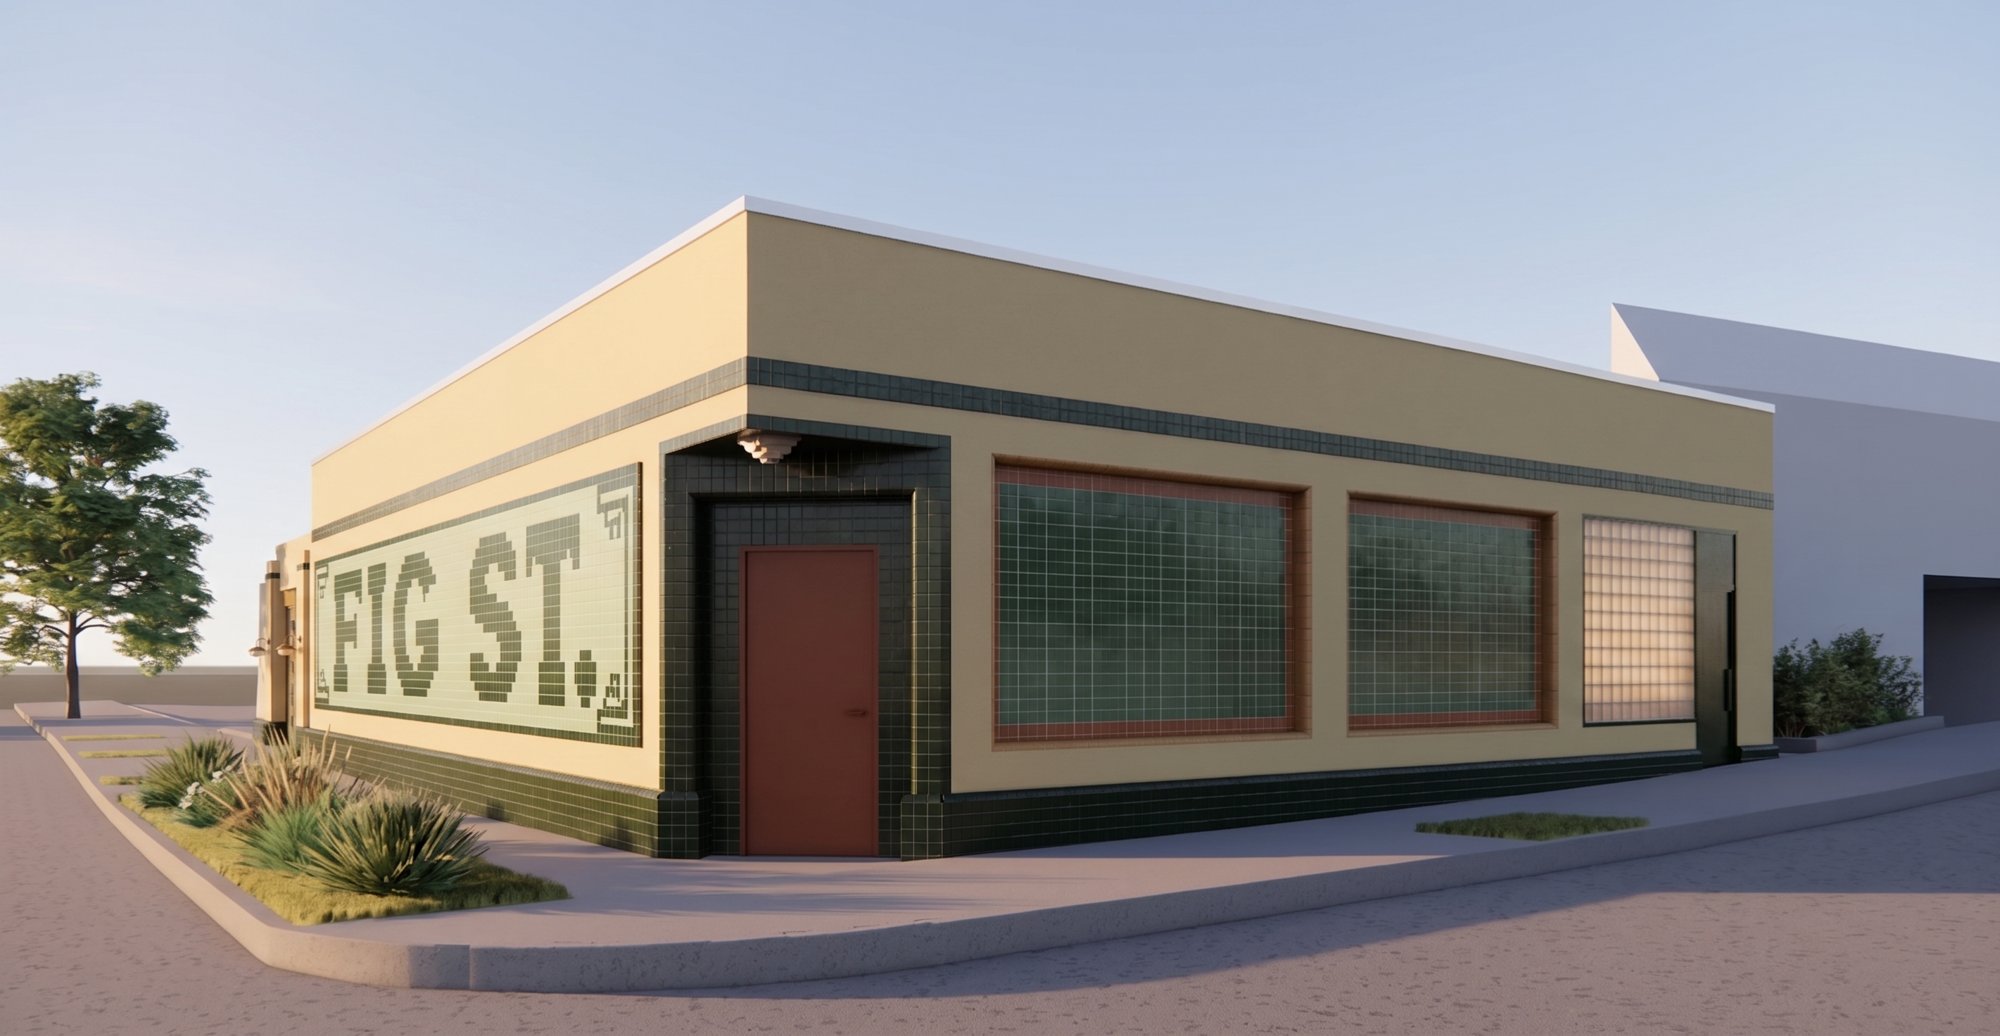 53
53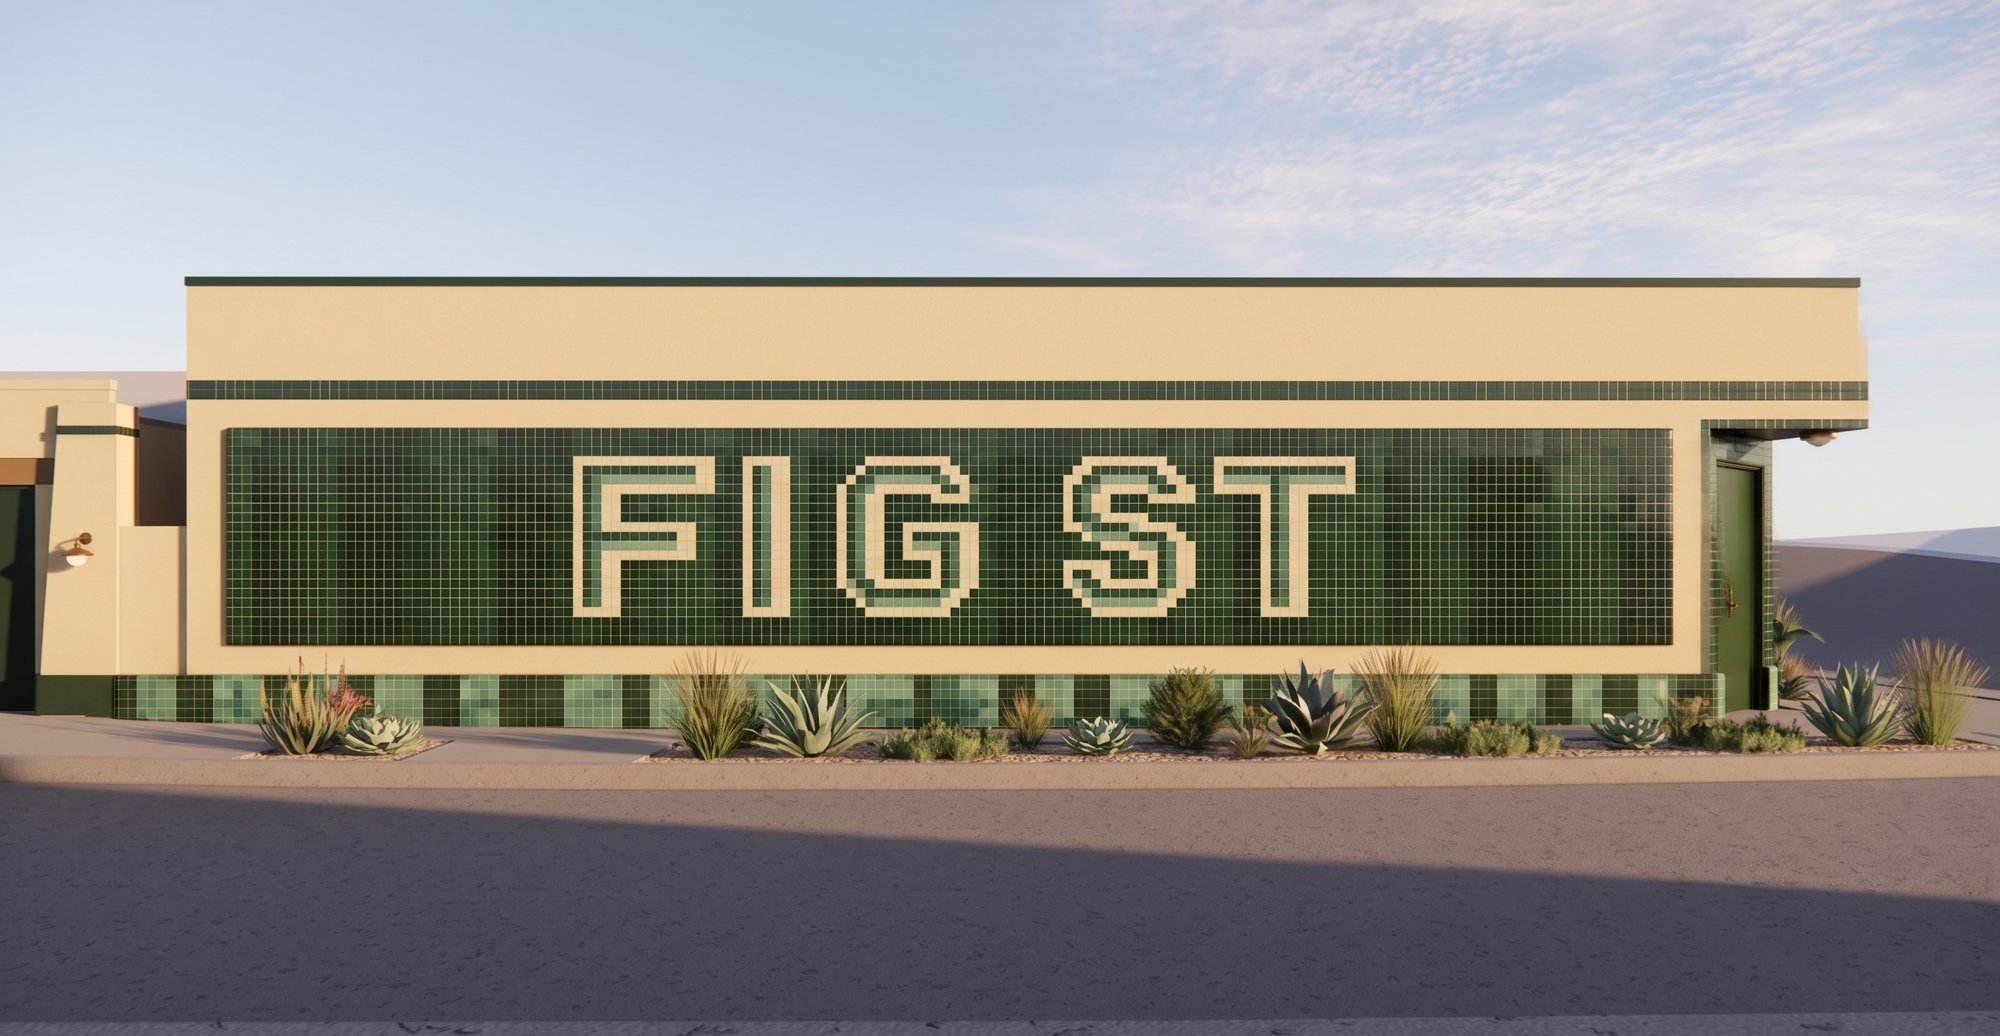 54
54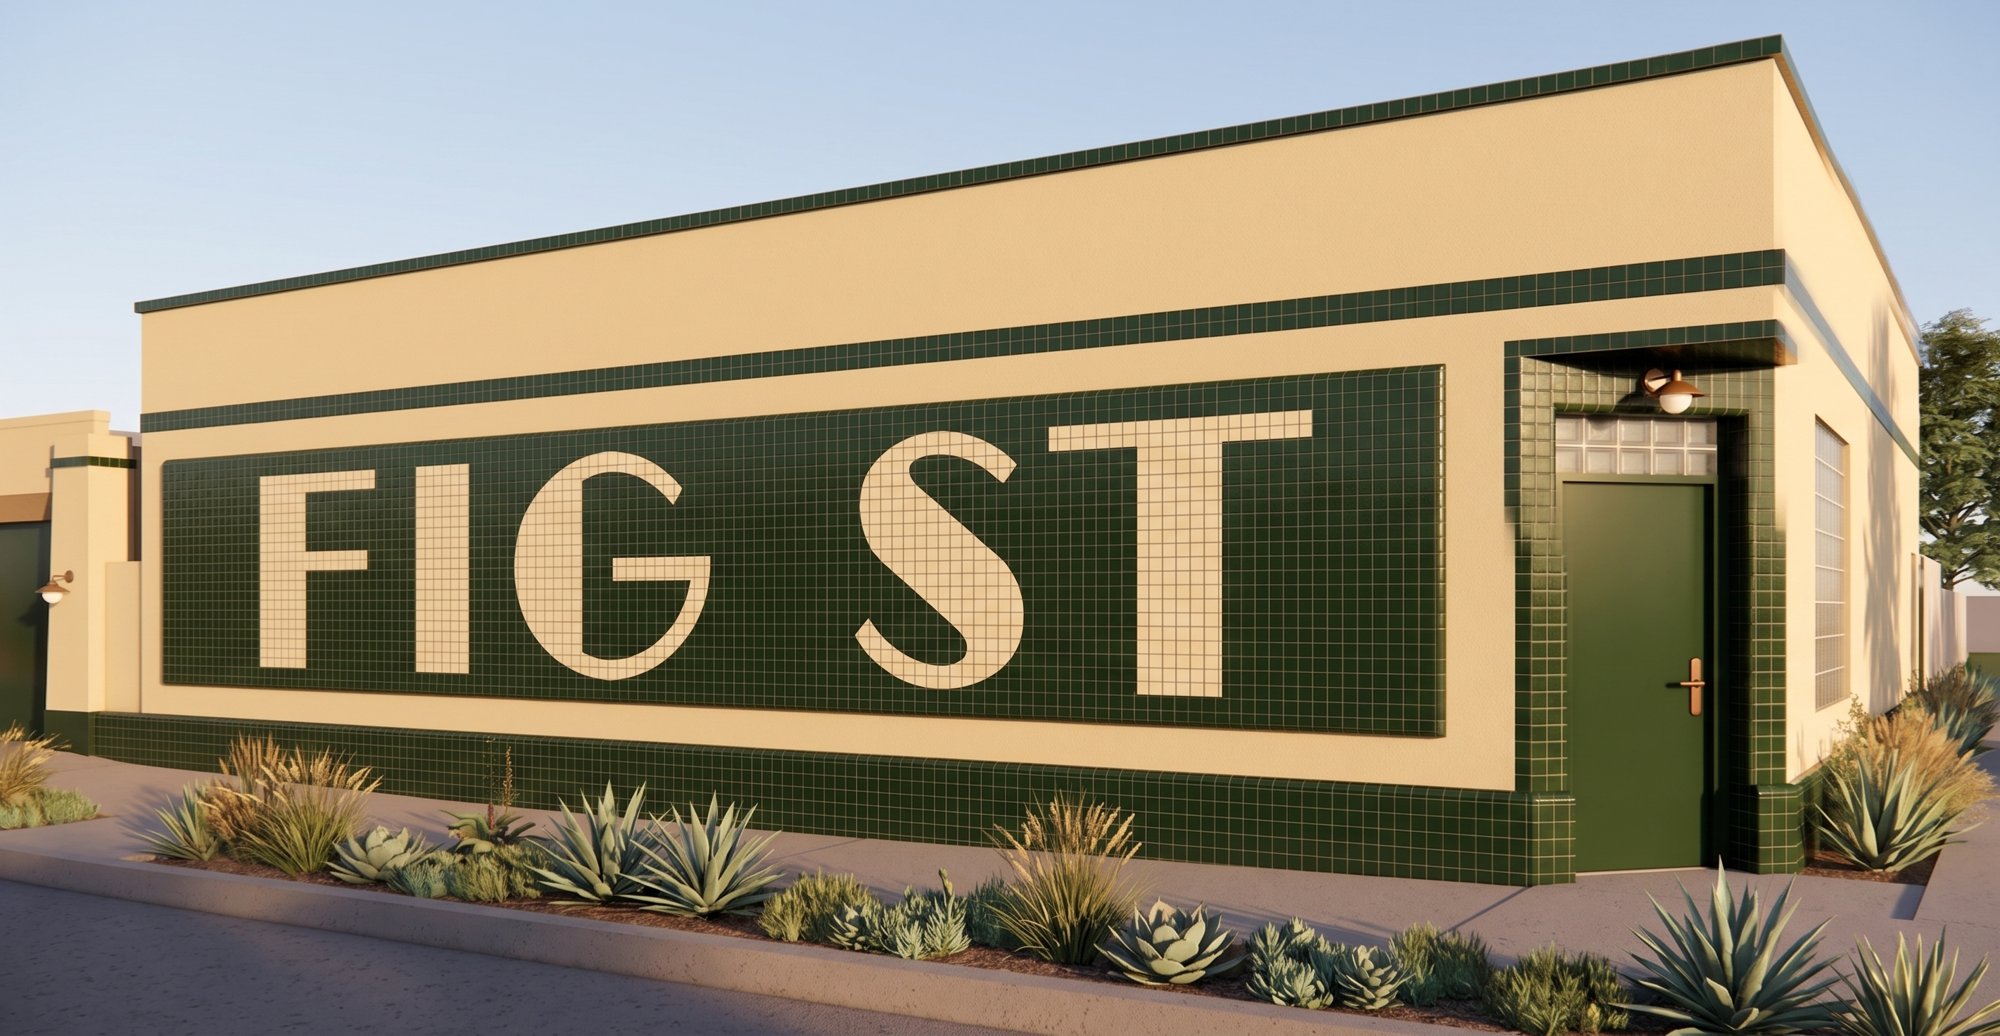 55
55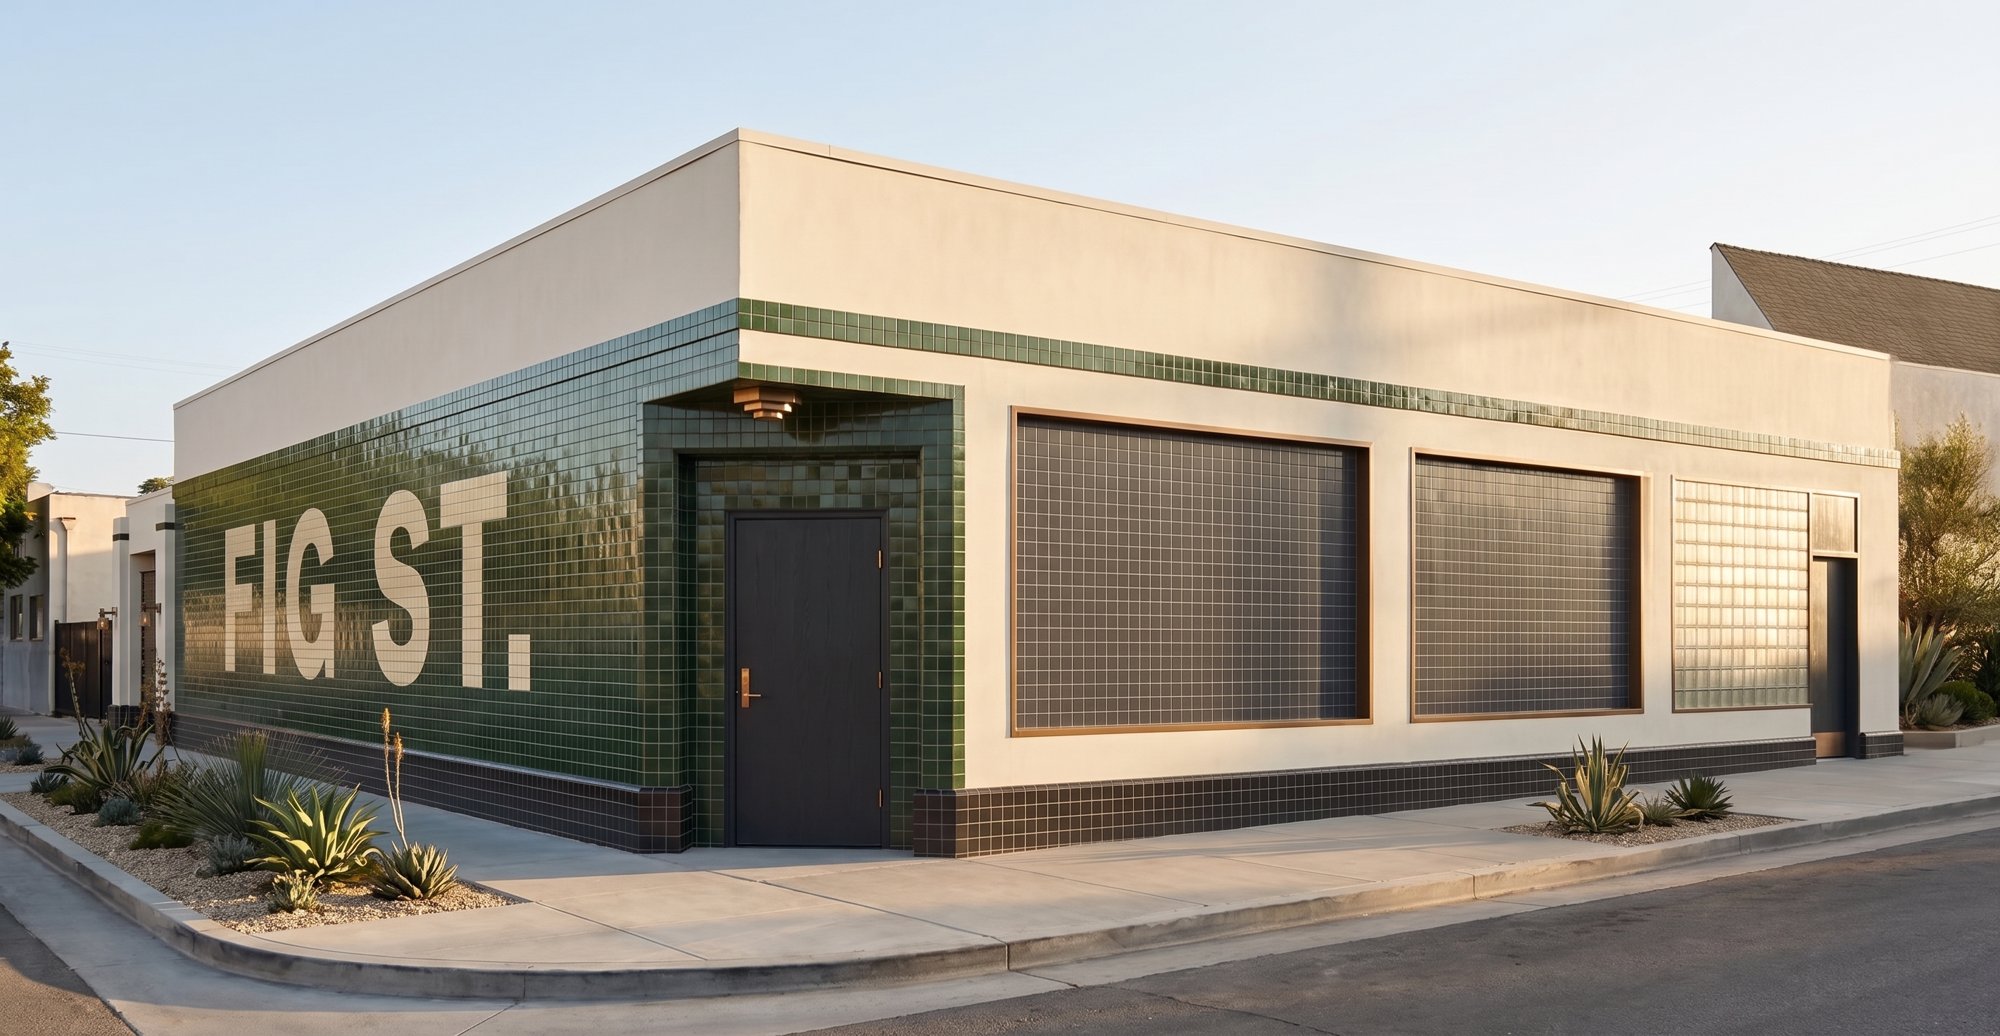 56
56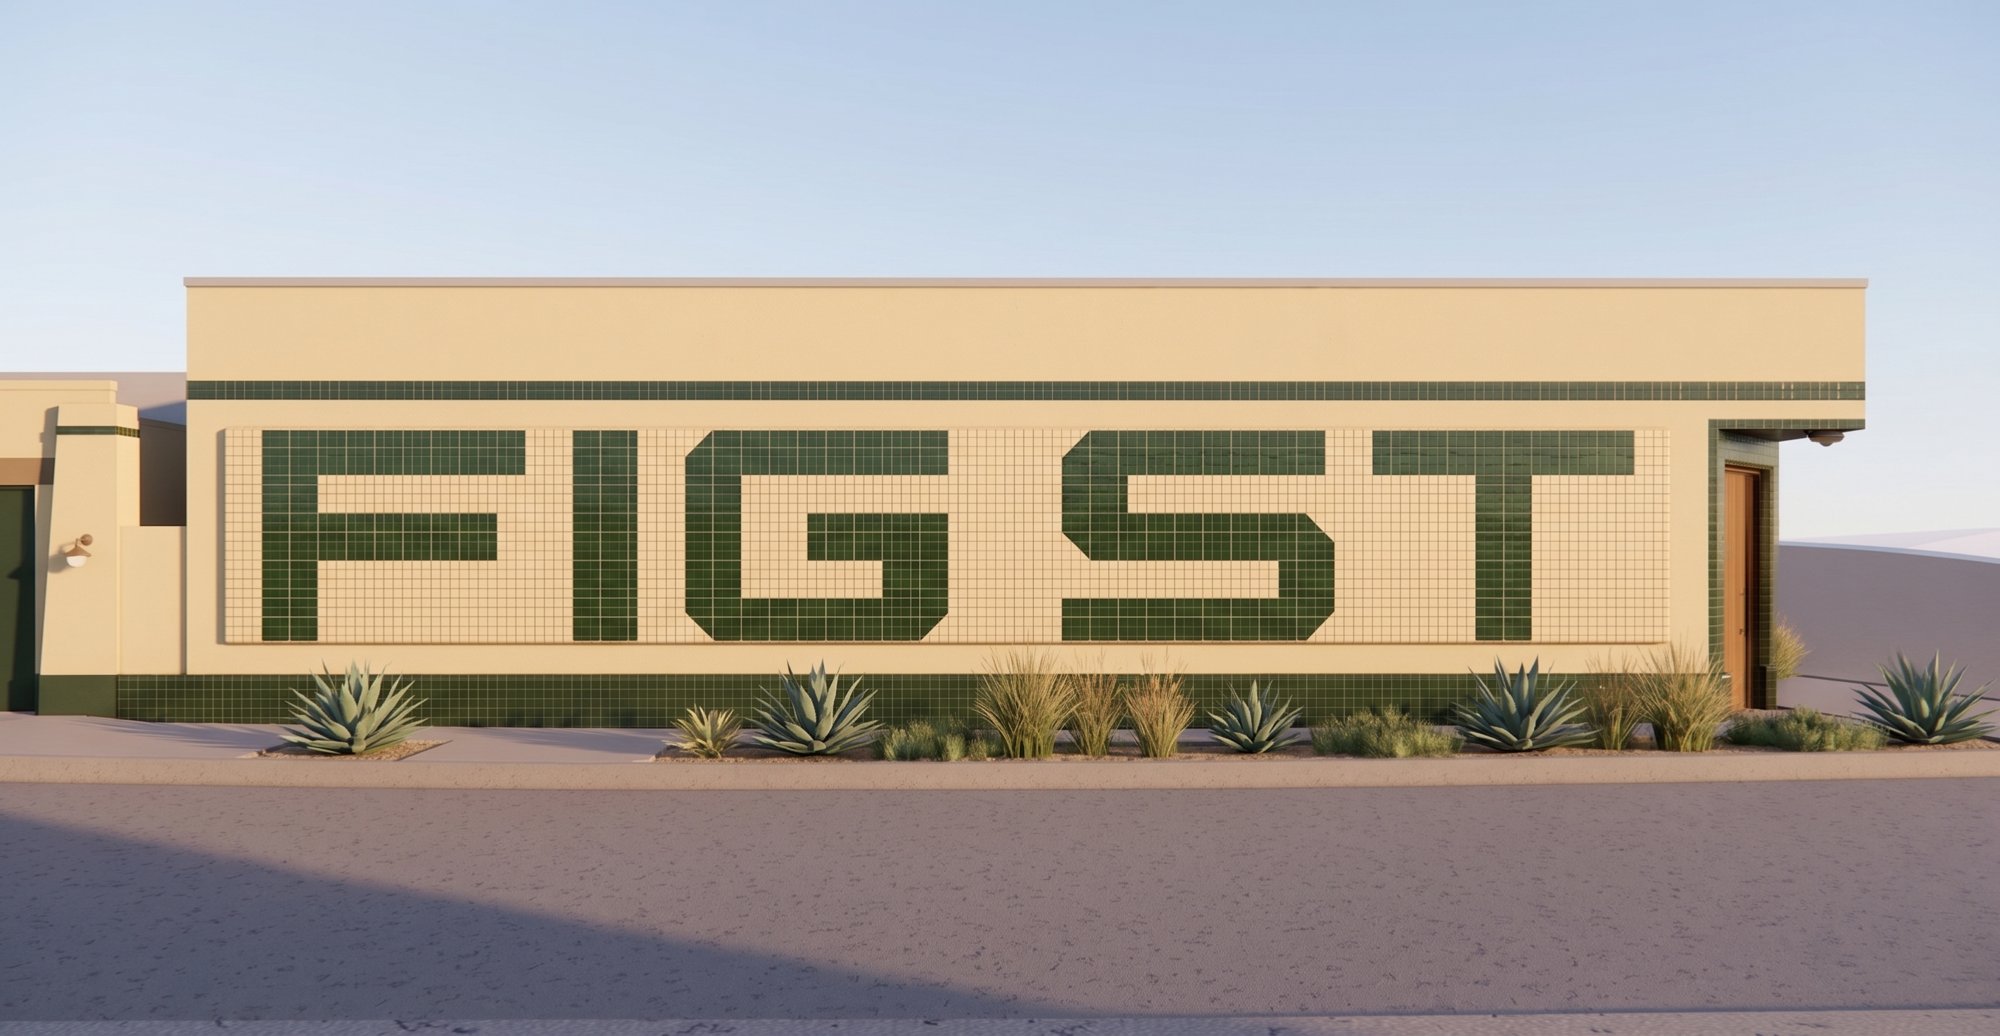 57
57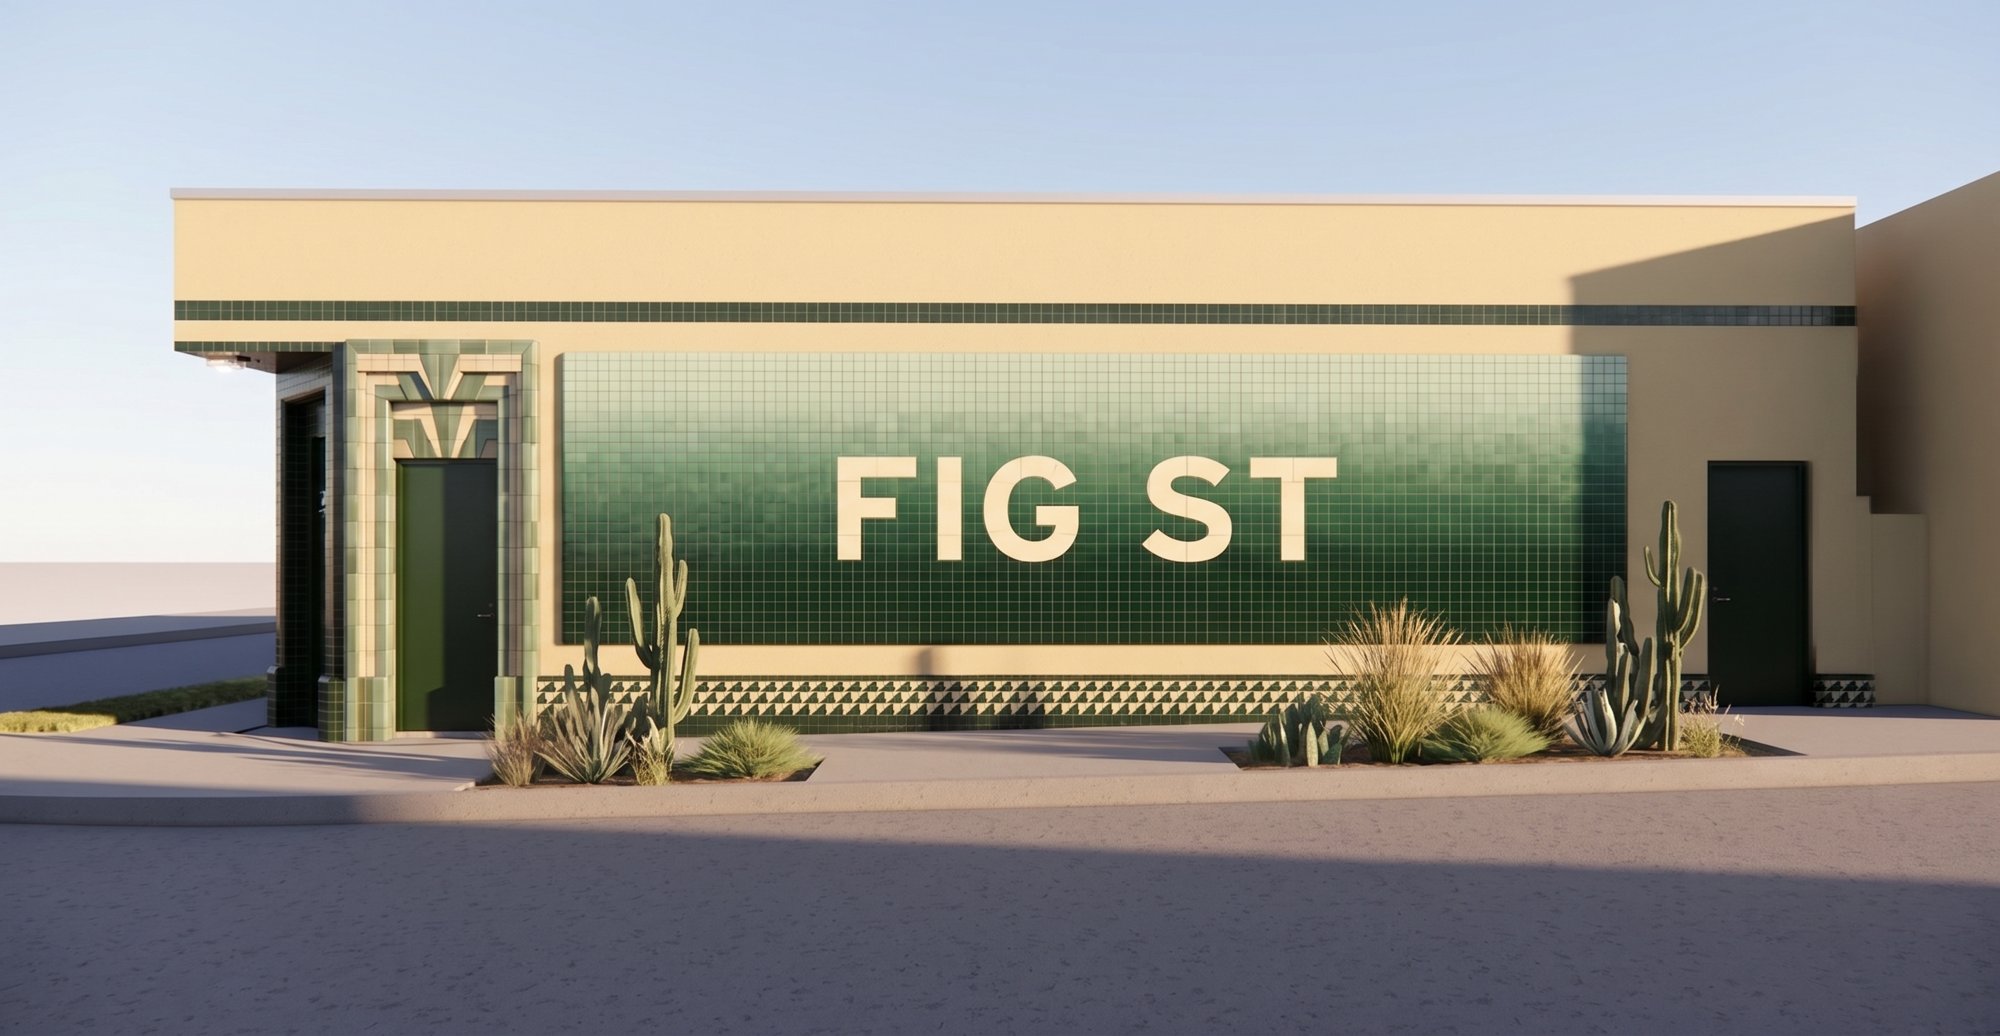 58
58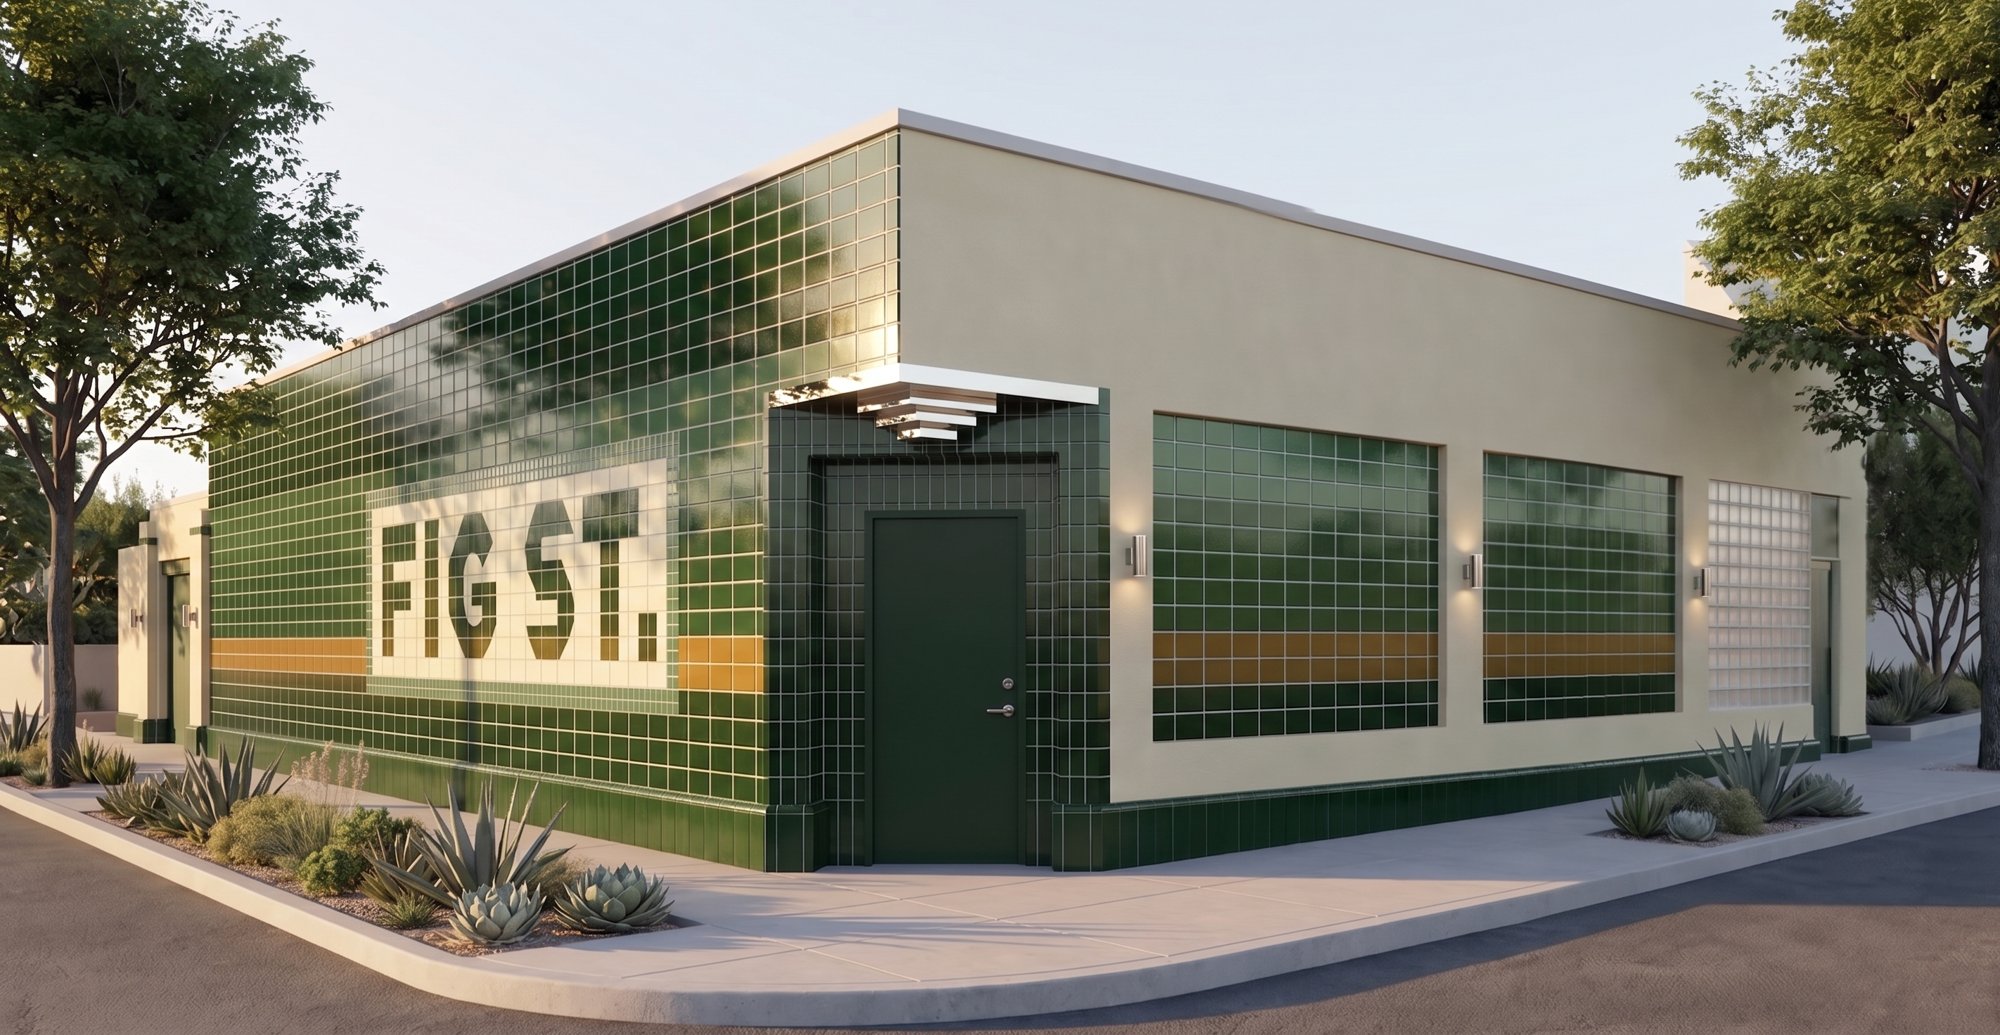 59
59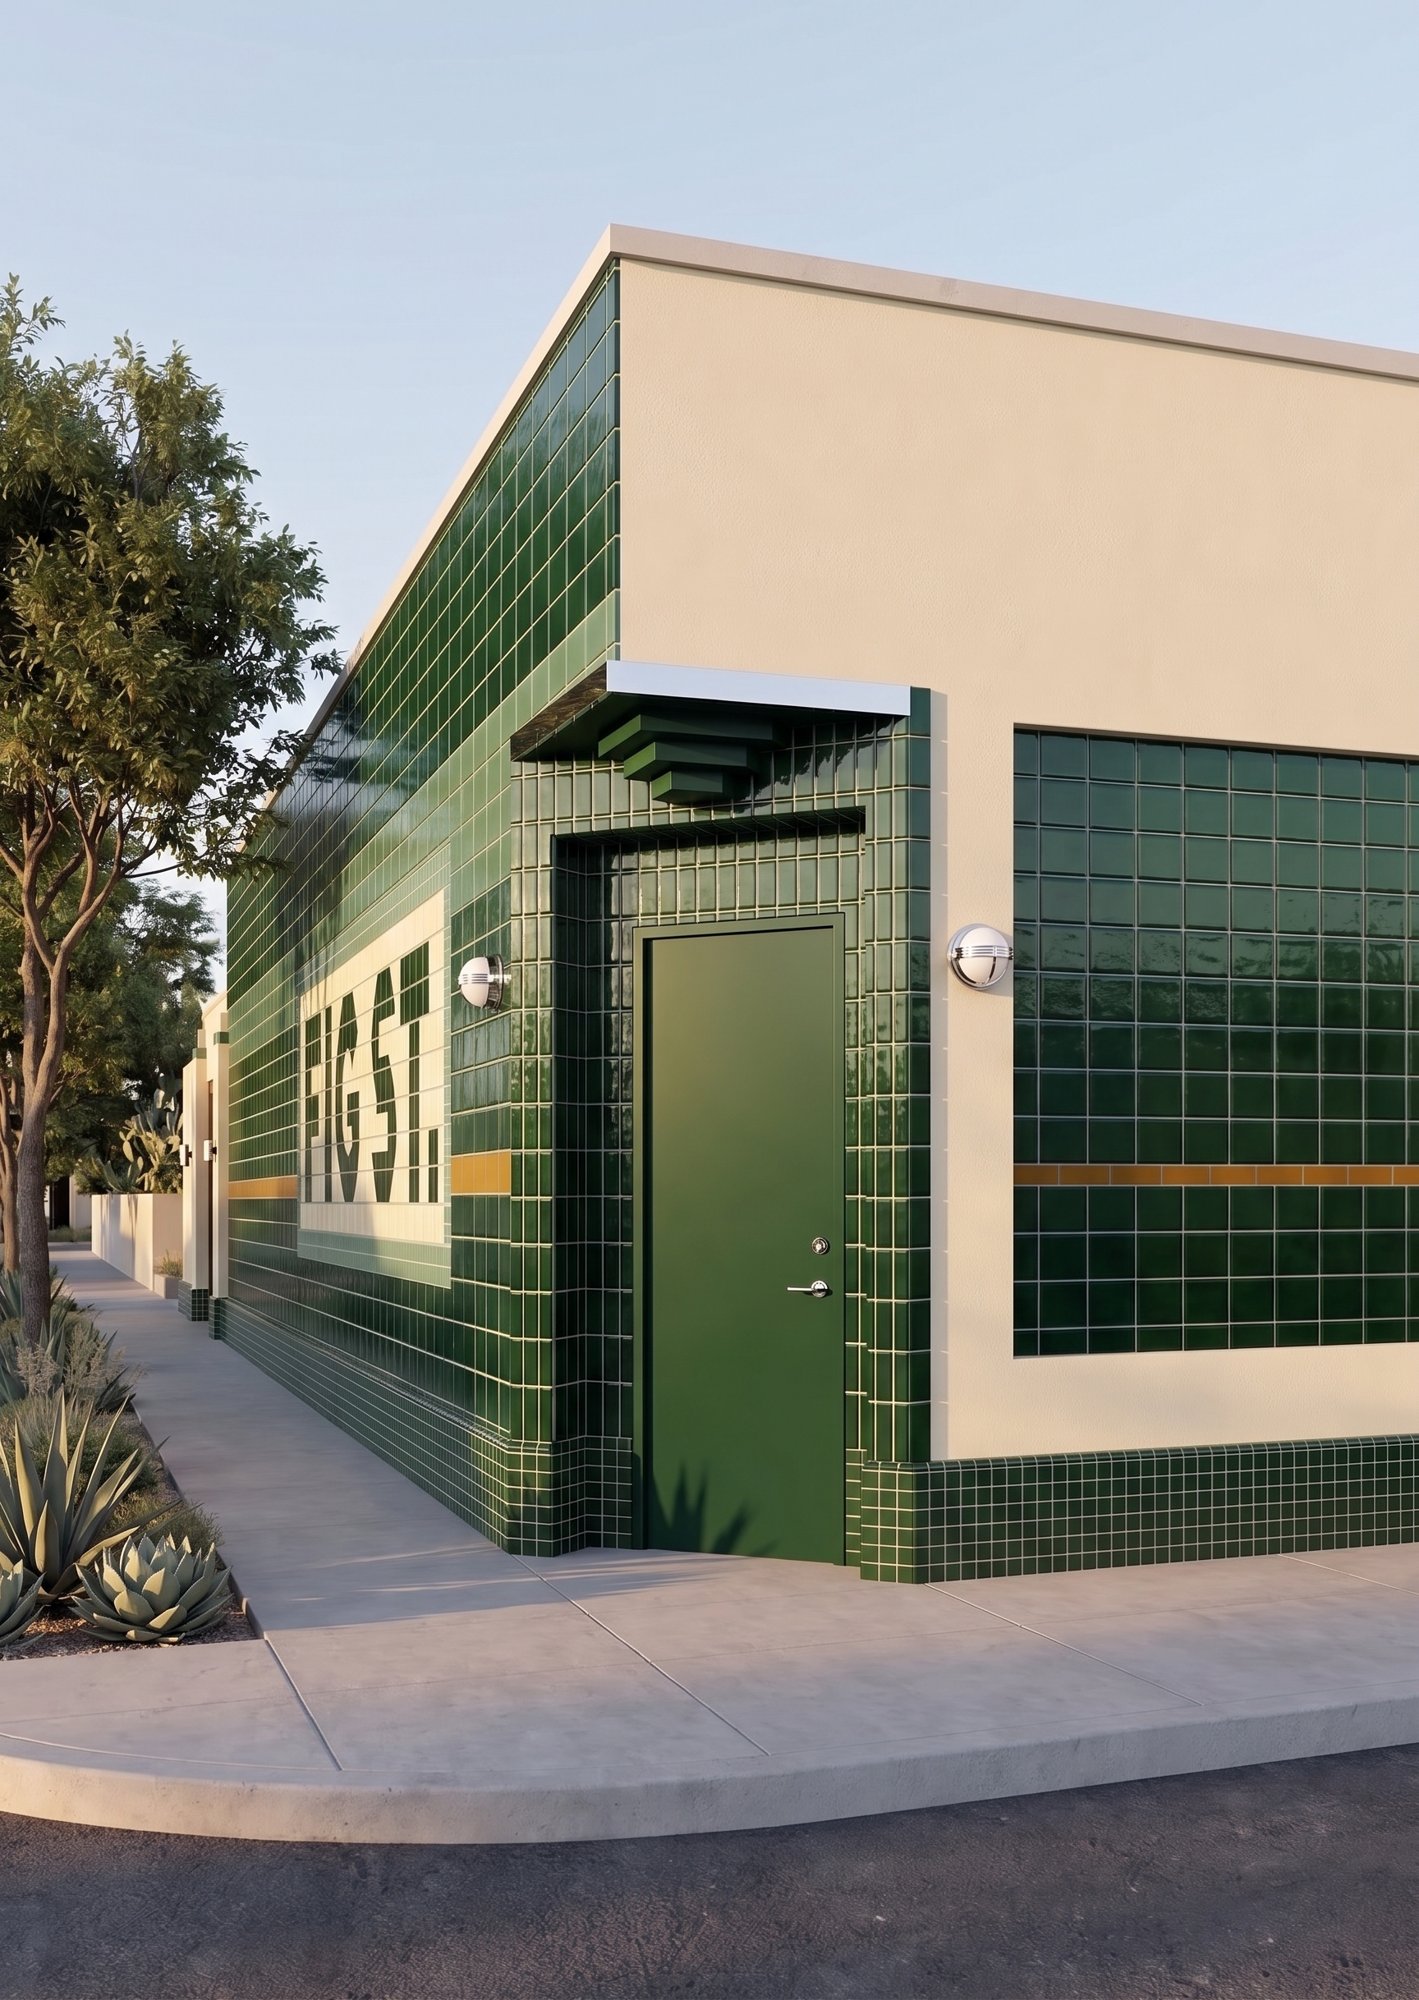 60
60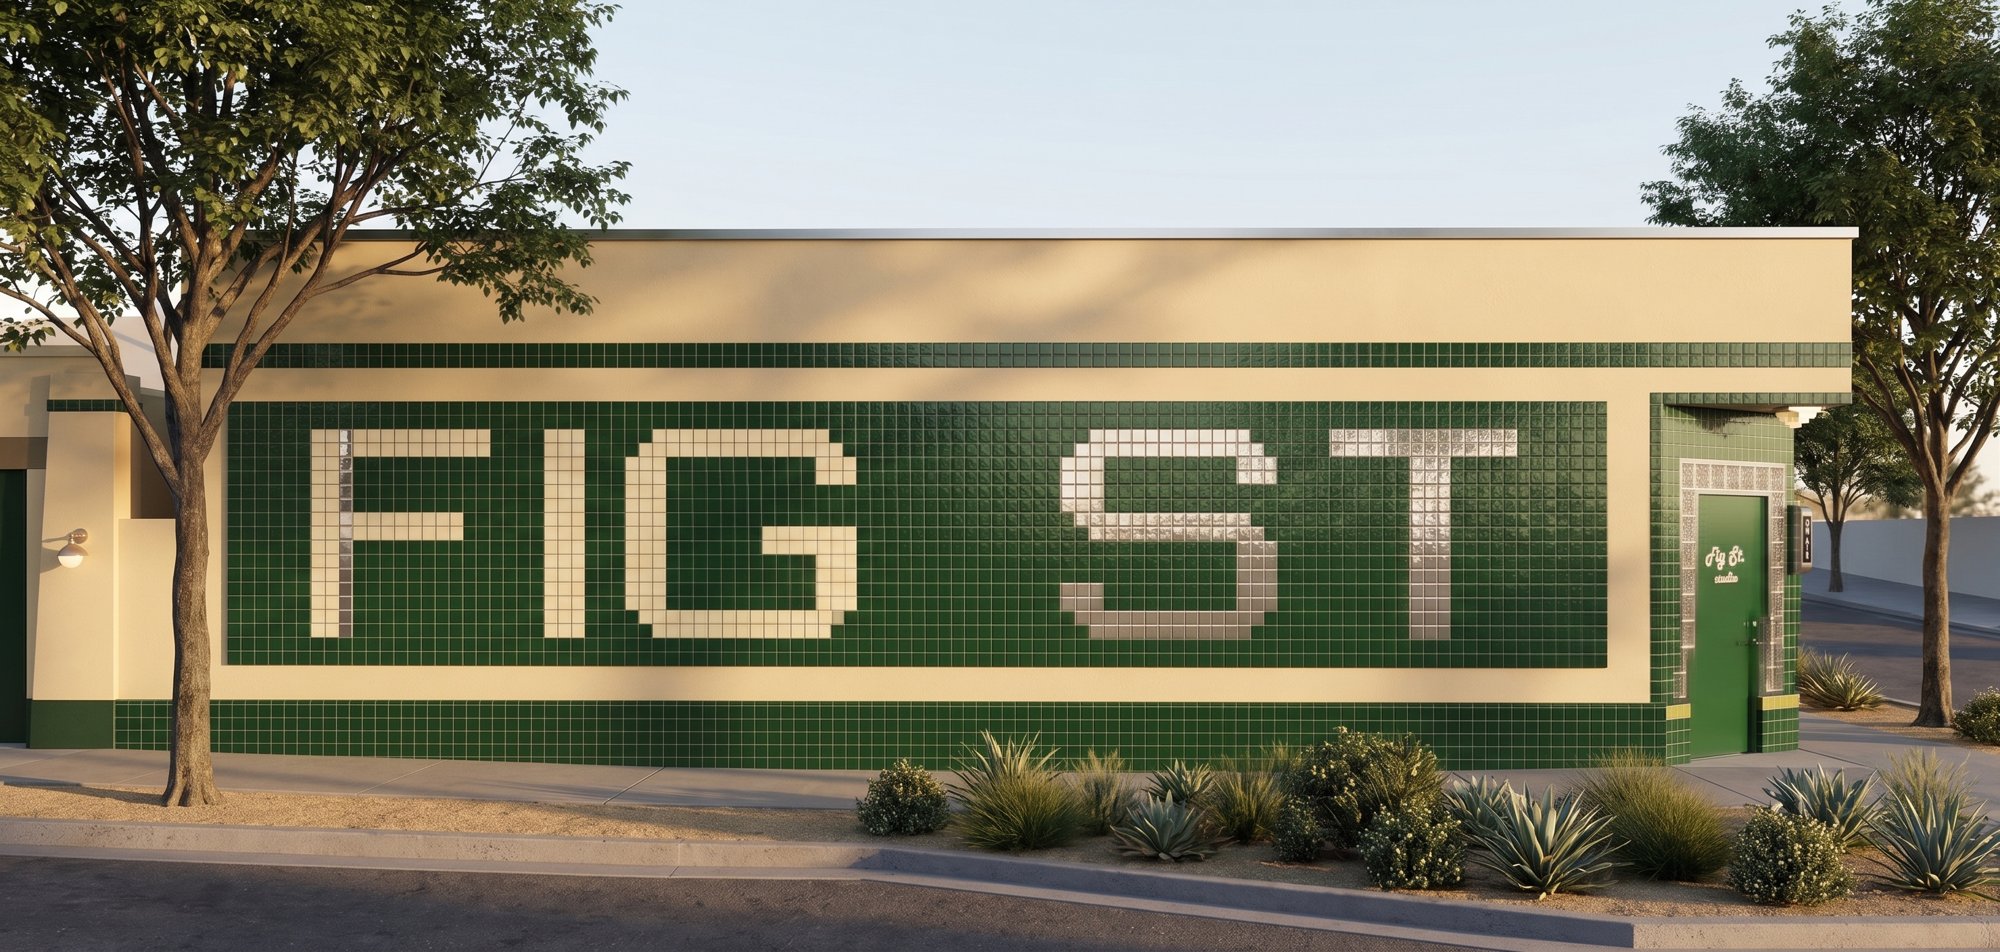 61
61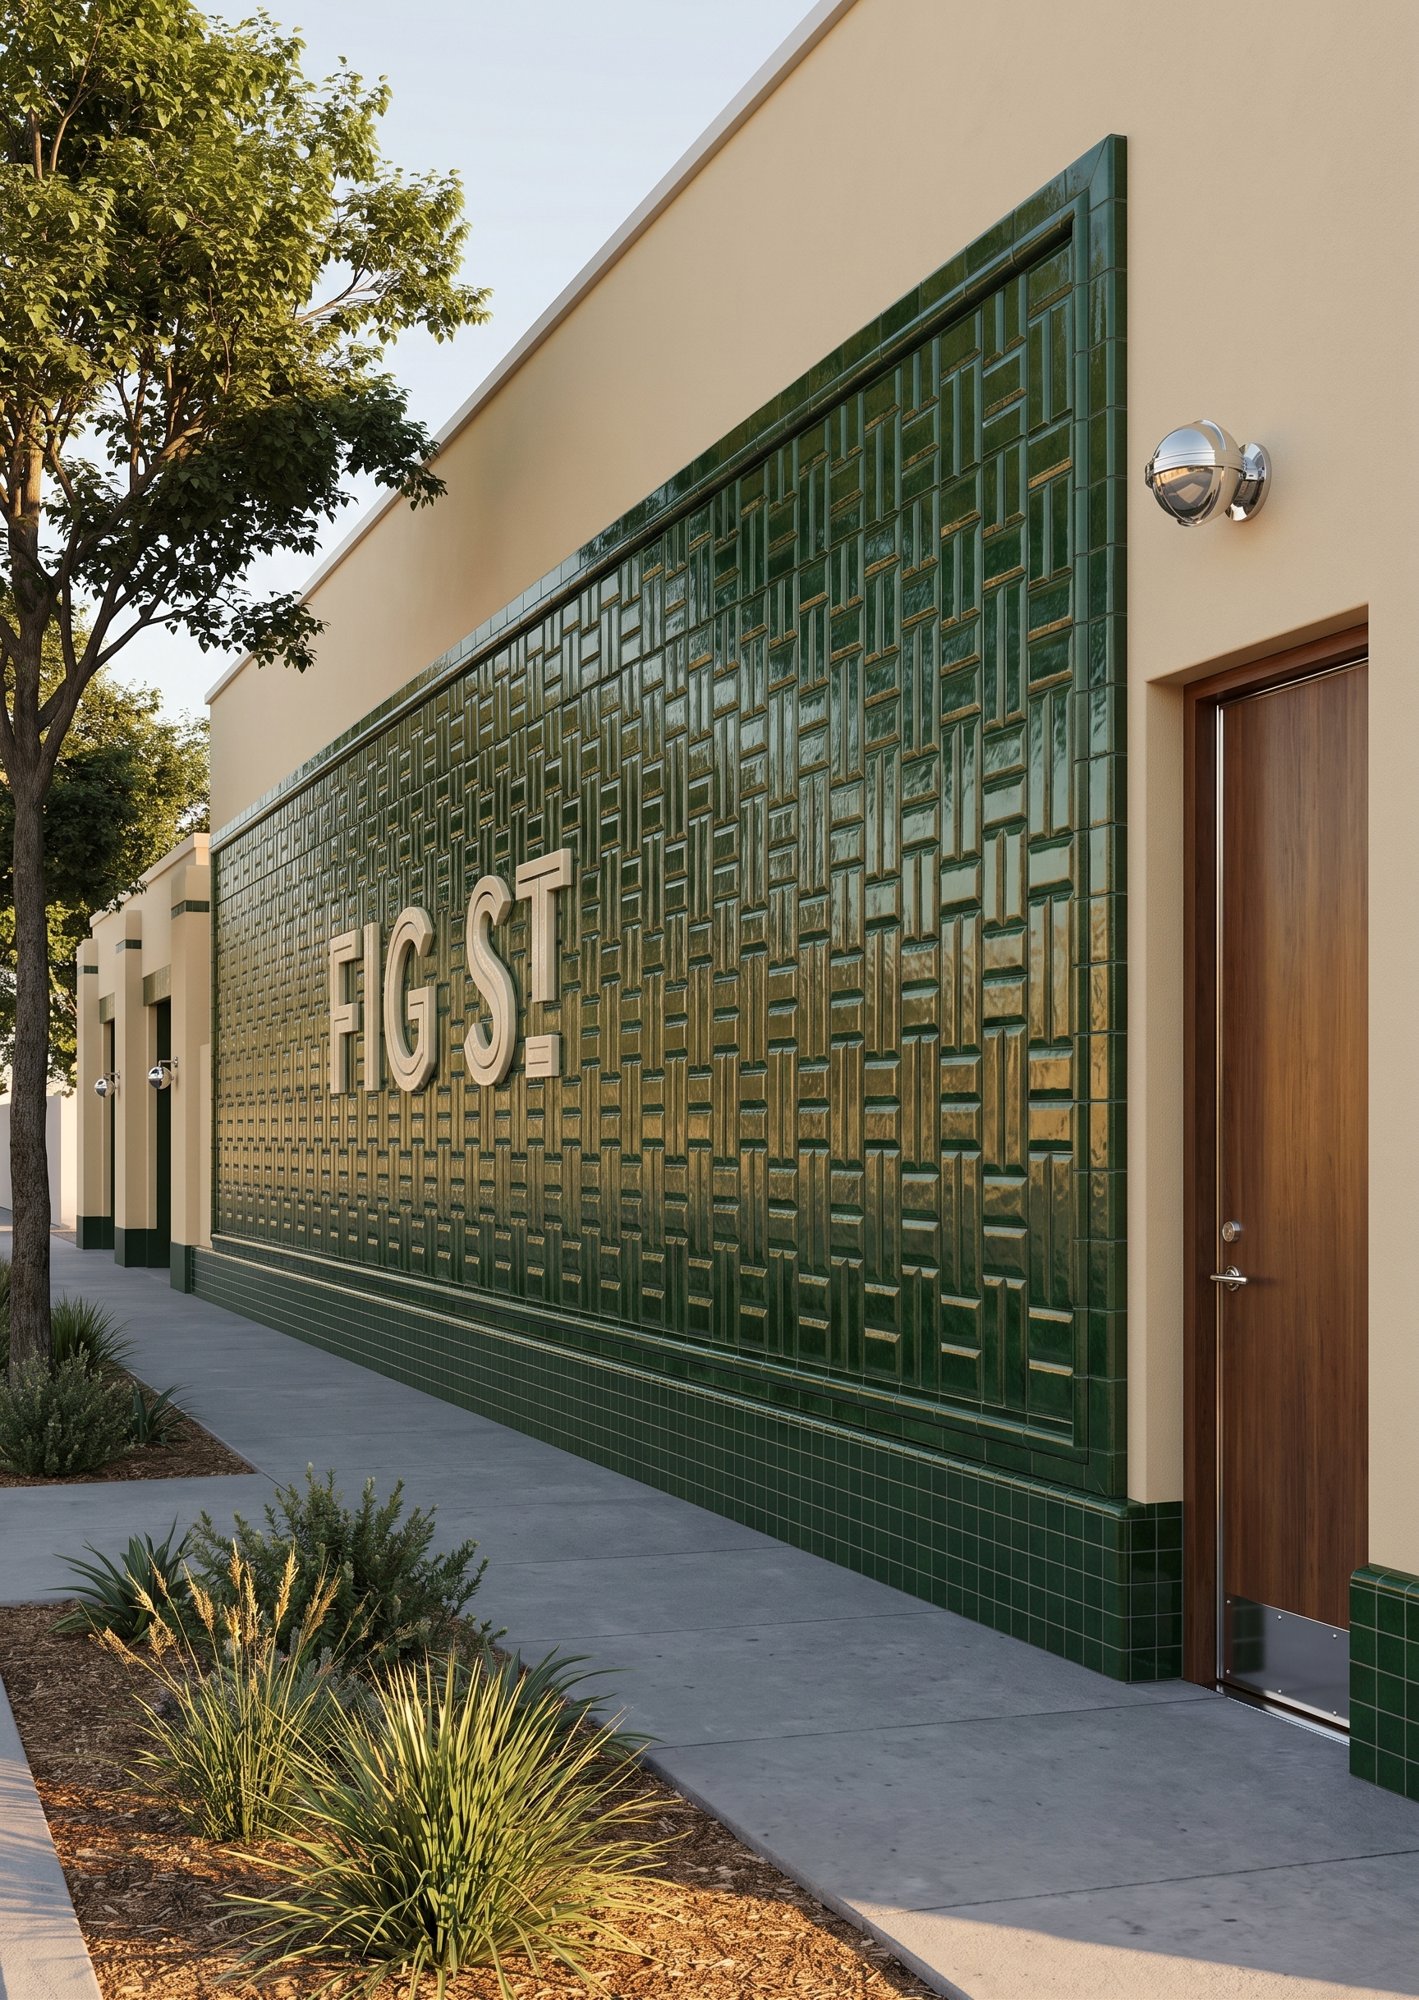 62
62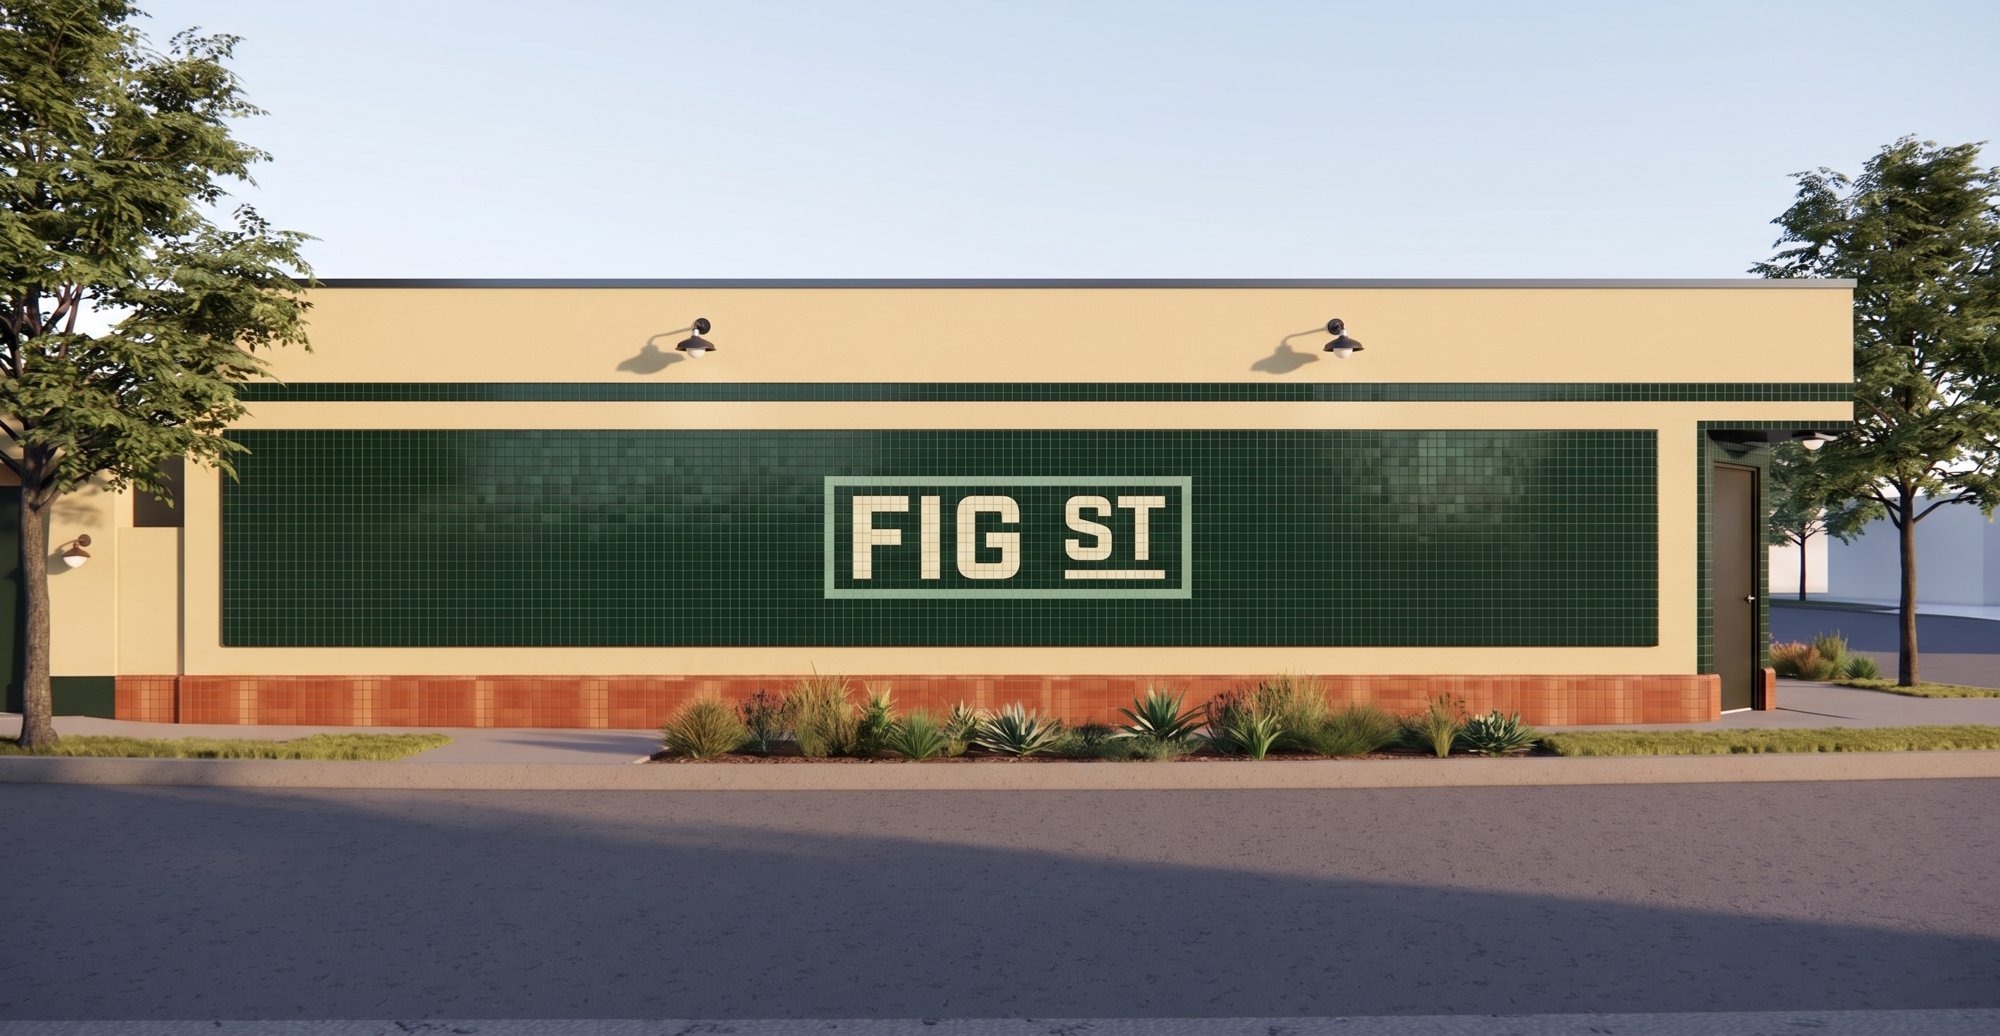 63
63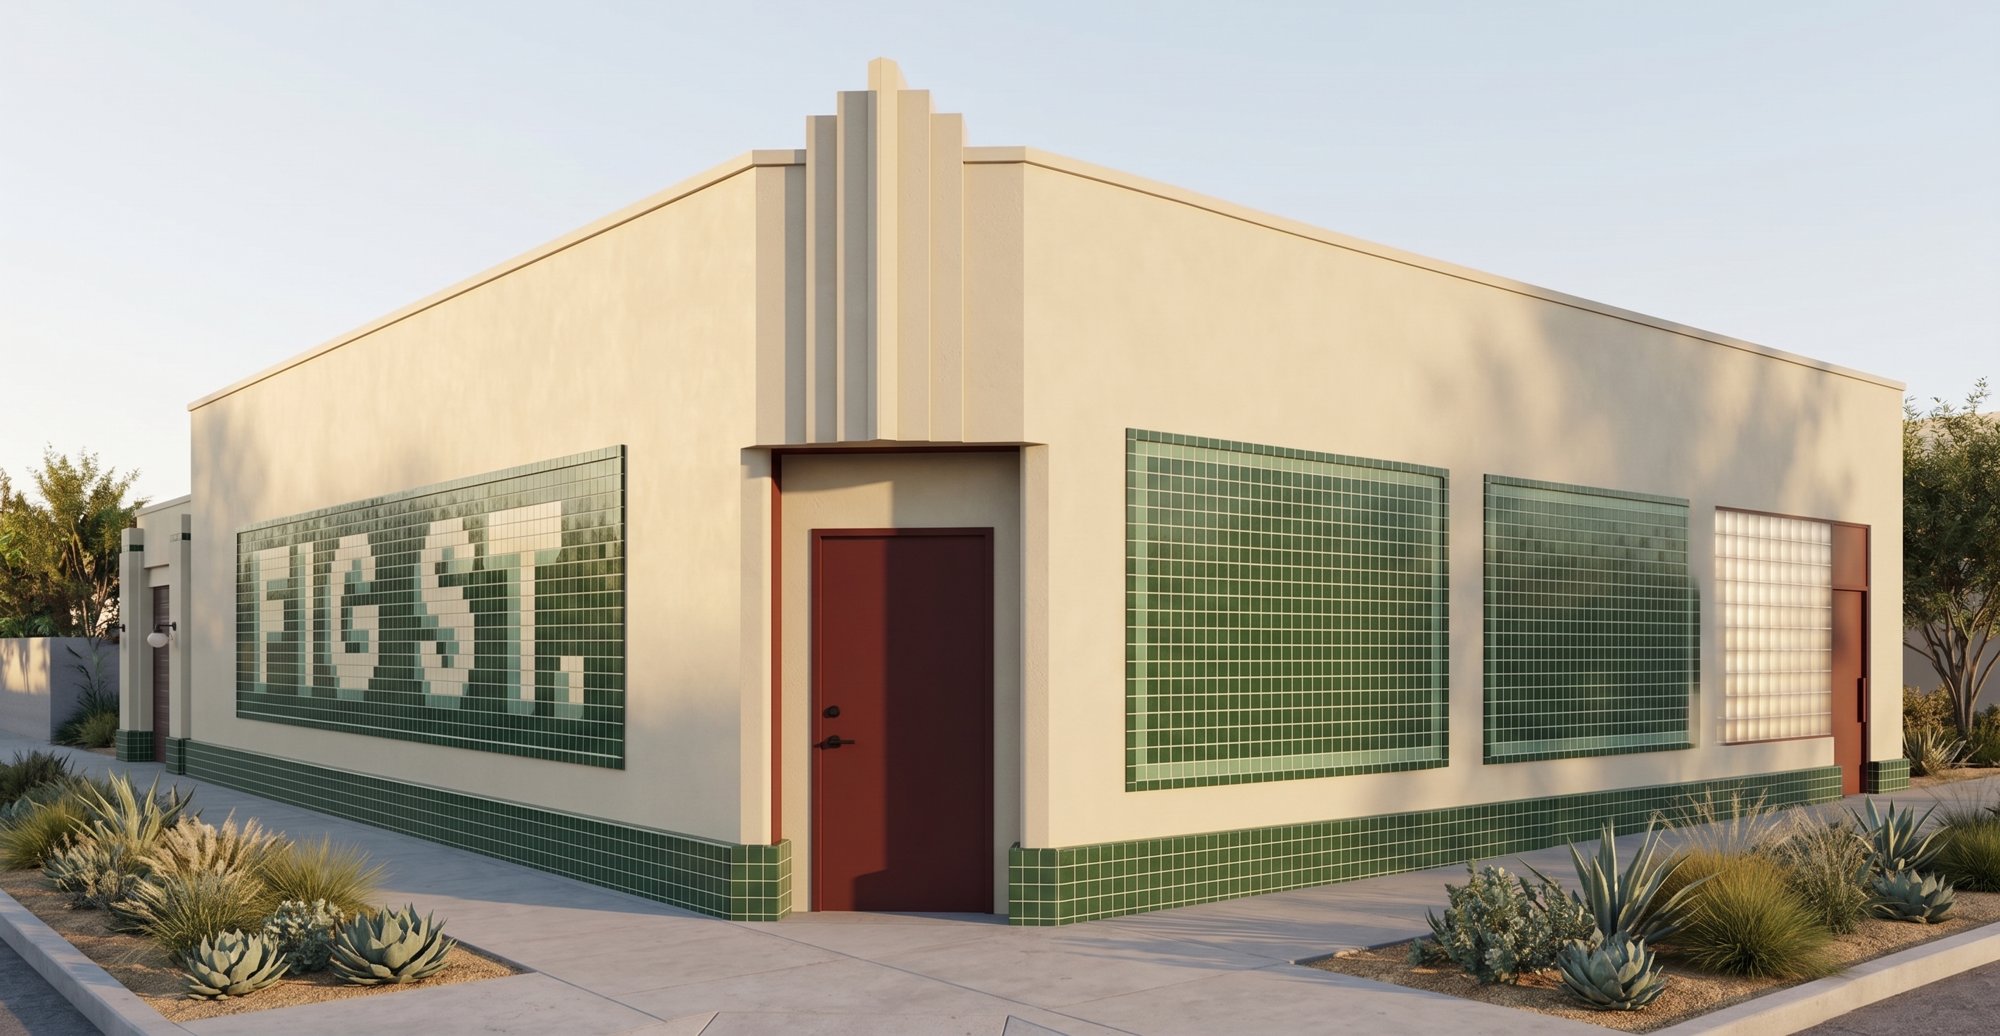 64
64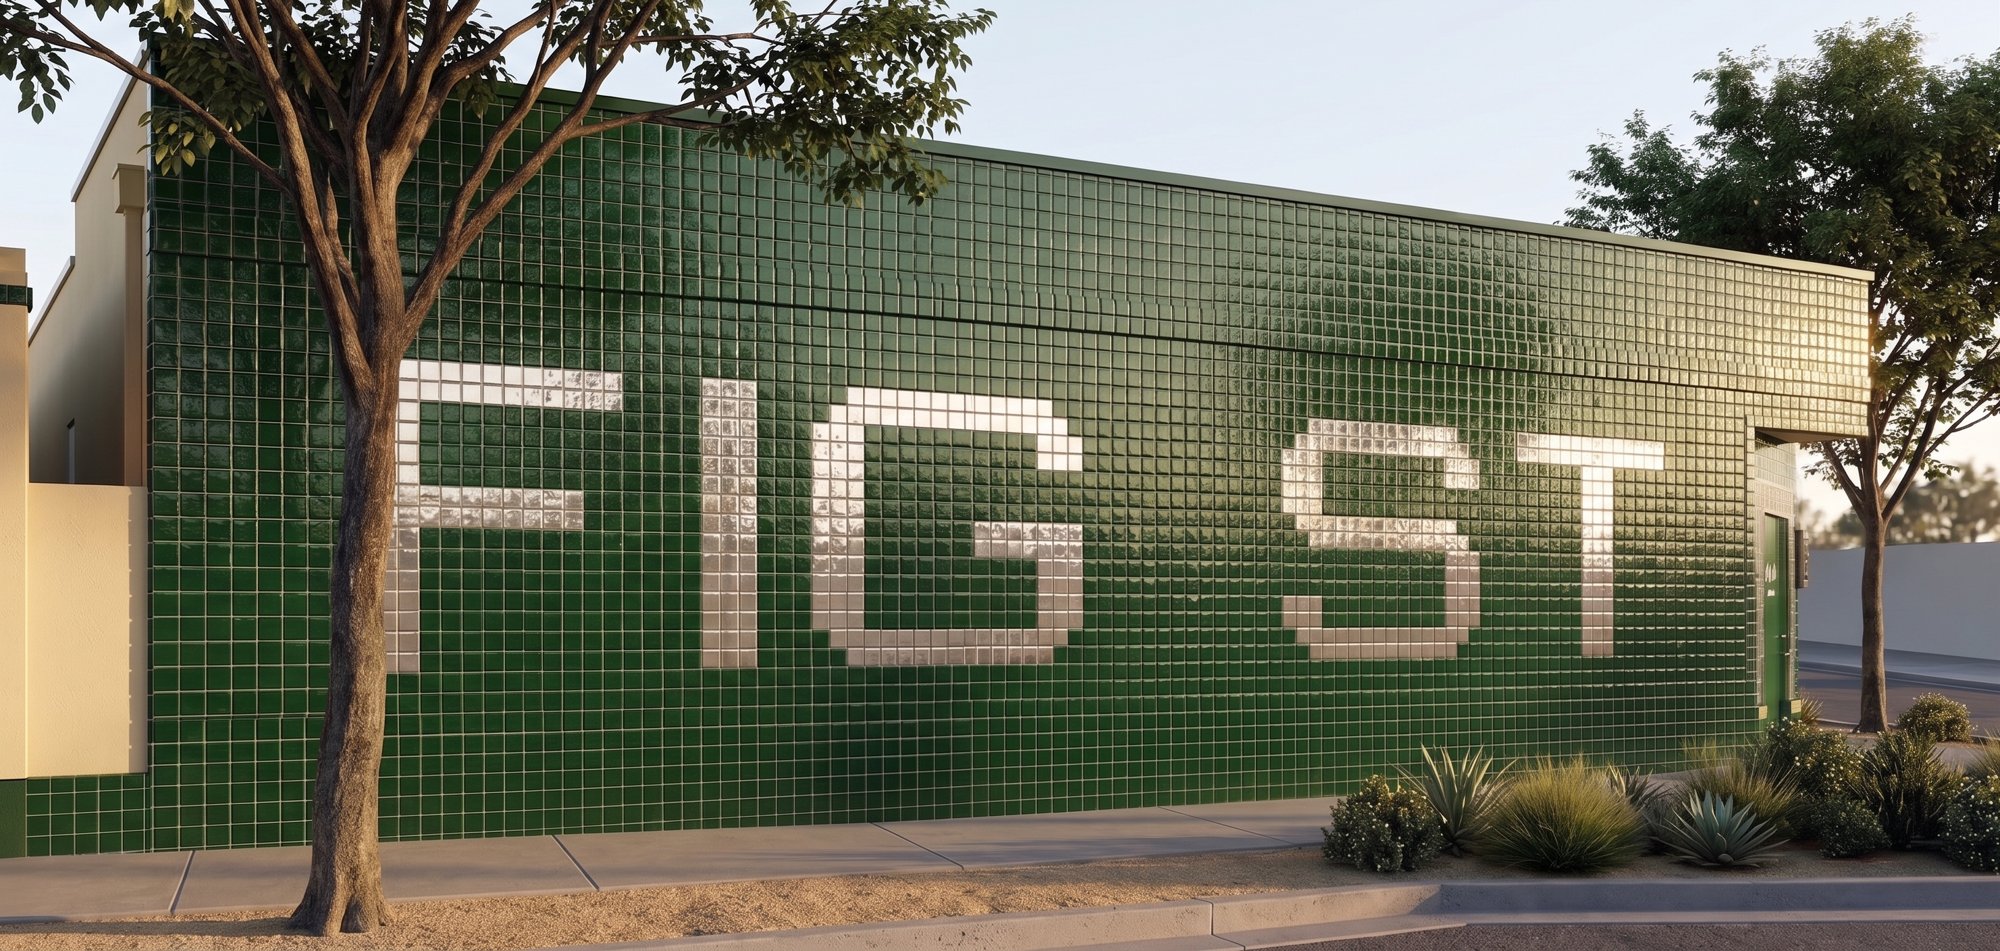 65
65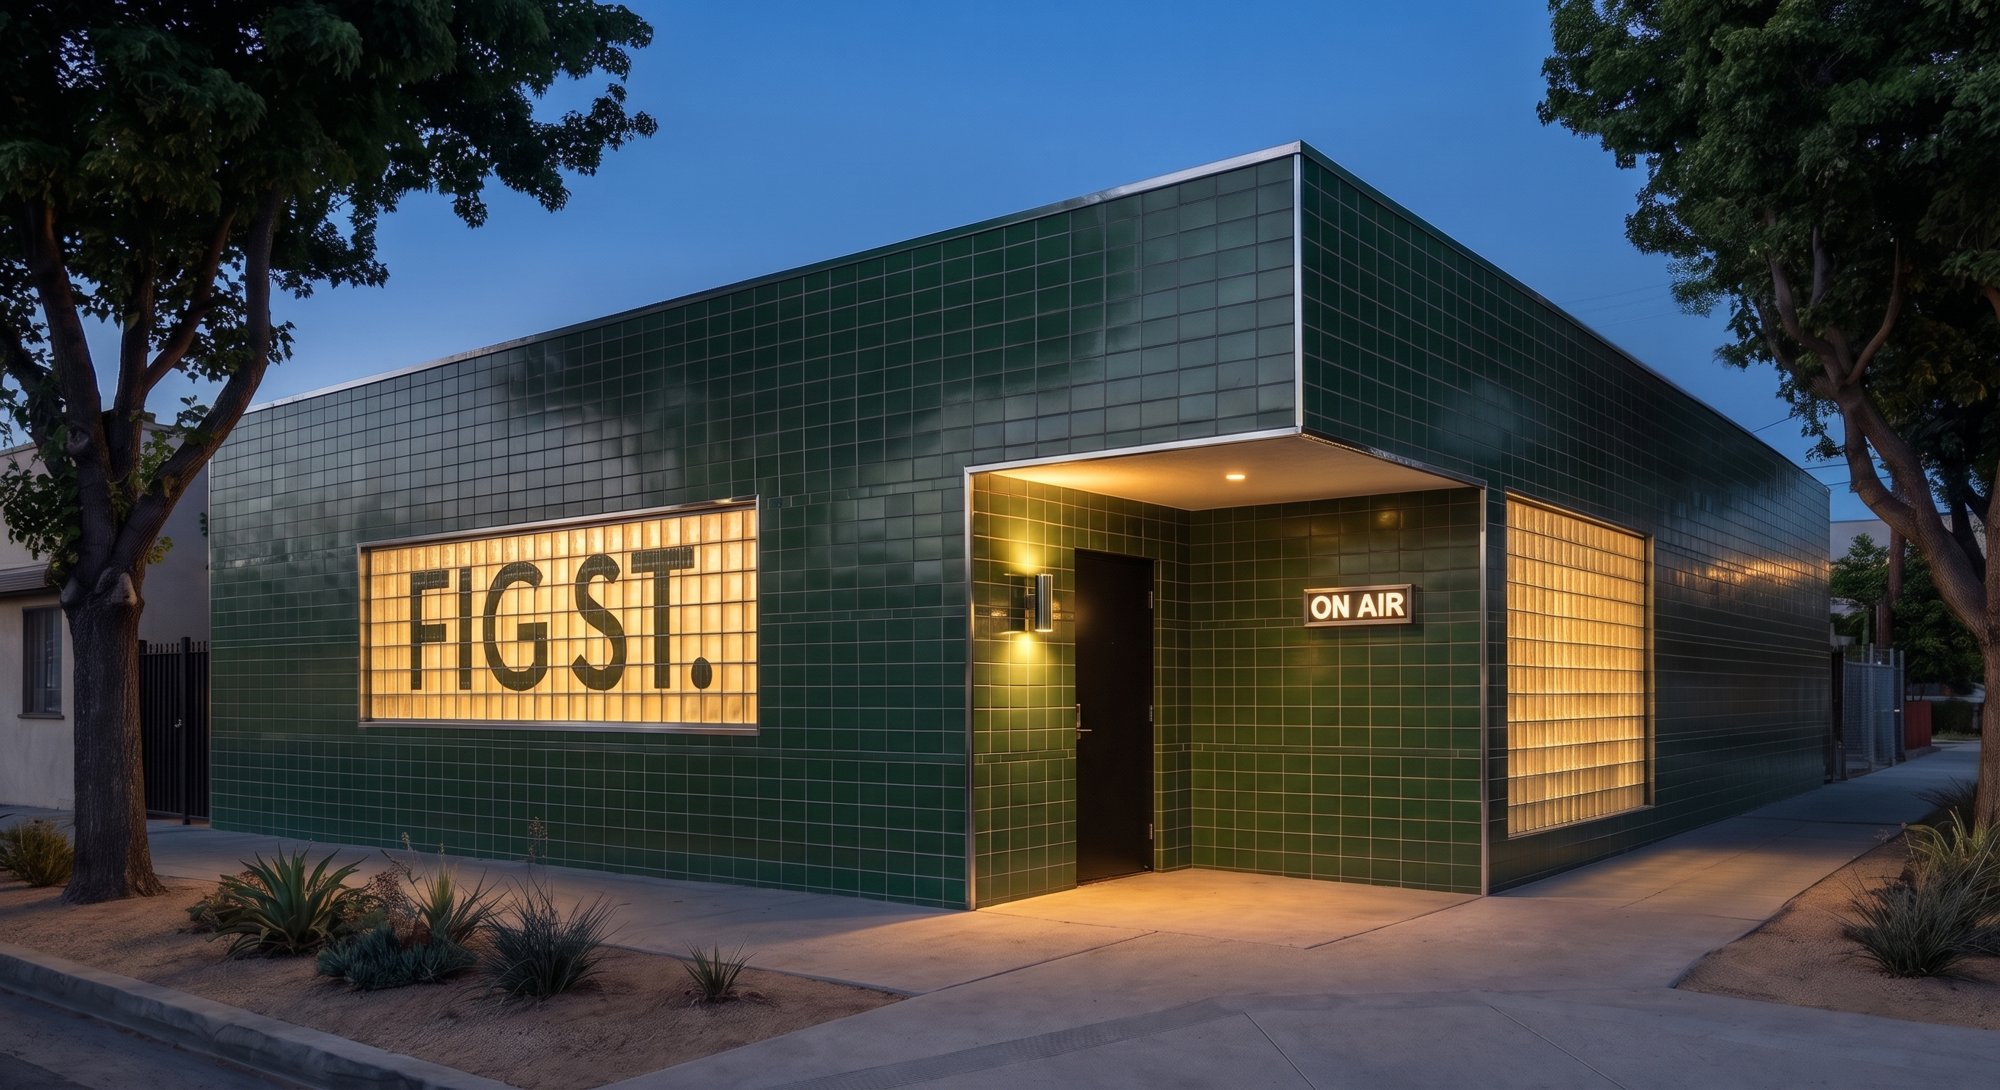 66
66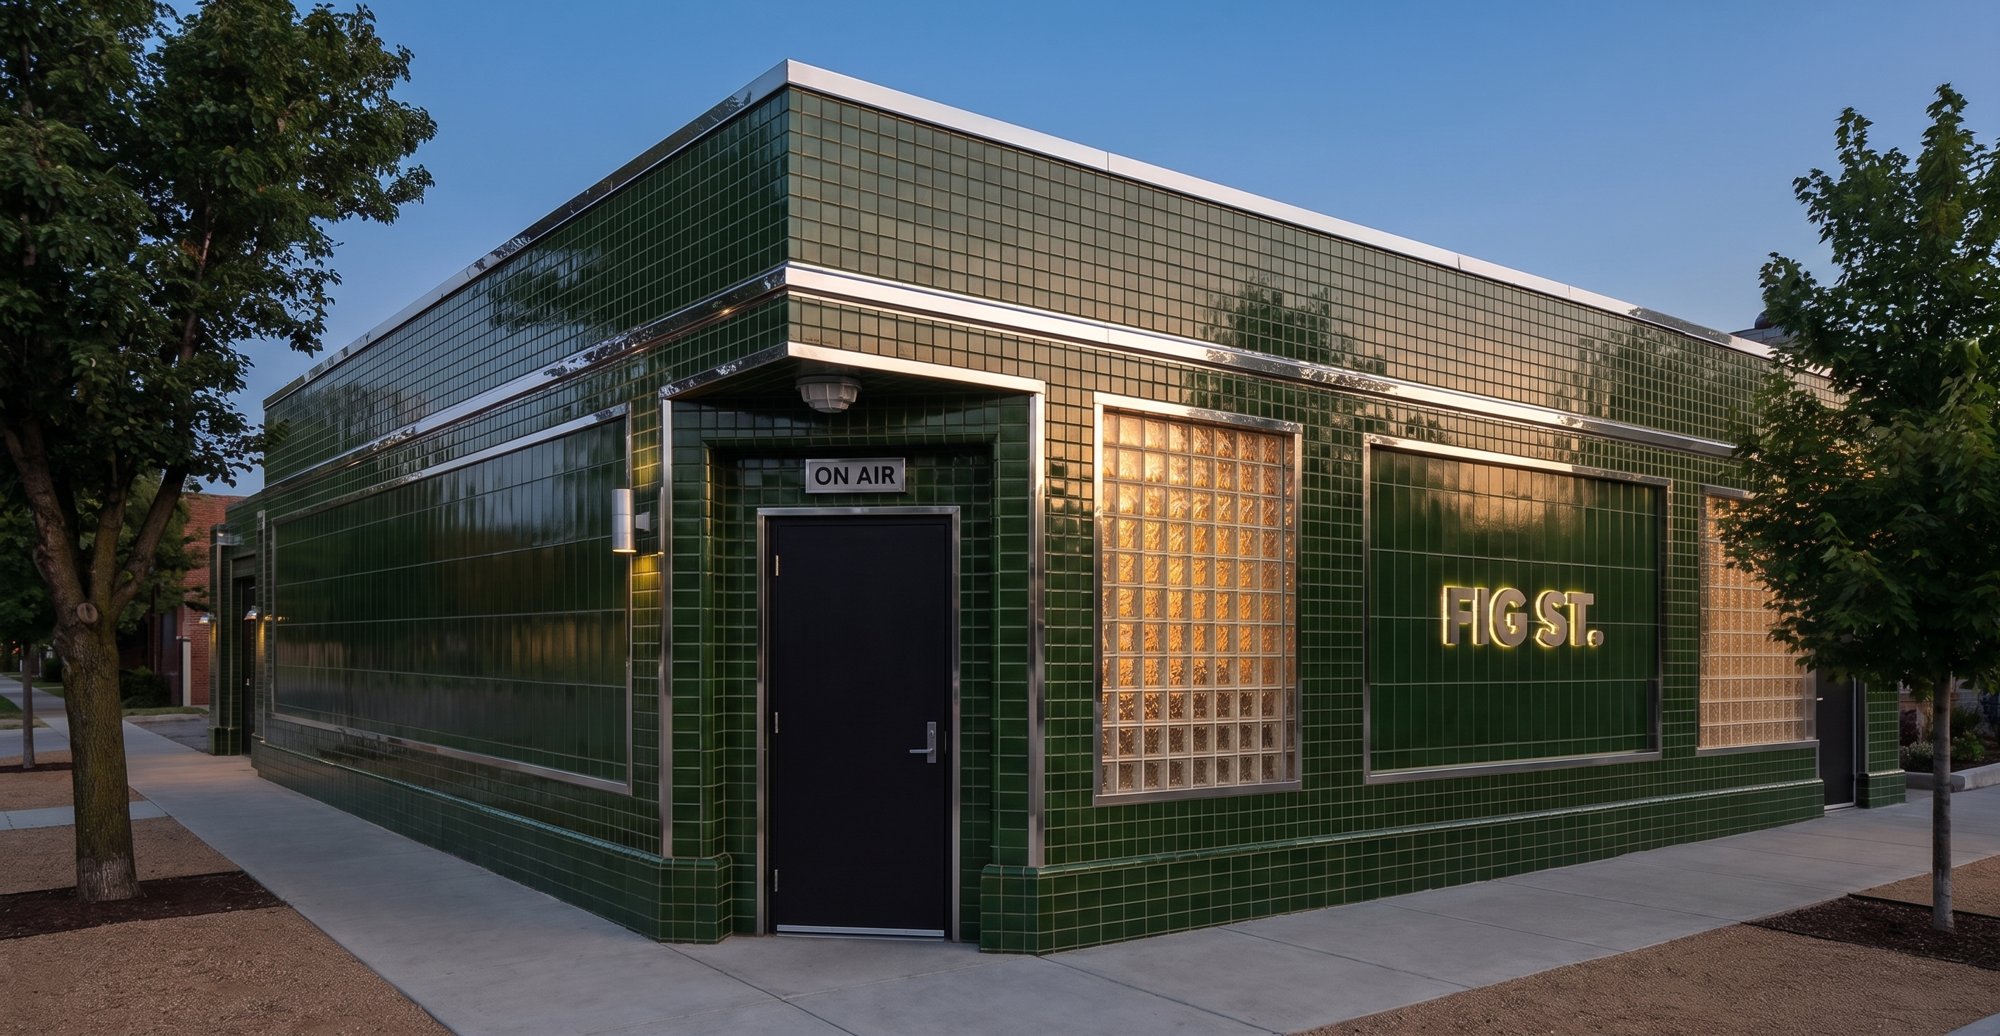 67
67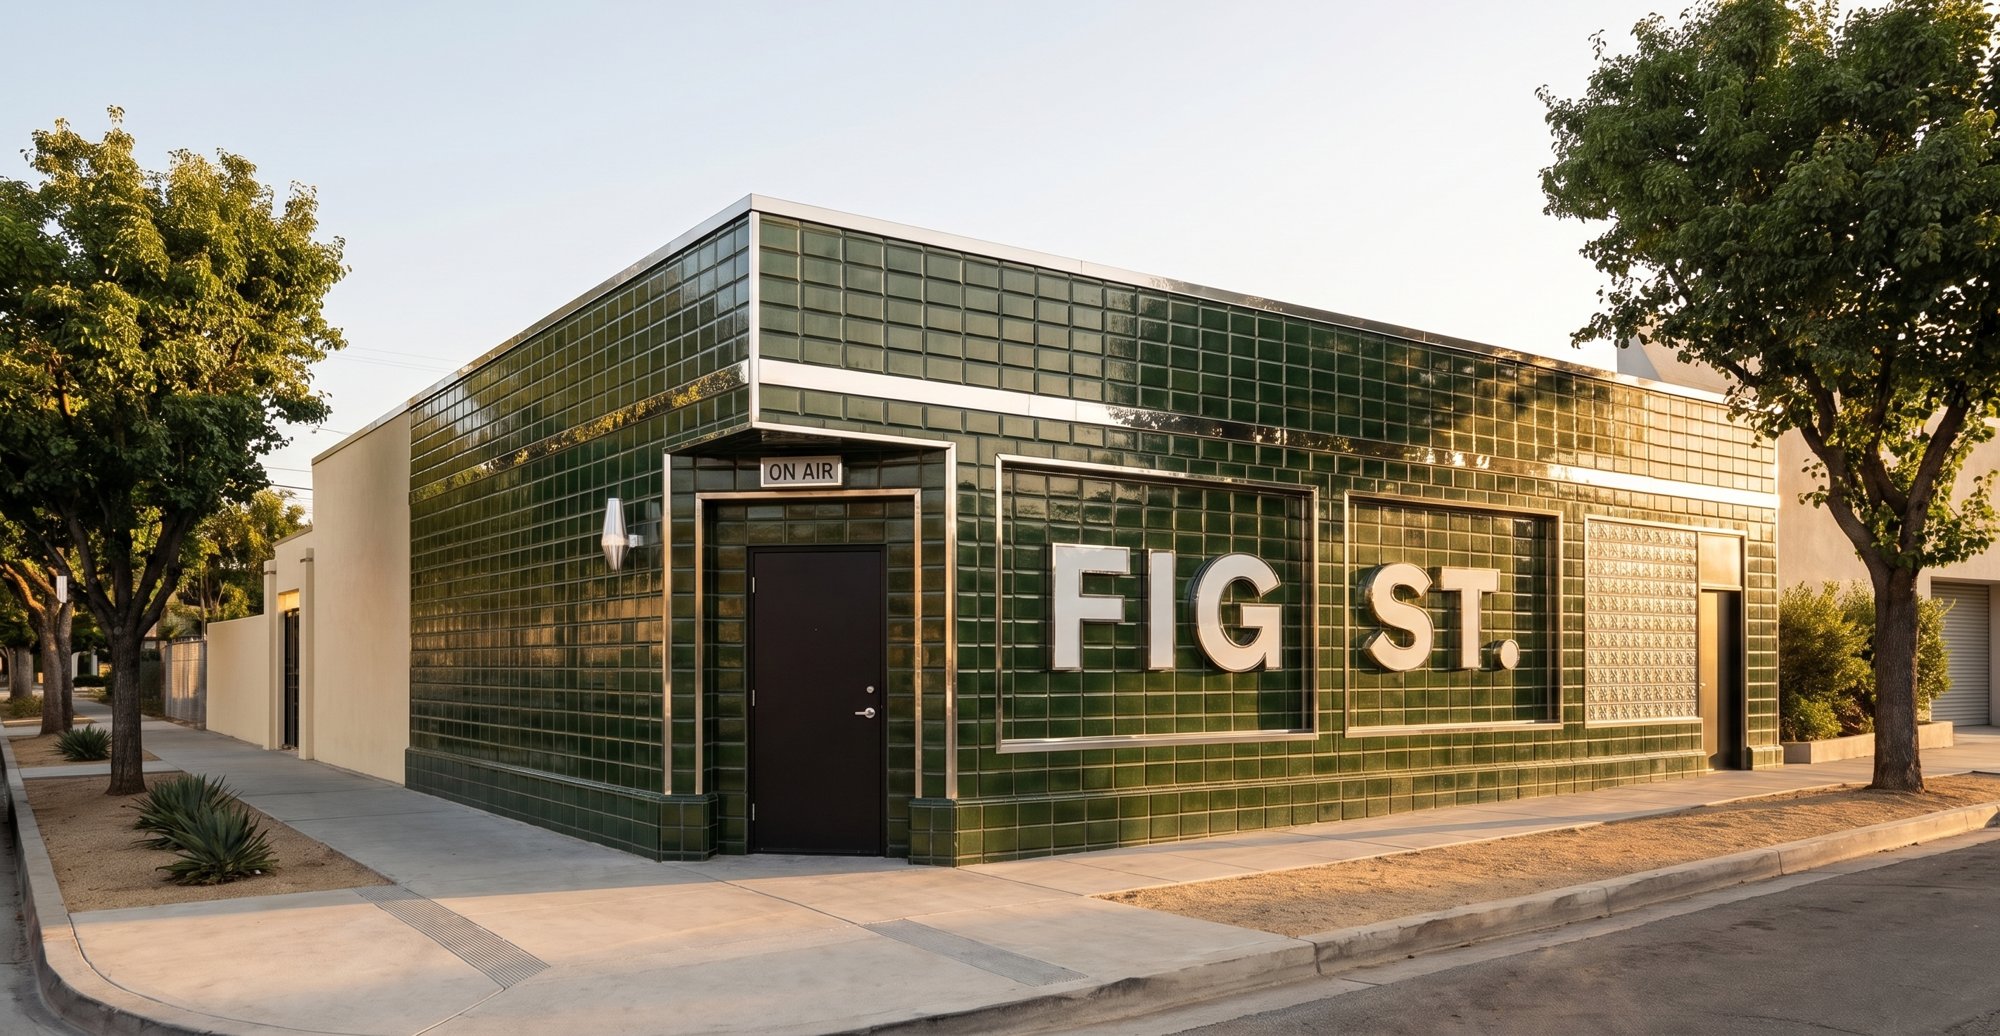 68
68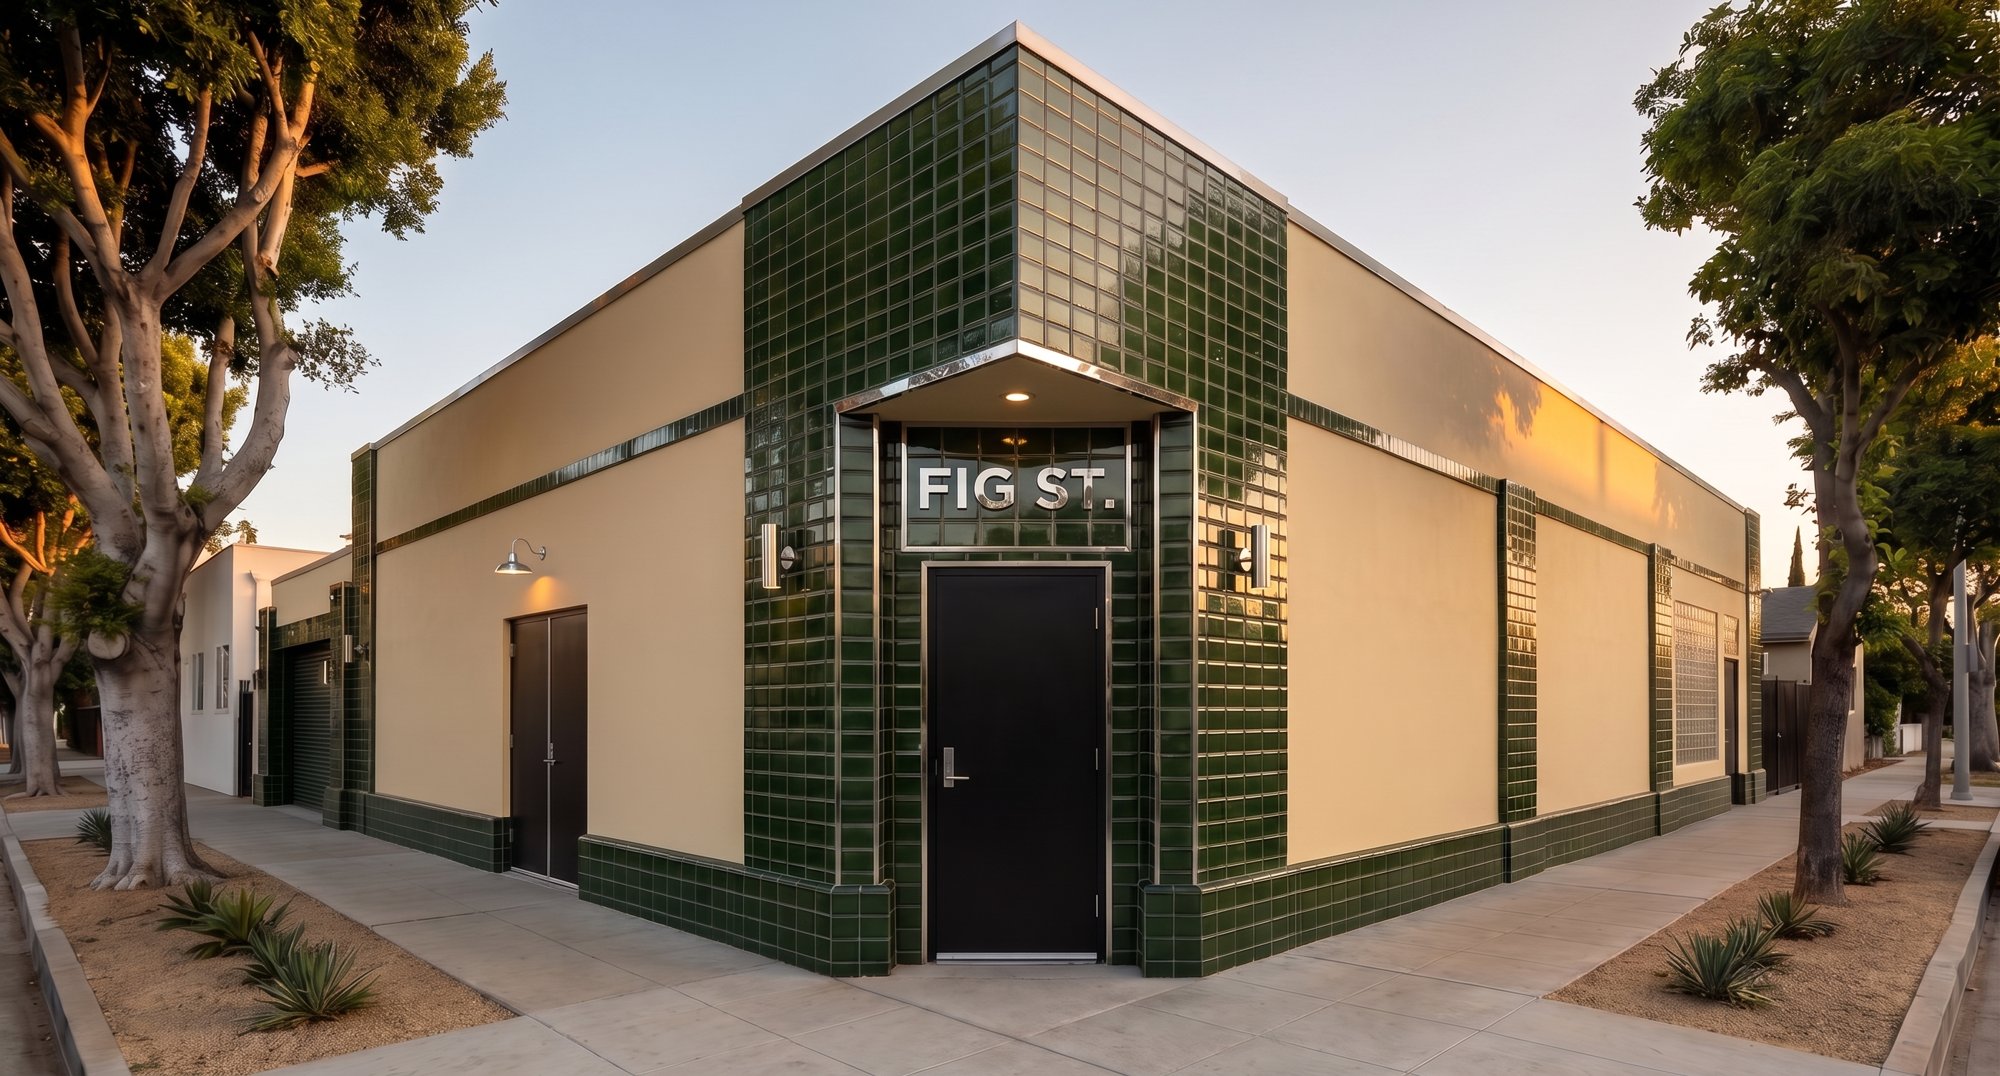 69
69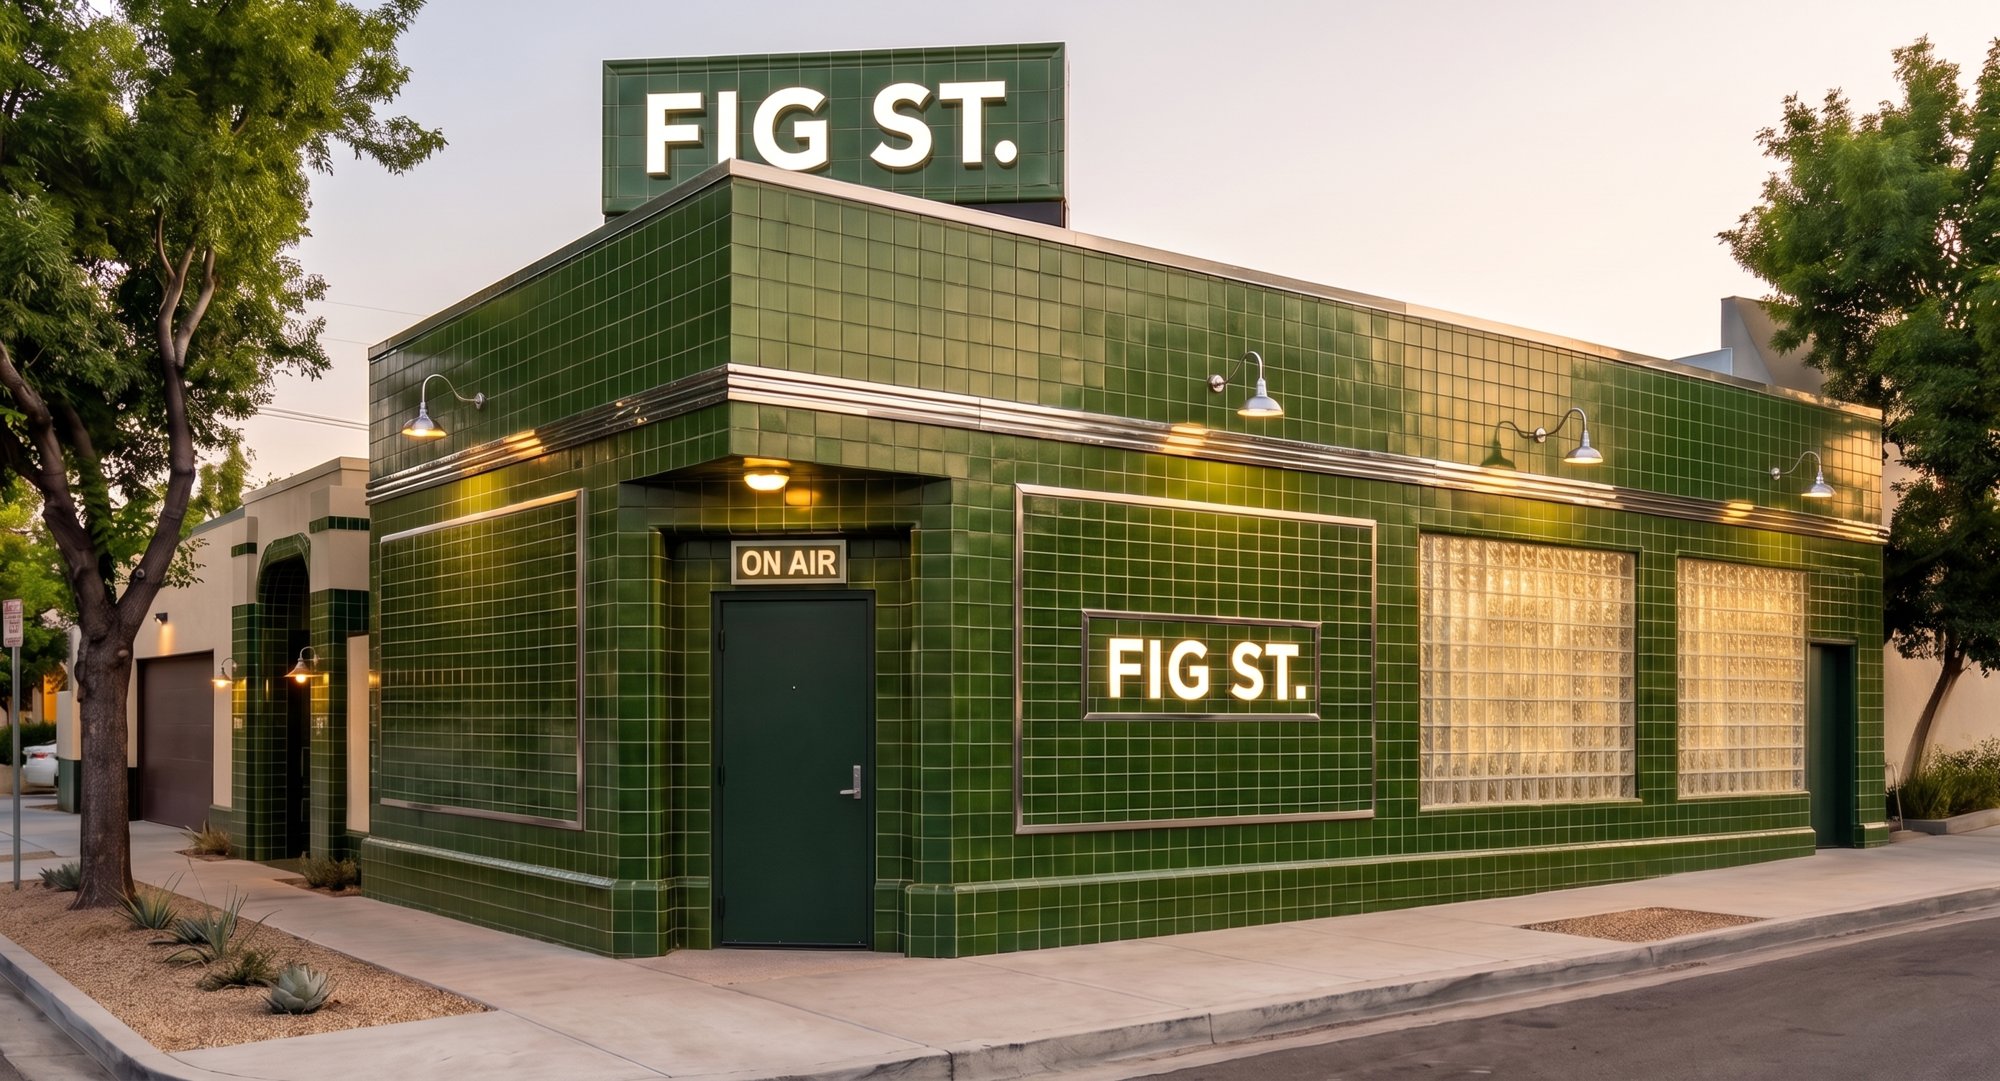 70
70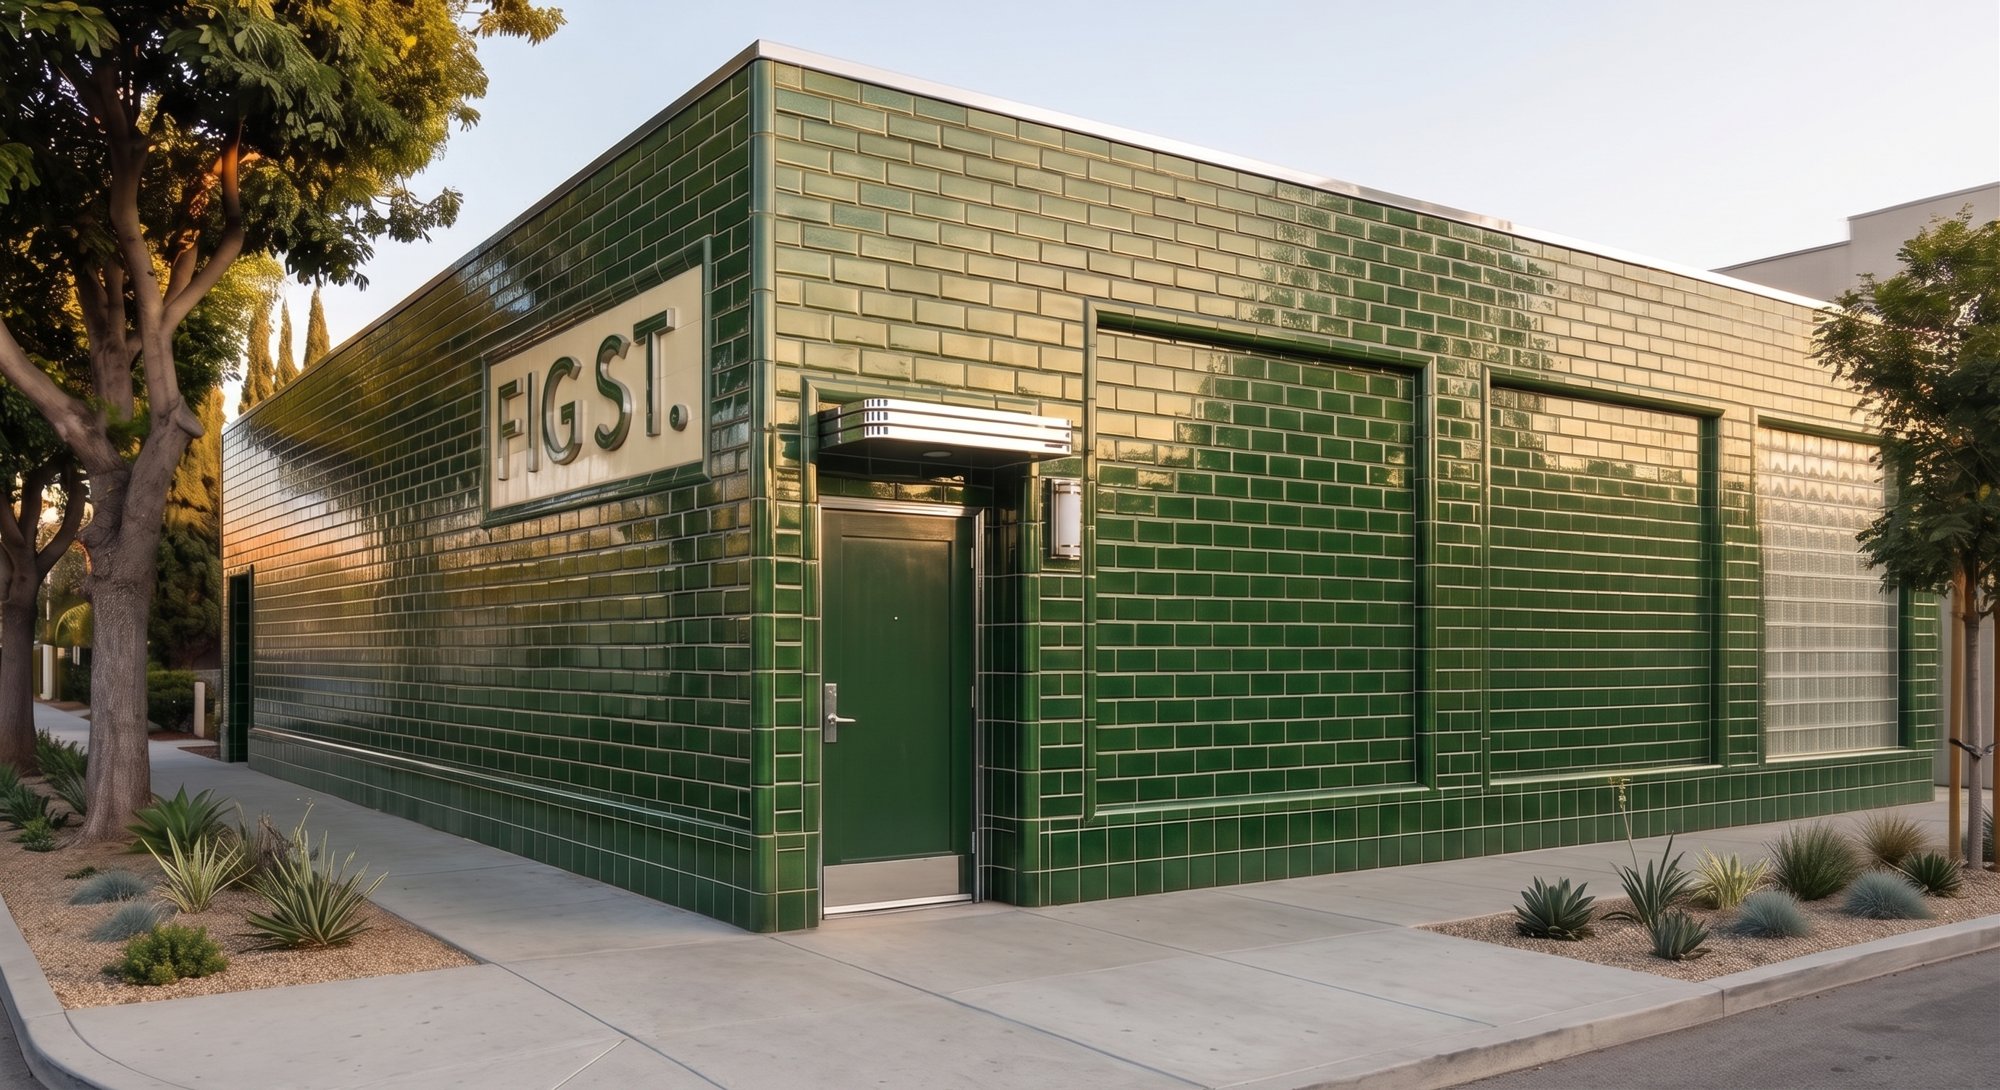 71
71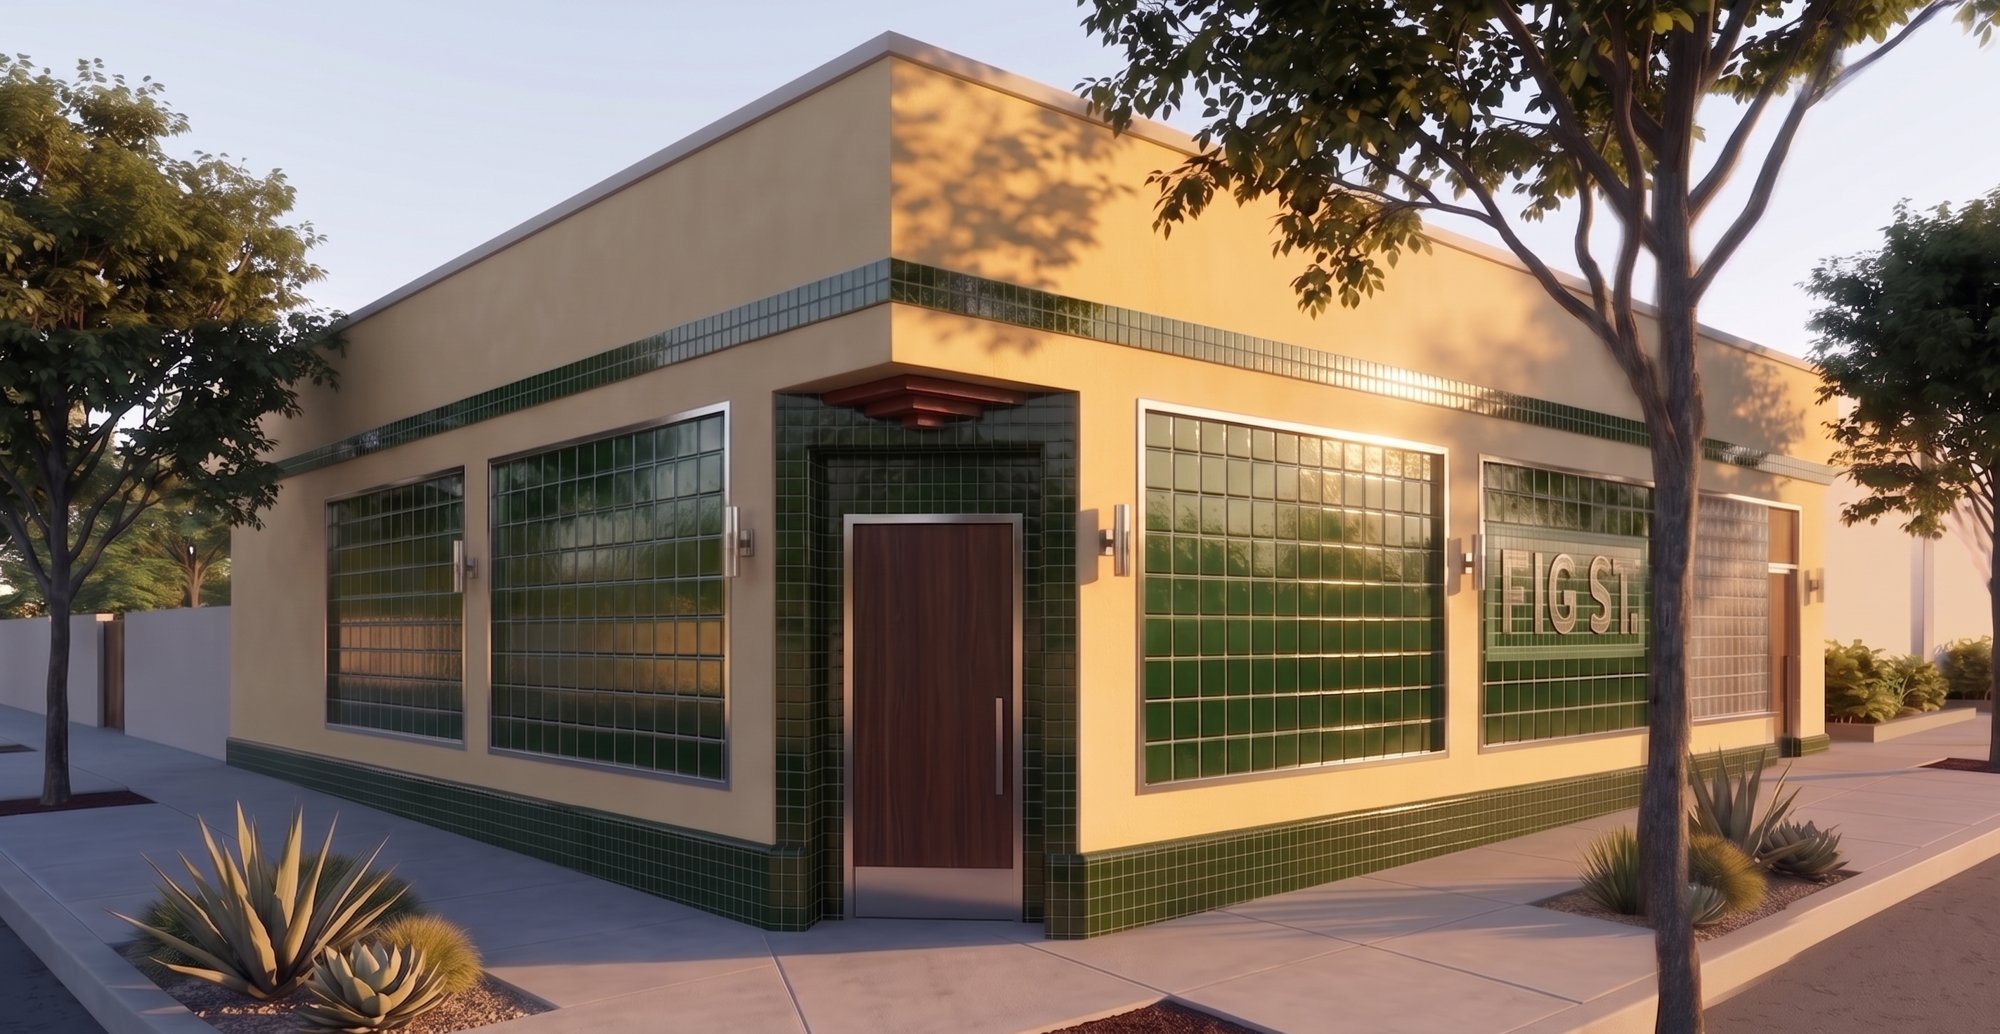 72
72 73
73 74
74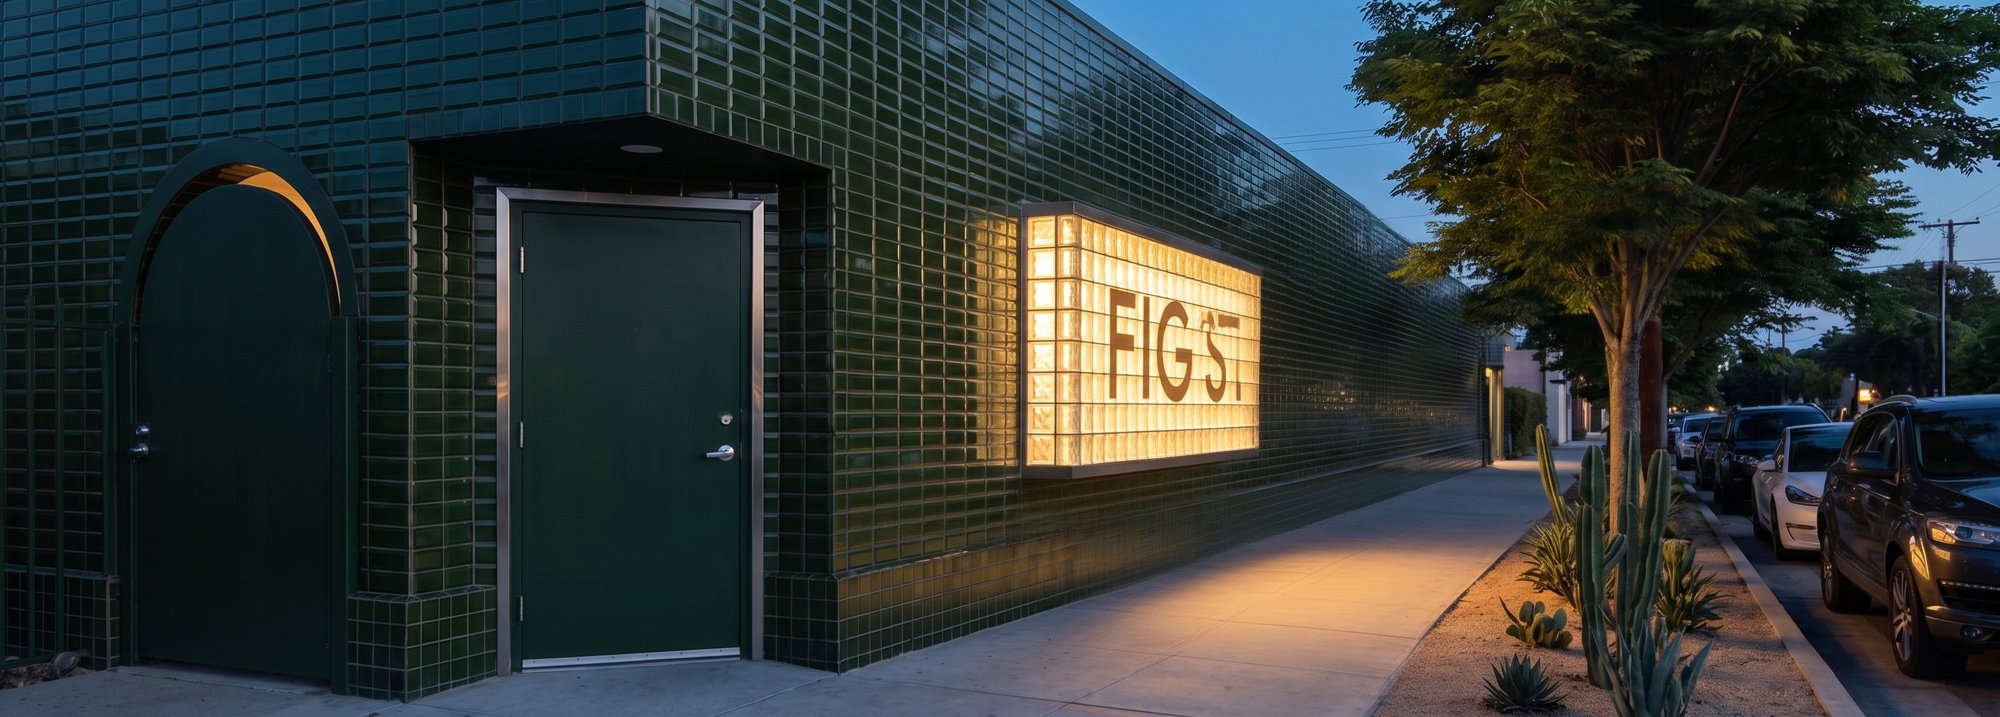 75
75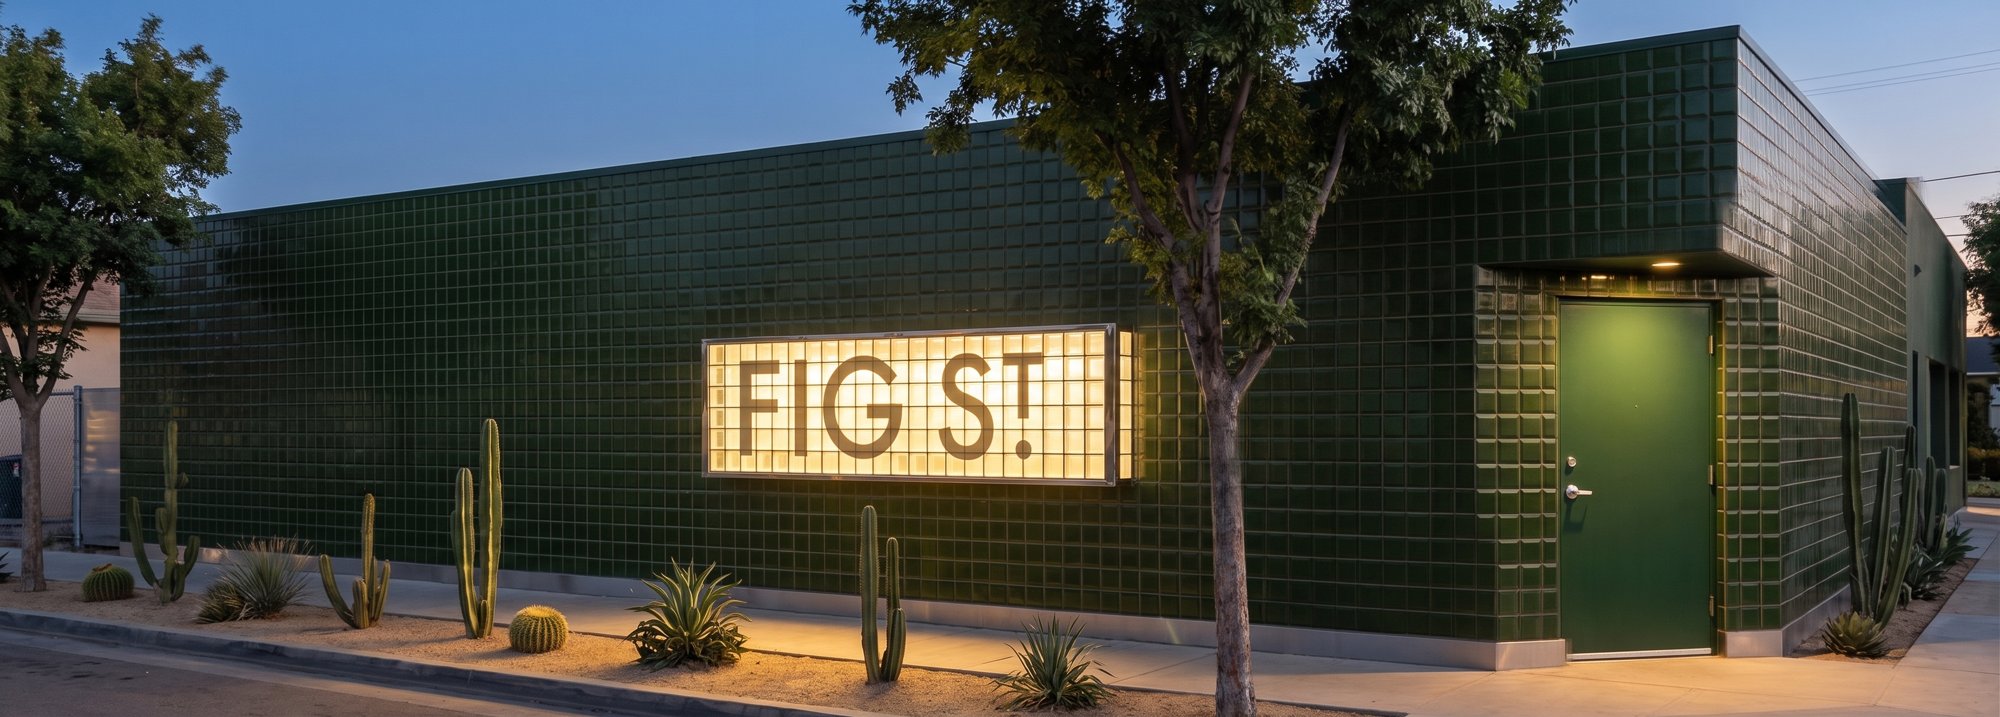 76
76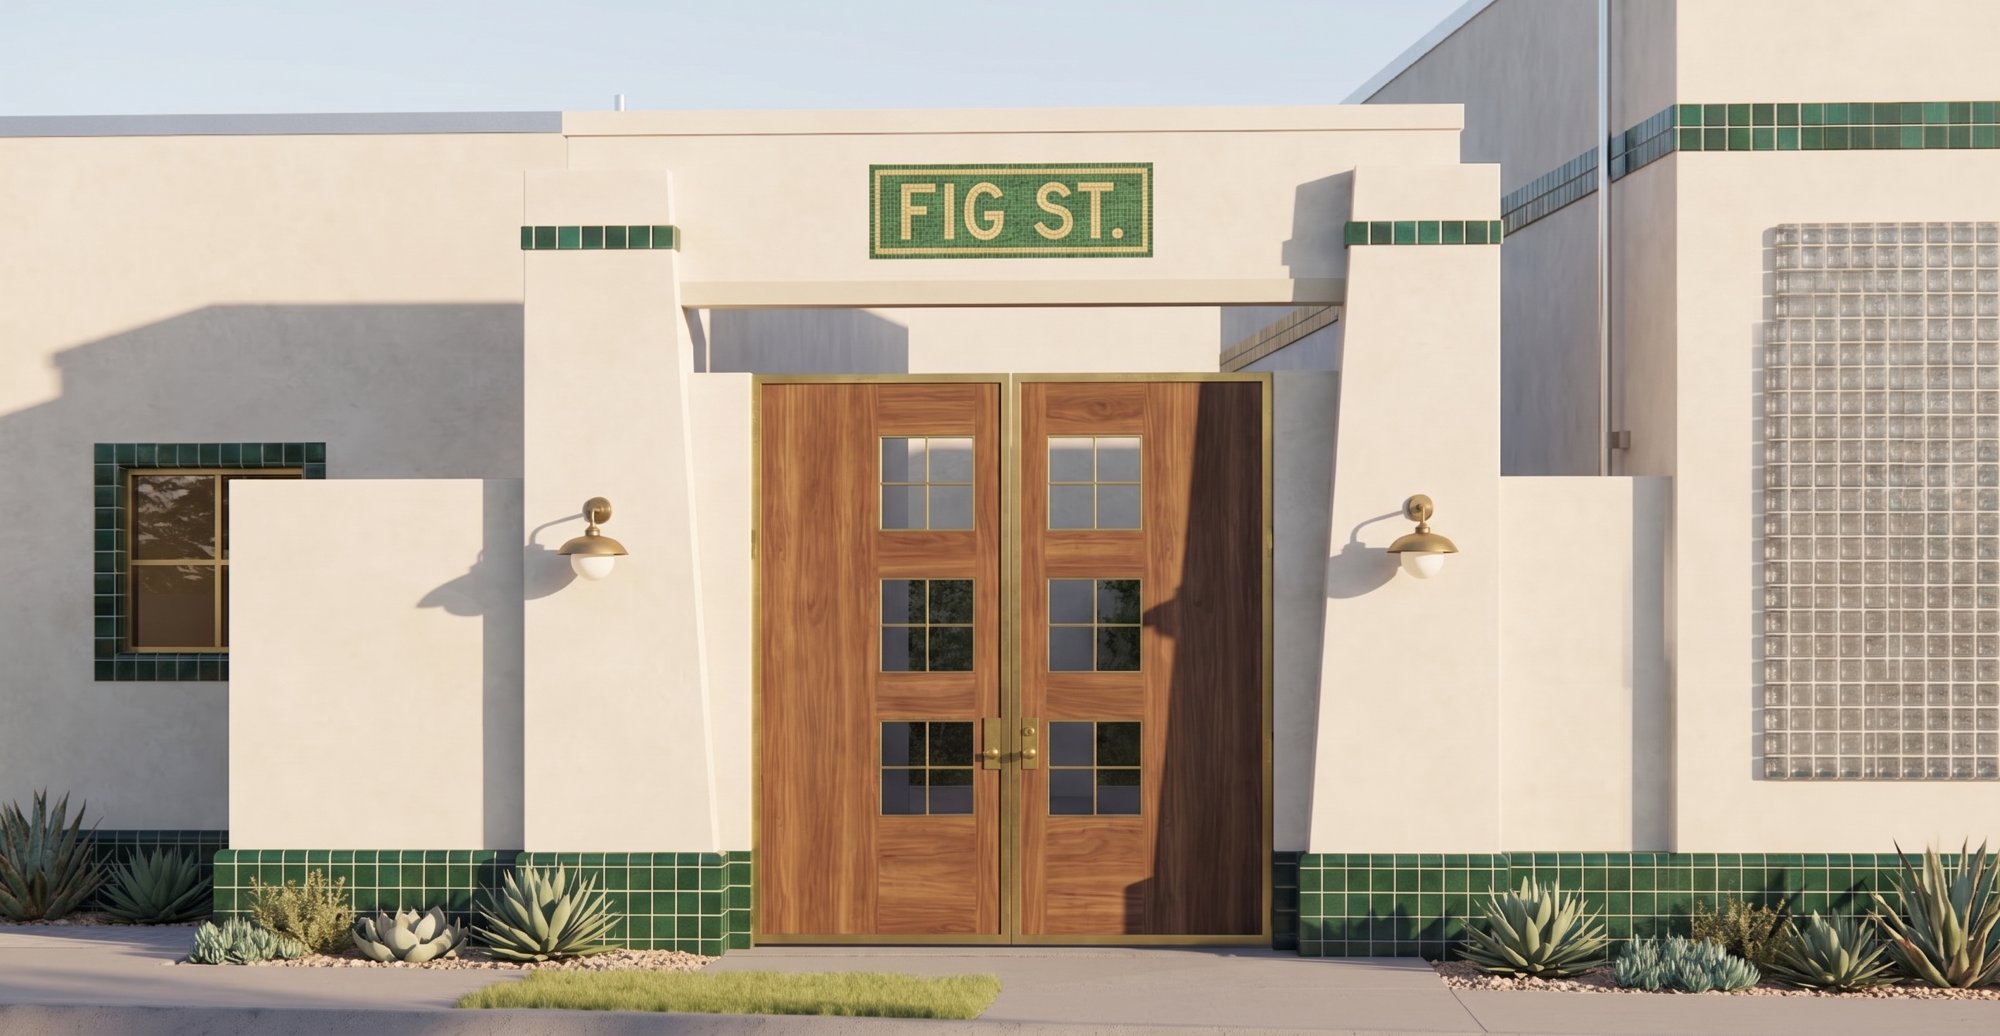 77
77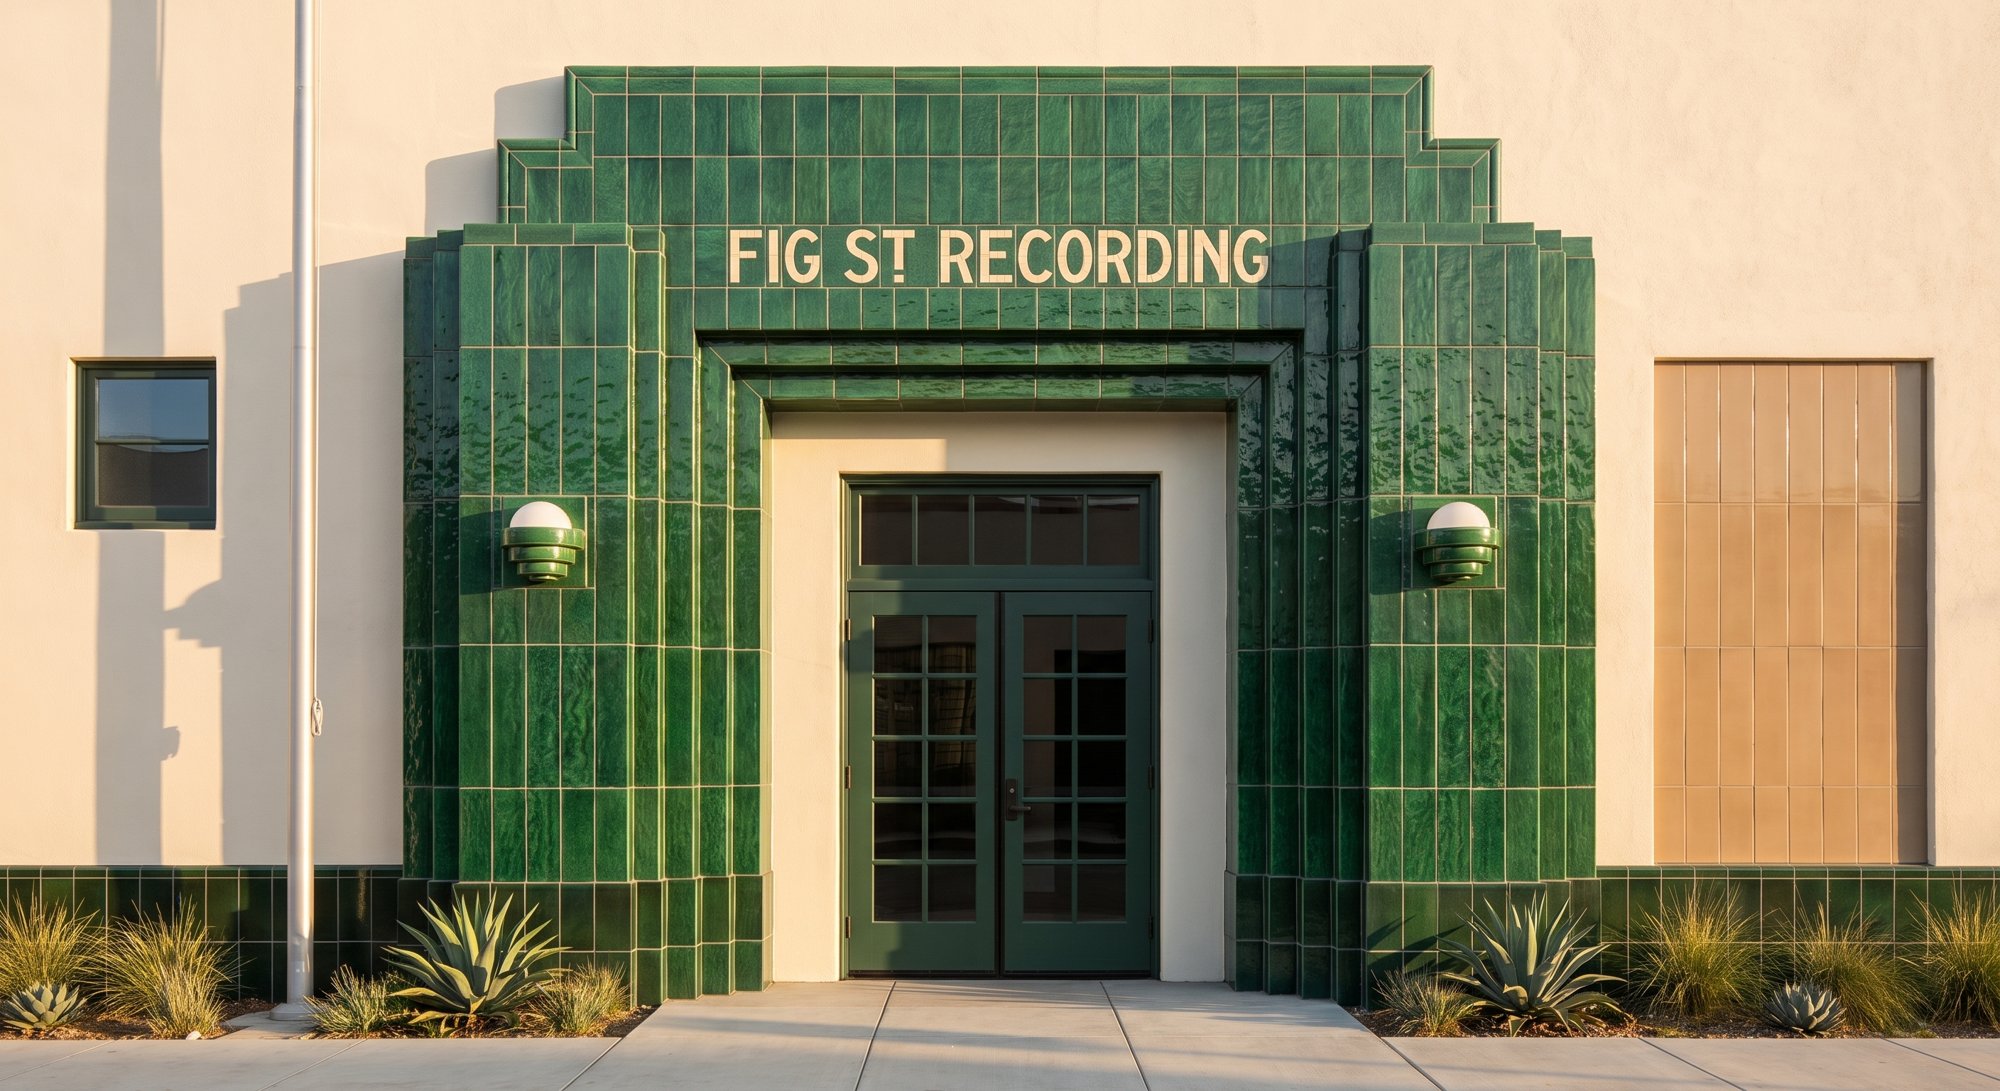 78
78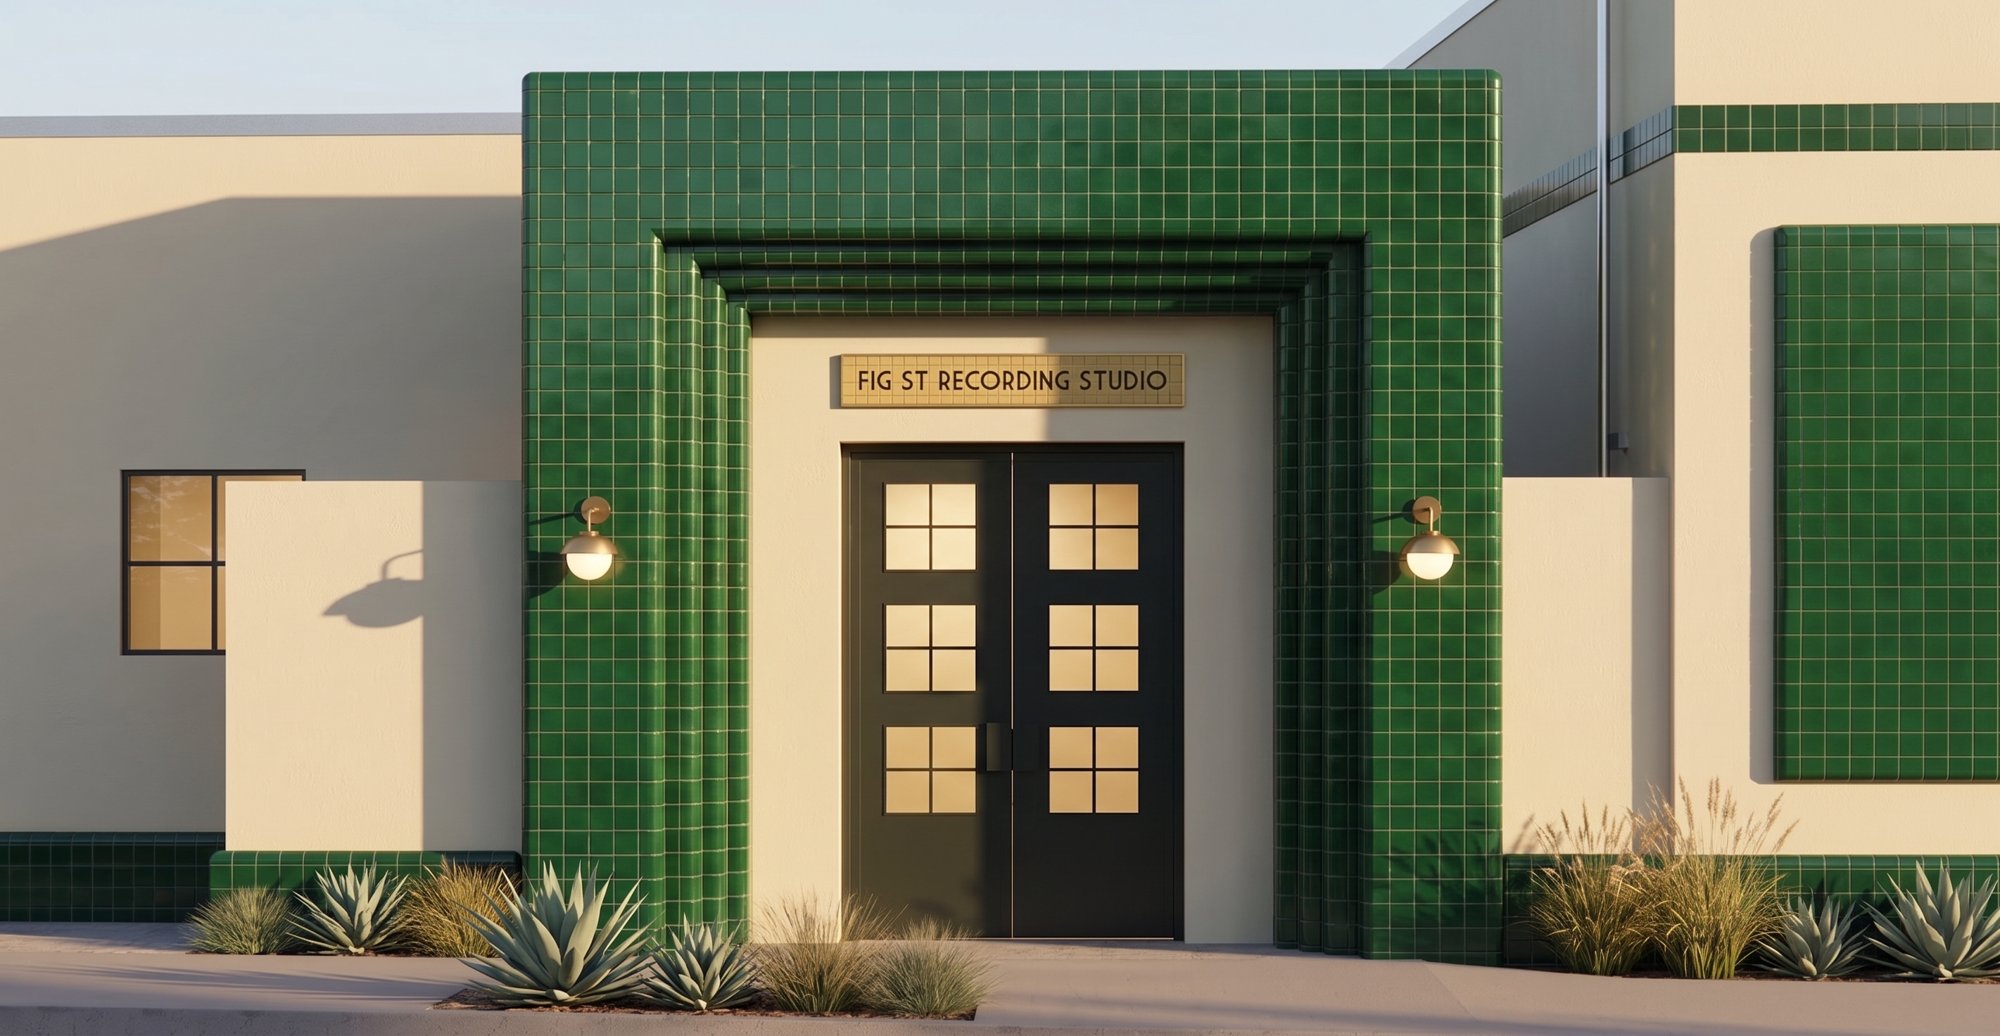 79
79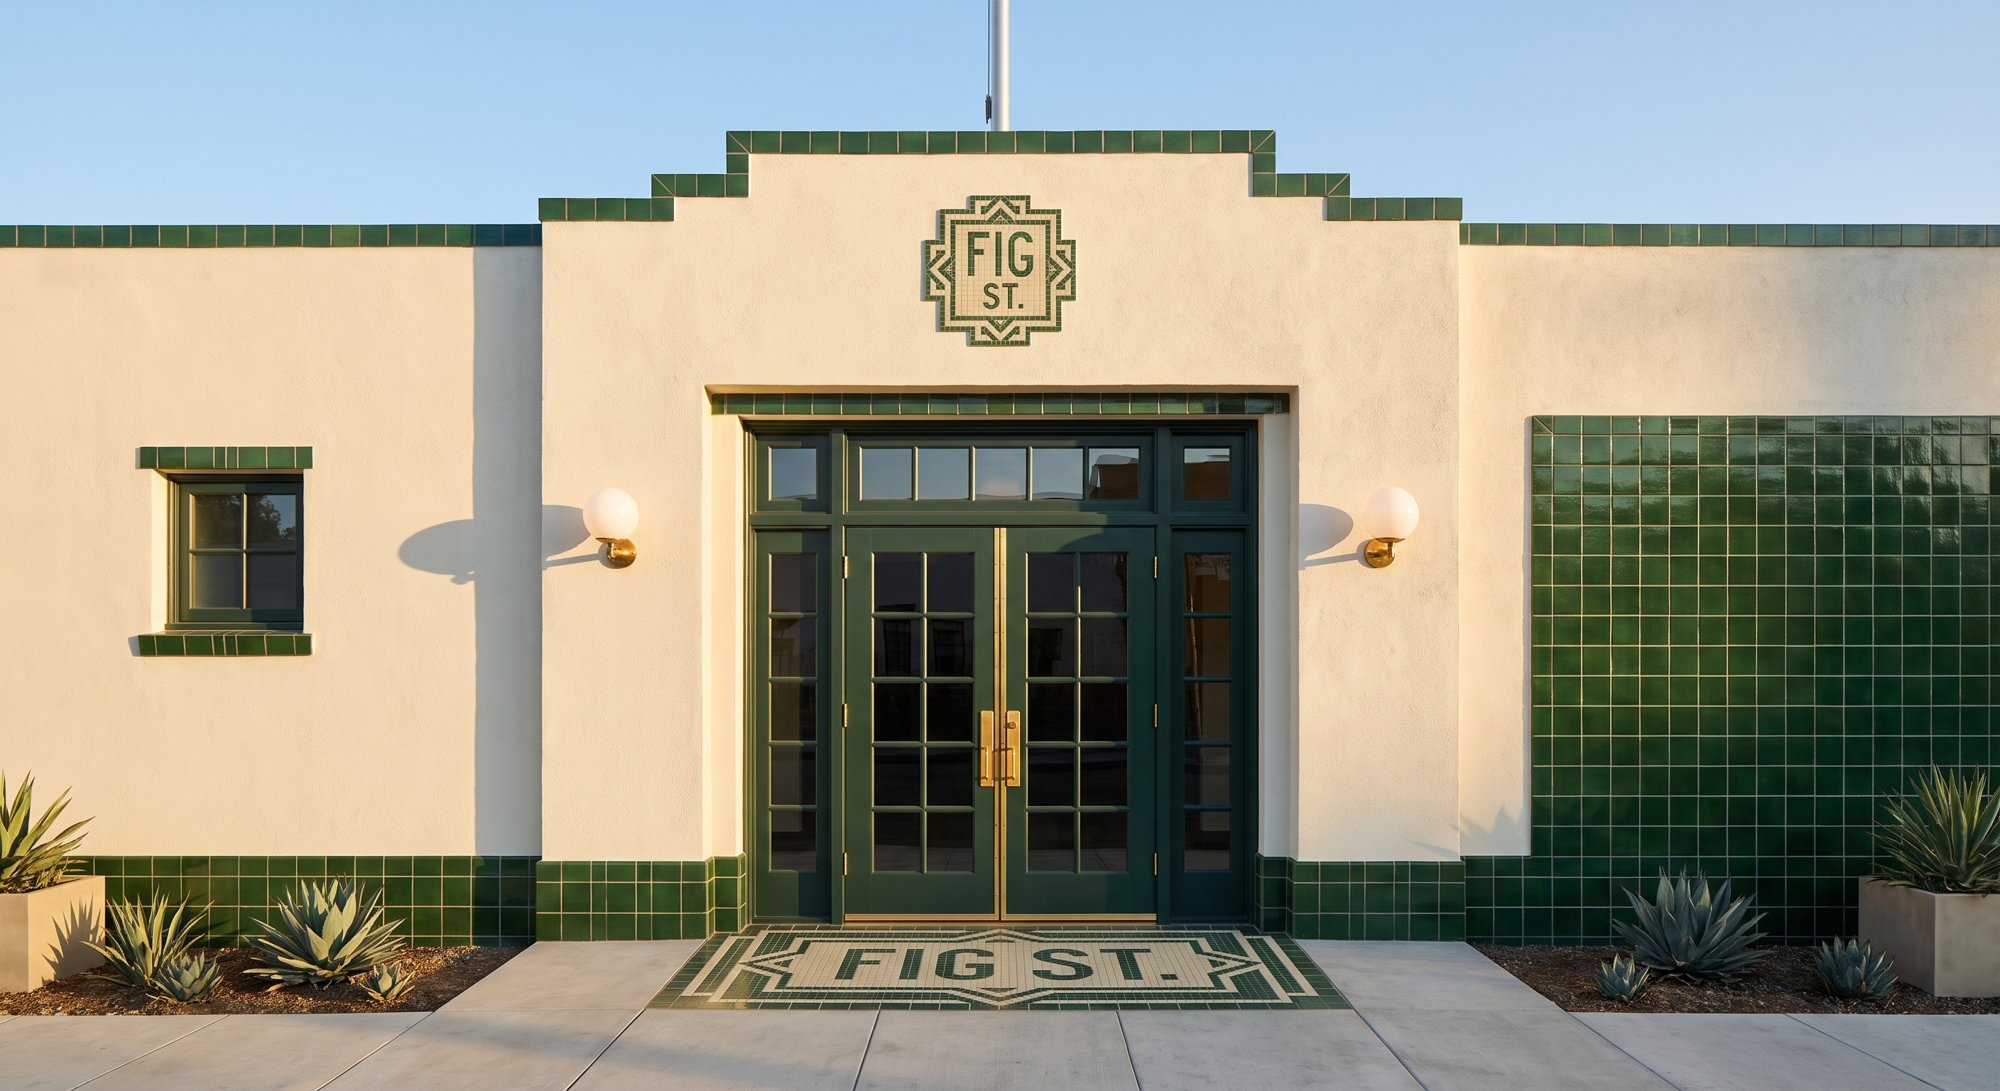 80
80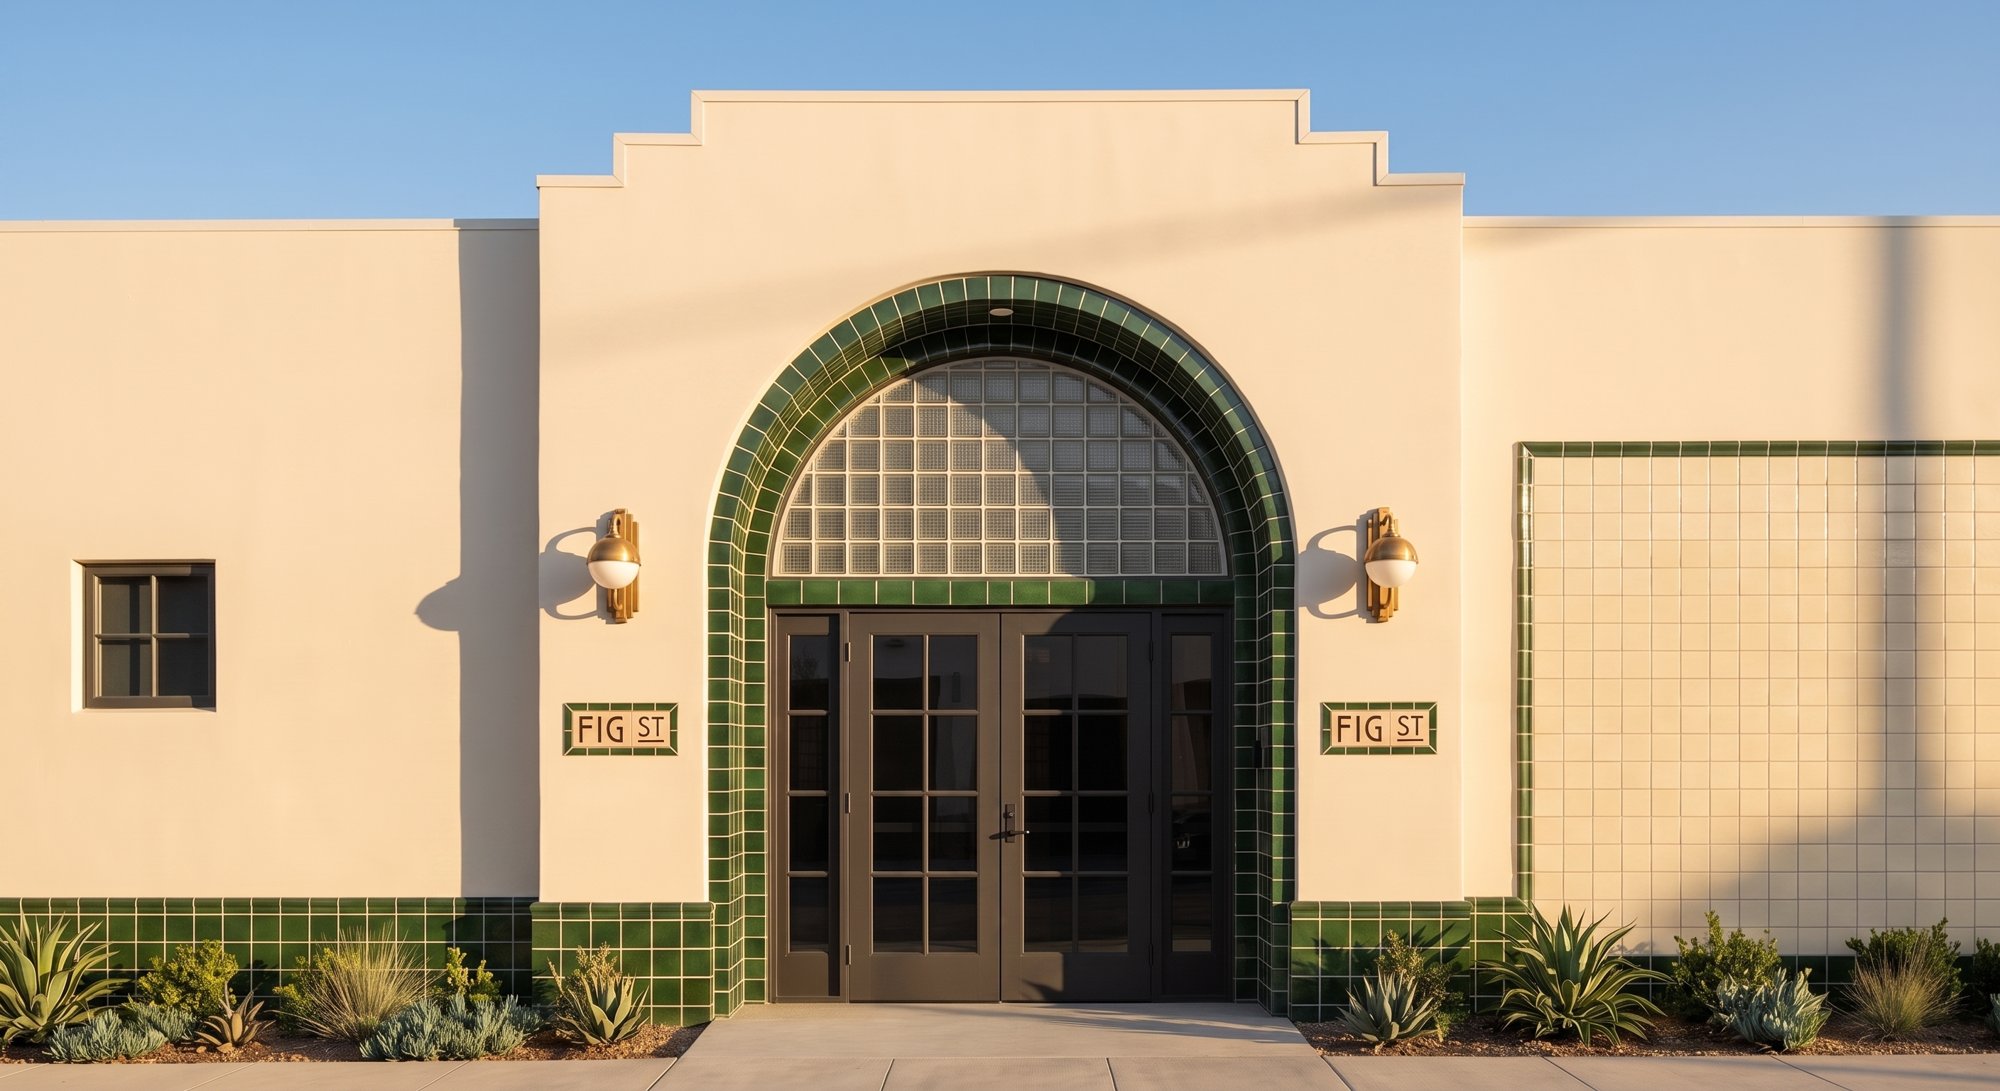 81
81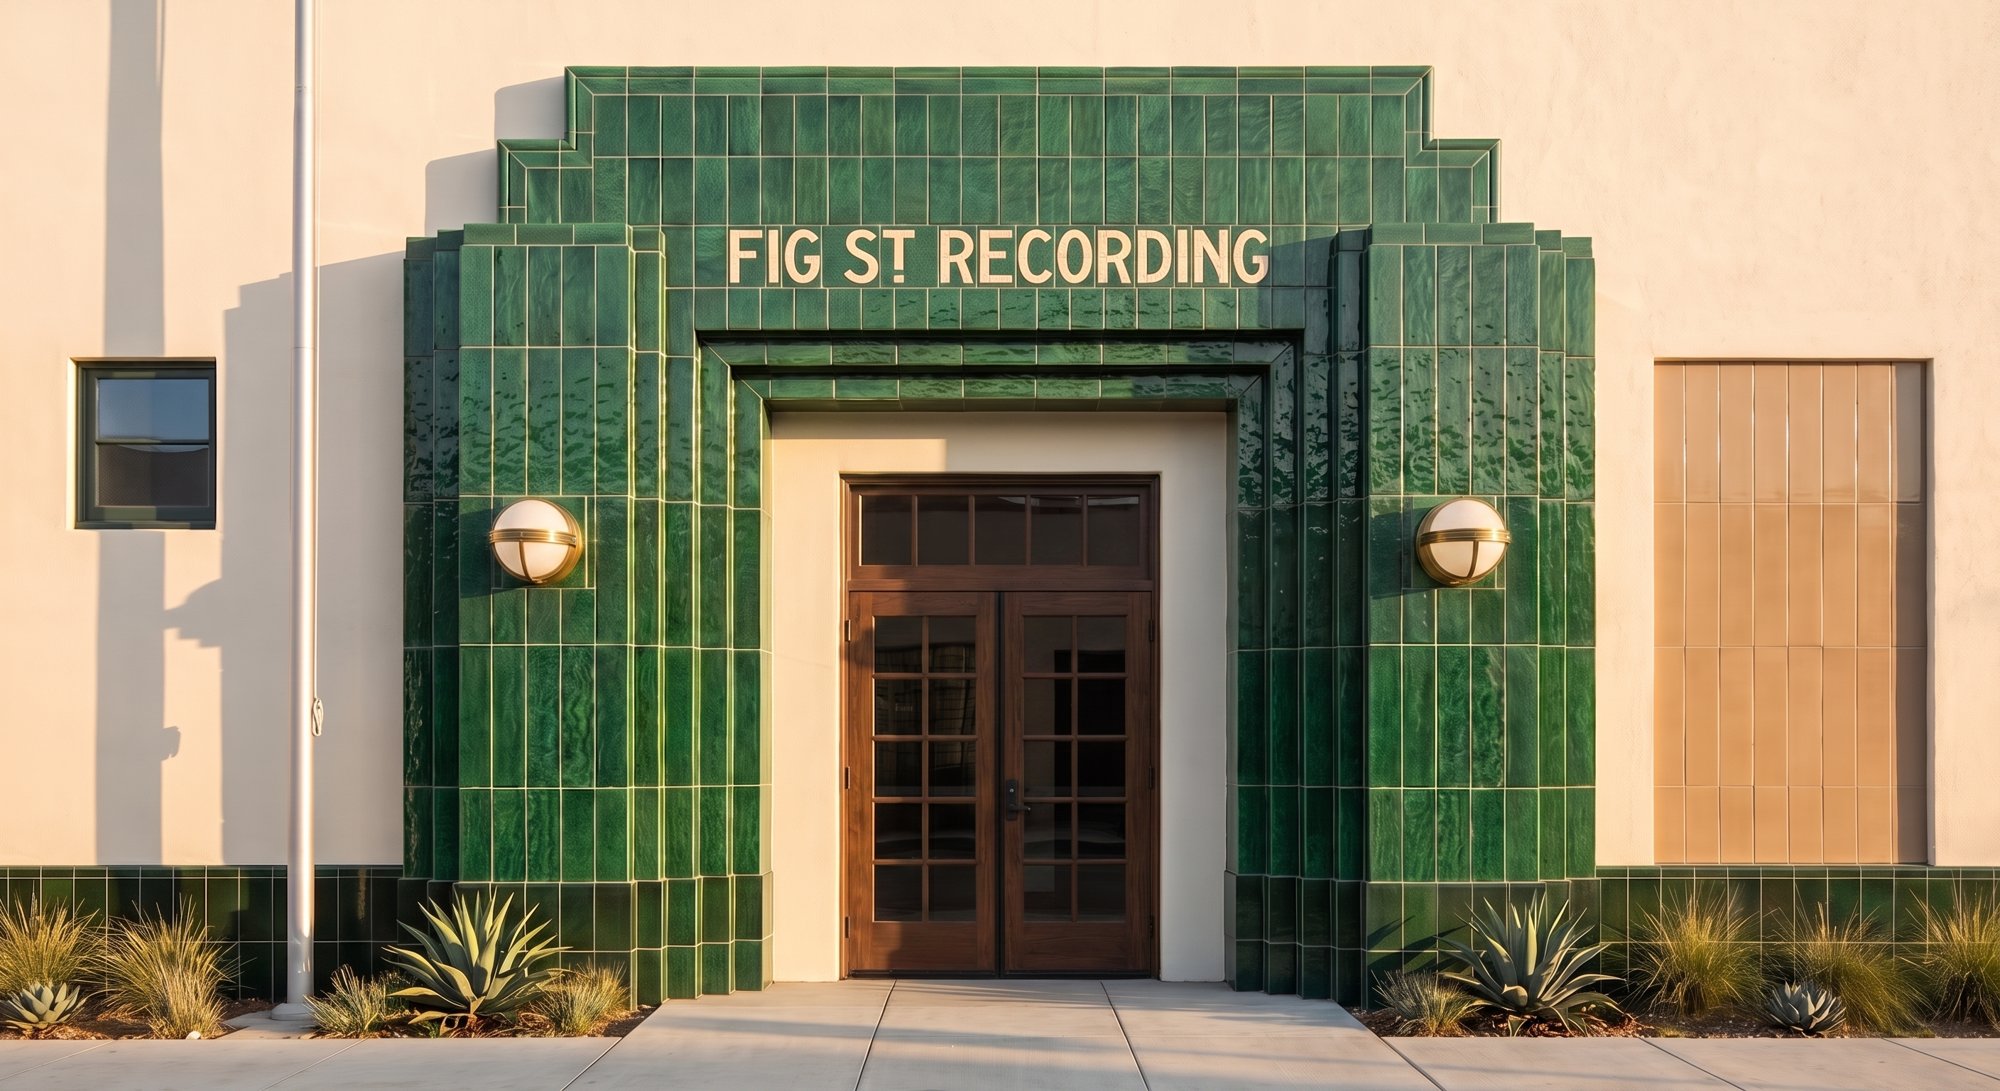 82
82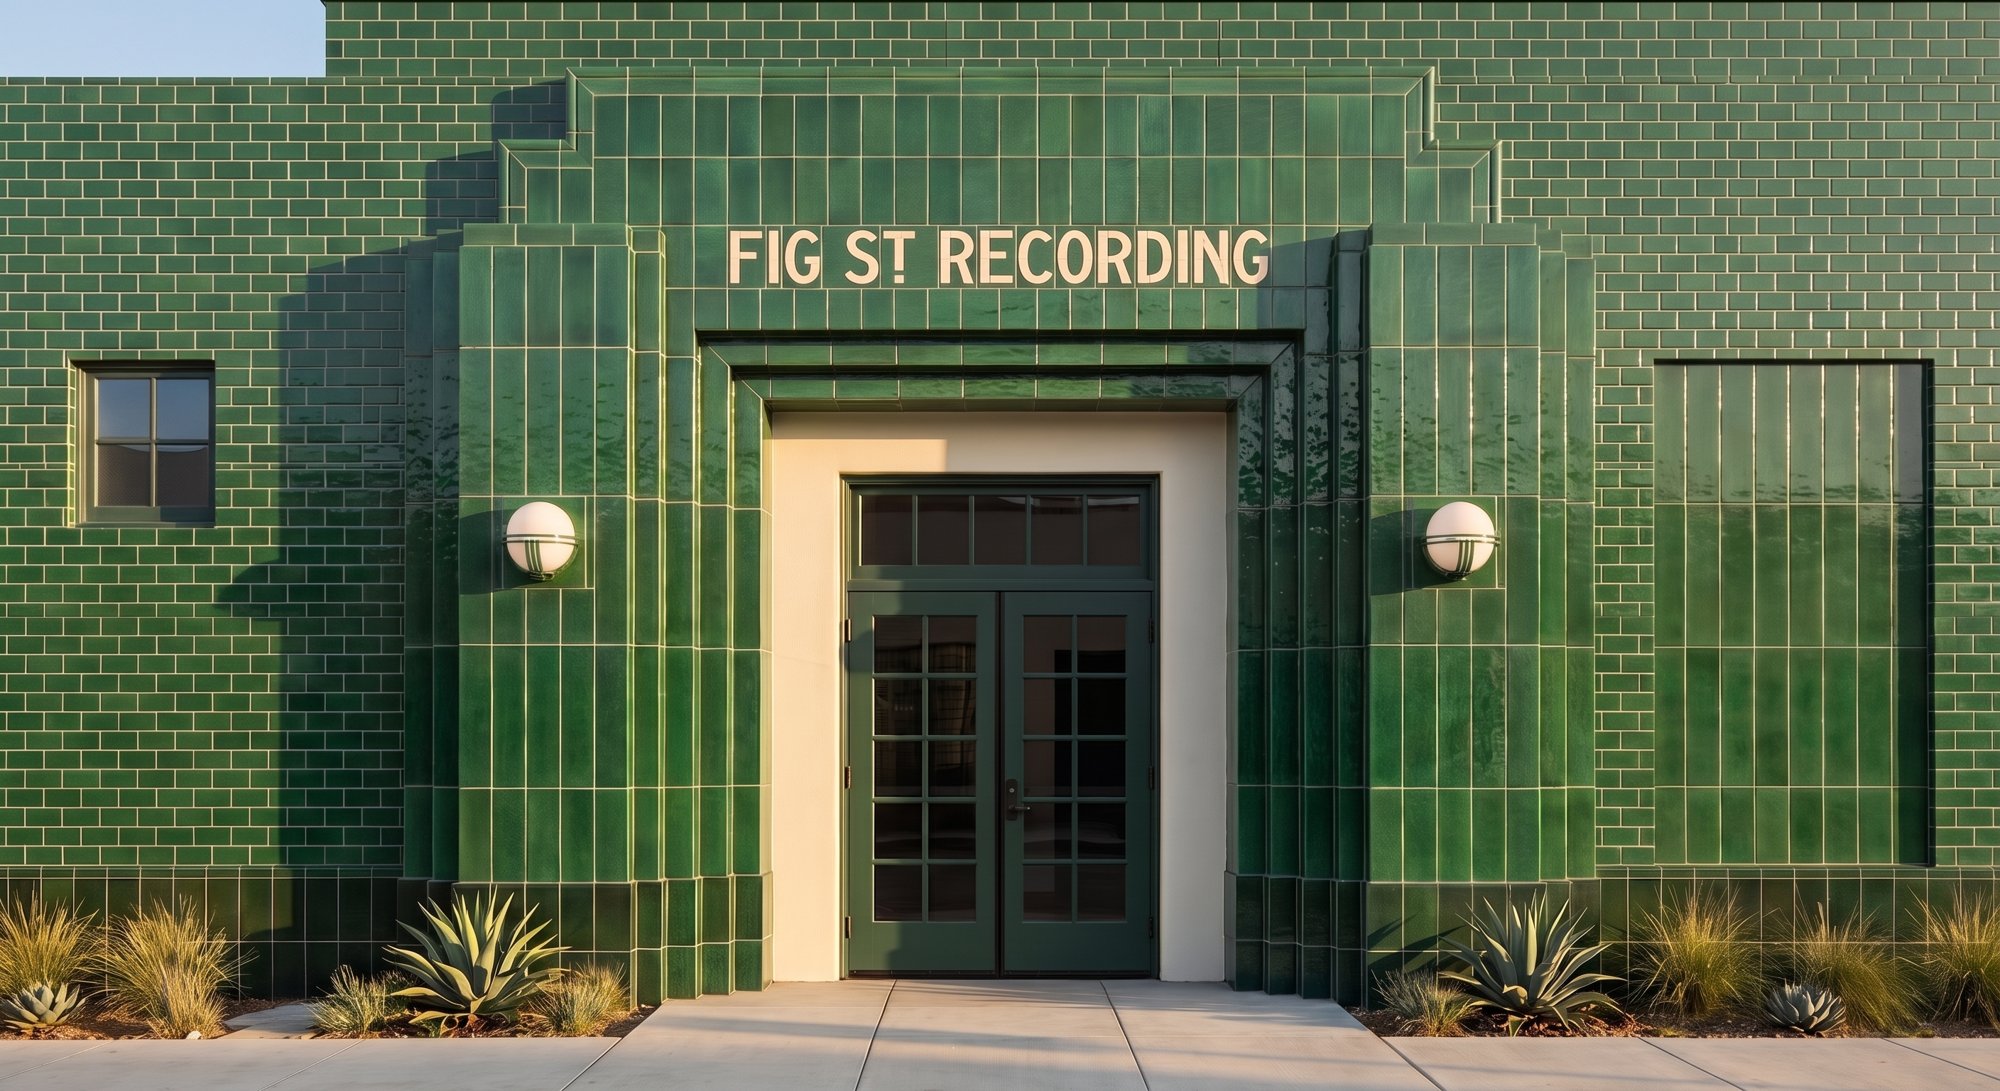 83
83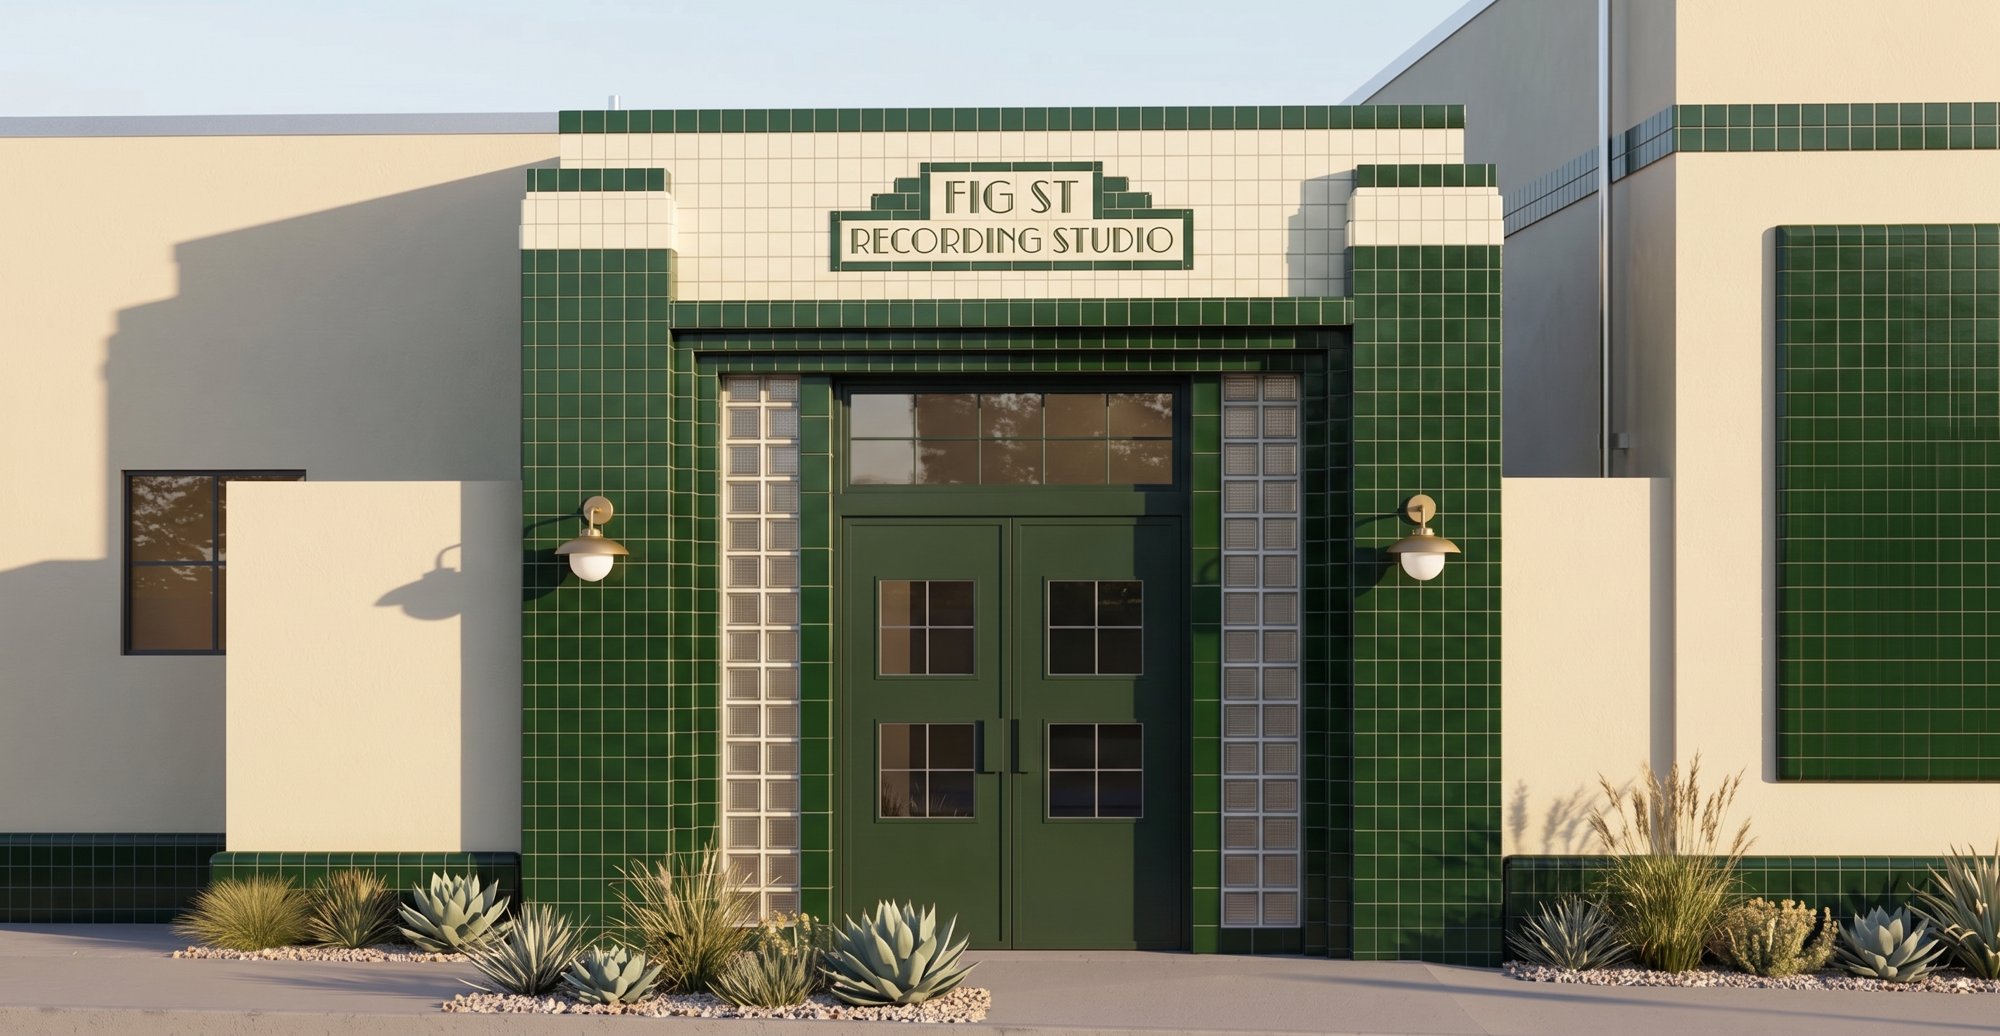 84
84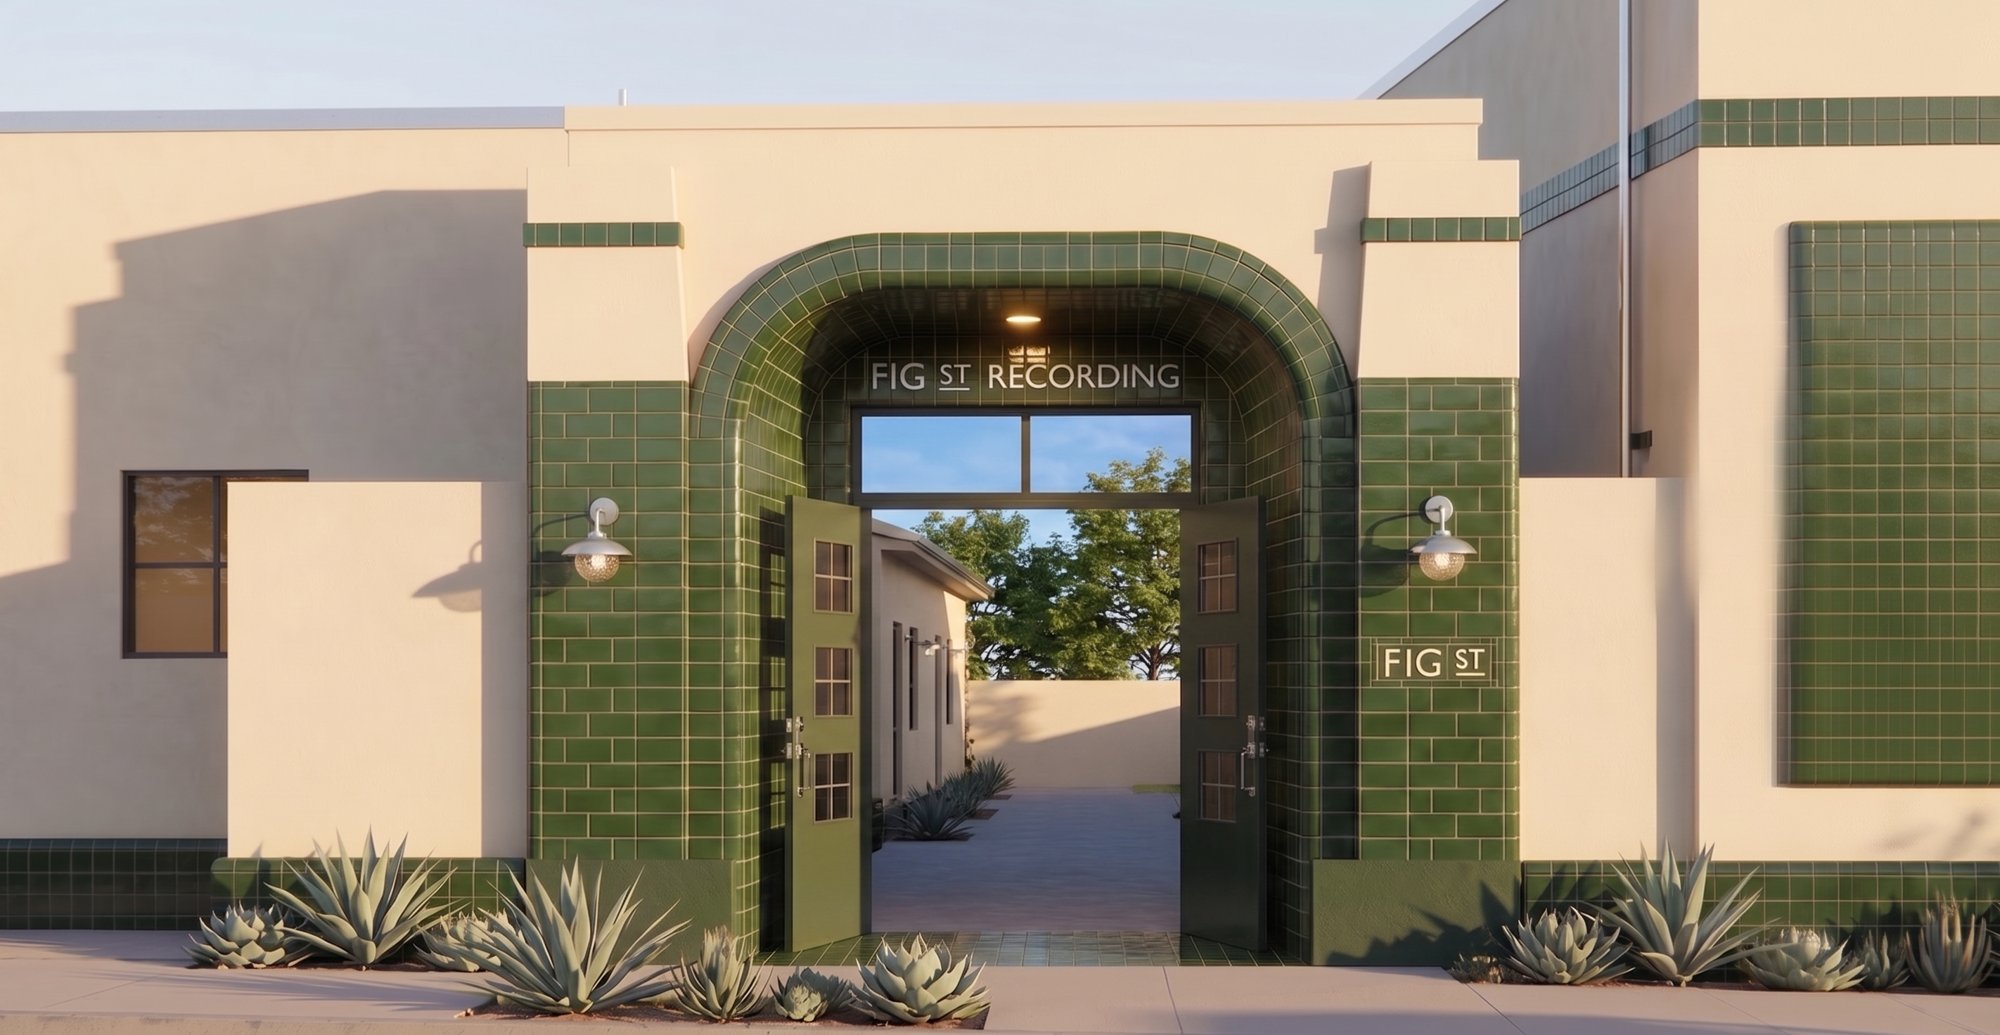 85
85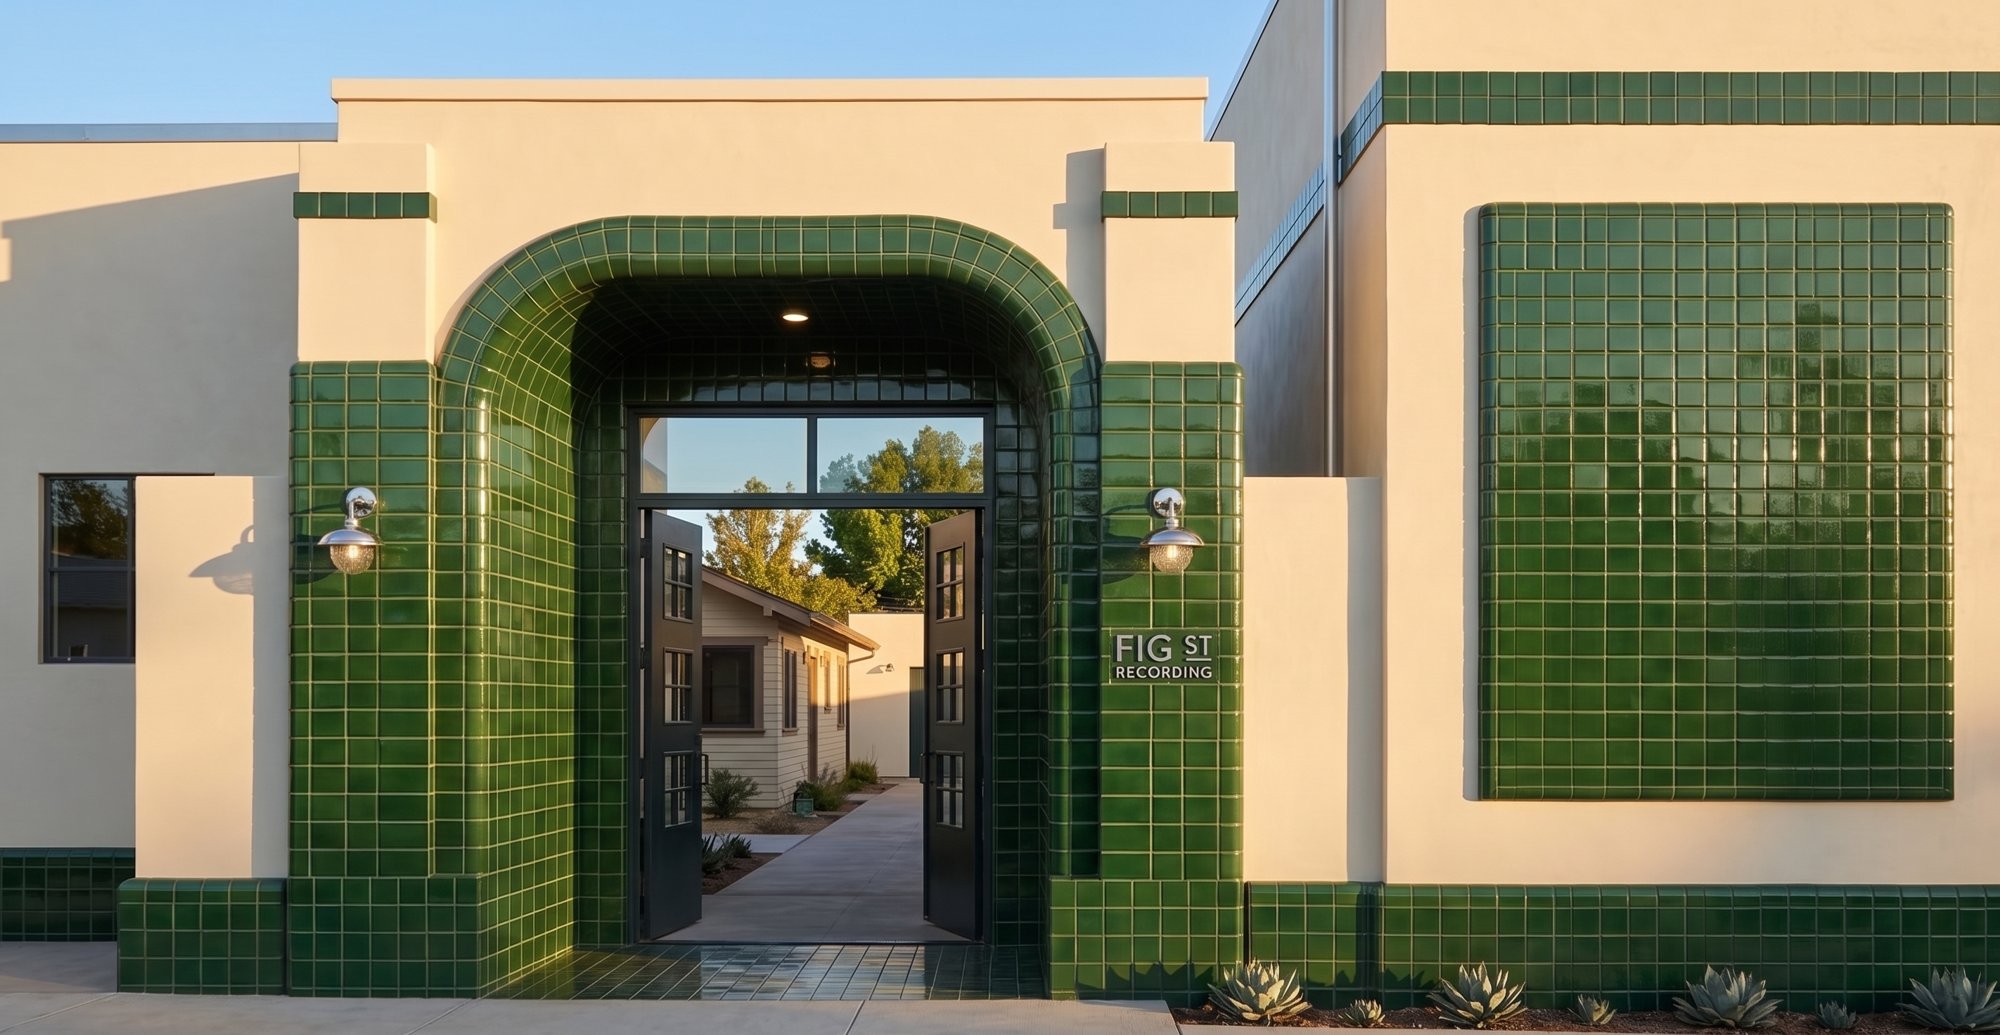 86
86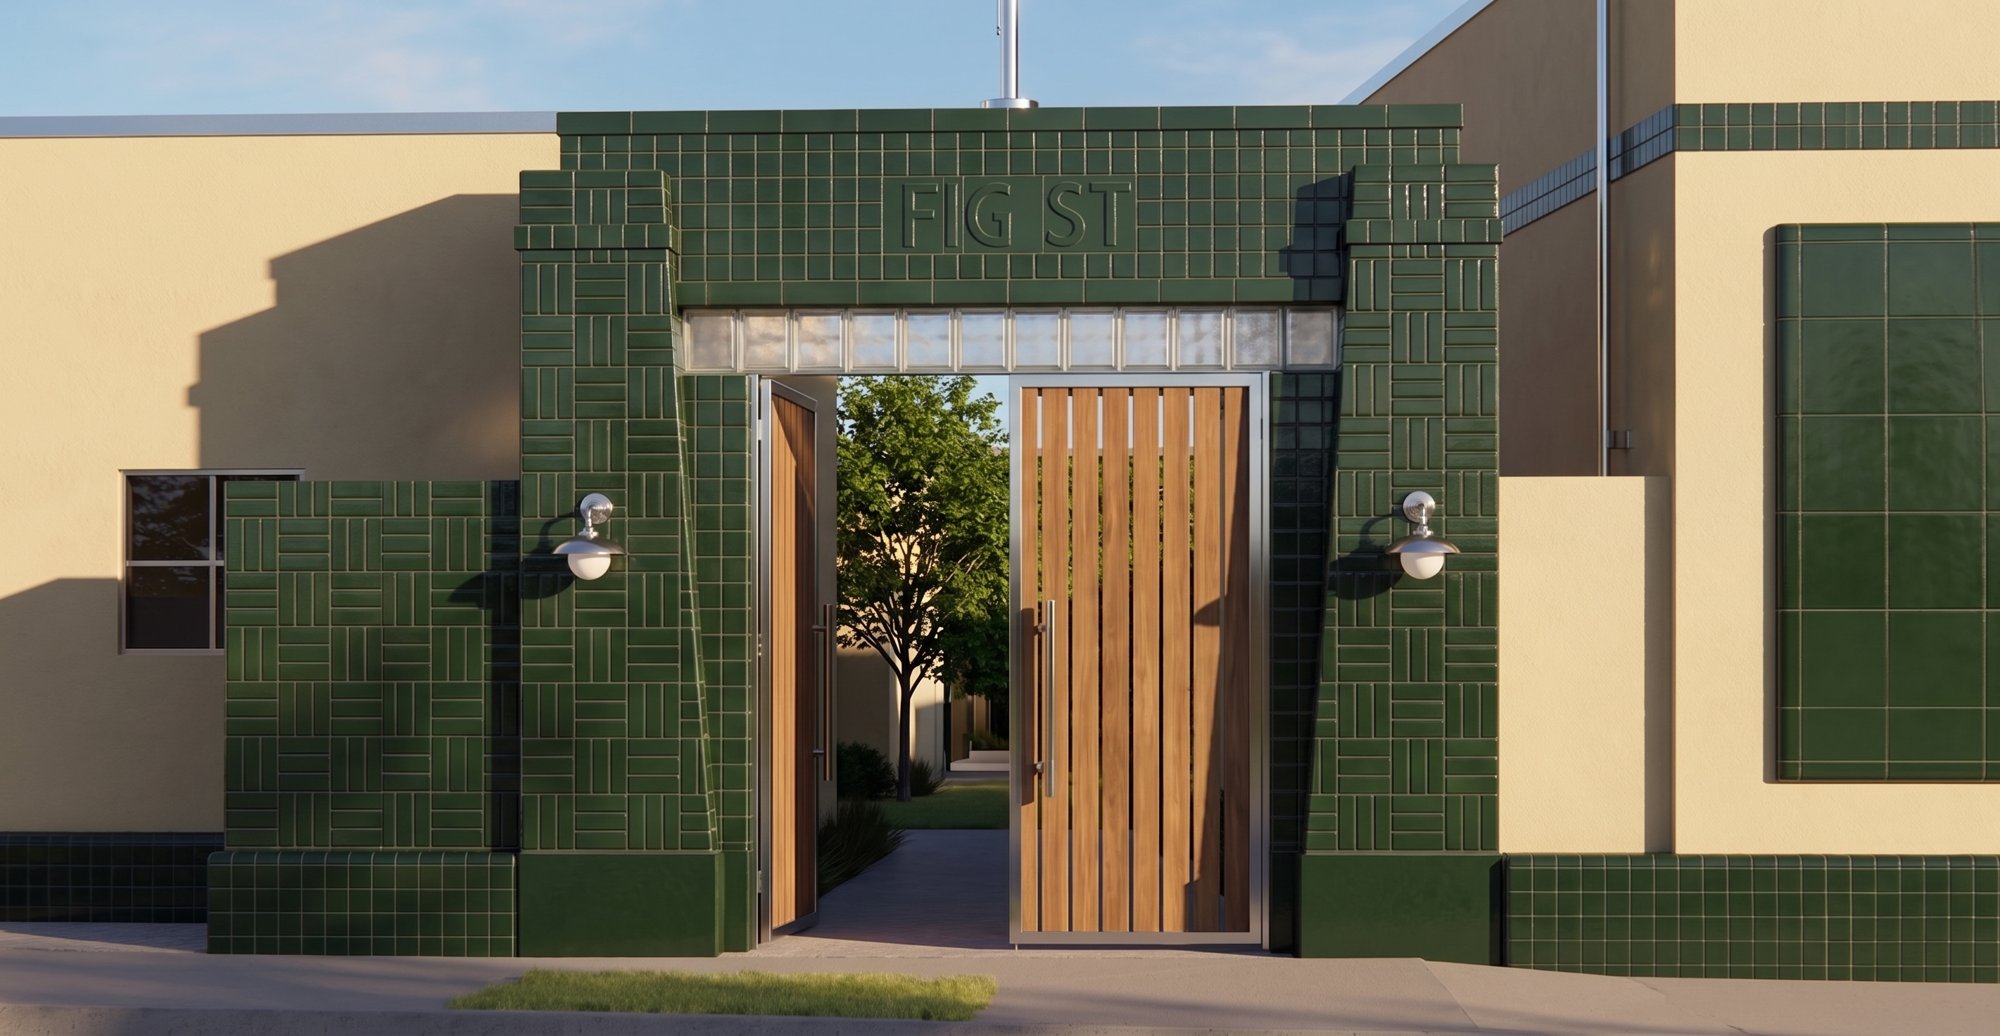 87
87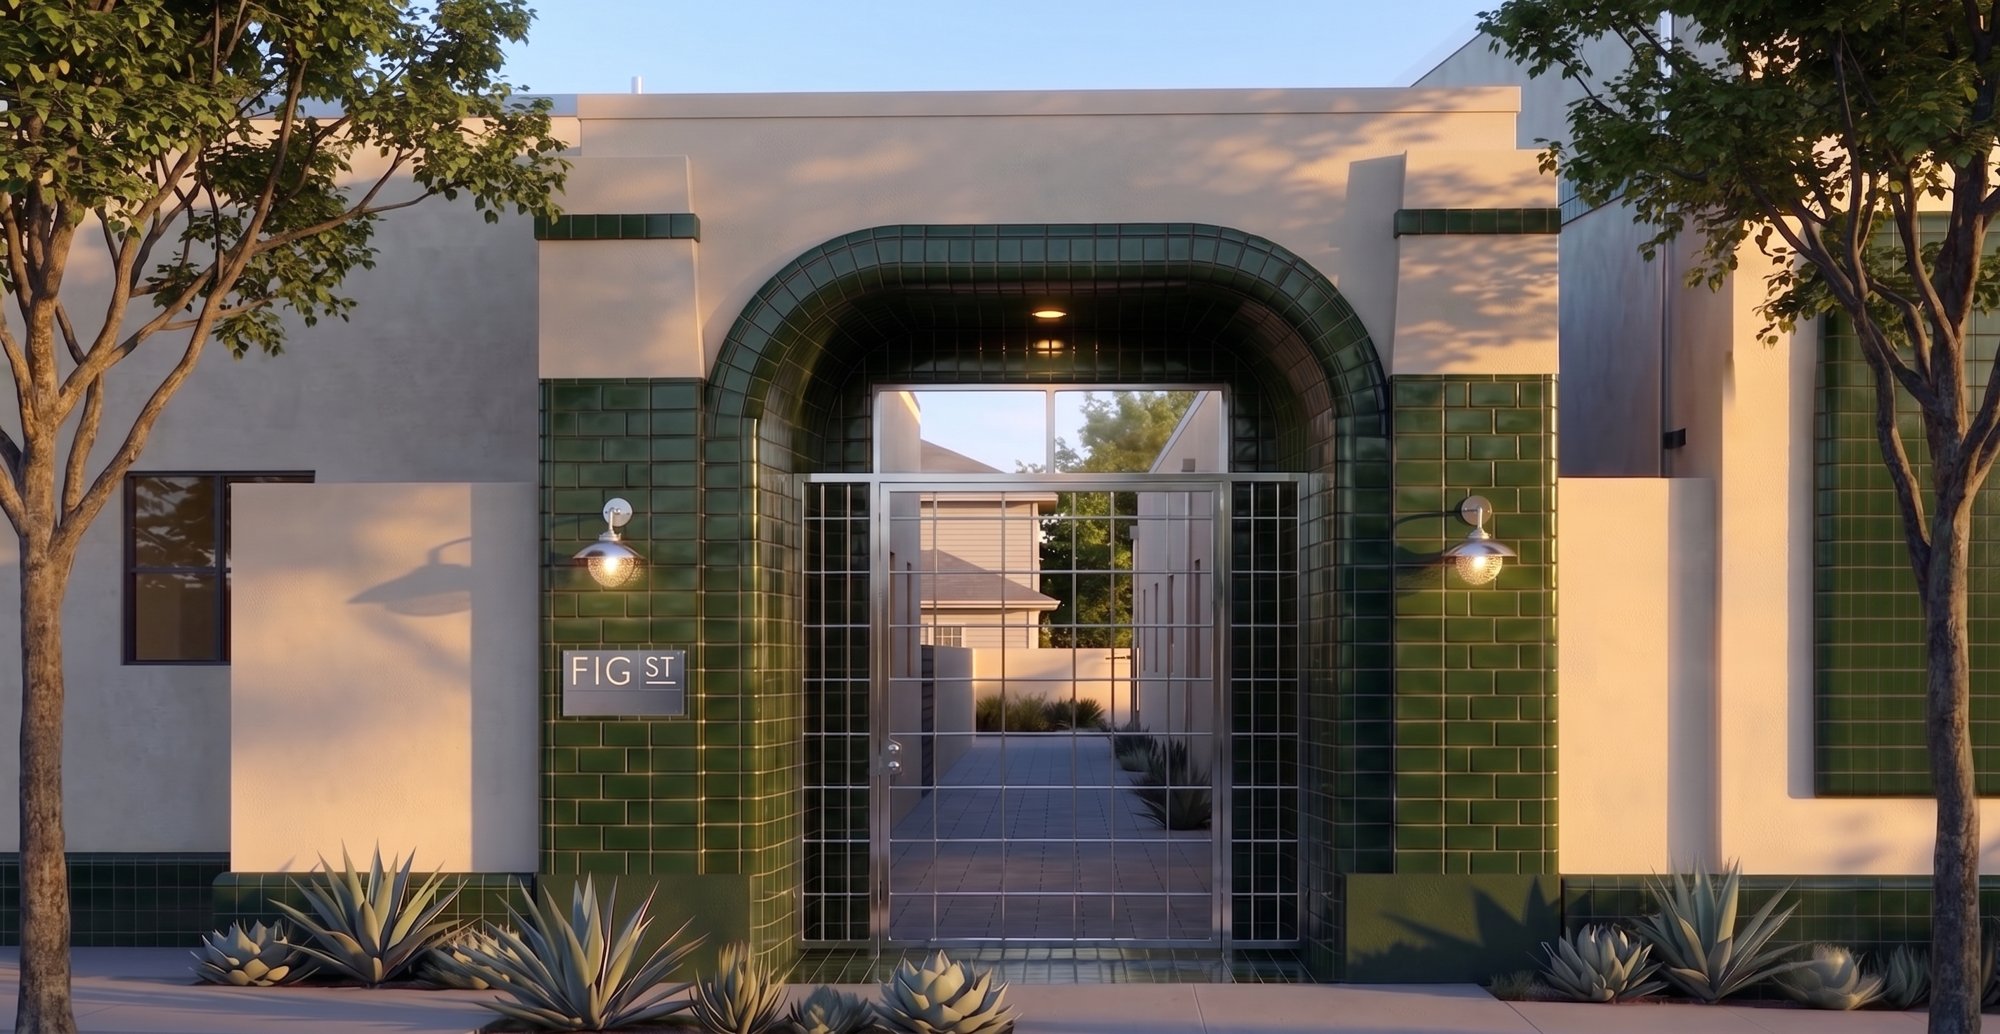 88
88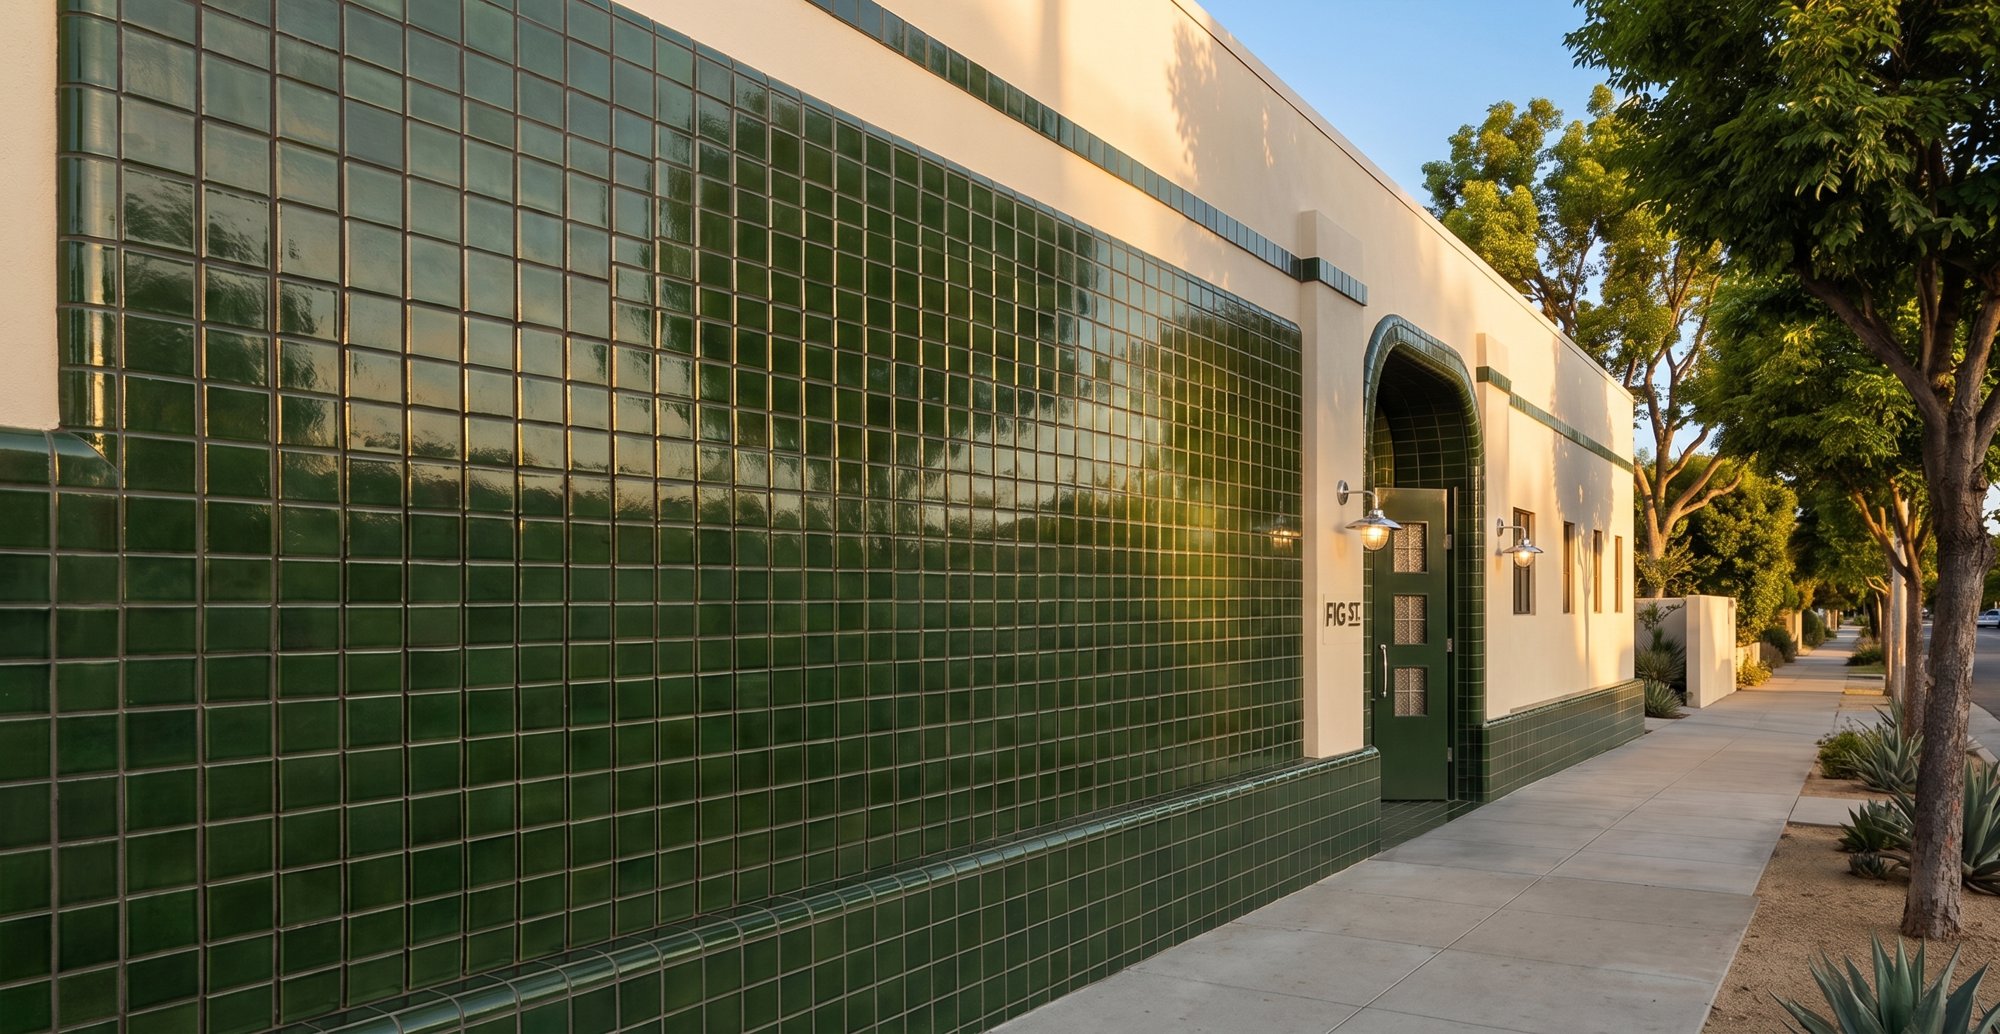 89
89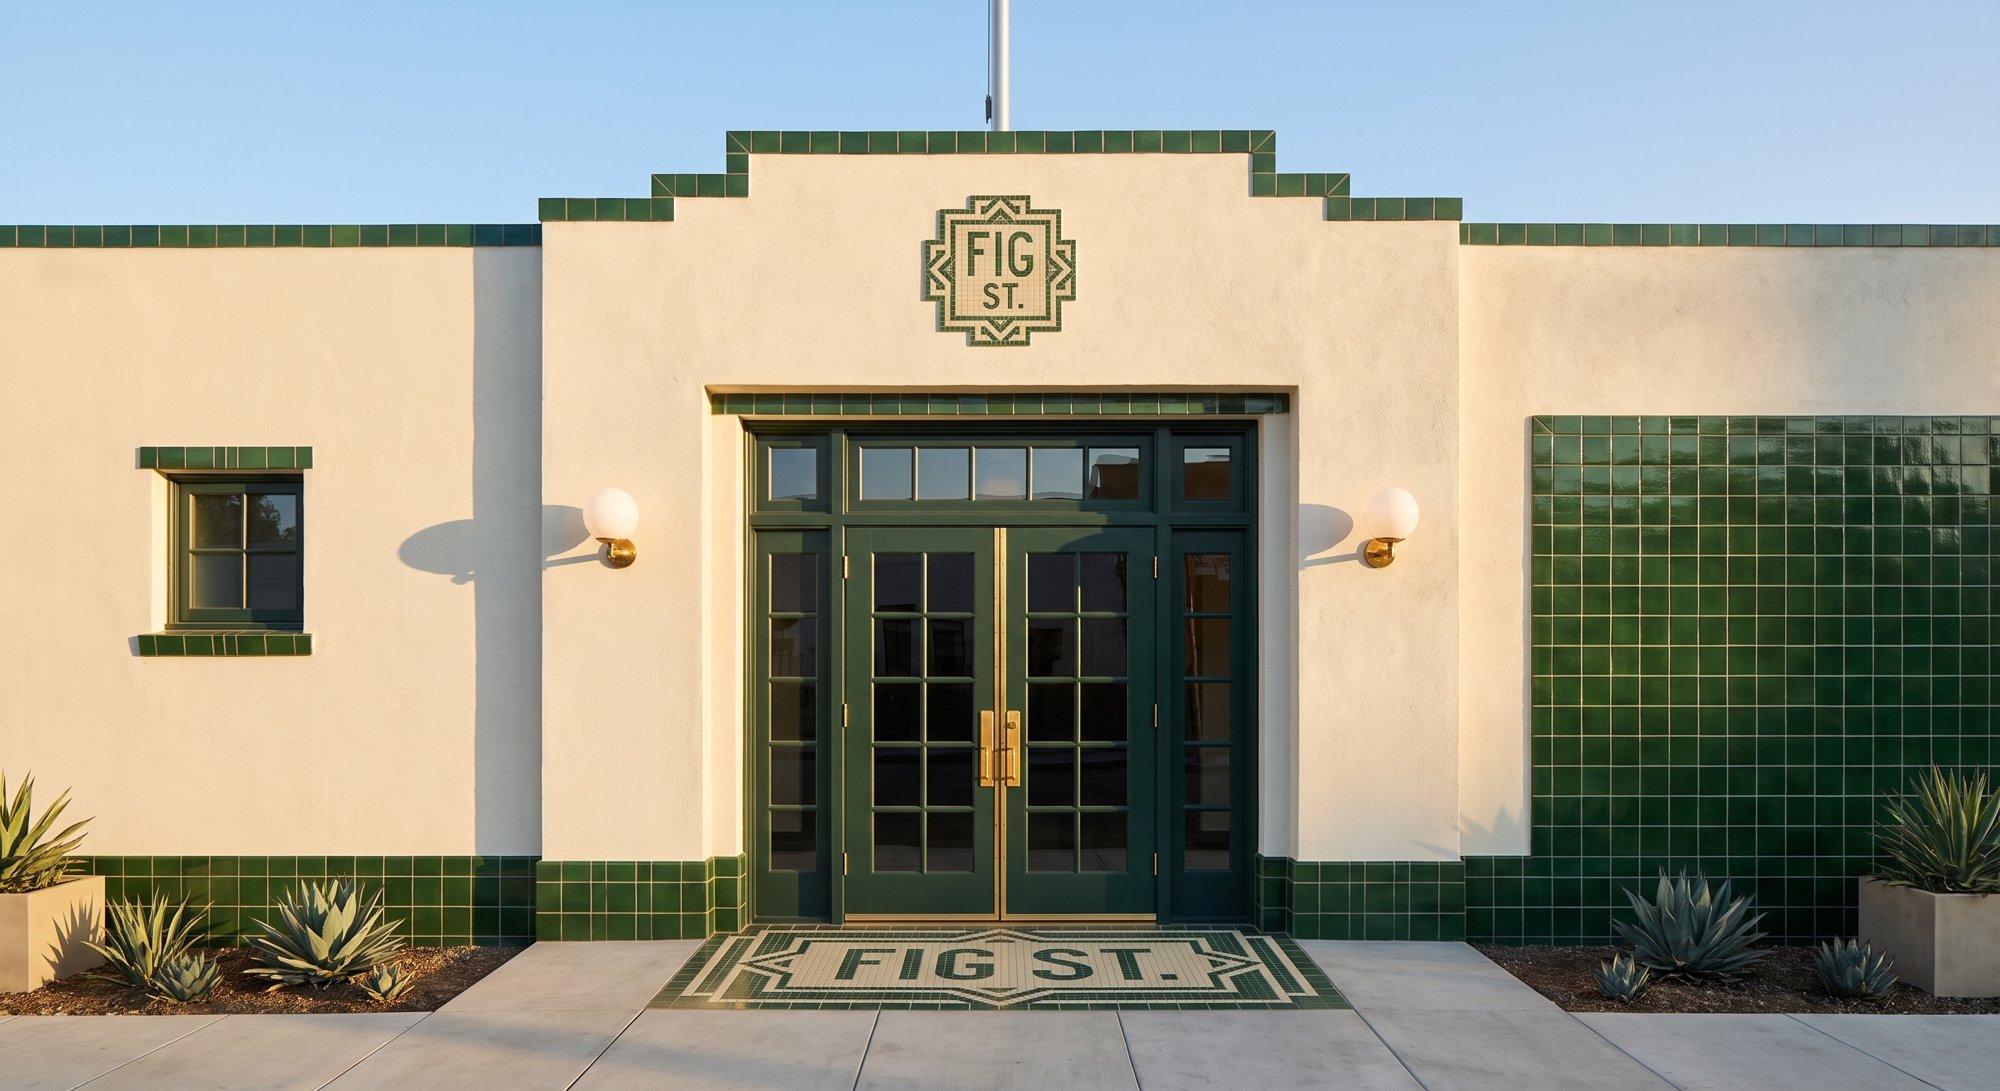 90
90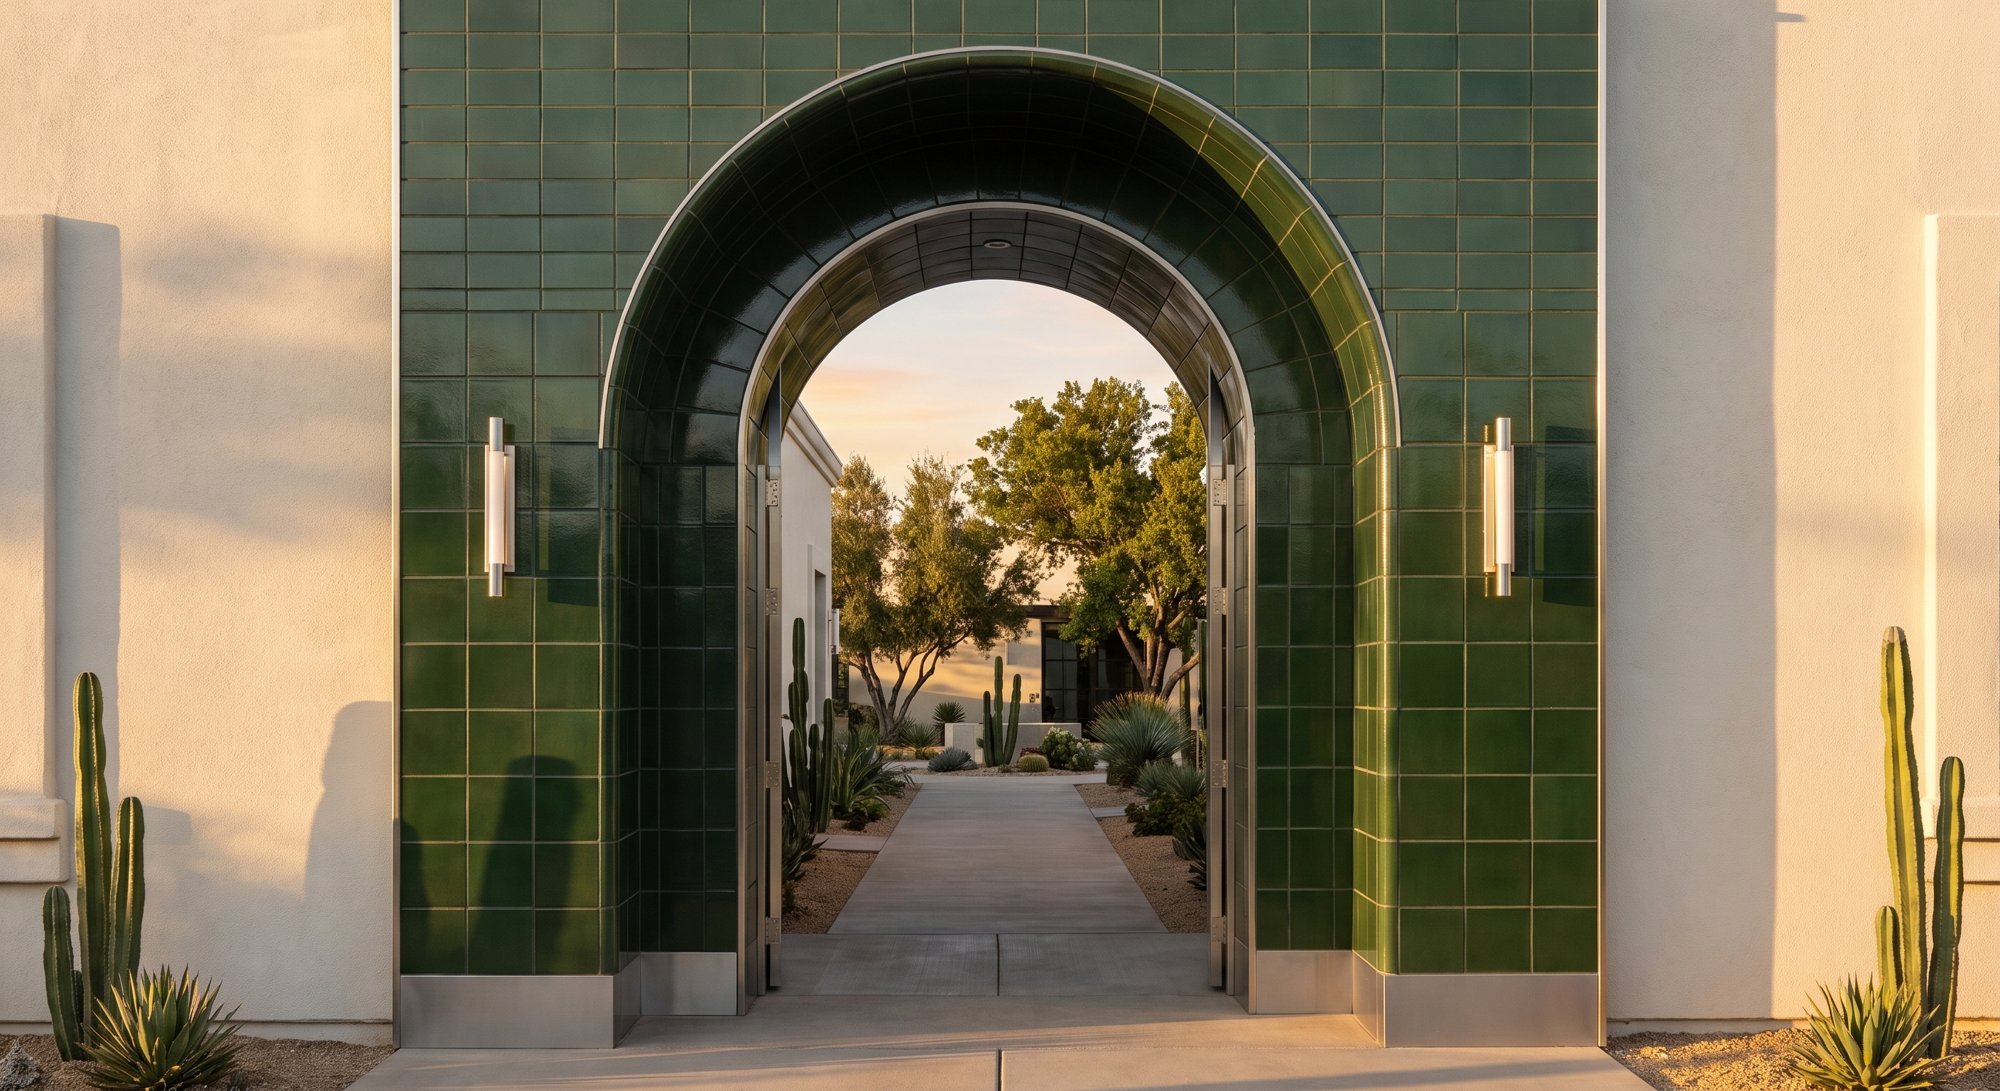 91
91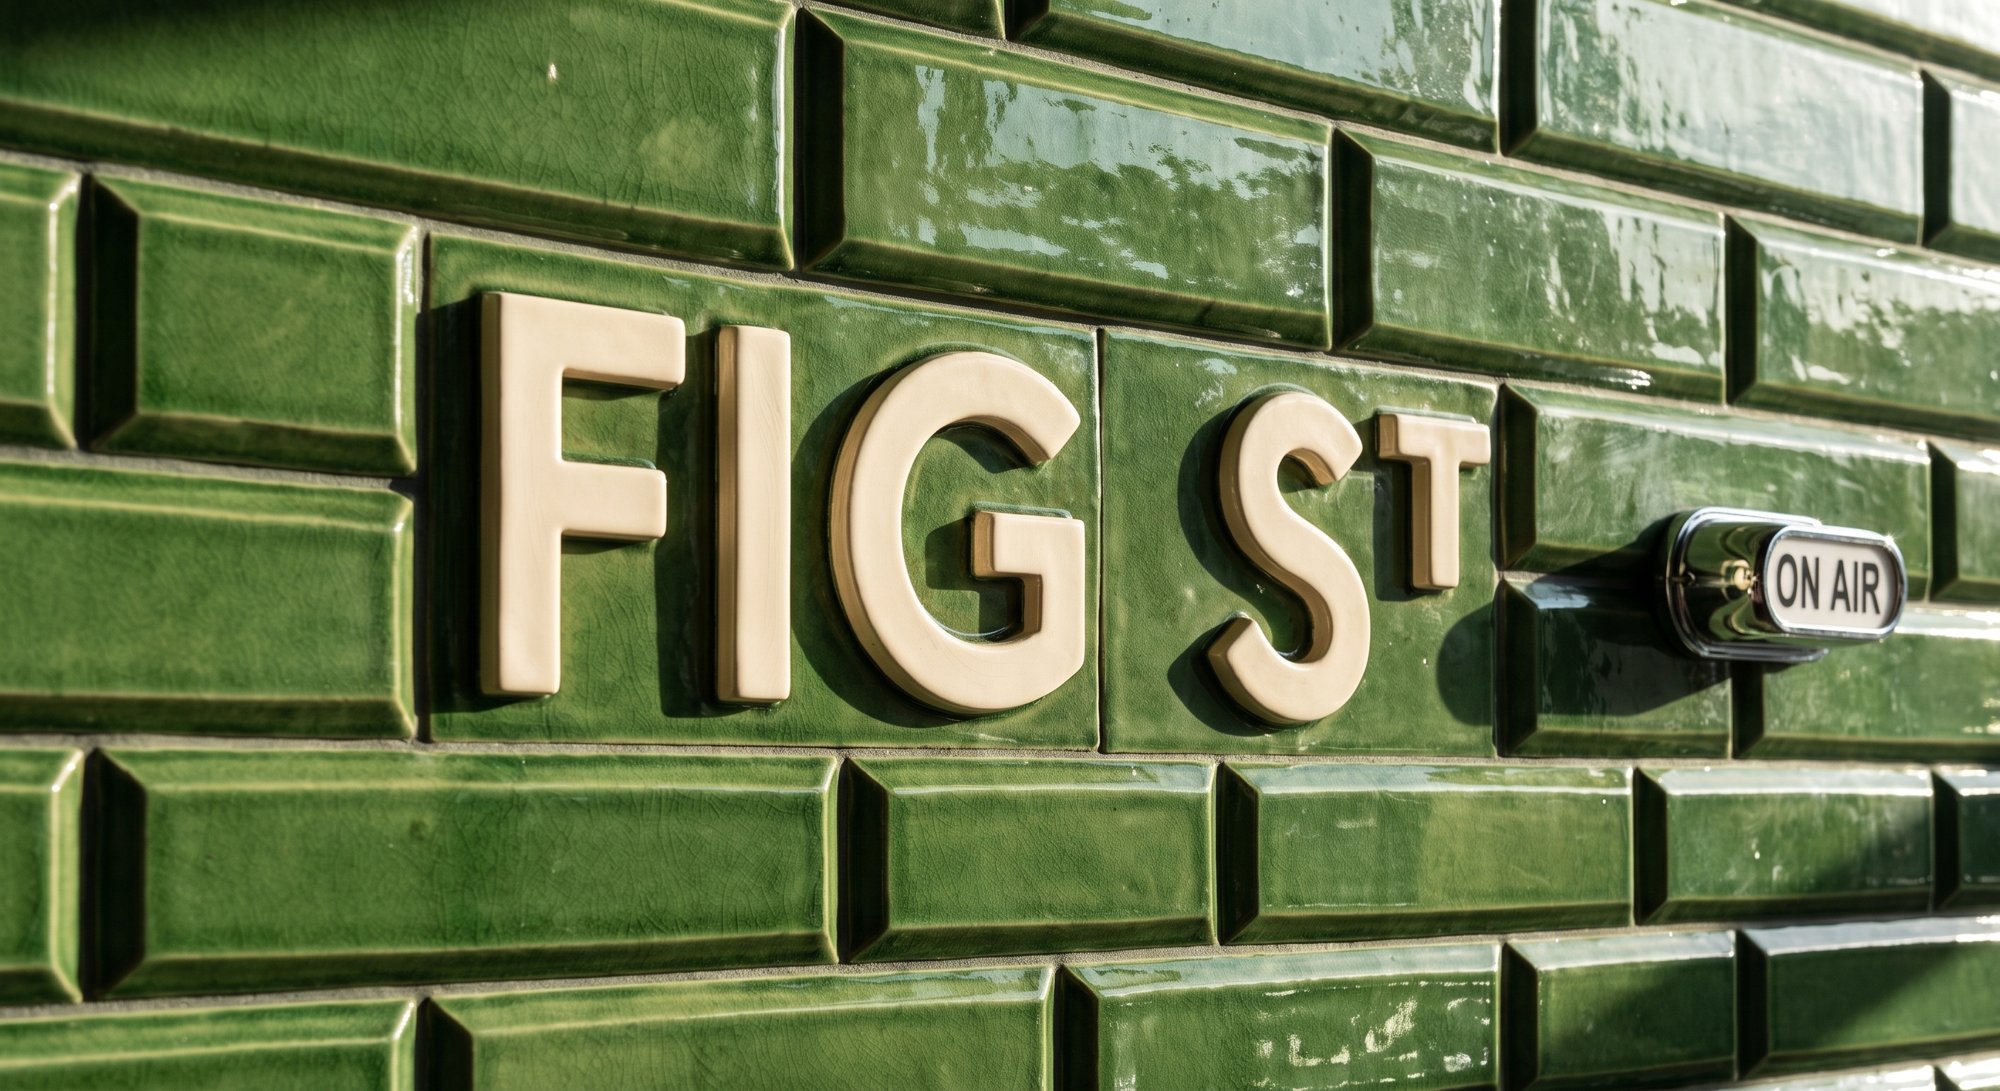 92
92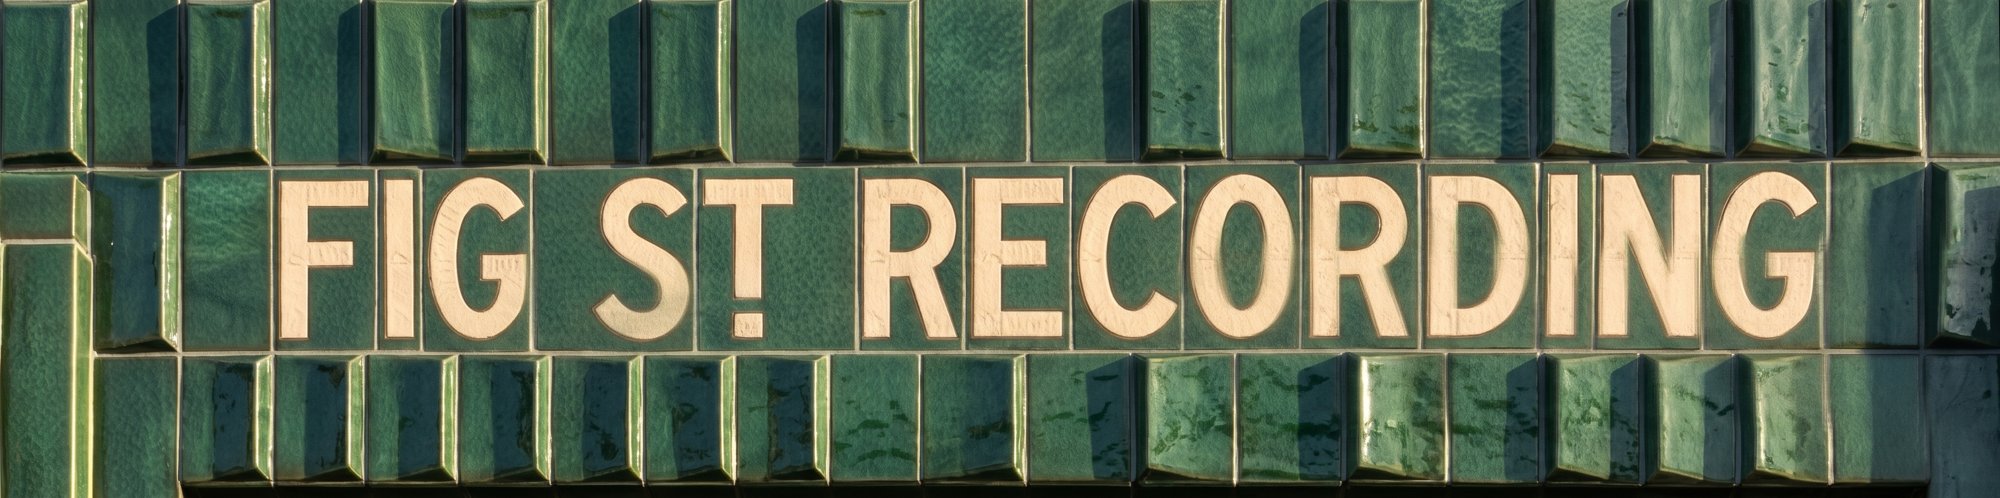 93
93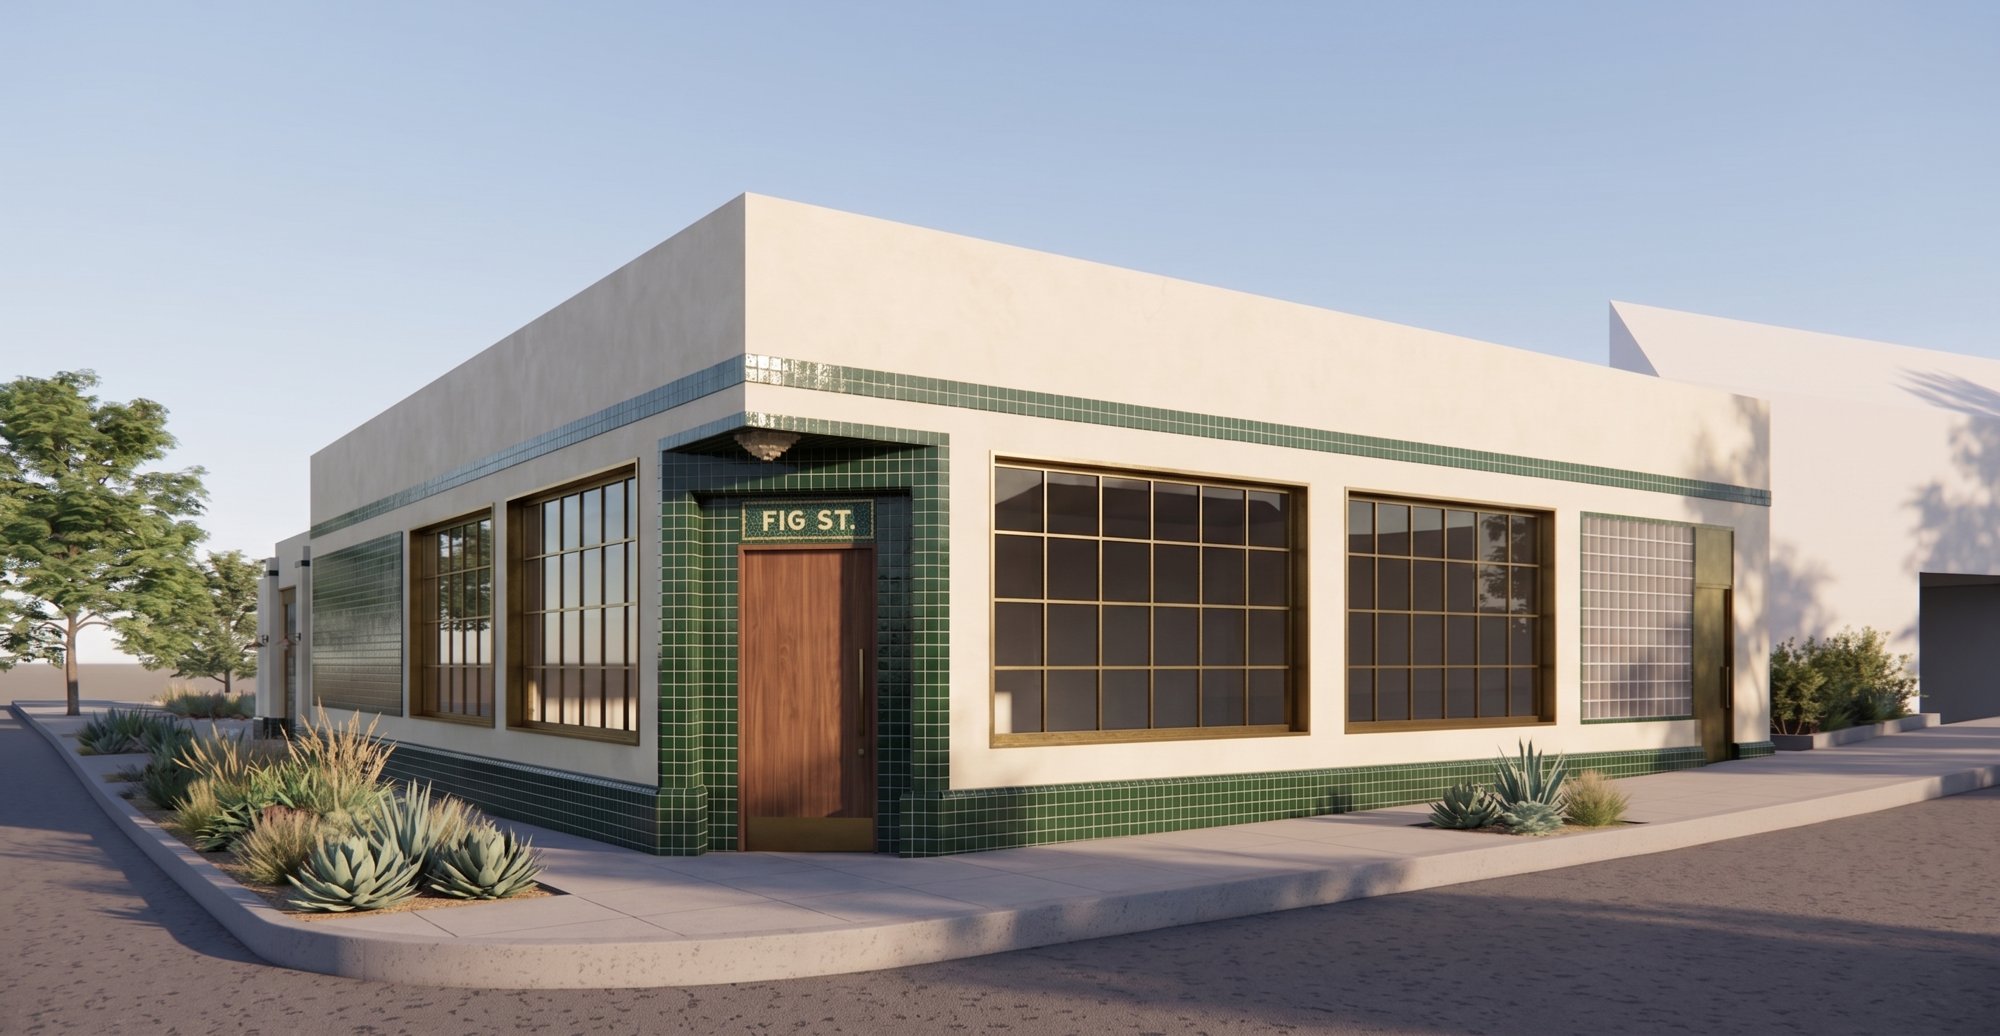 94
94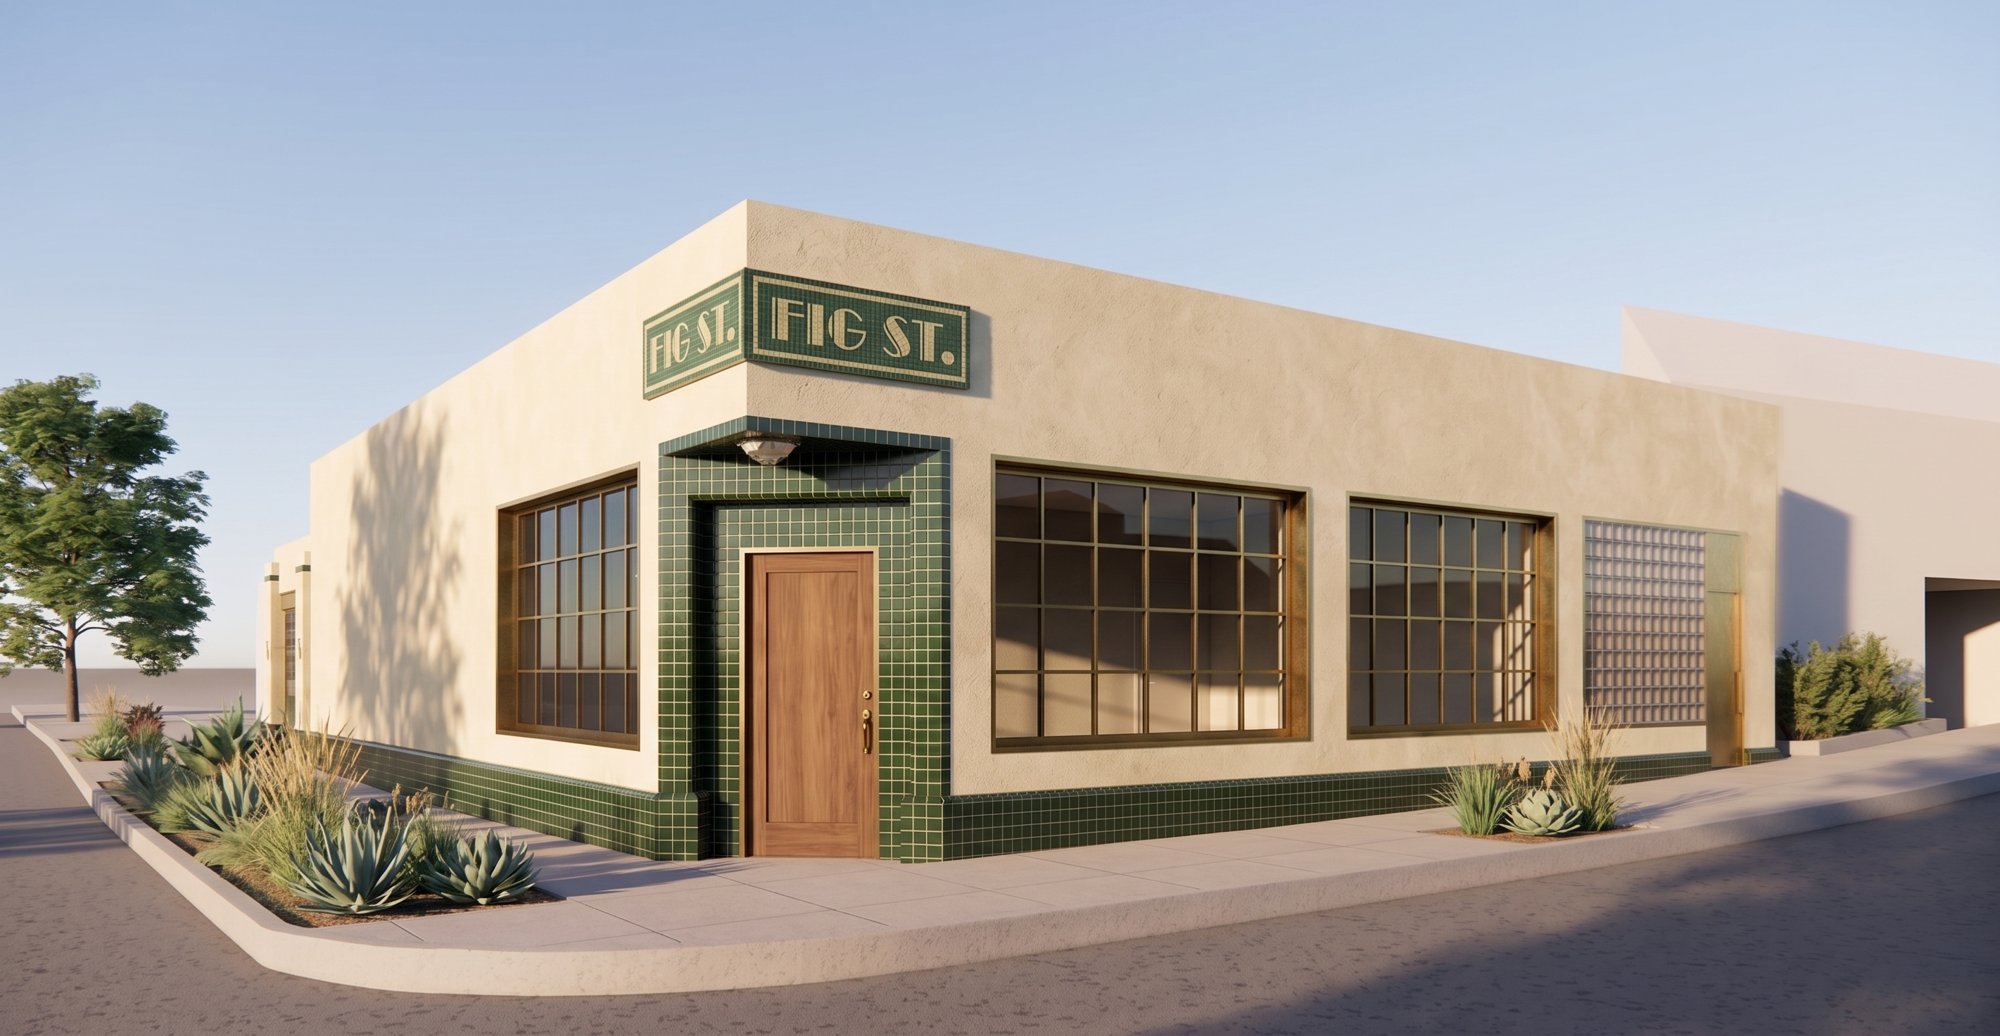 95
95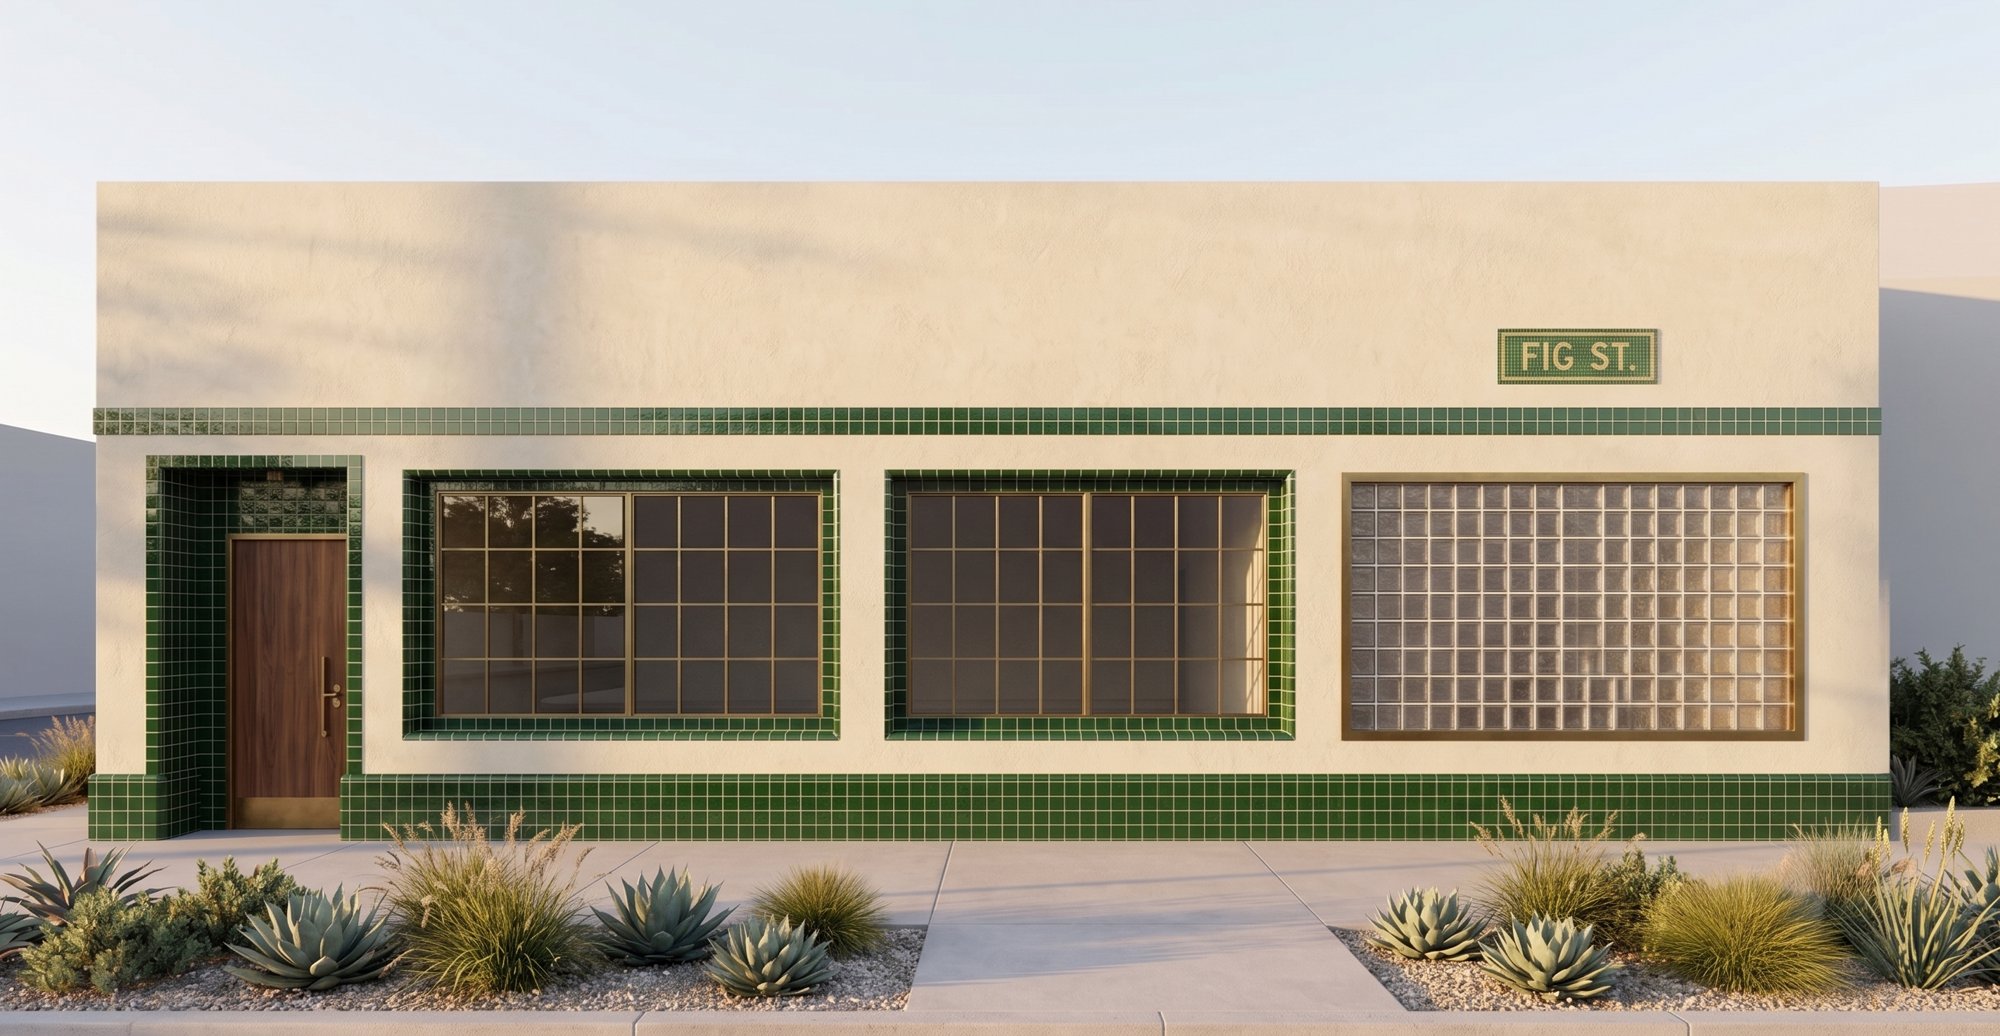 97
97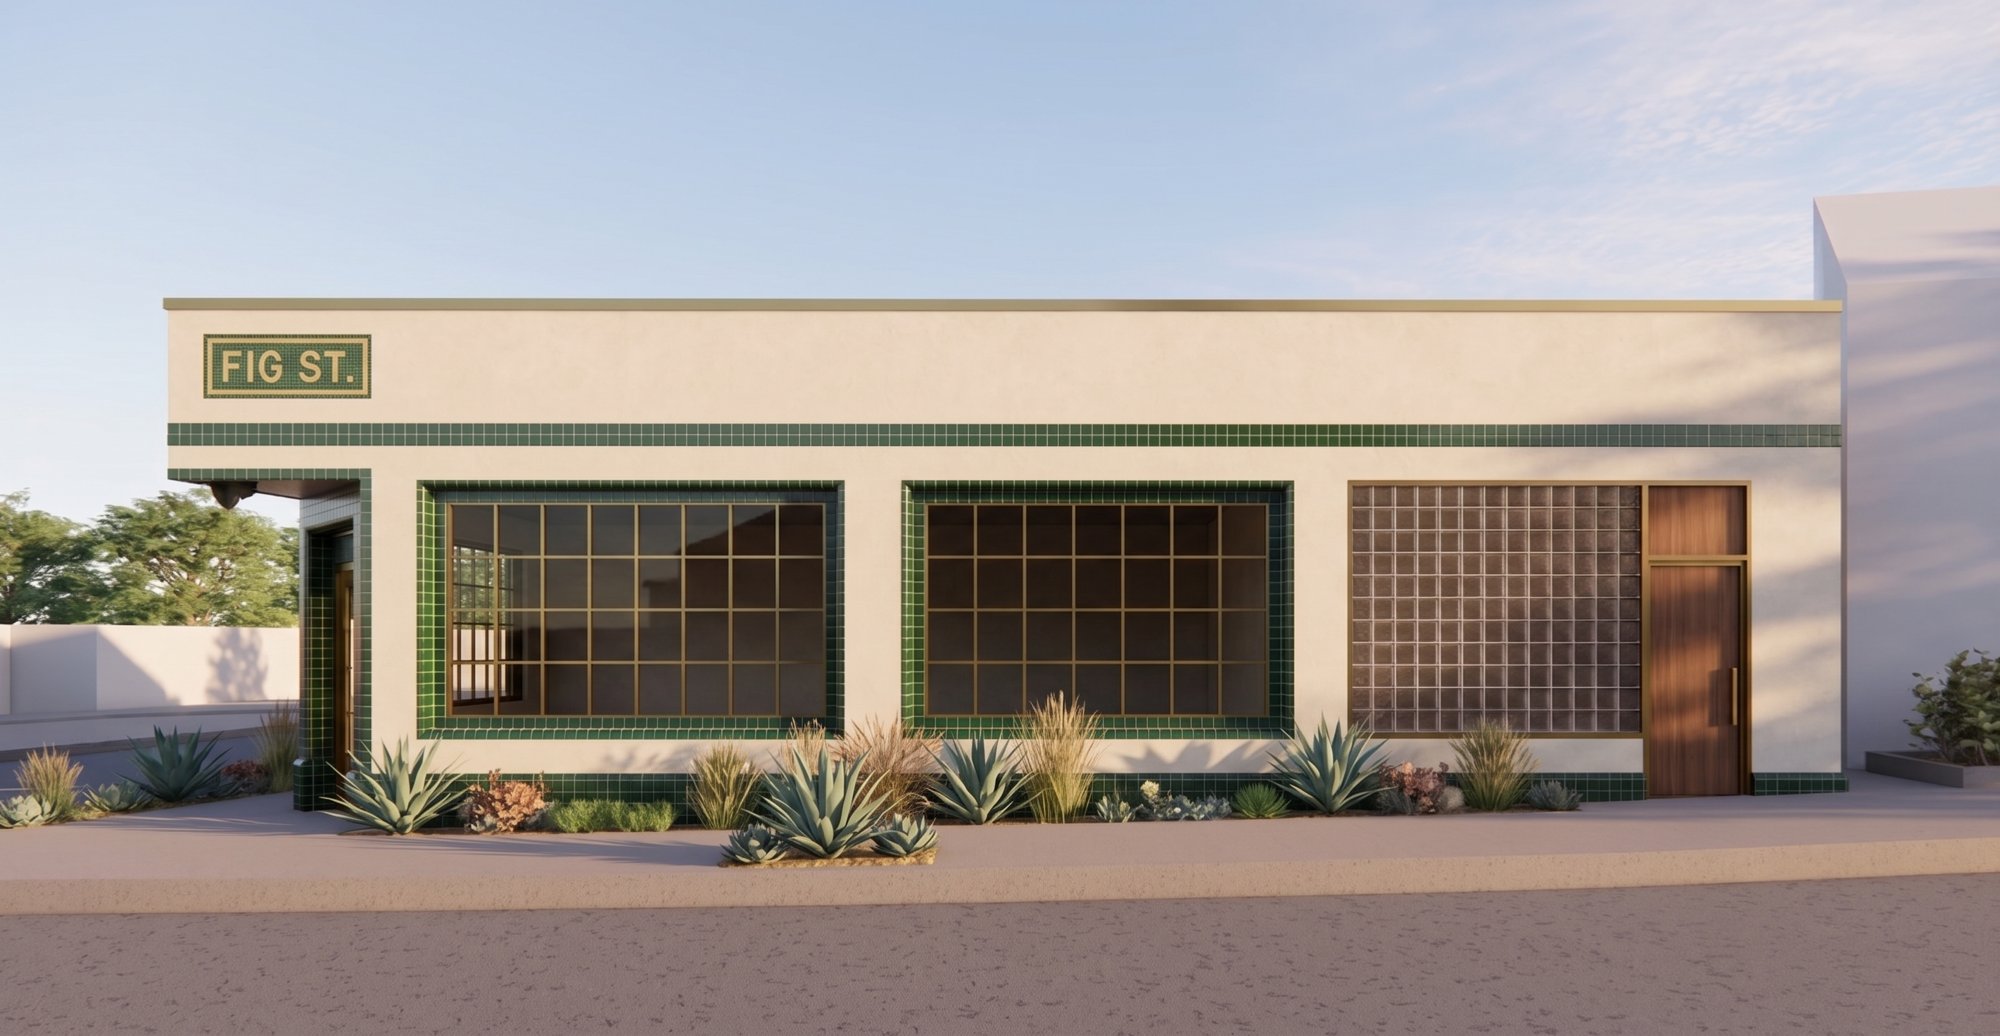 98
98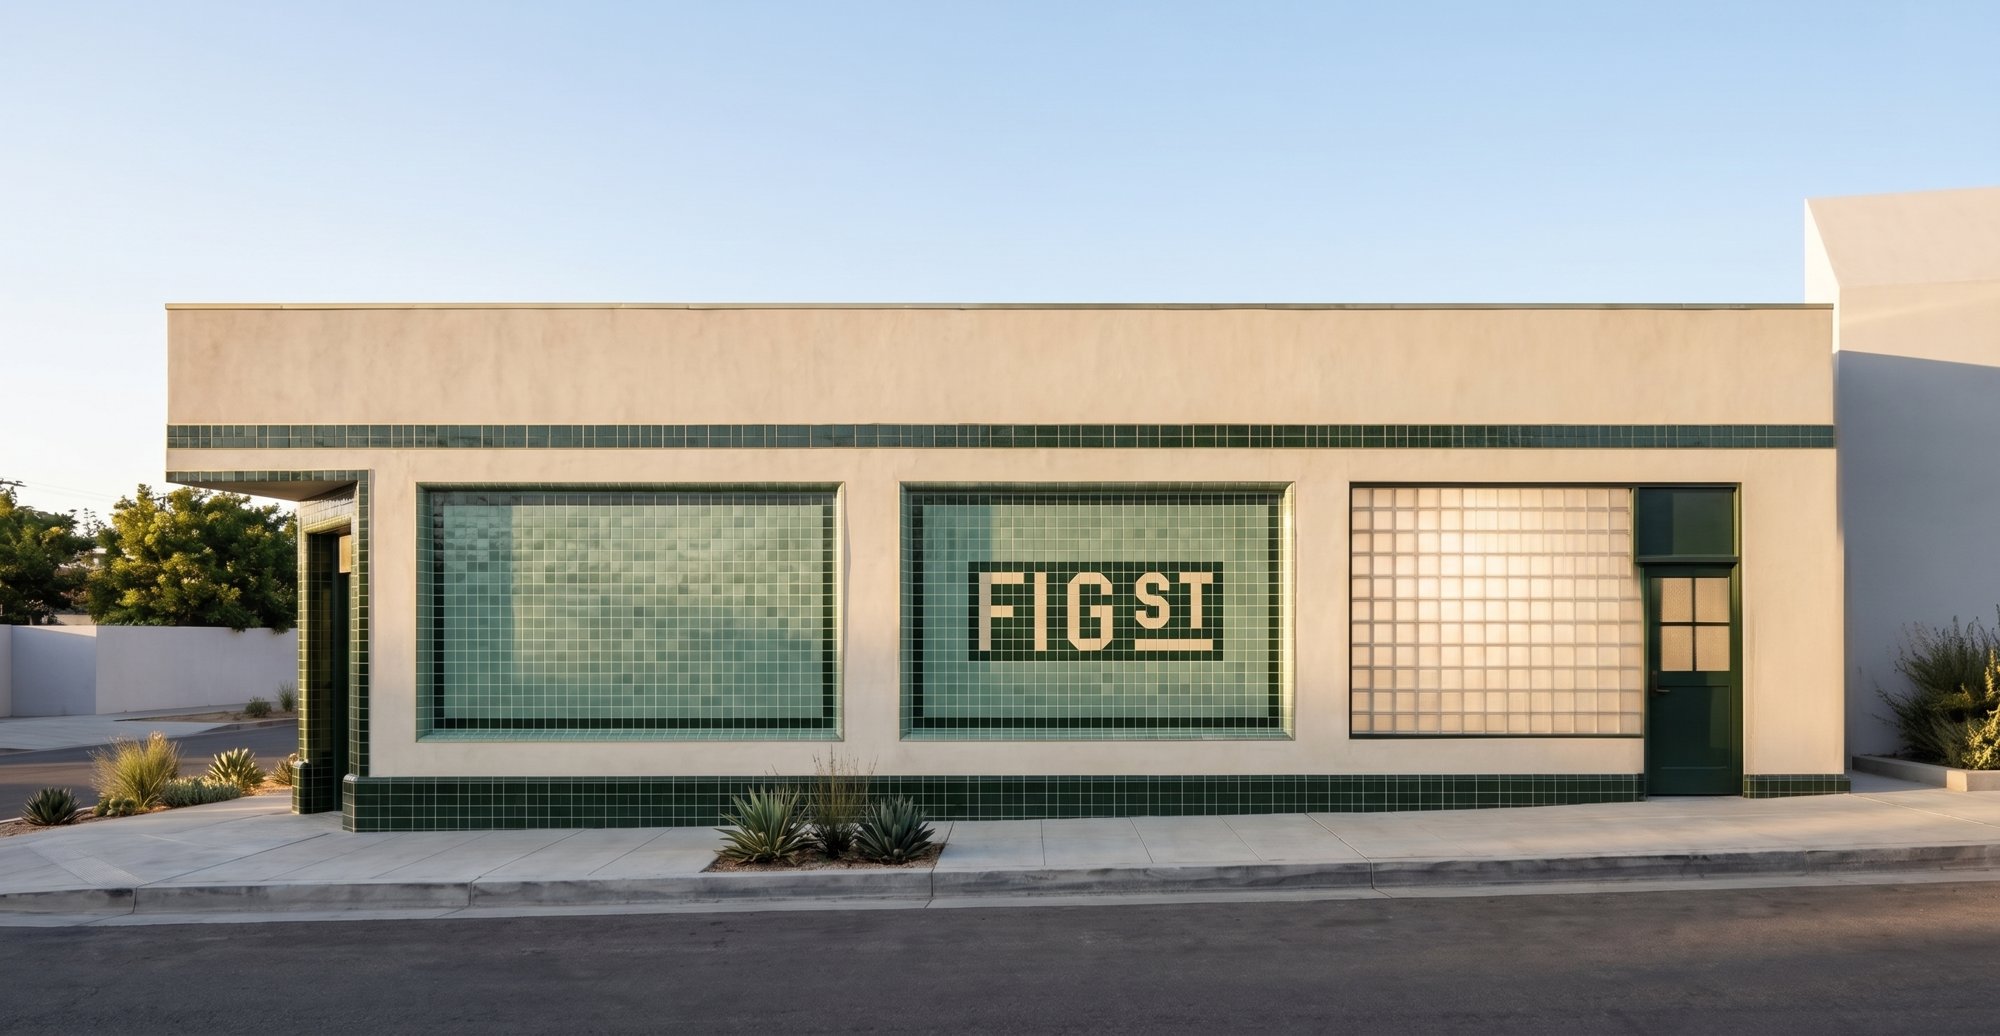 99
99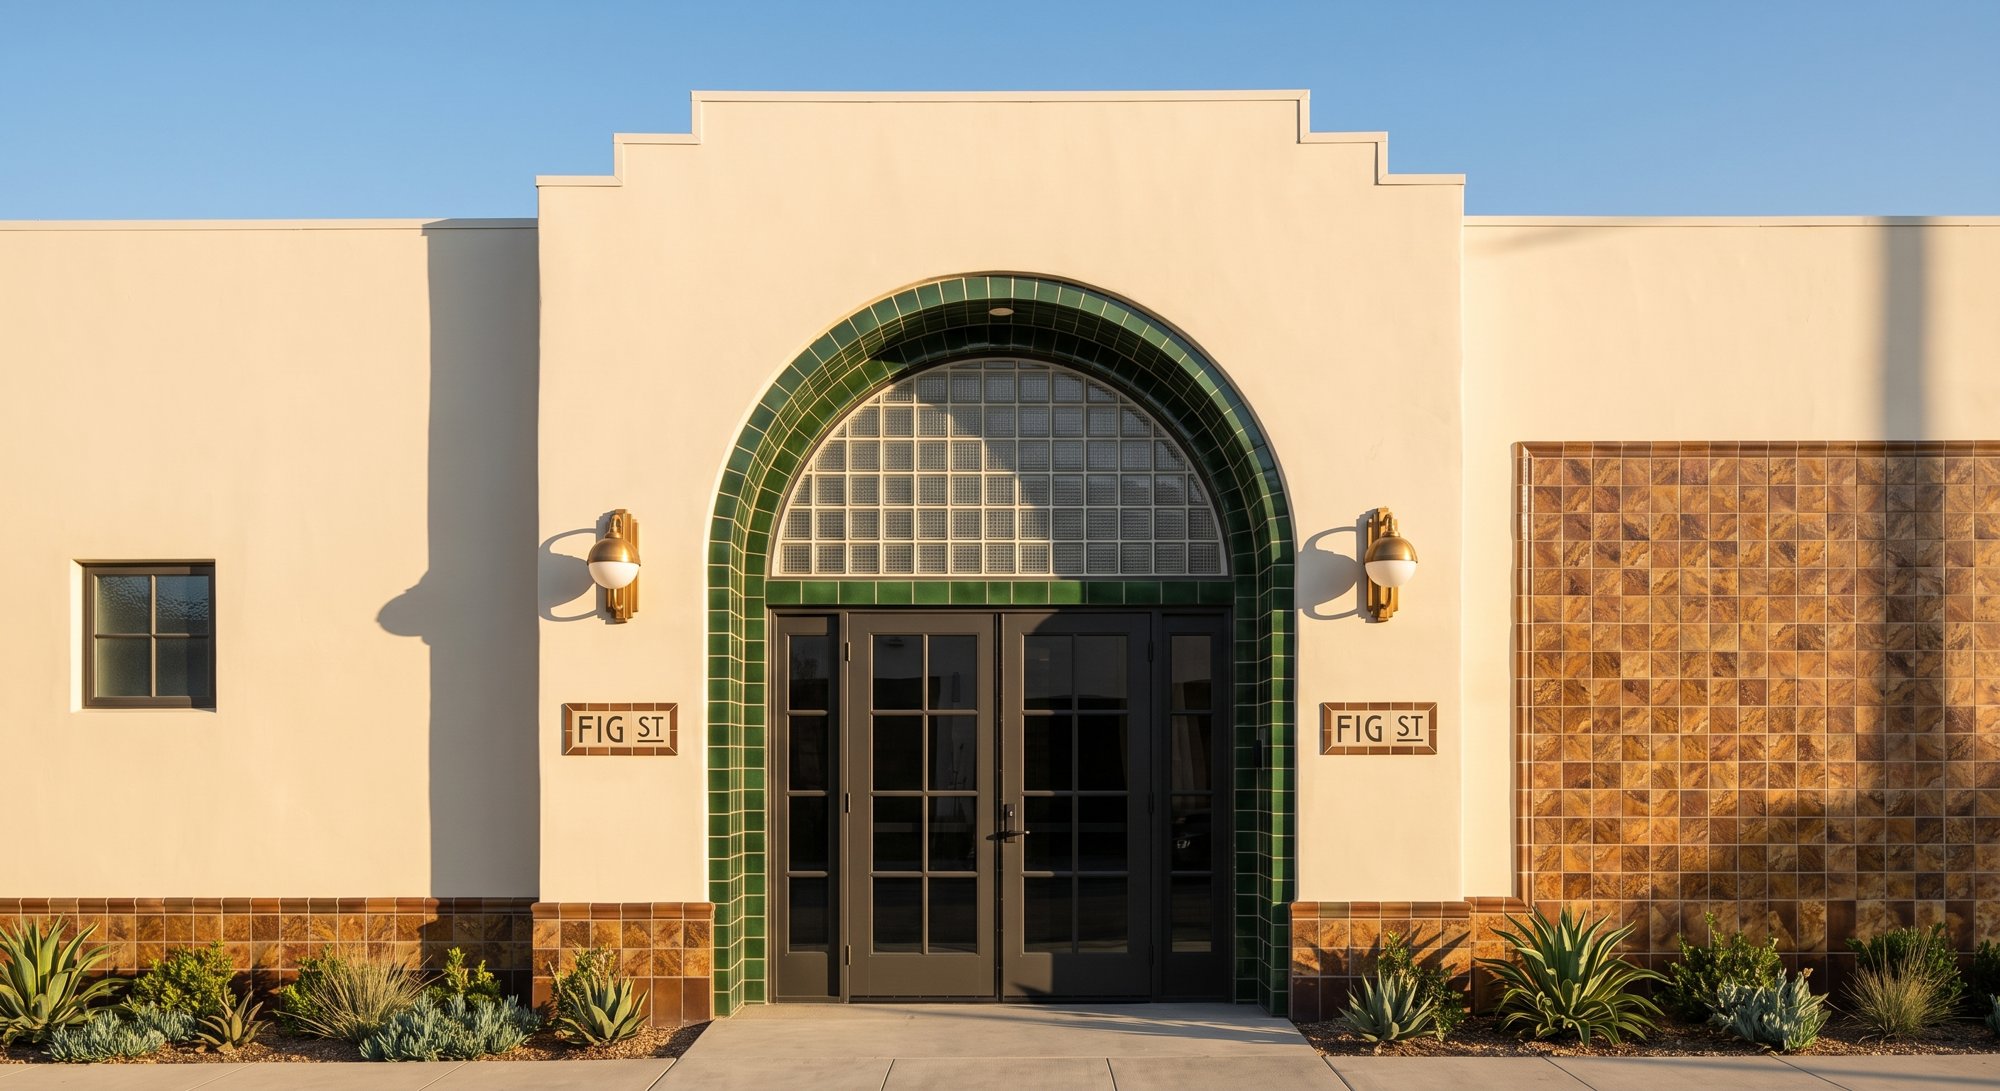 100
100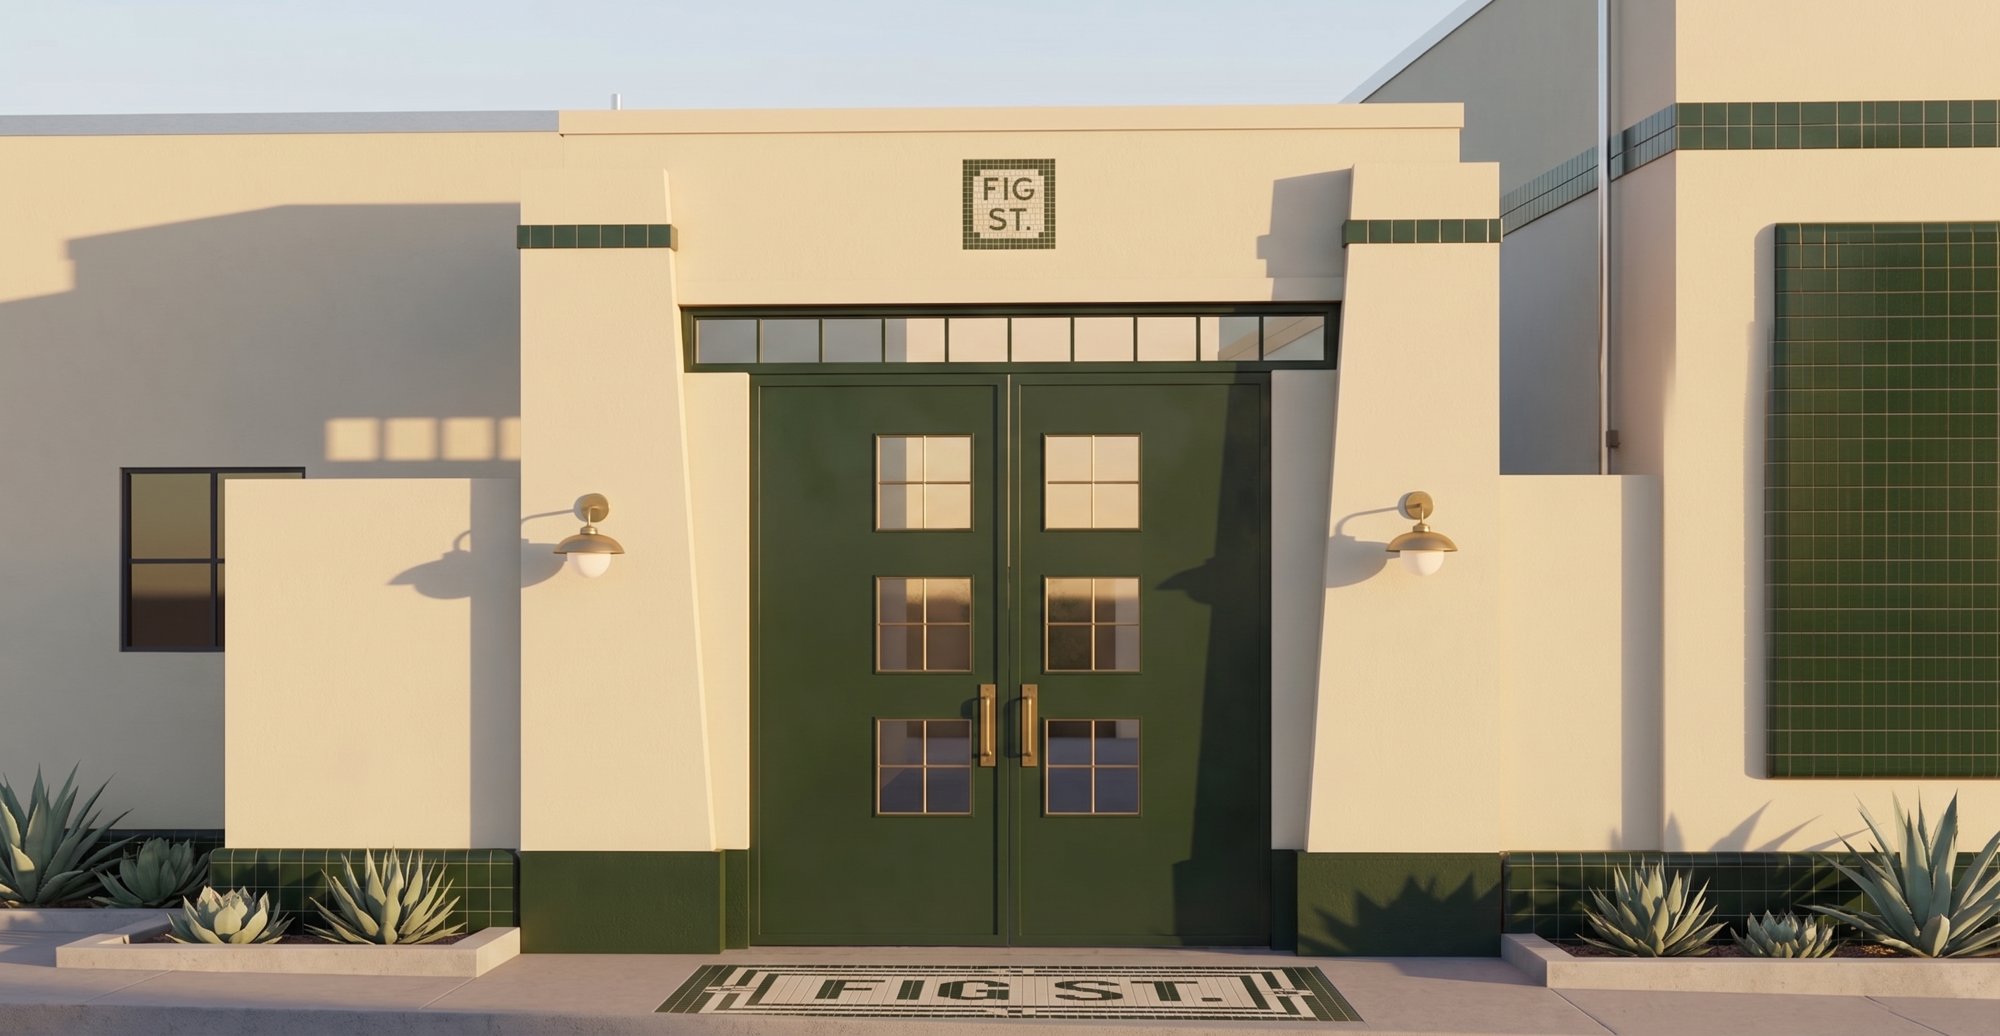 101
101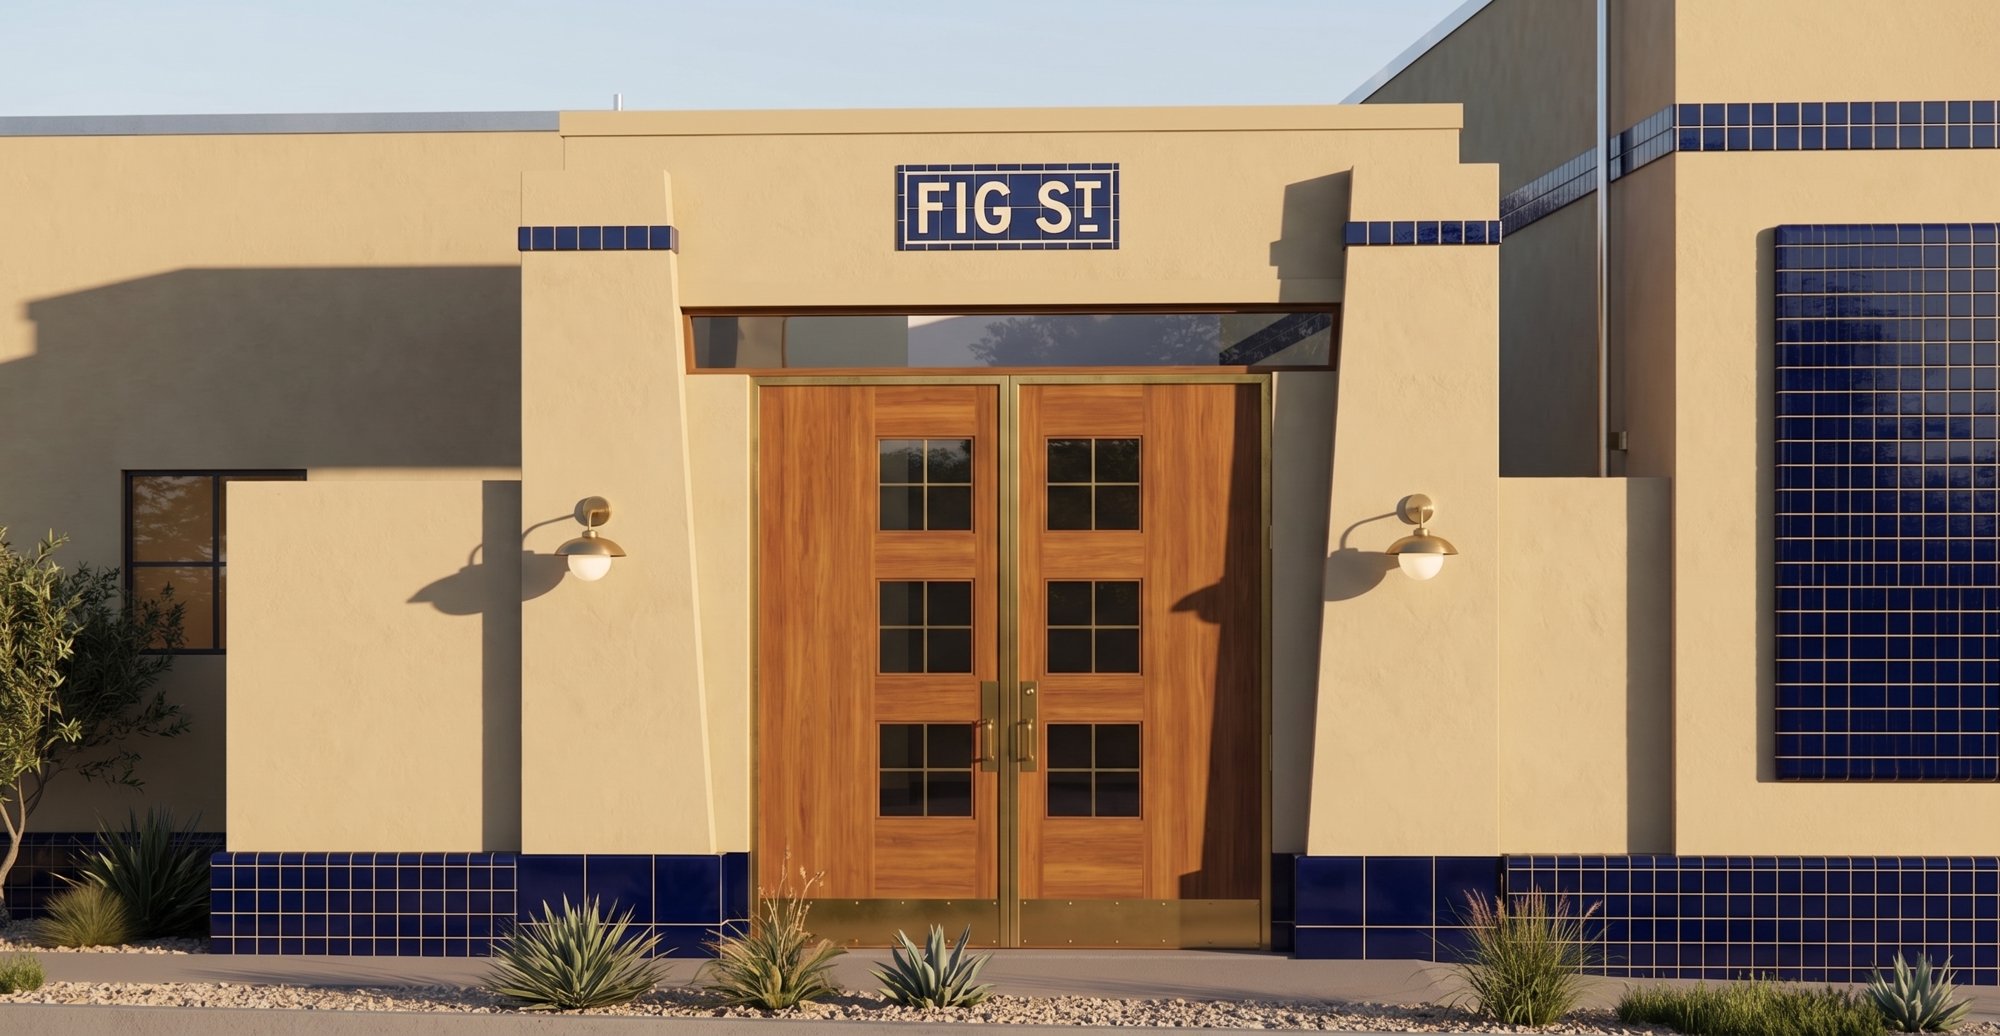 102
102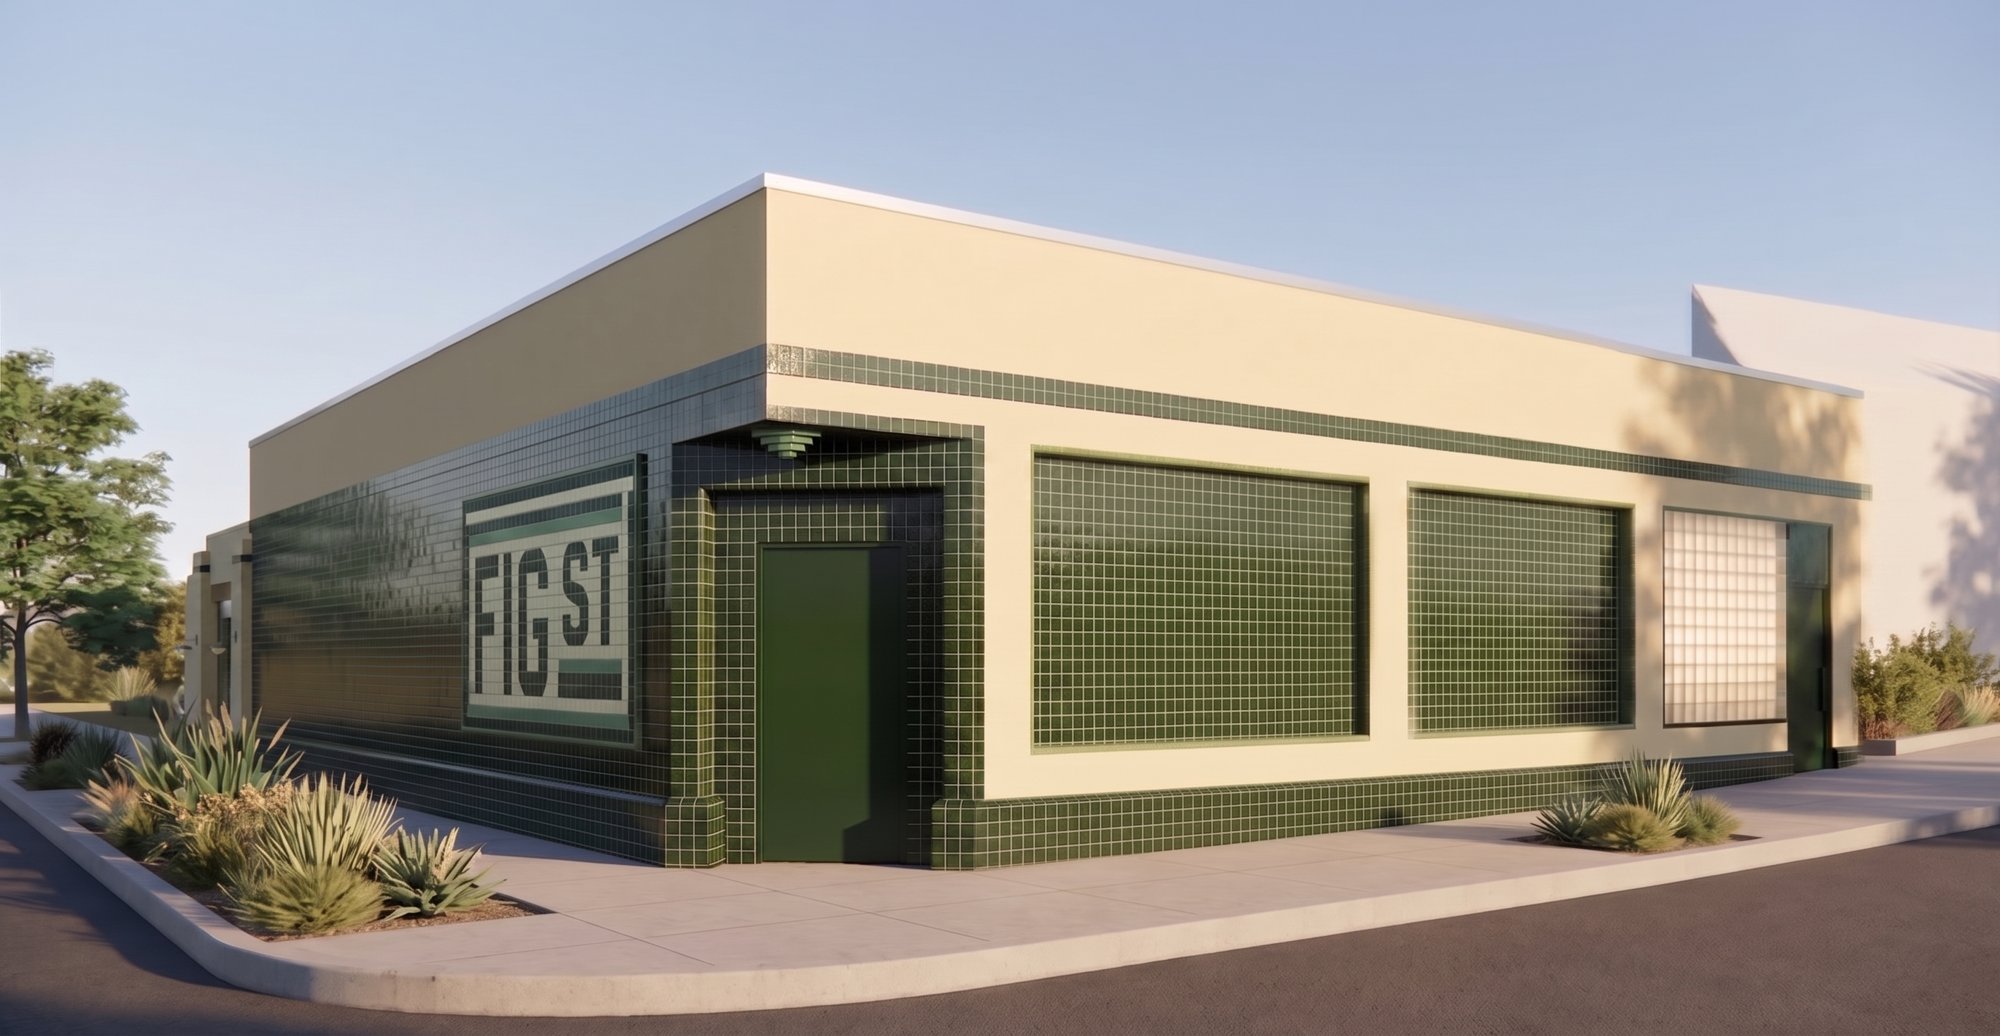 103
103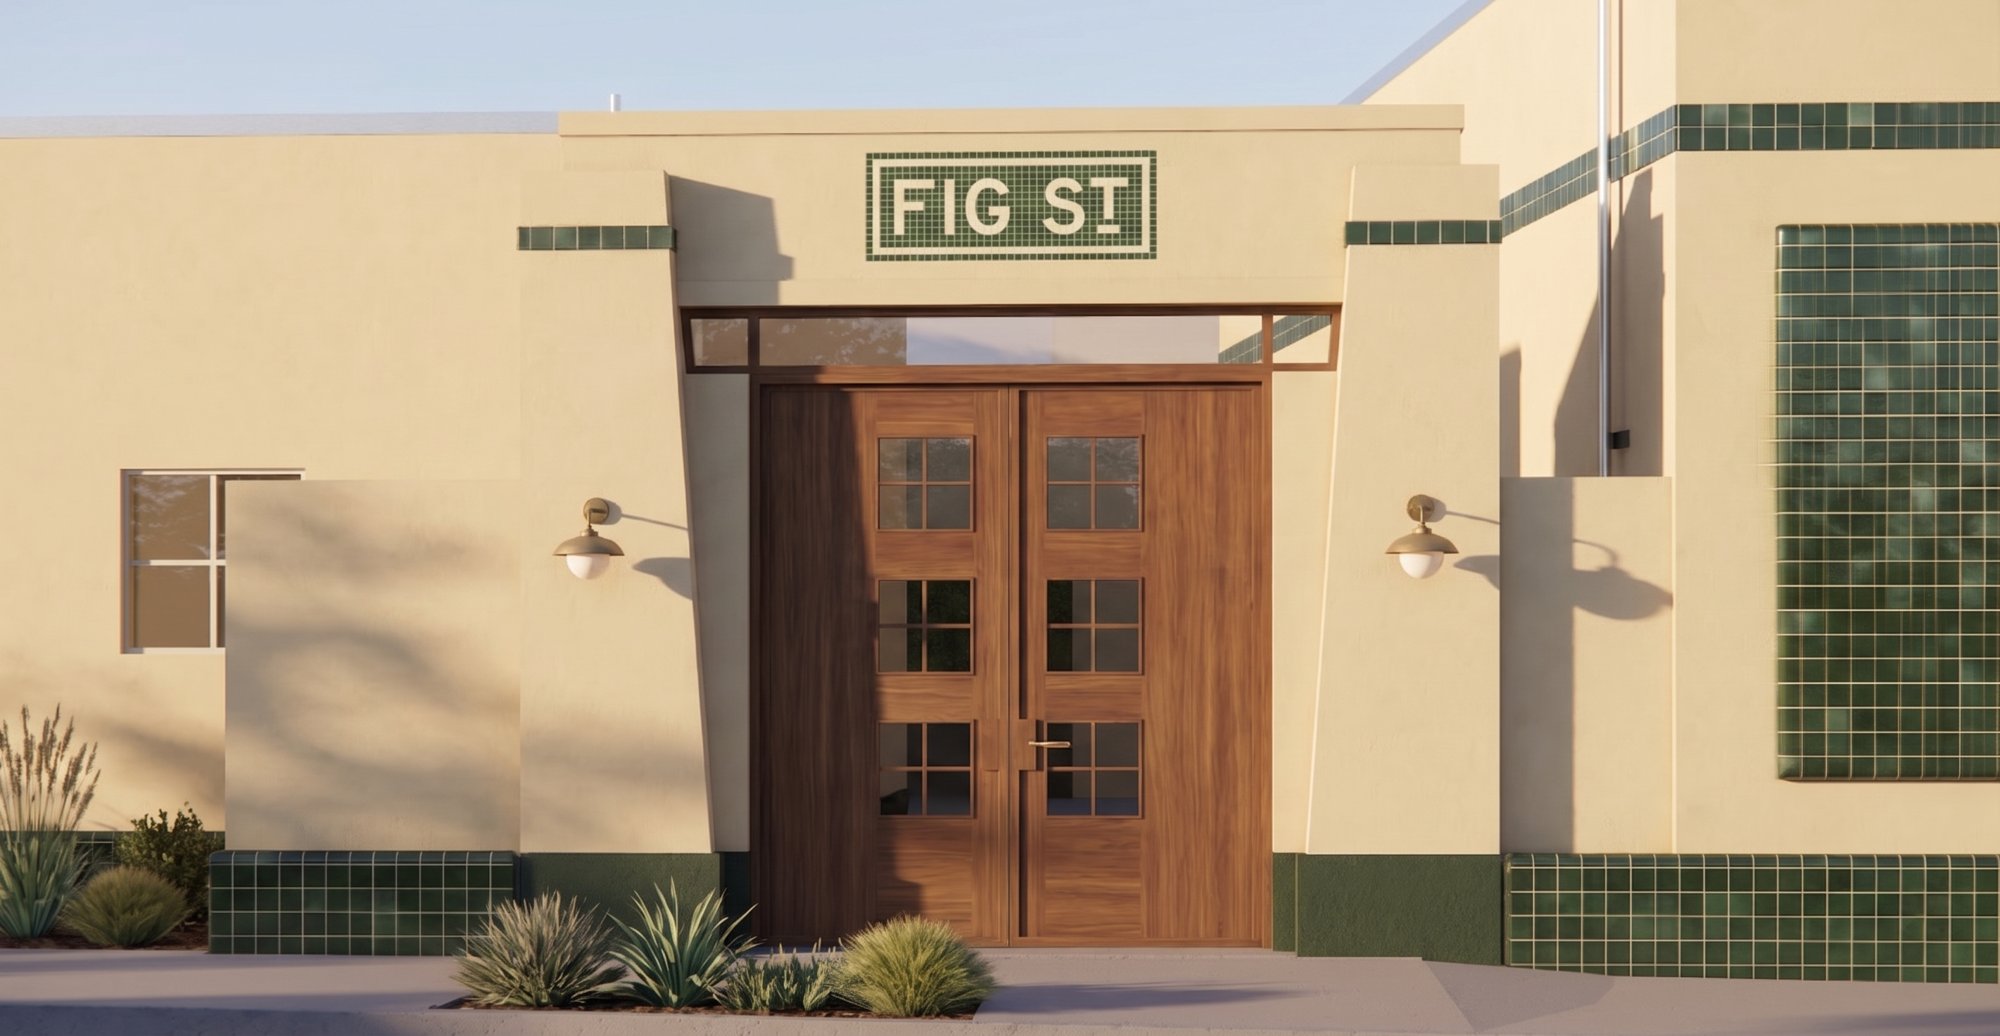 104
104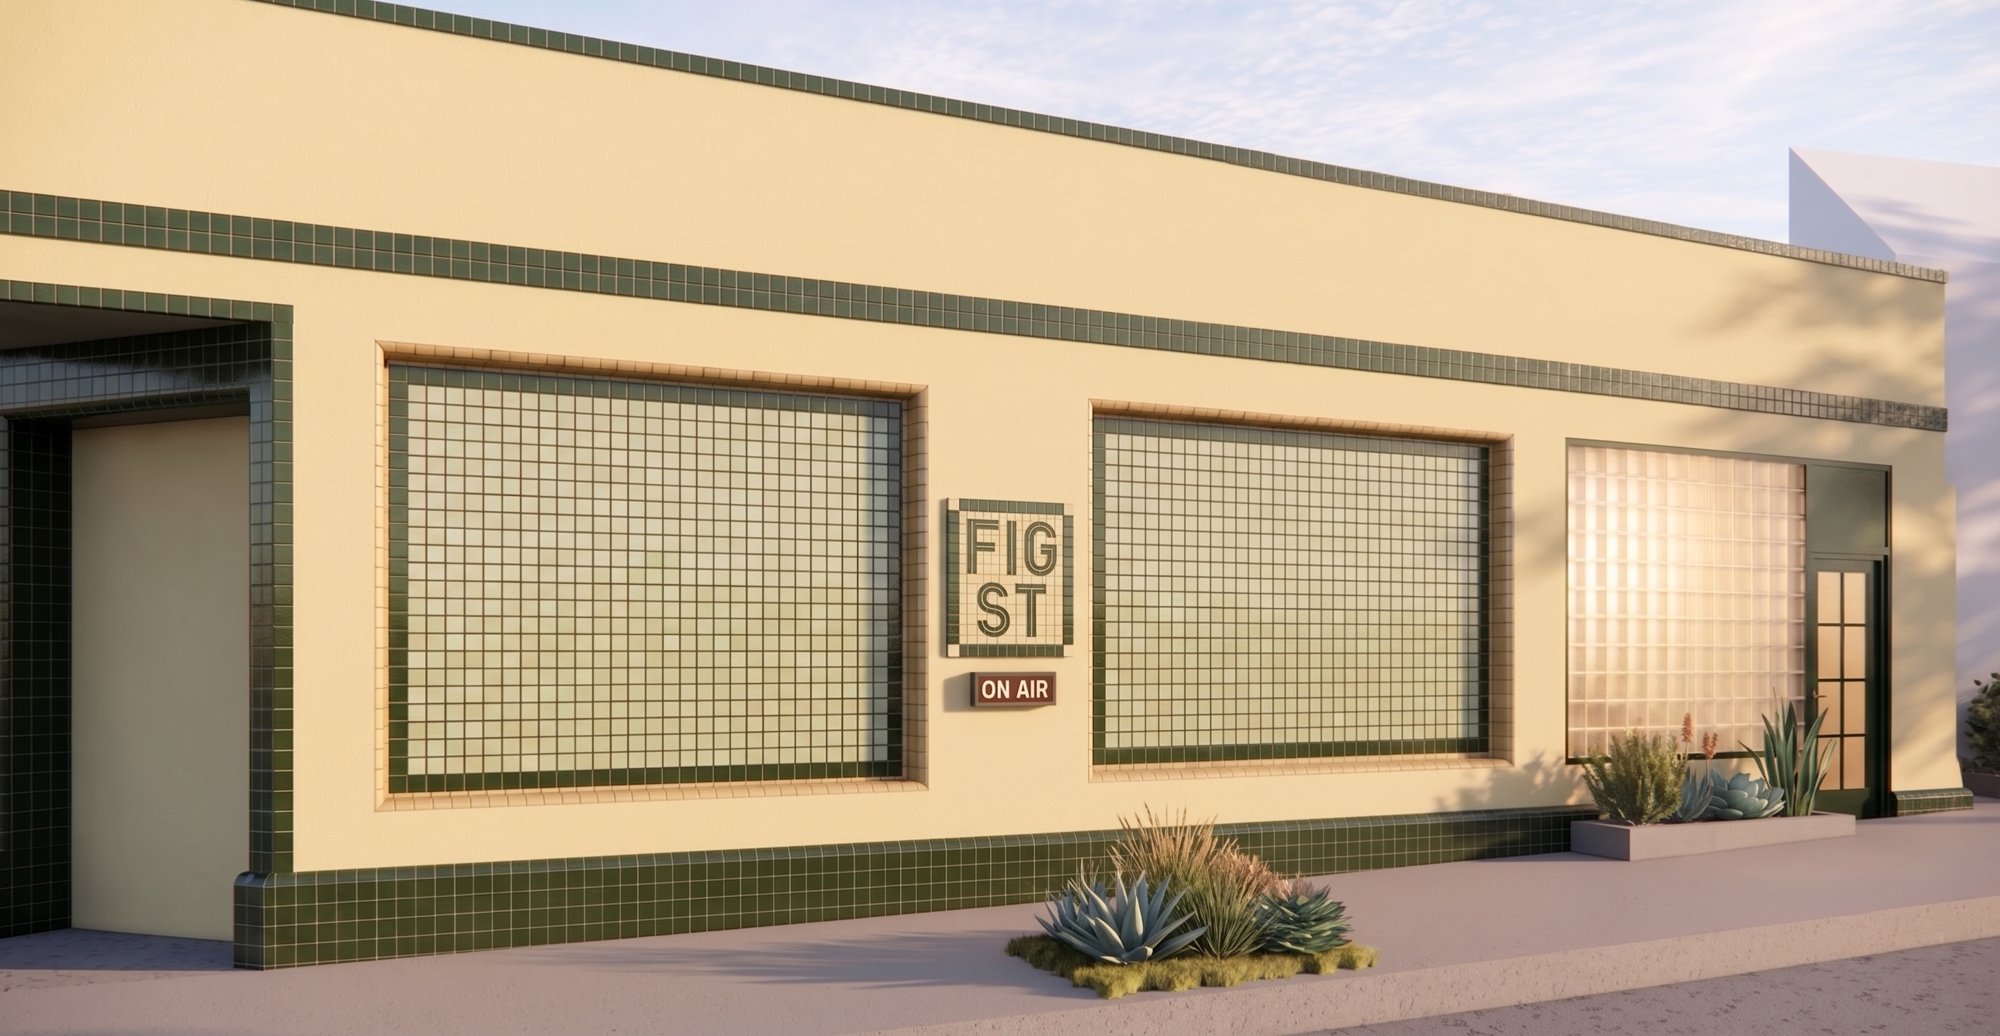 105
105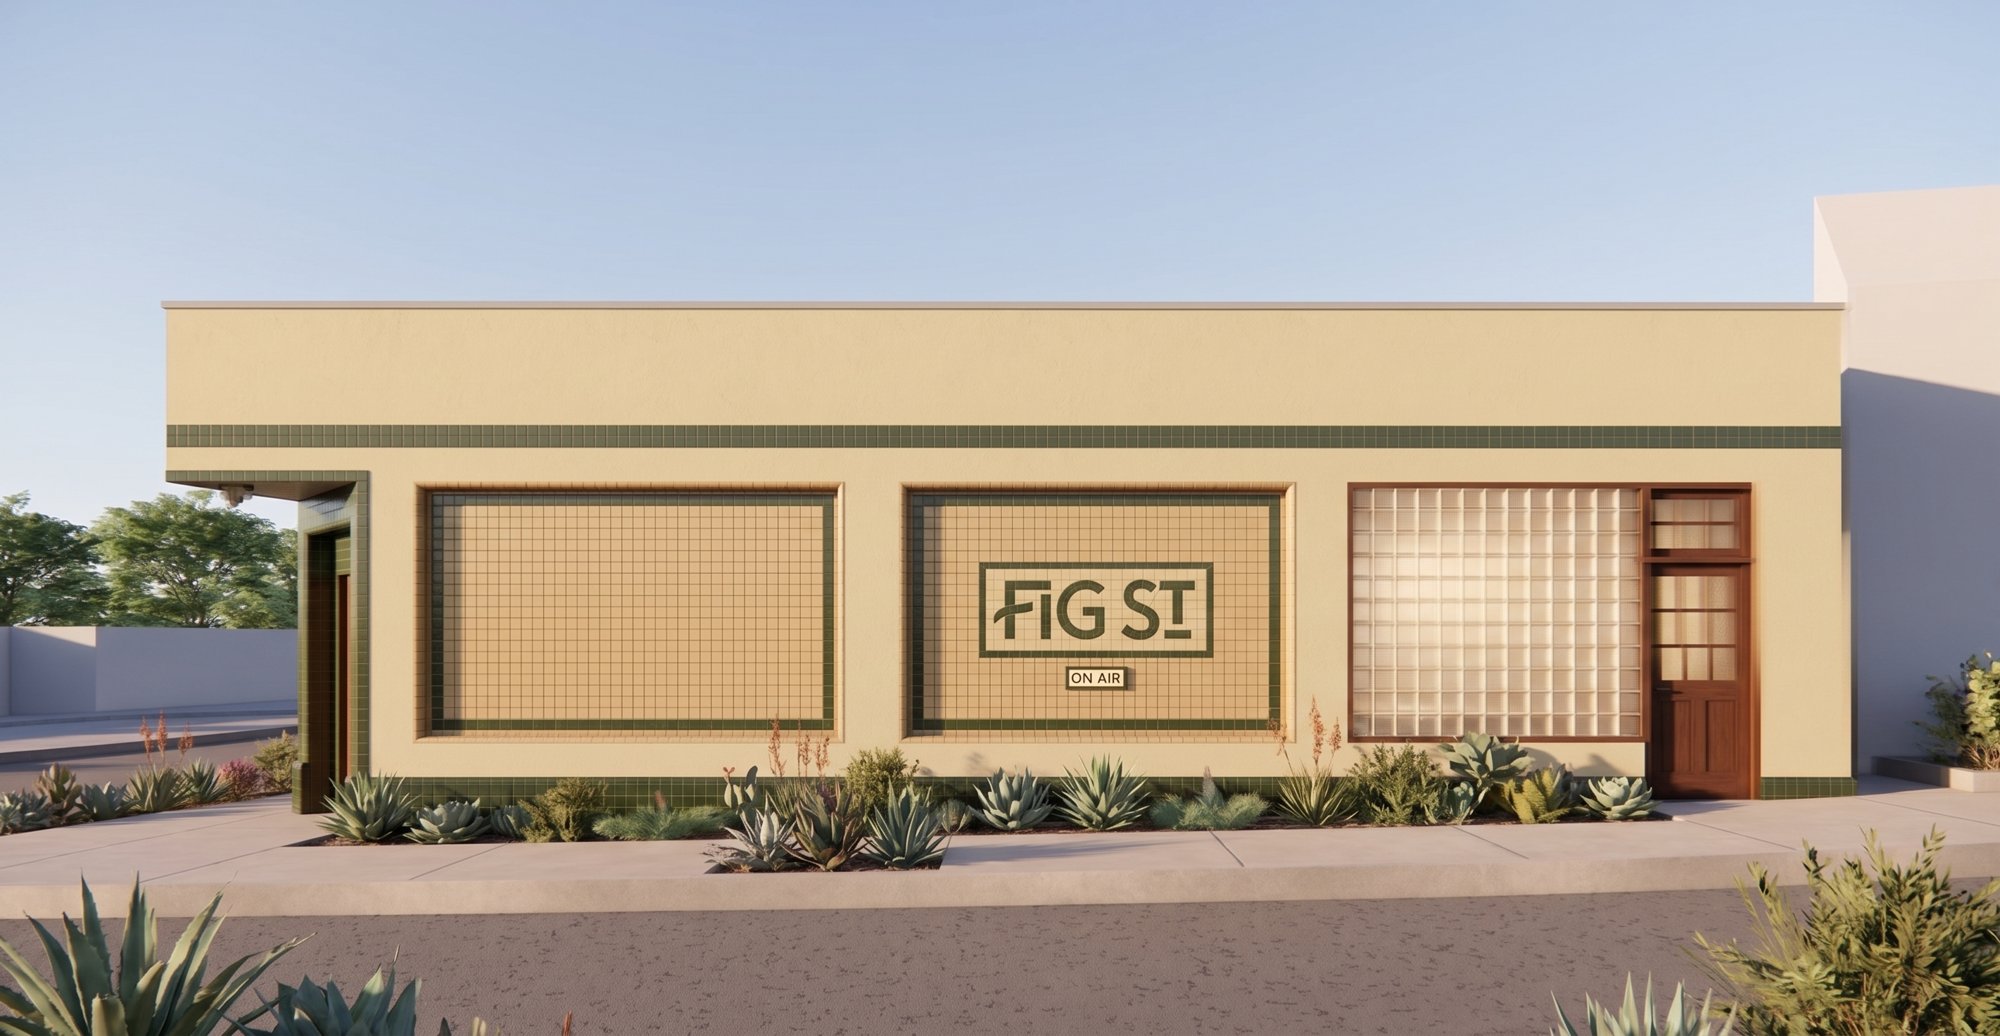 106
106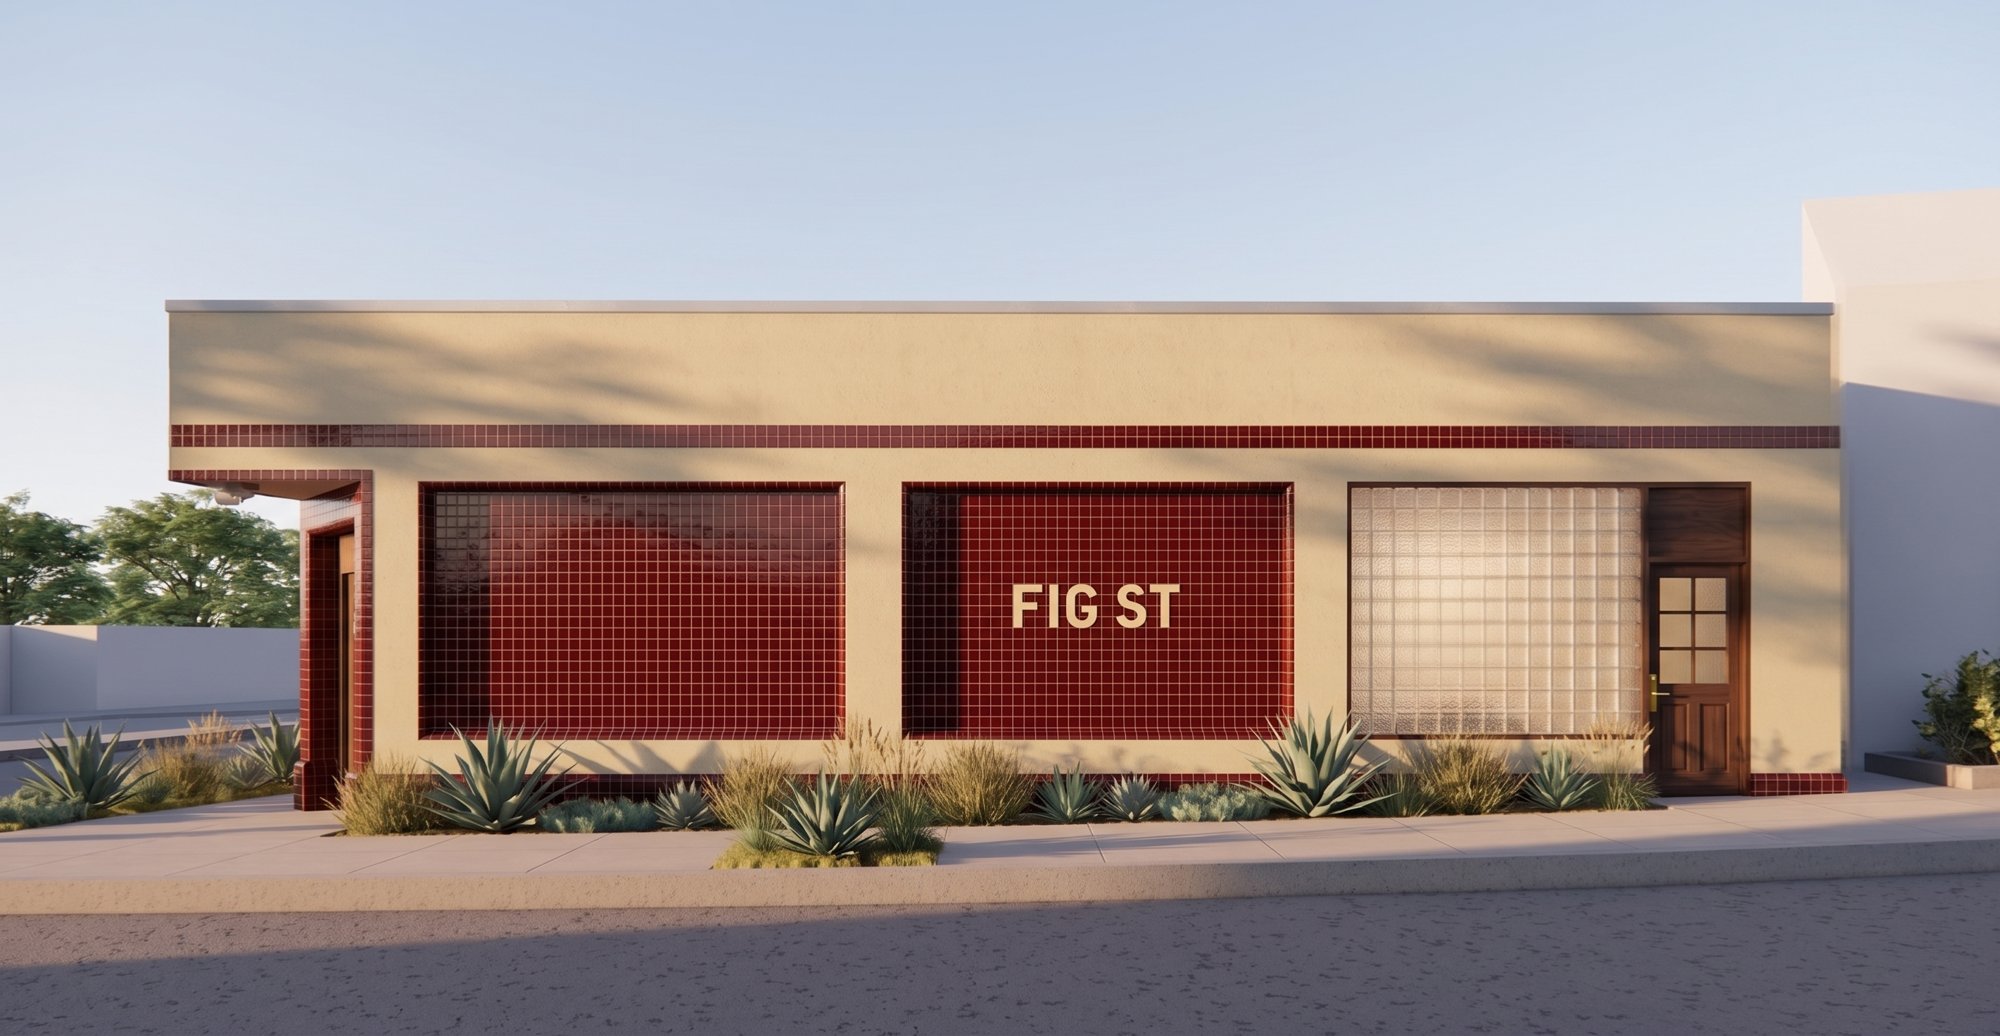 107
107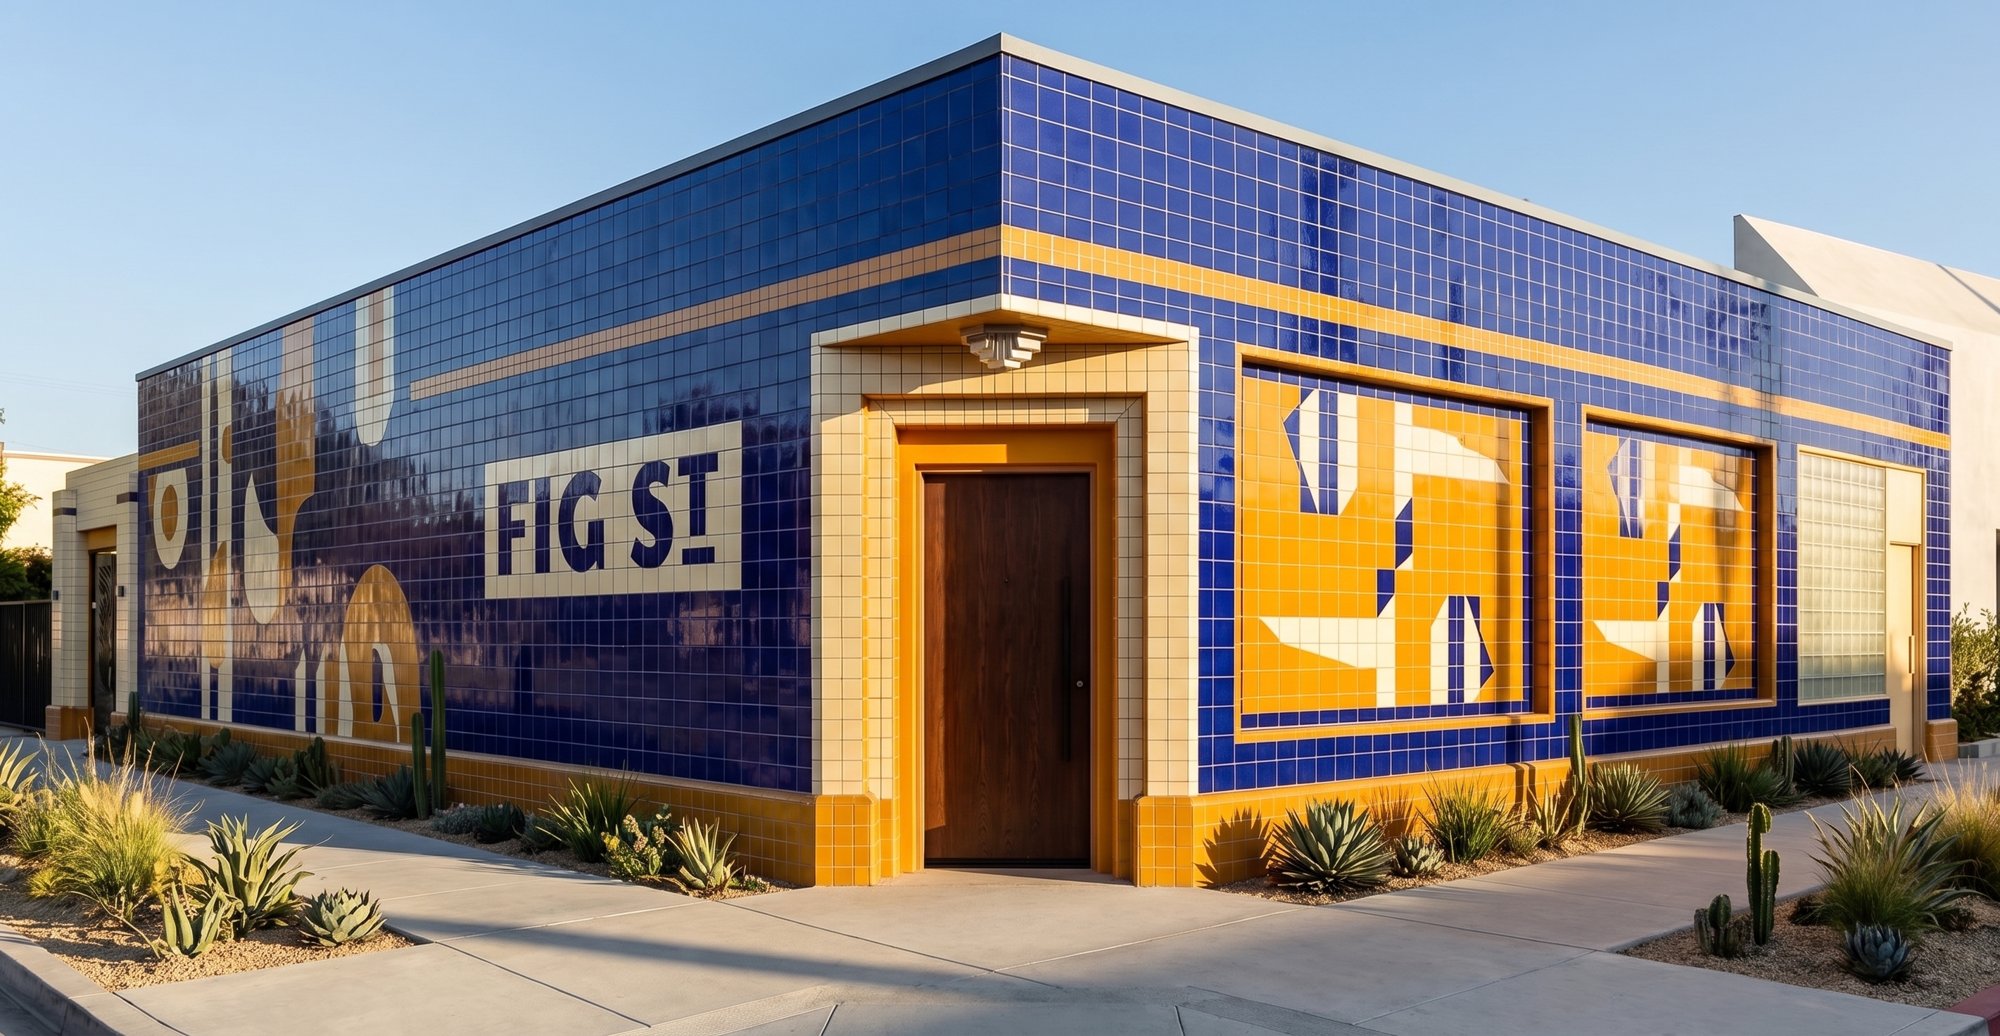 108
108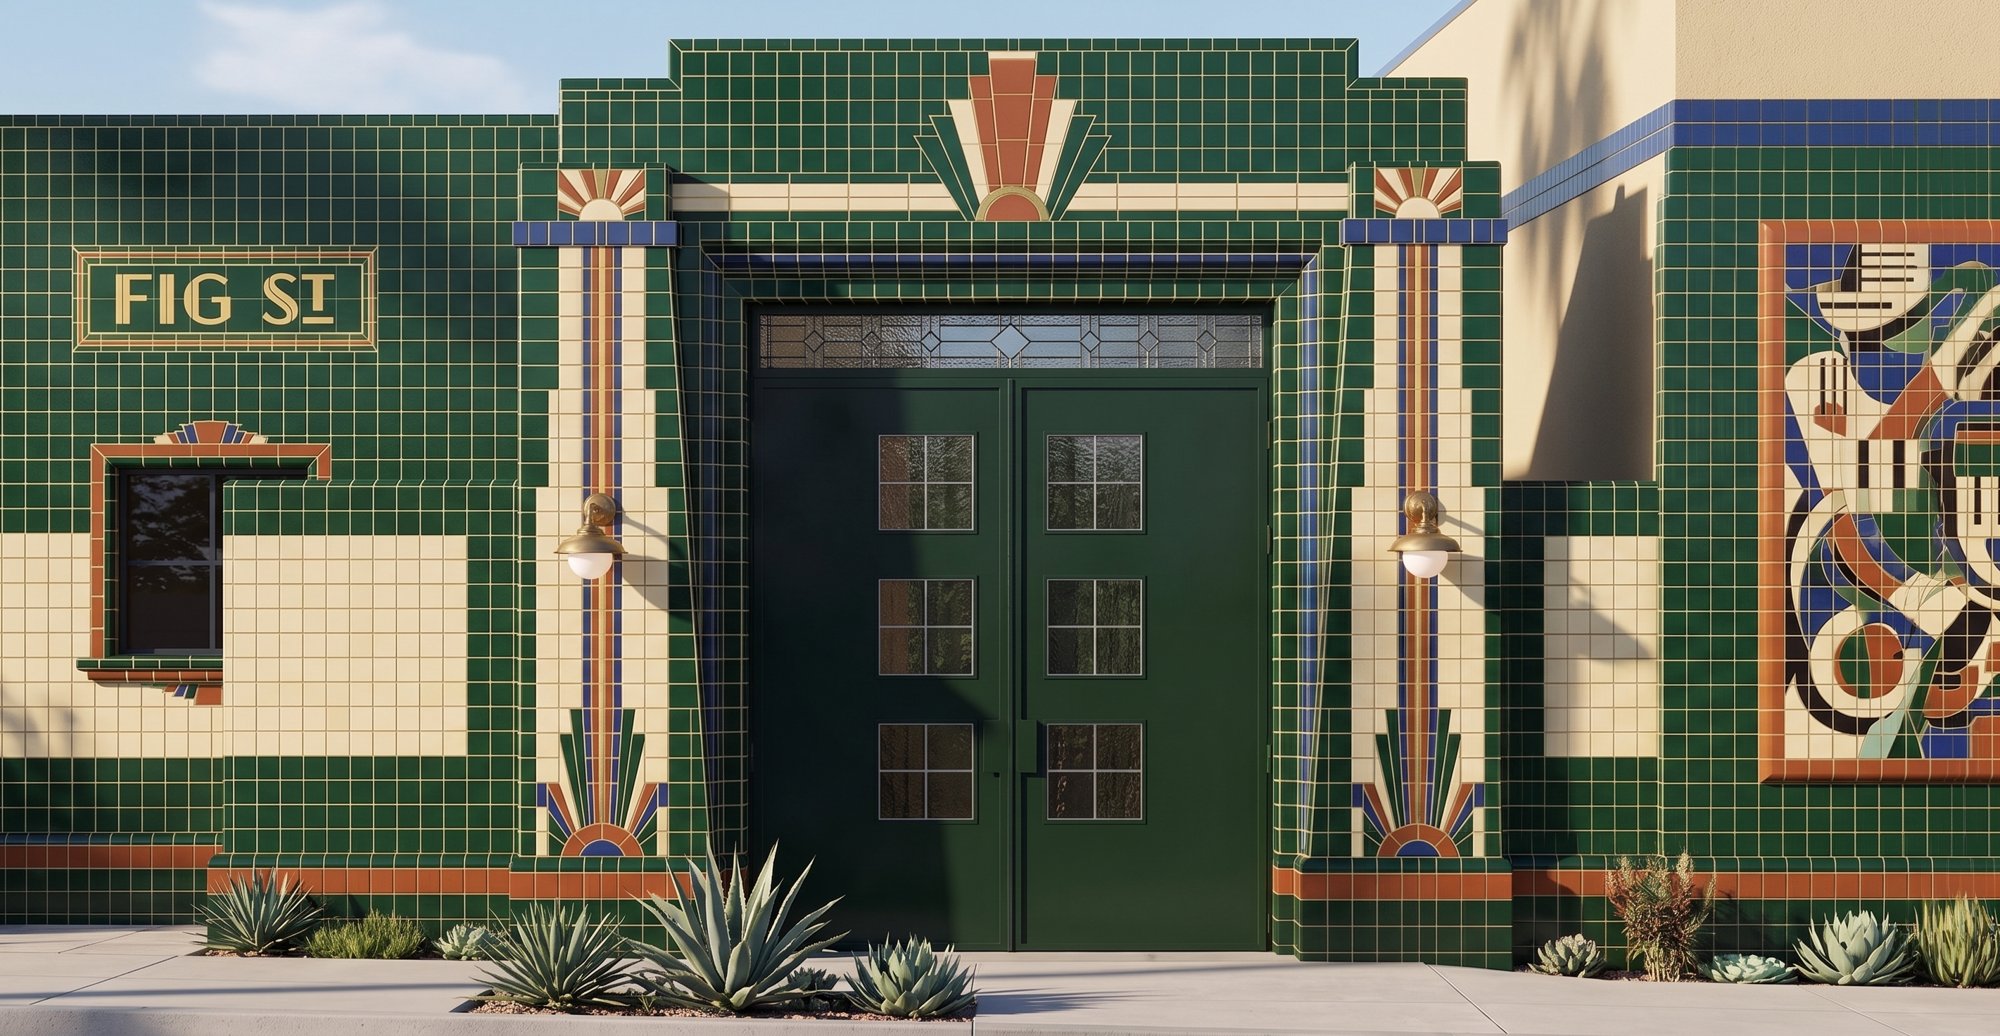 109
109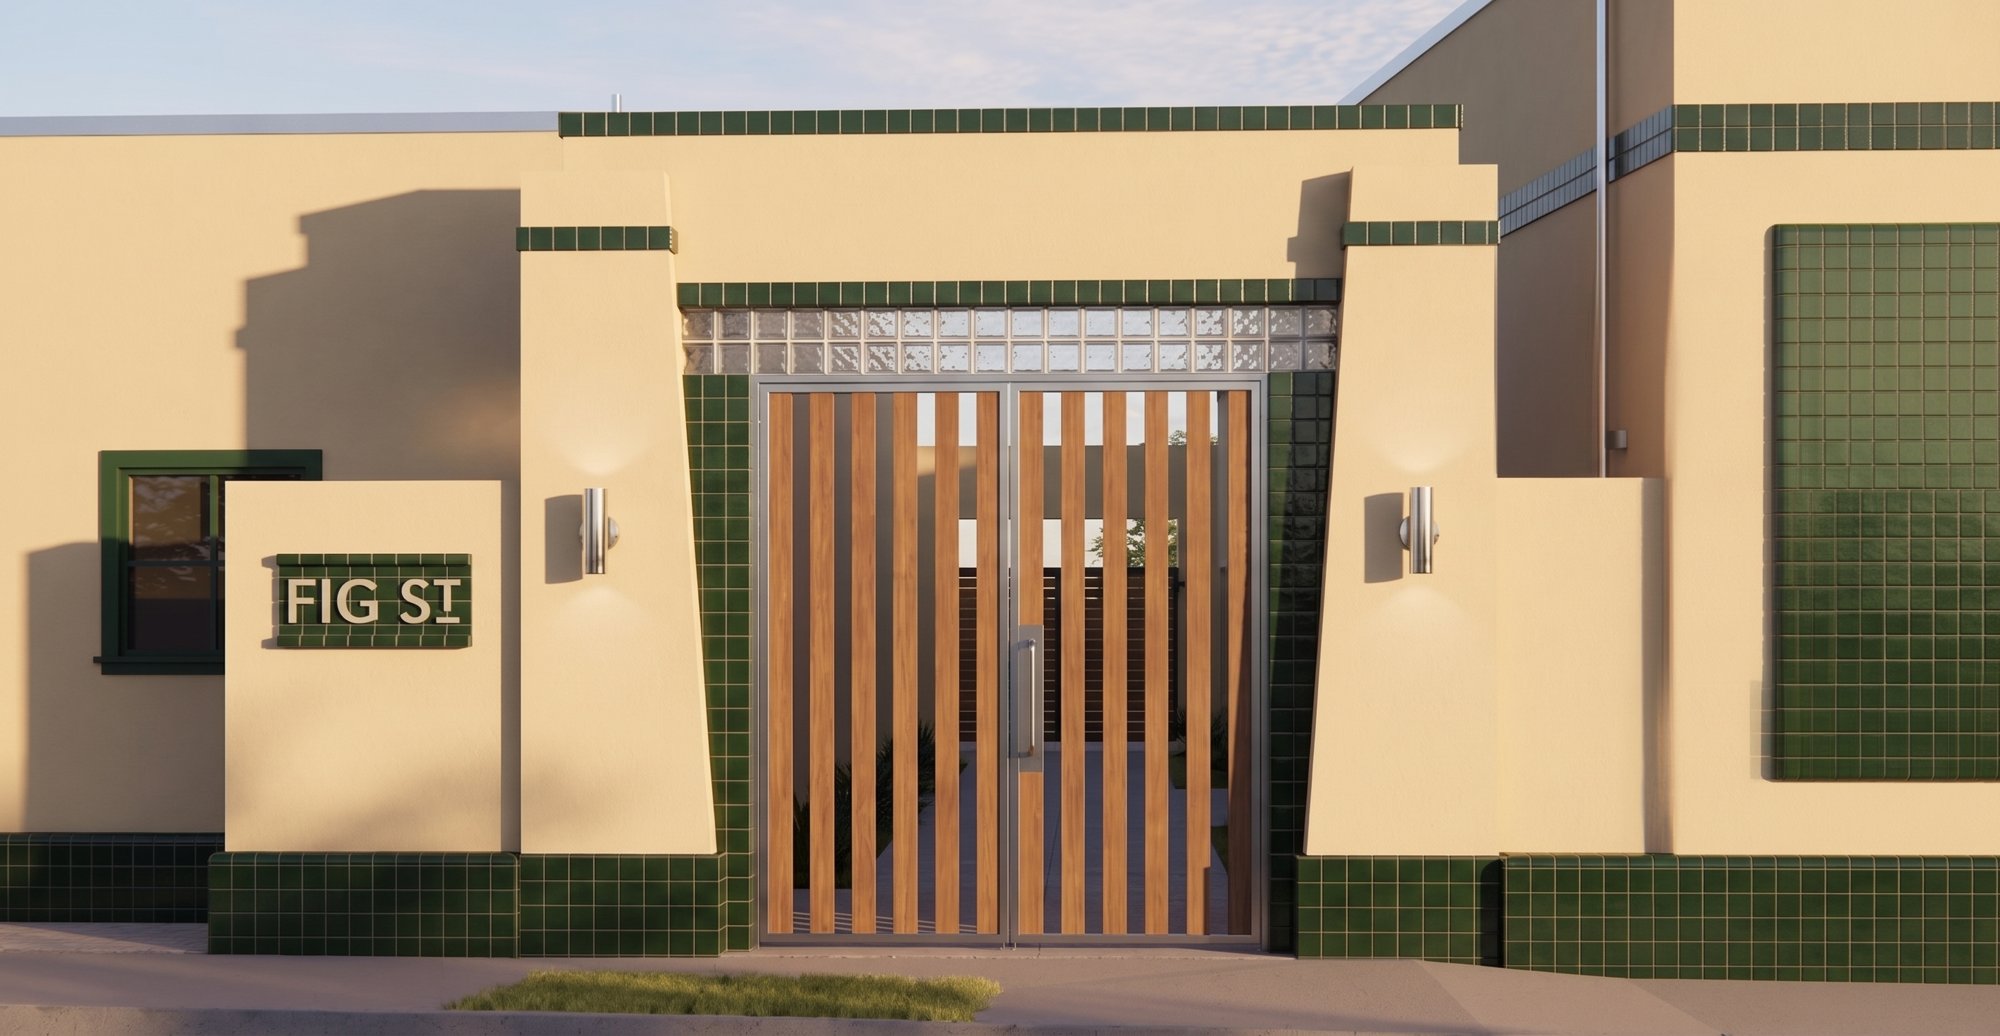 110
110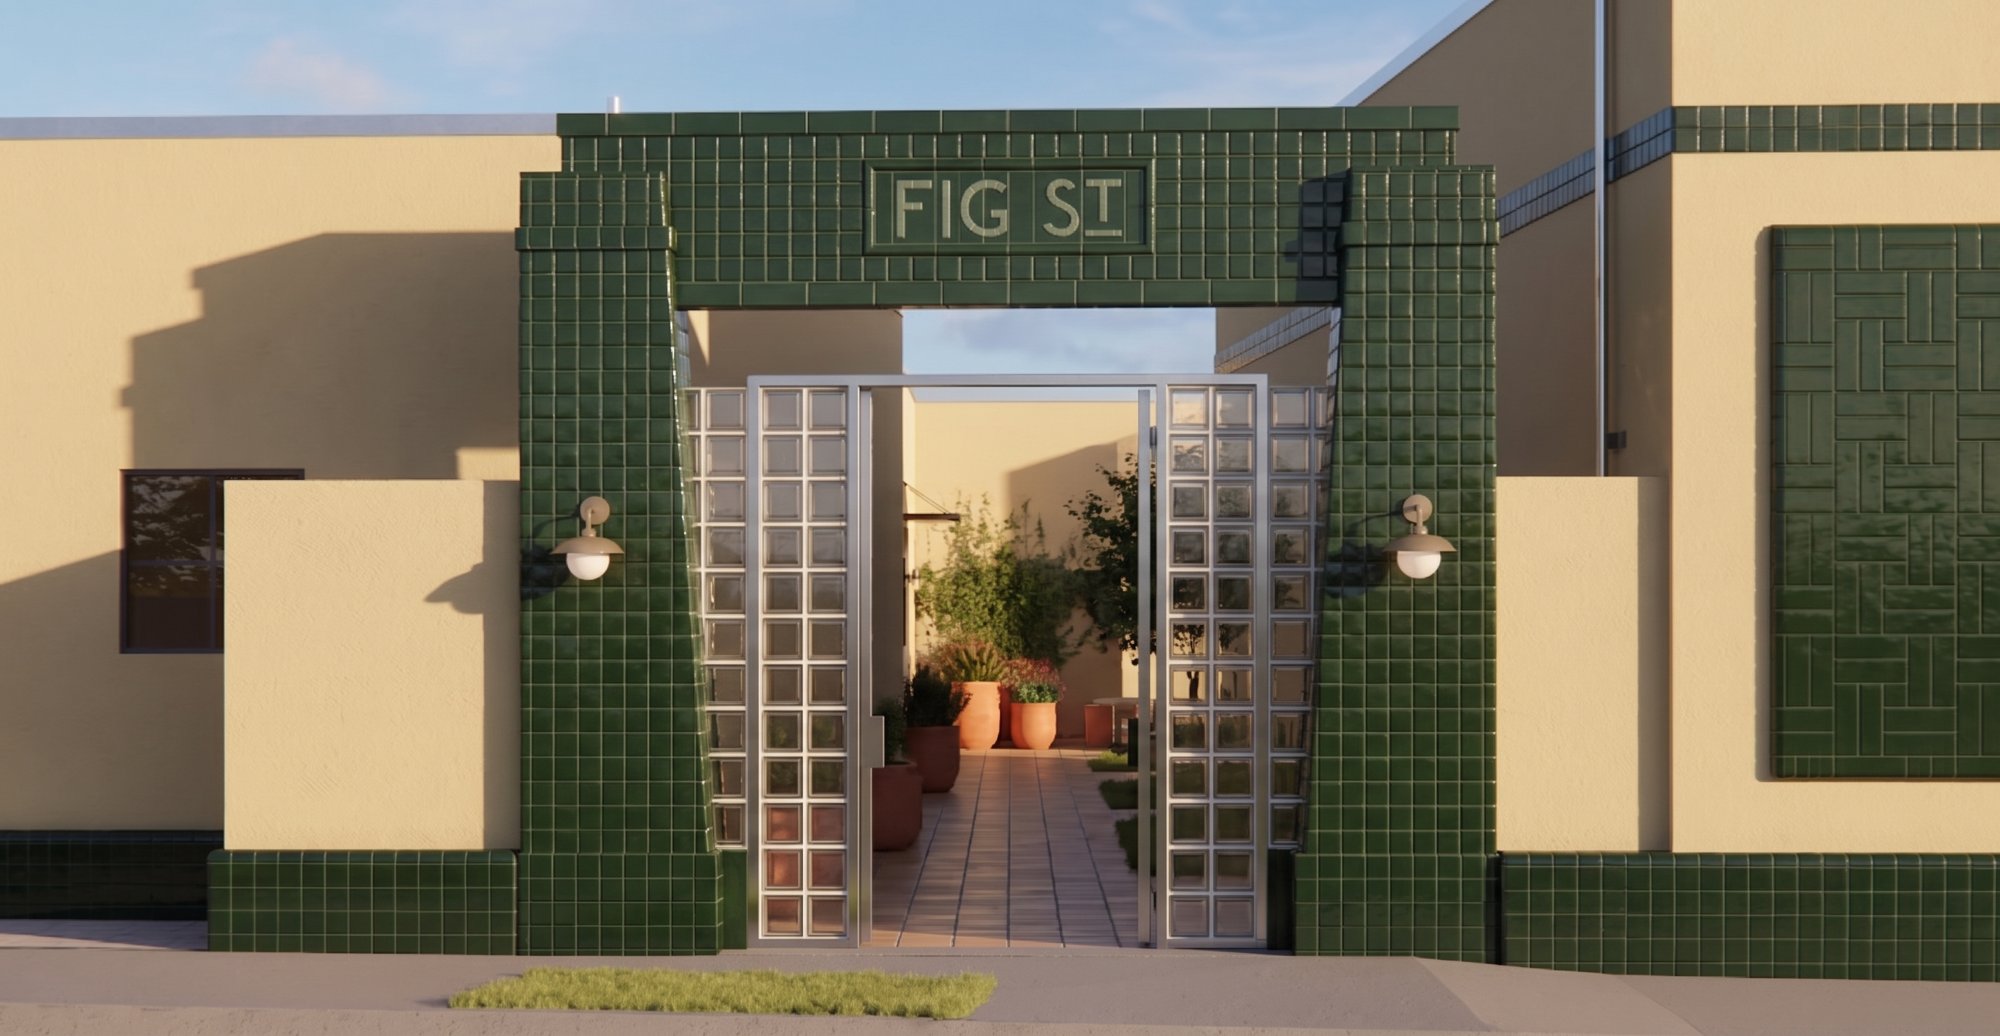 111
111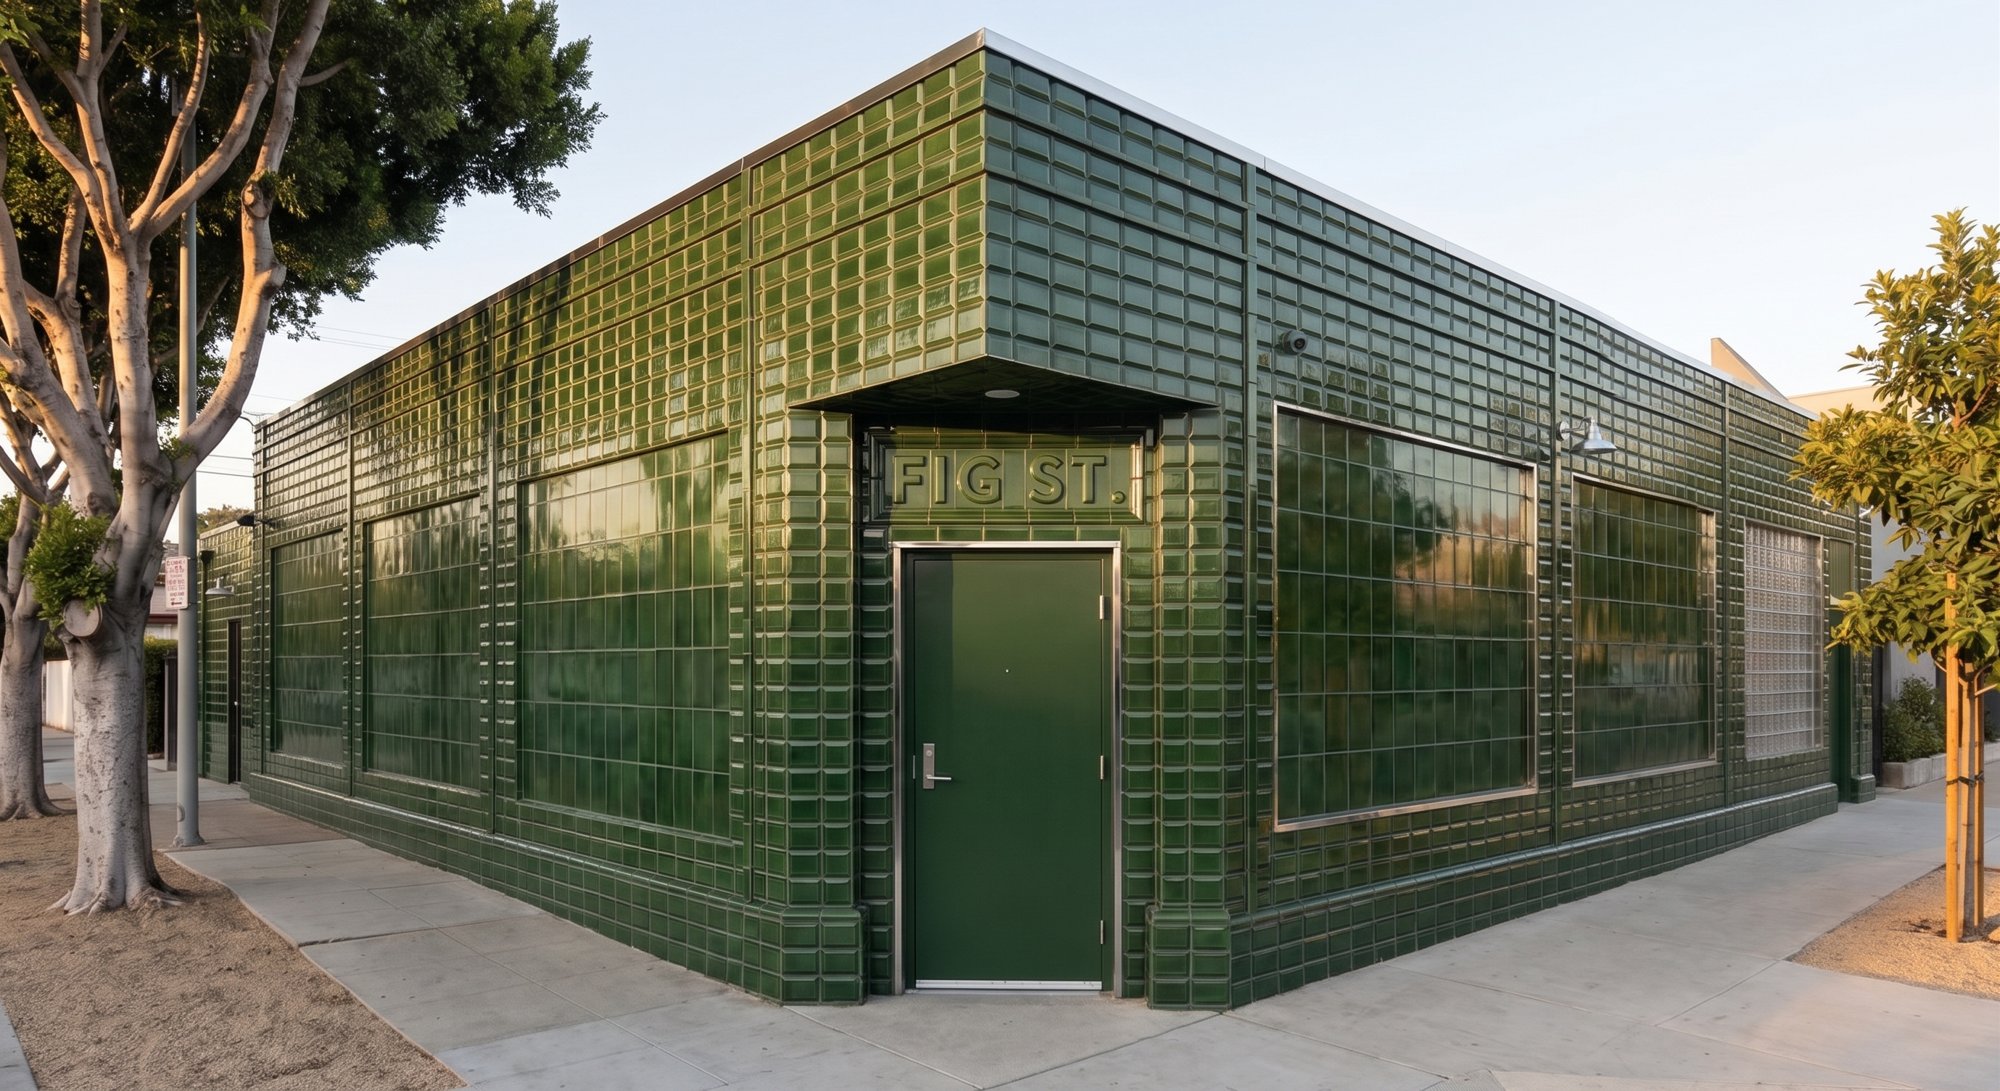 112
112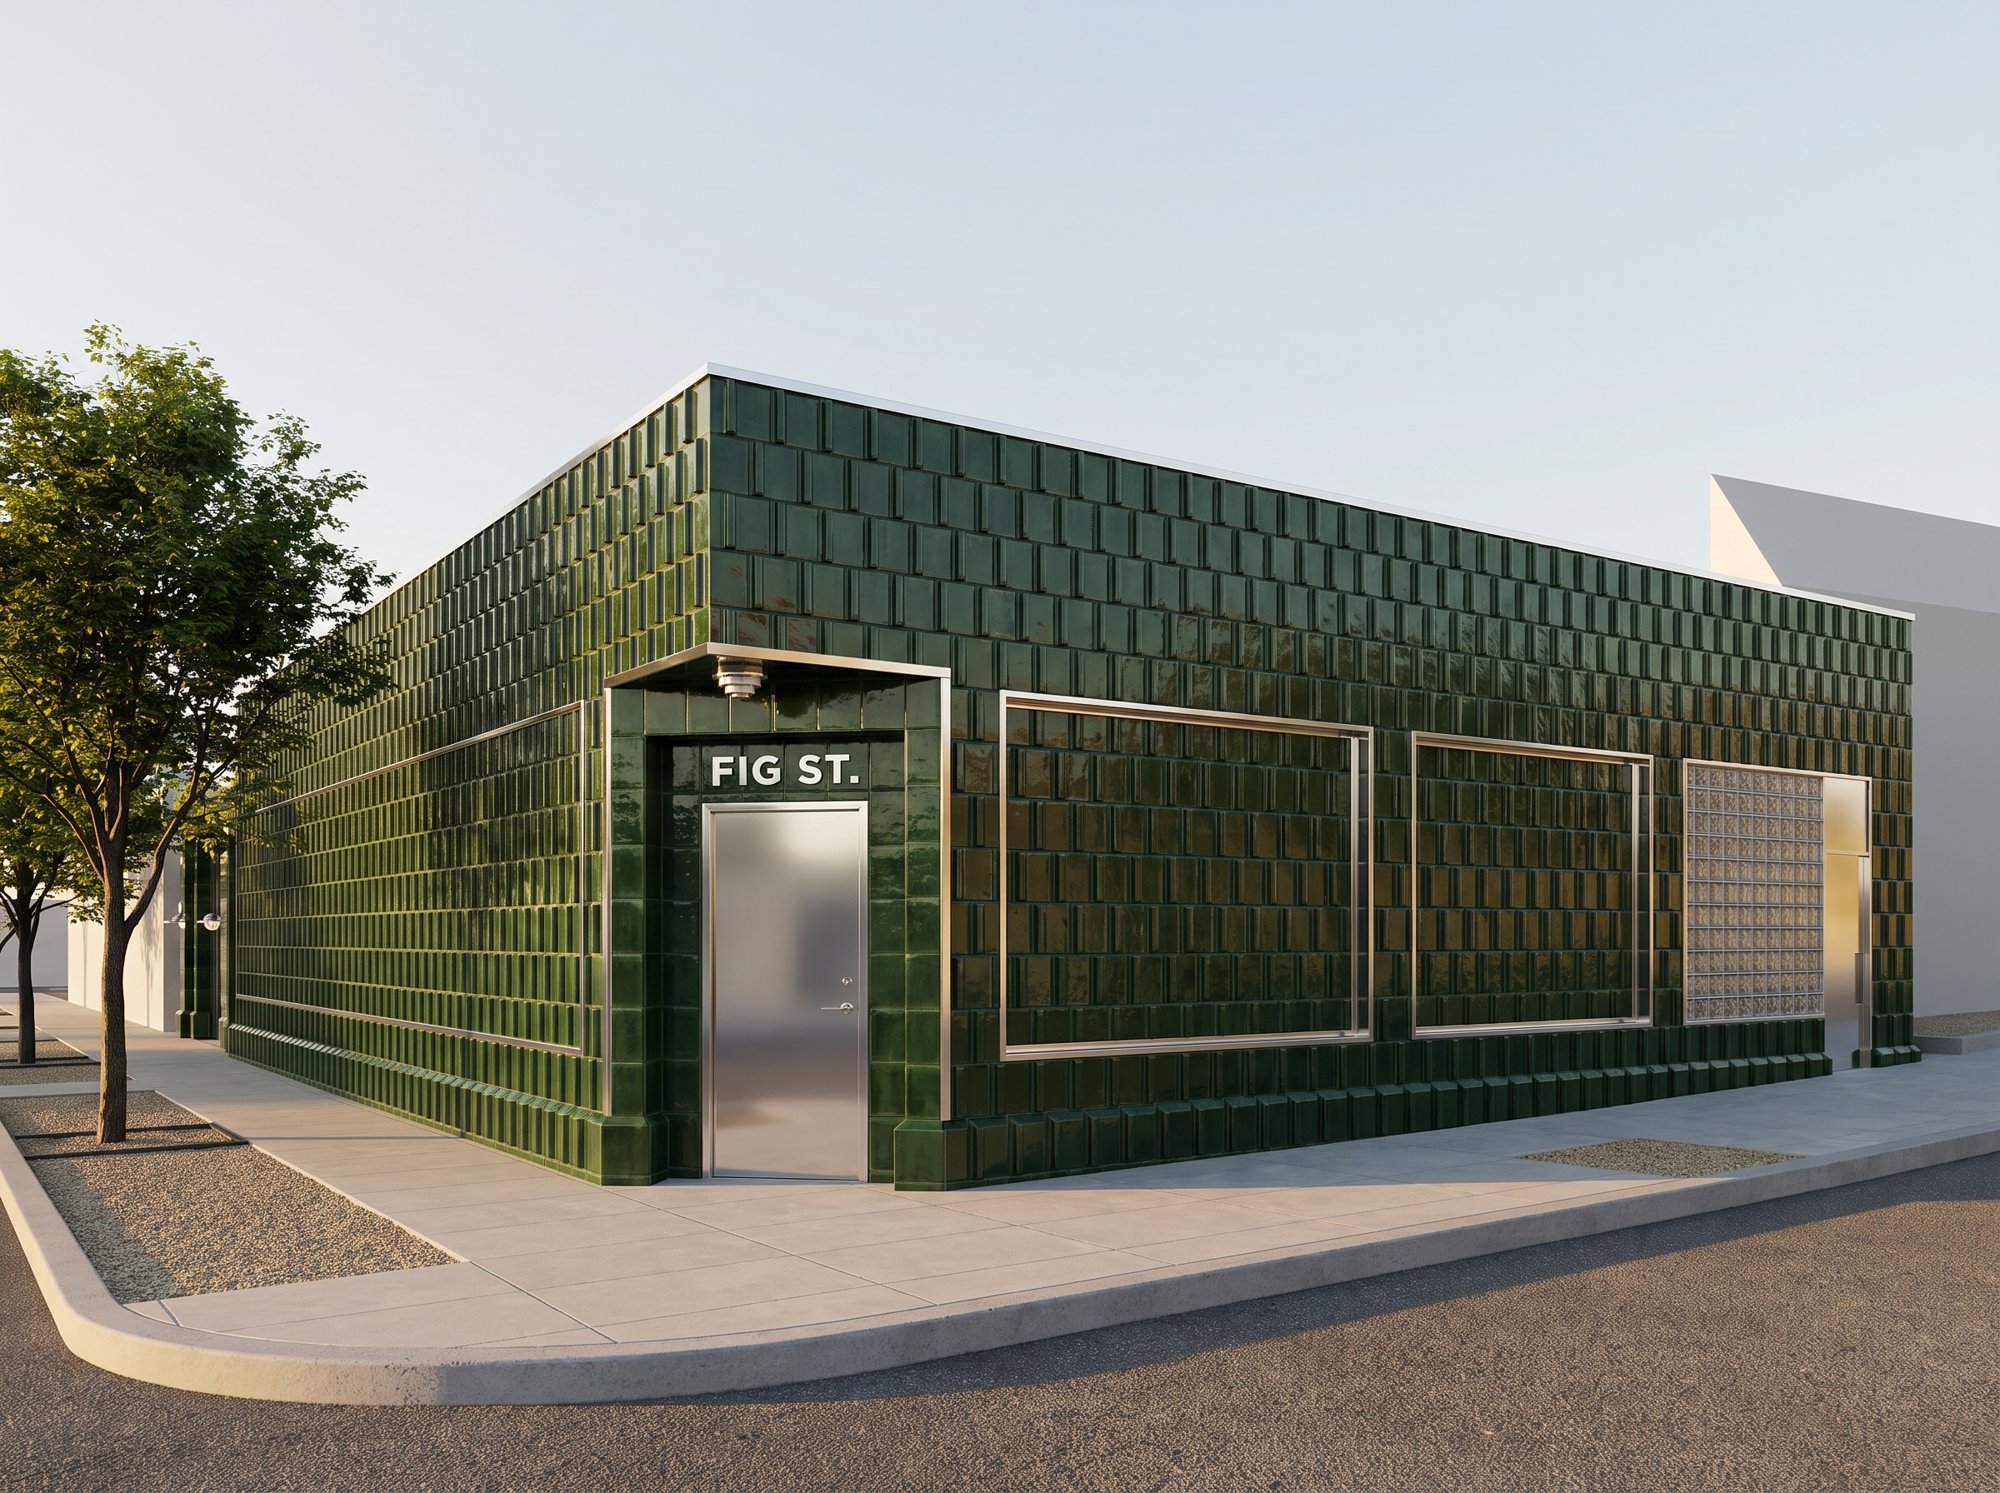 113
113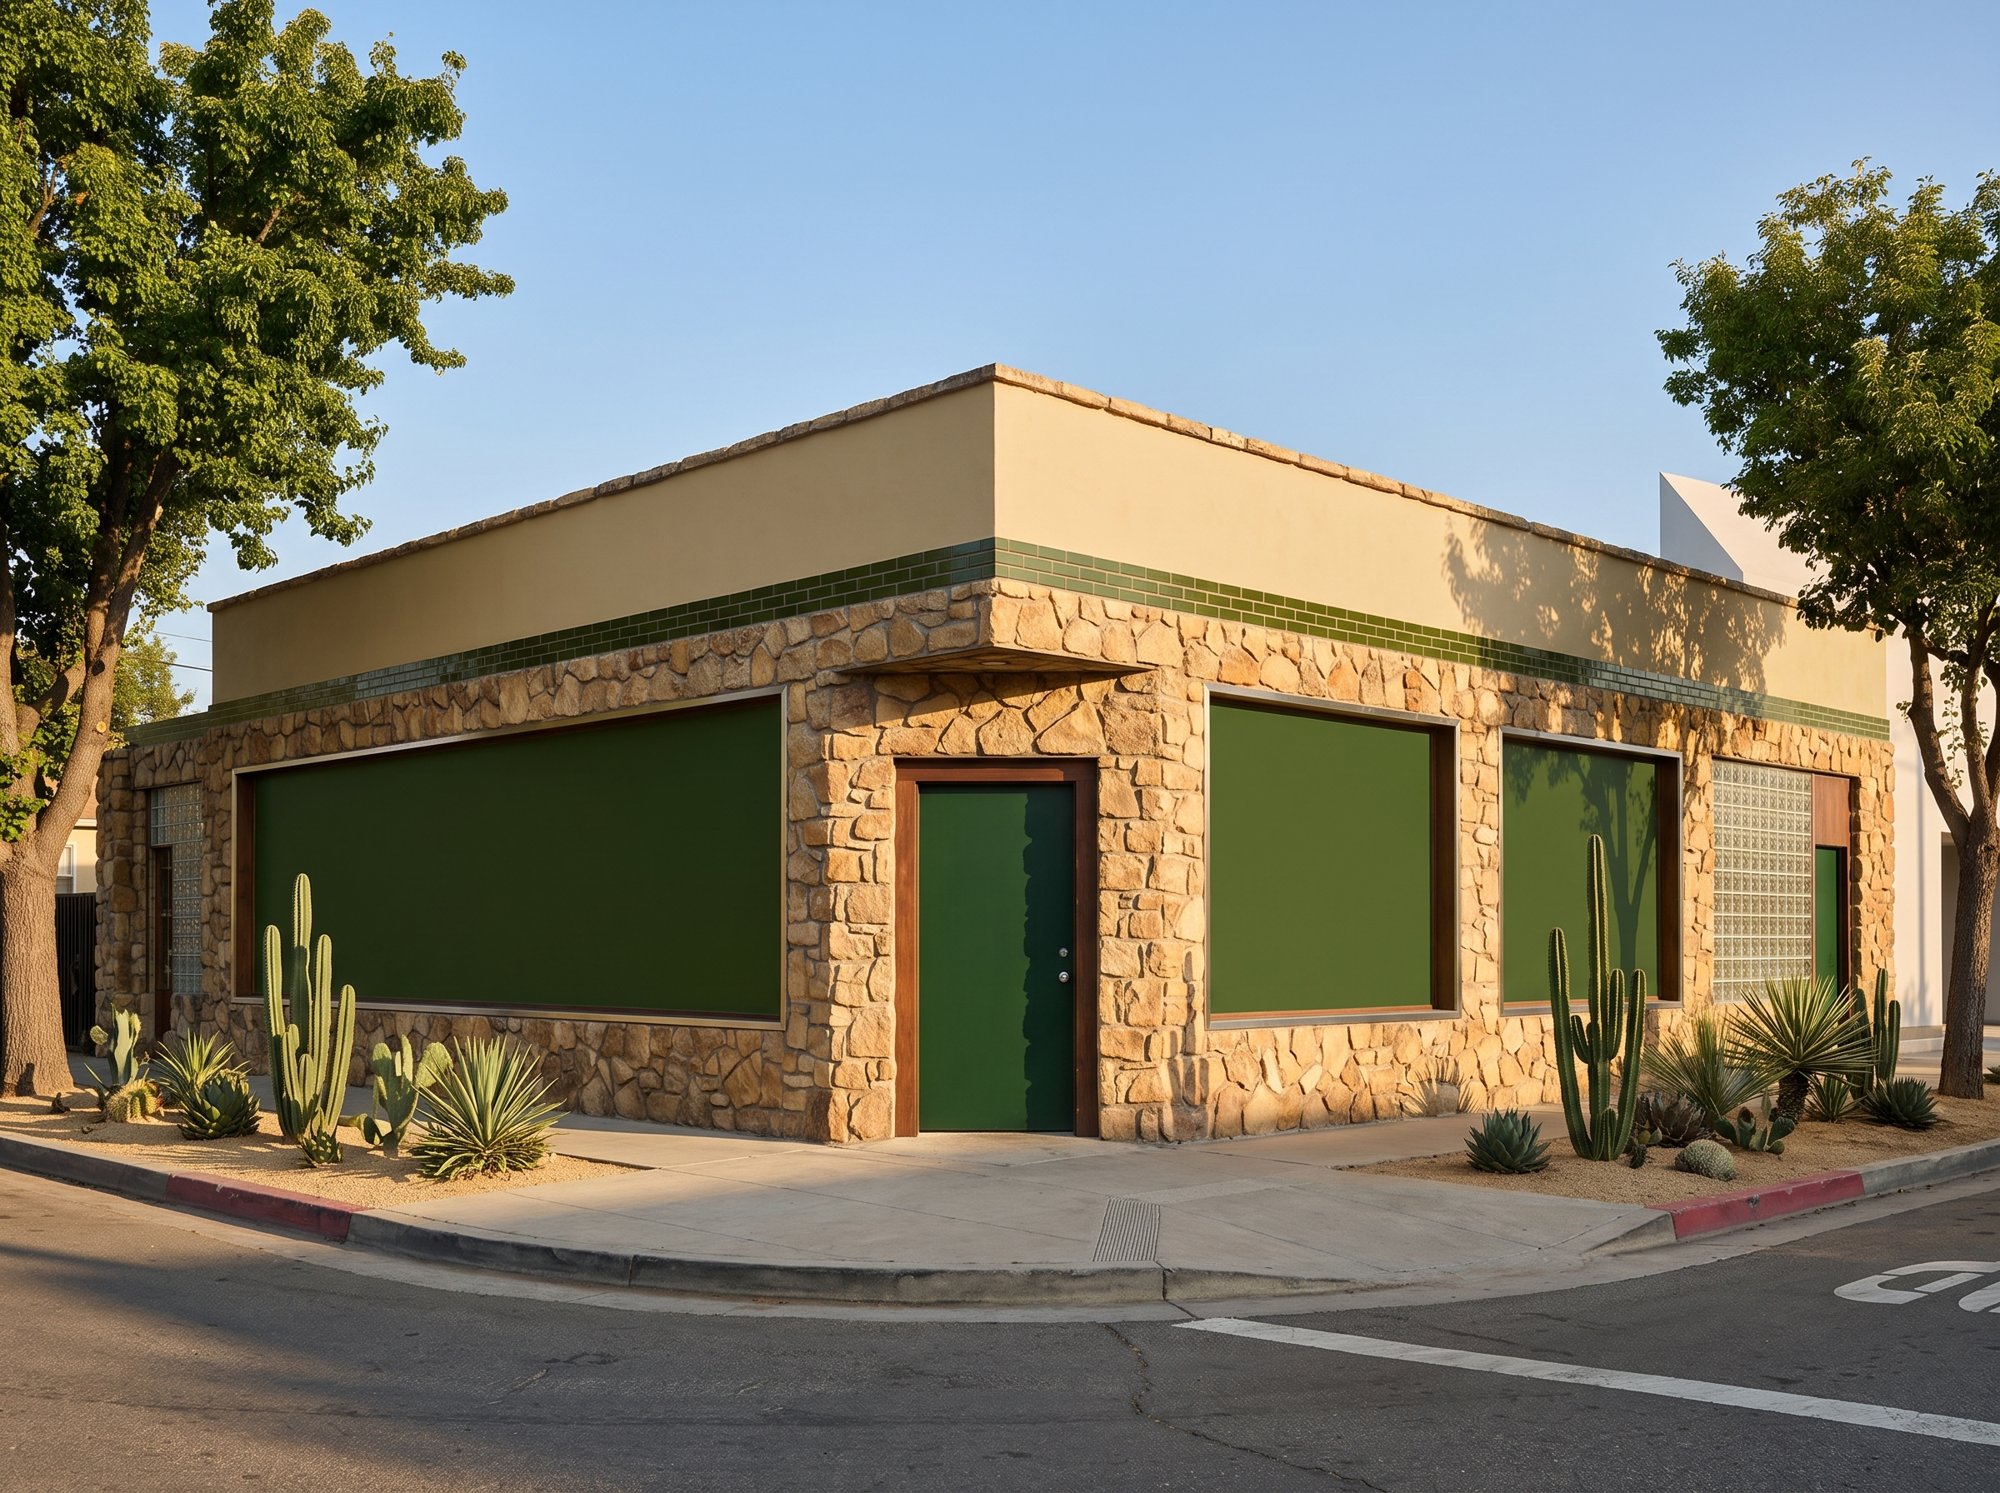 116
116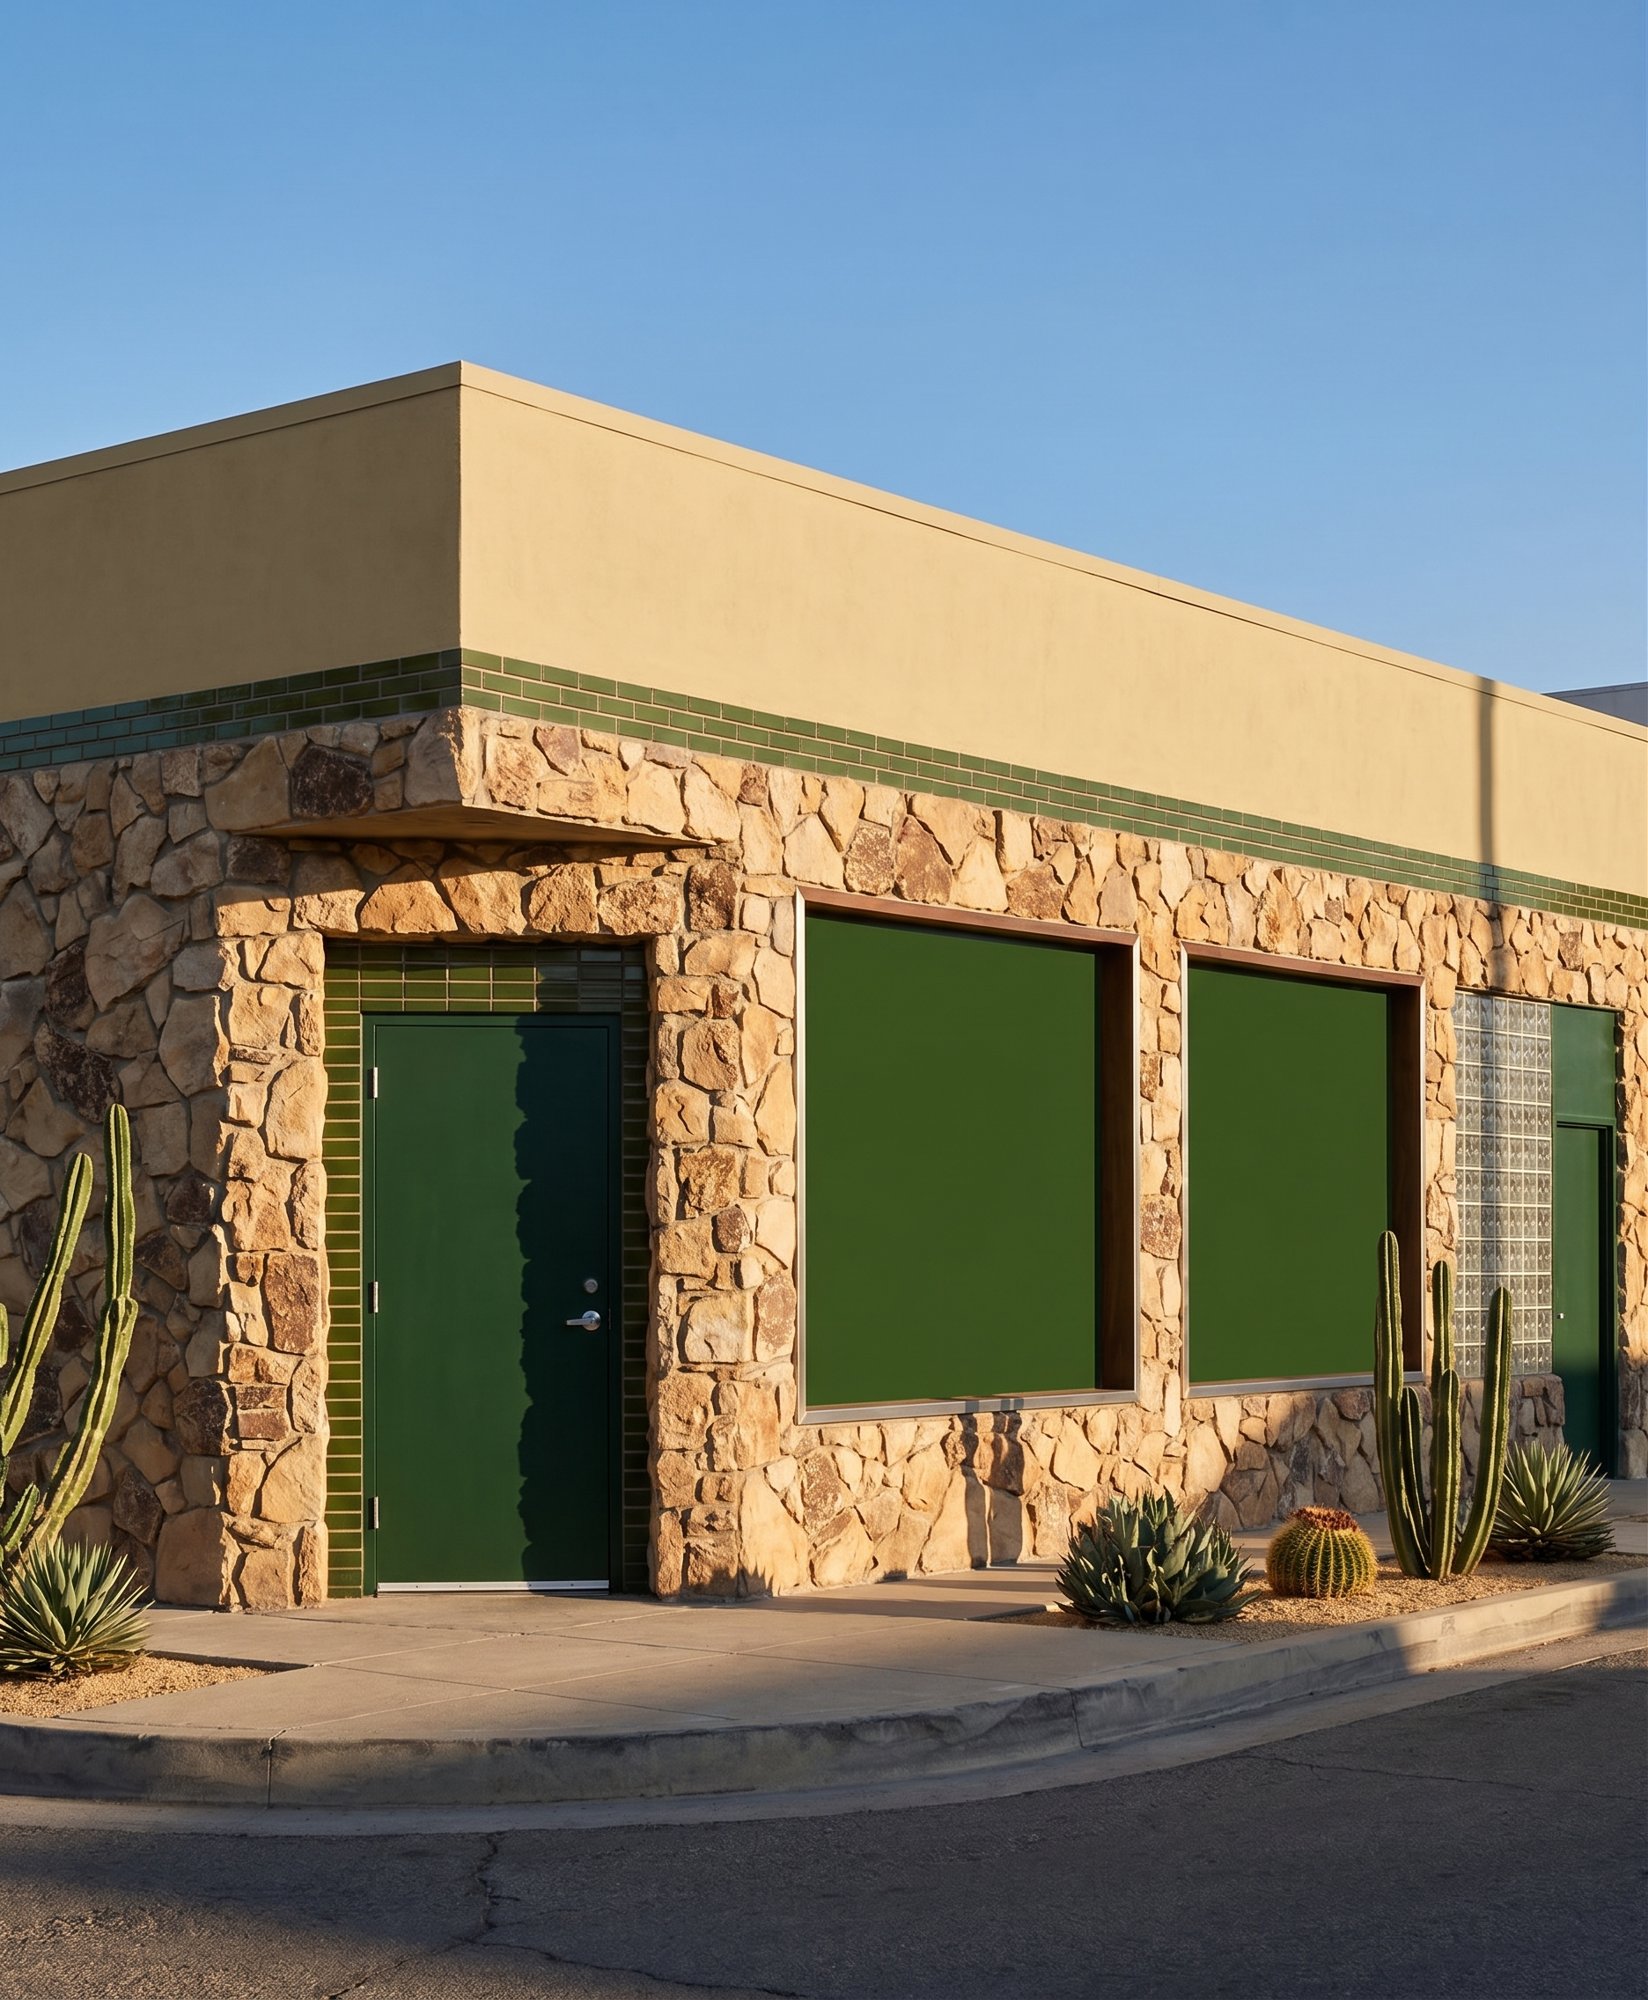 117
117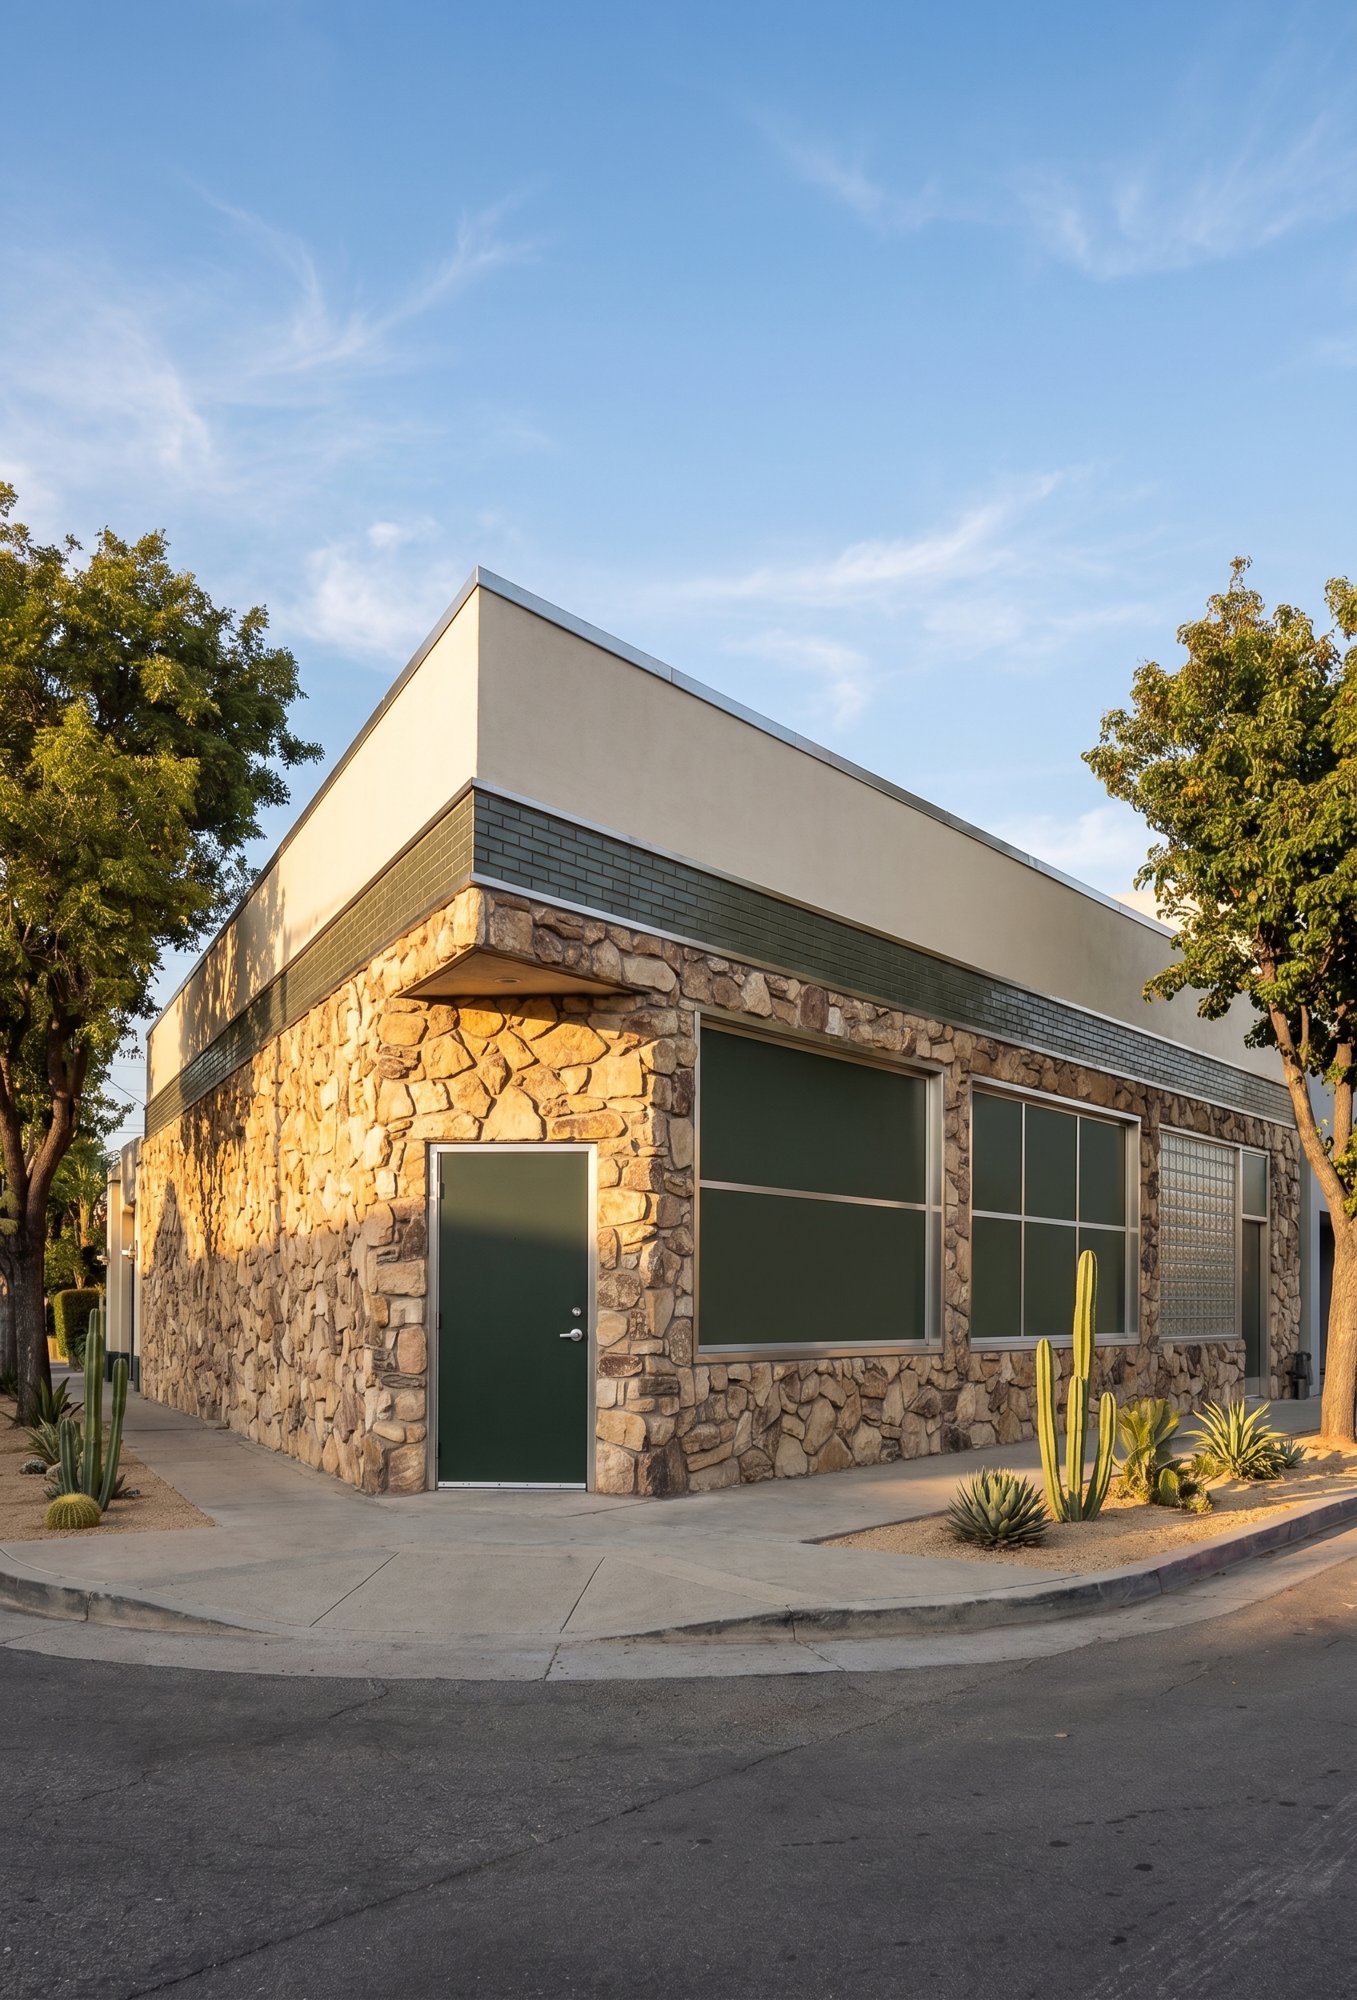 118
118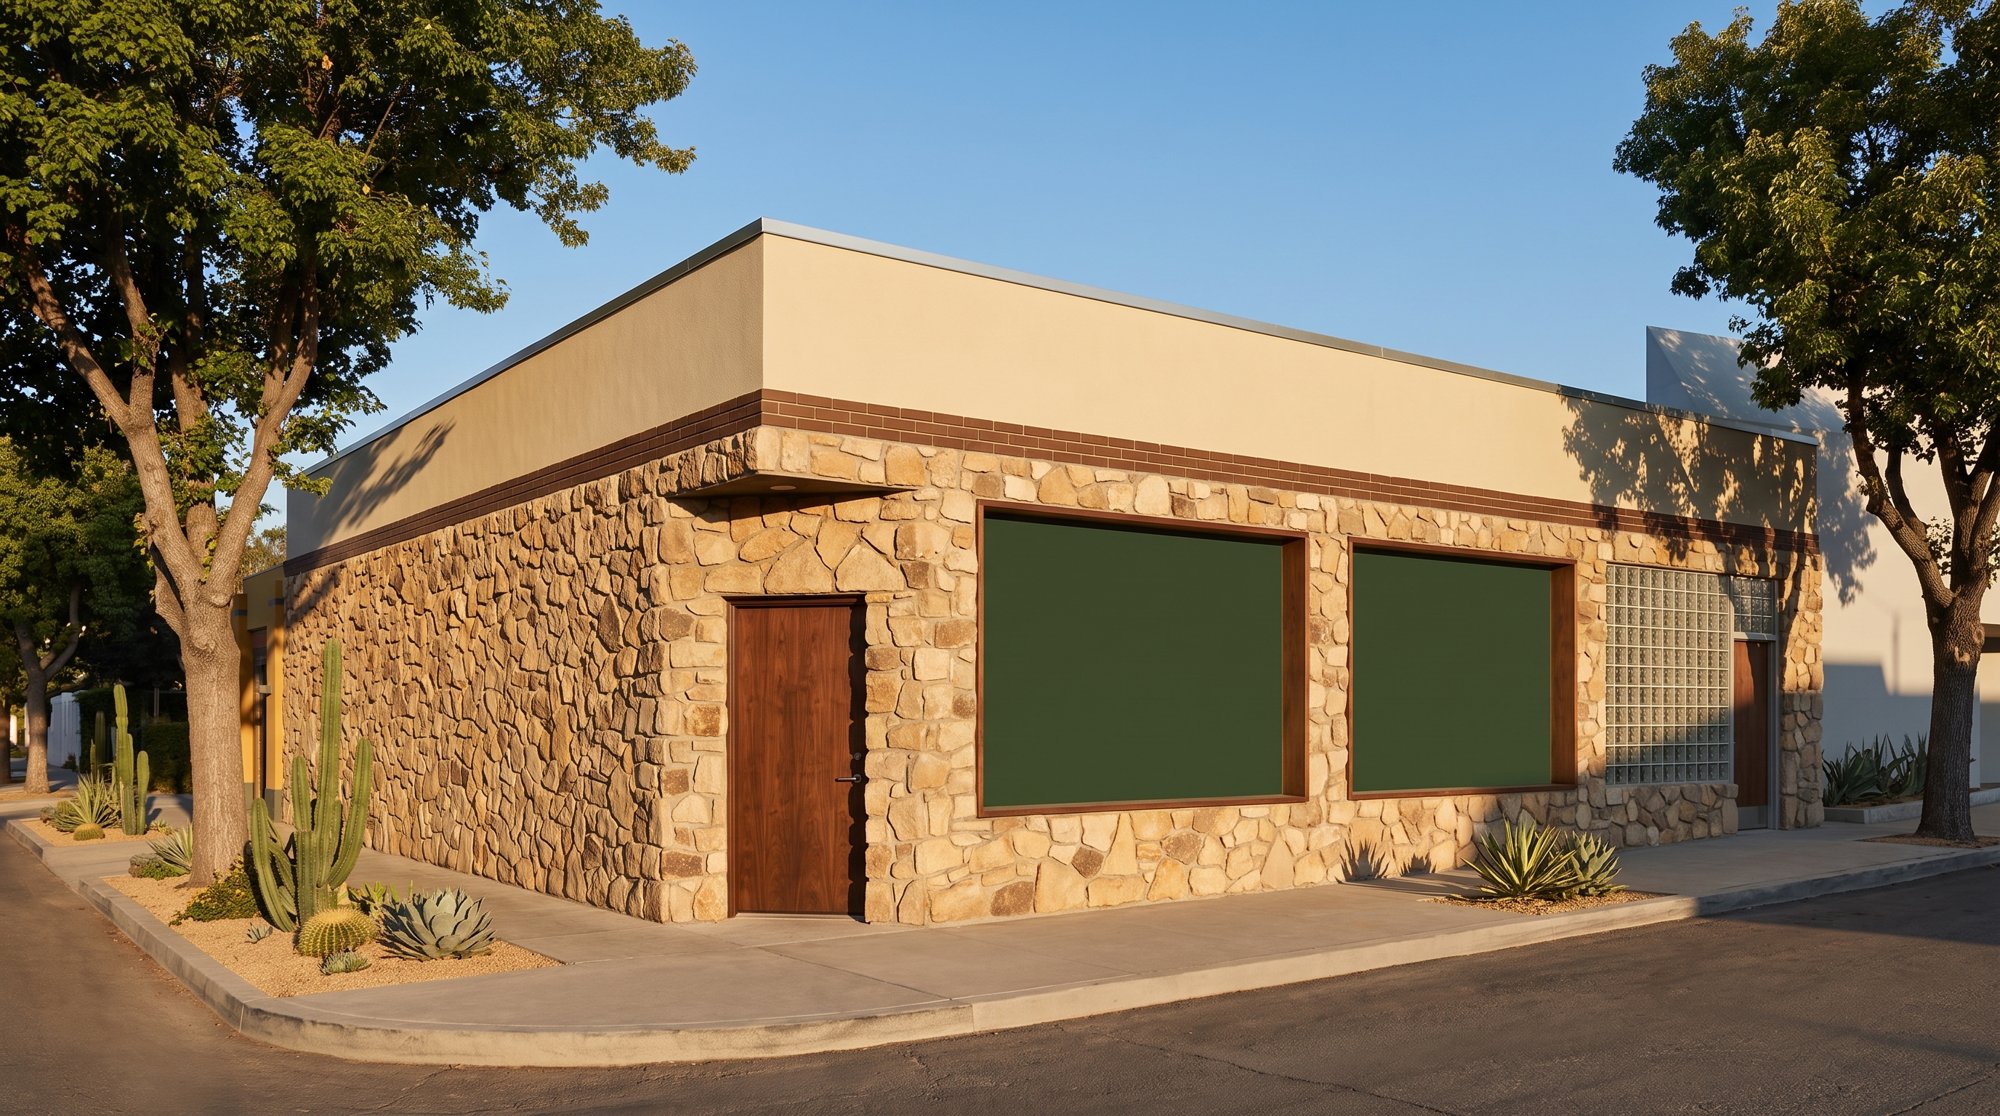 119
119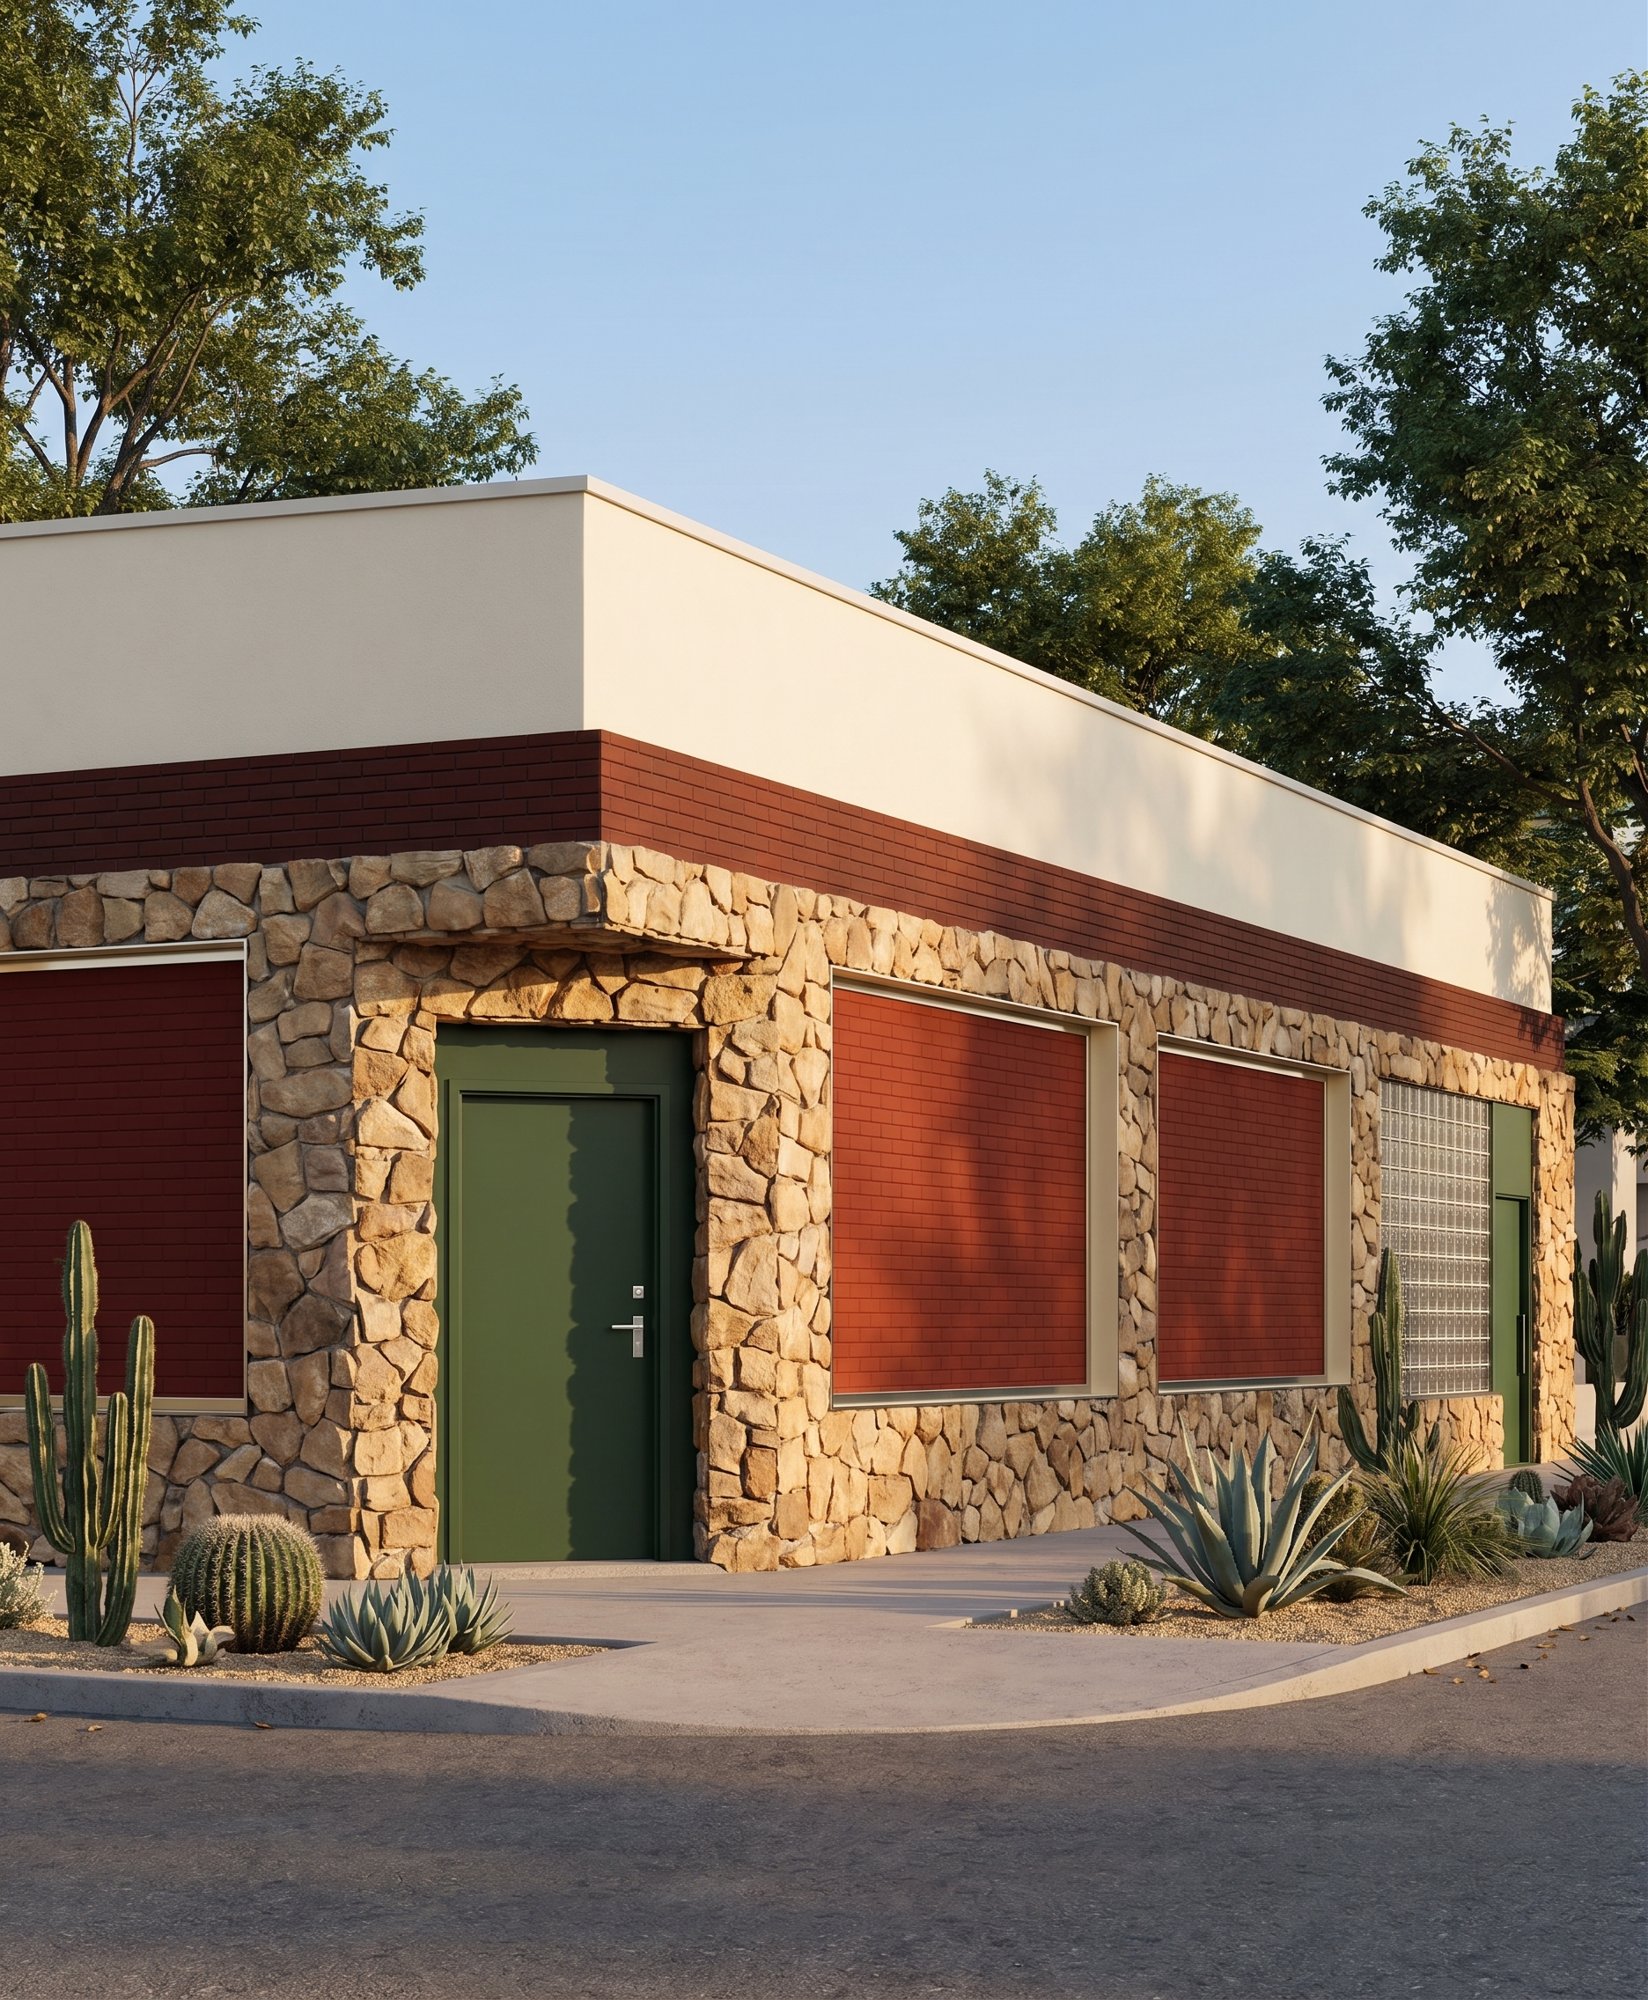 120
120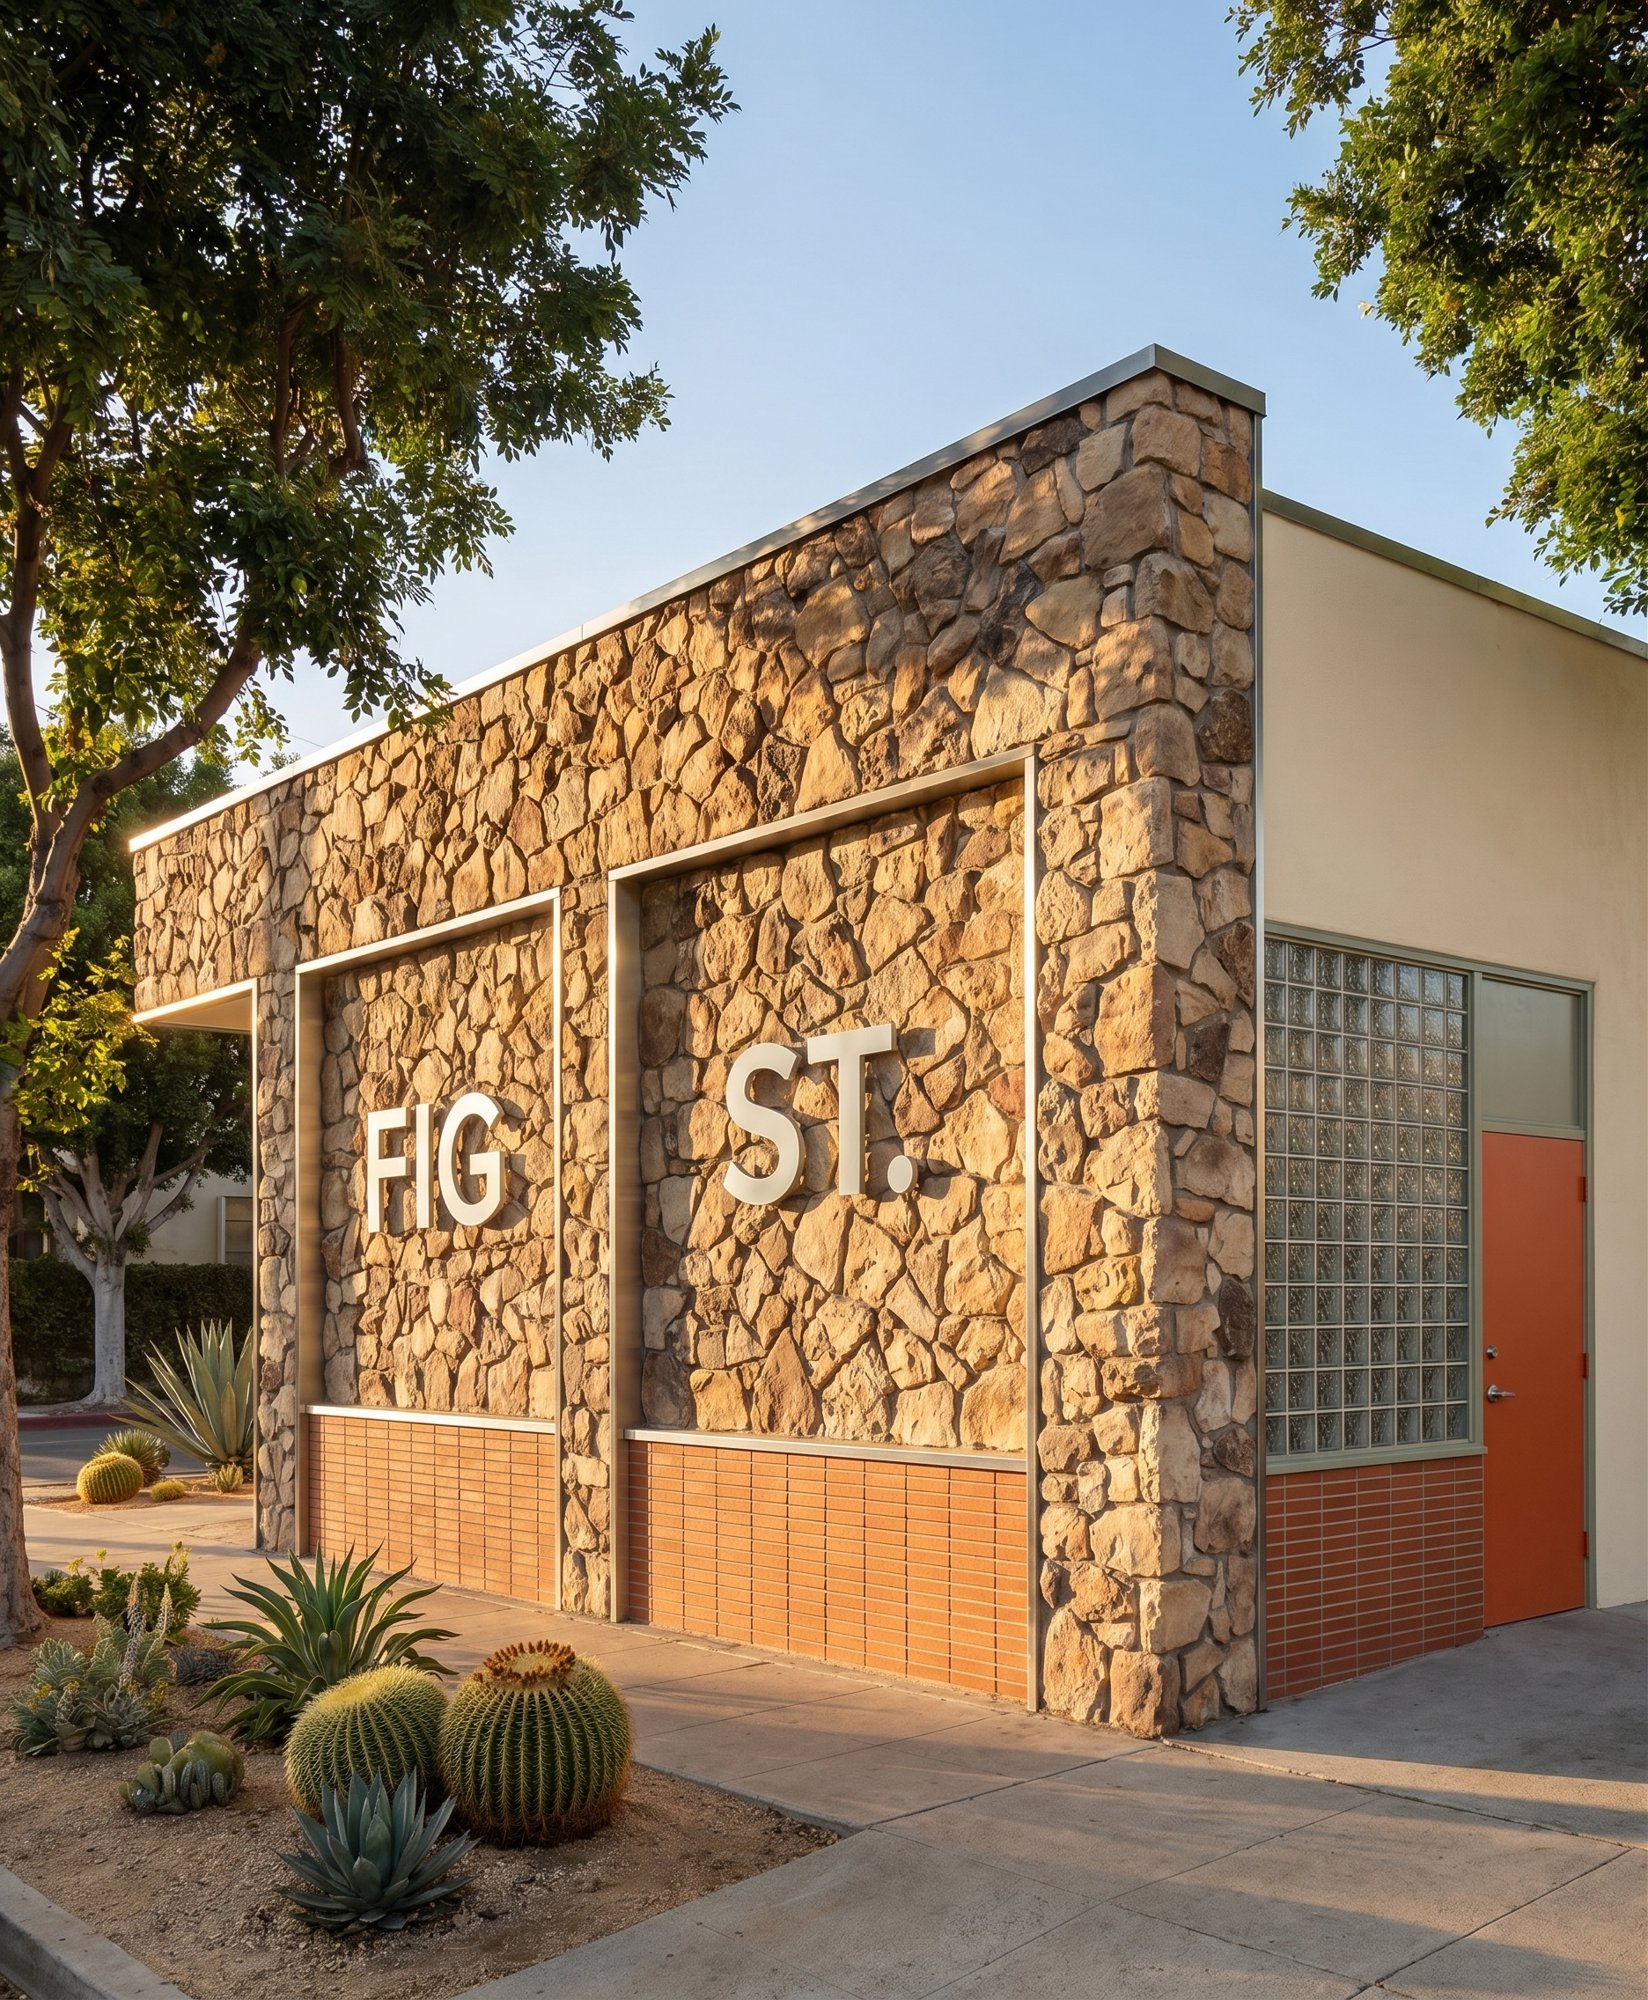 121
121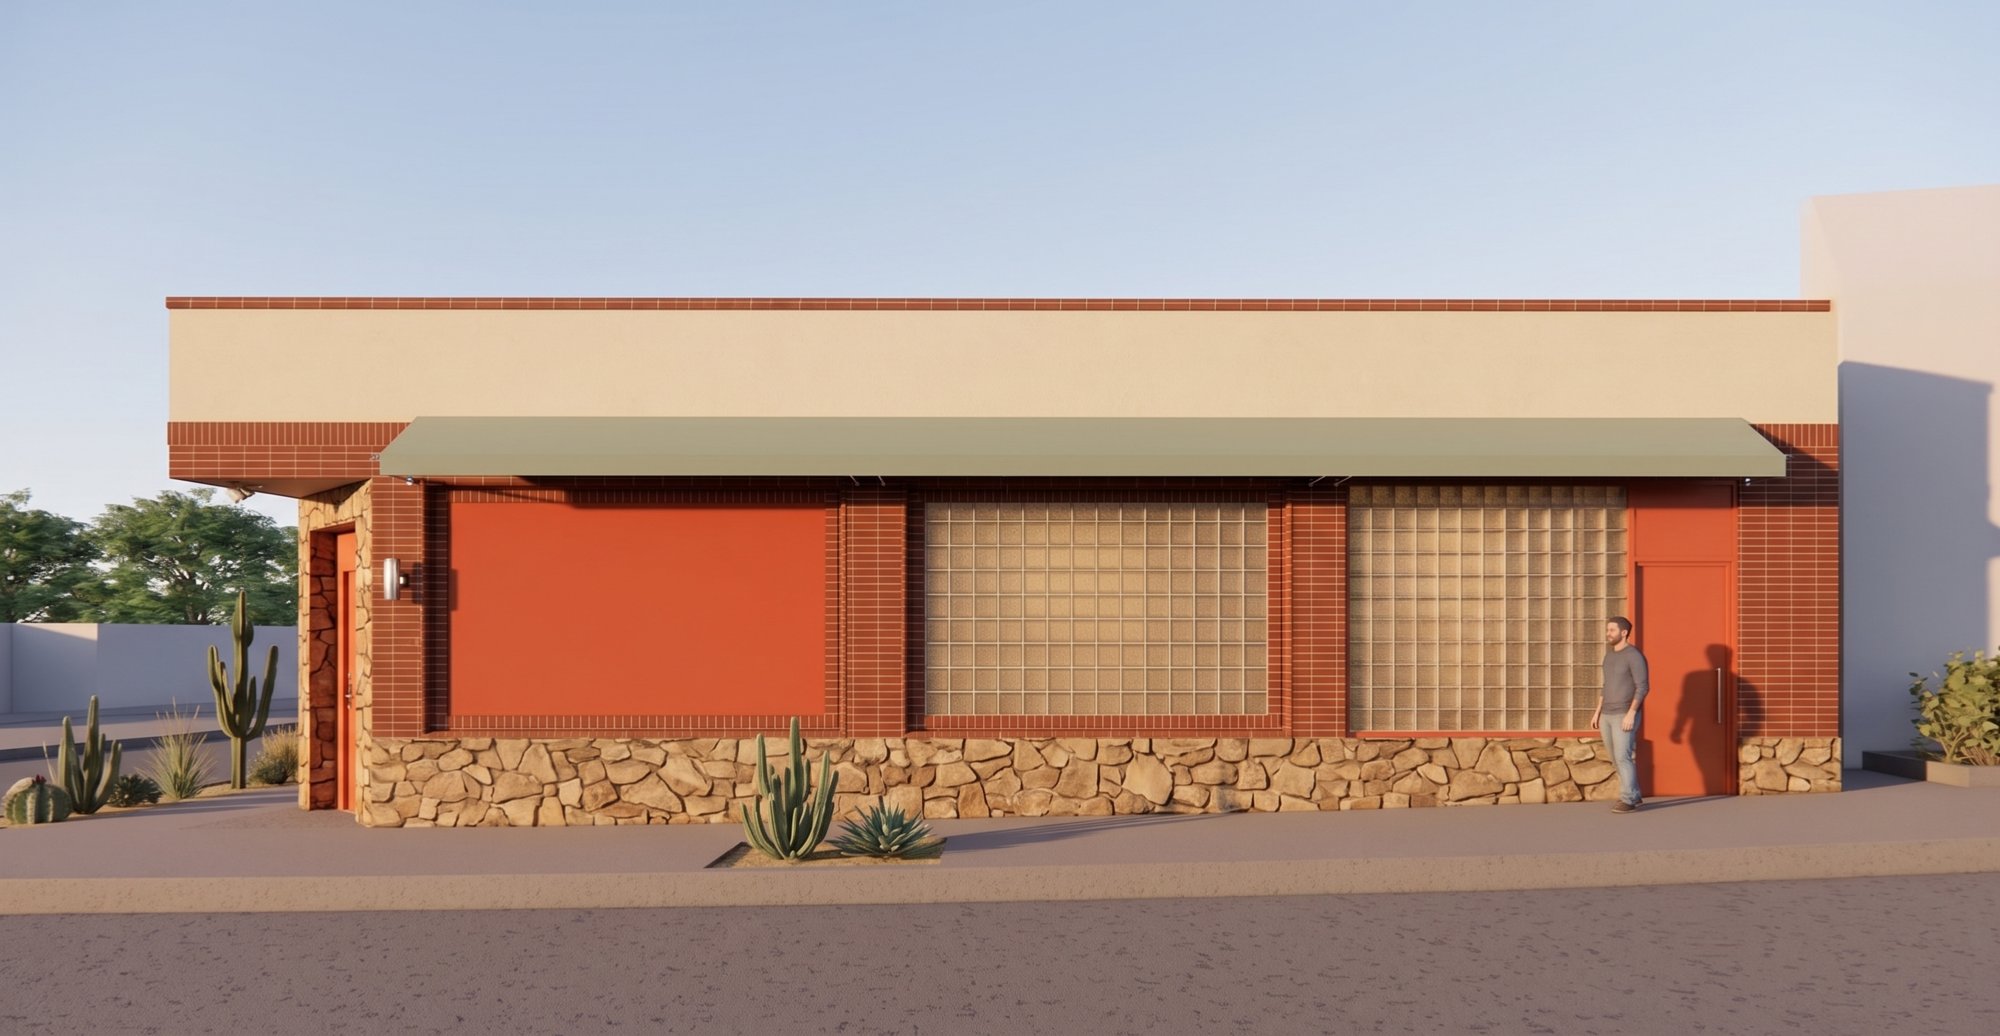 122
122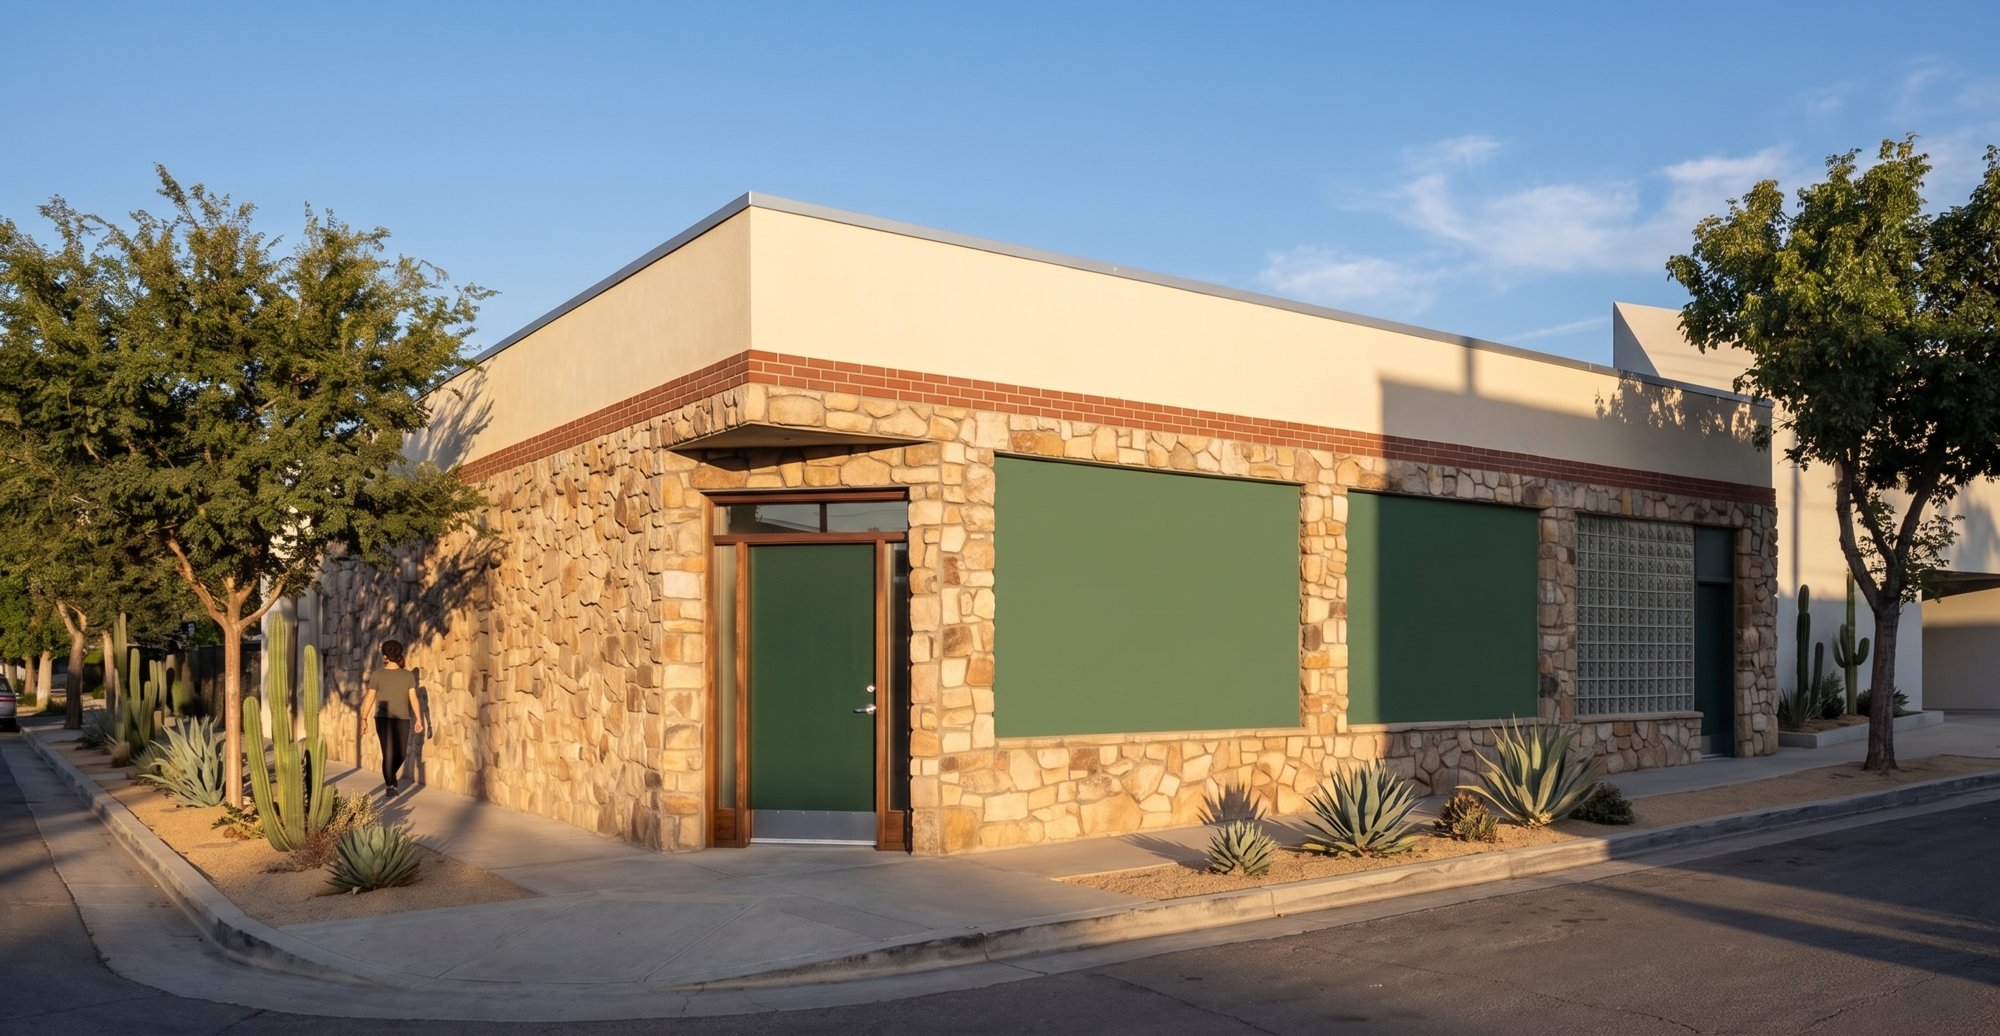 123
123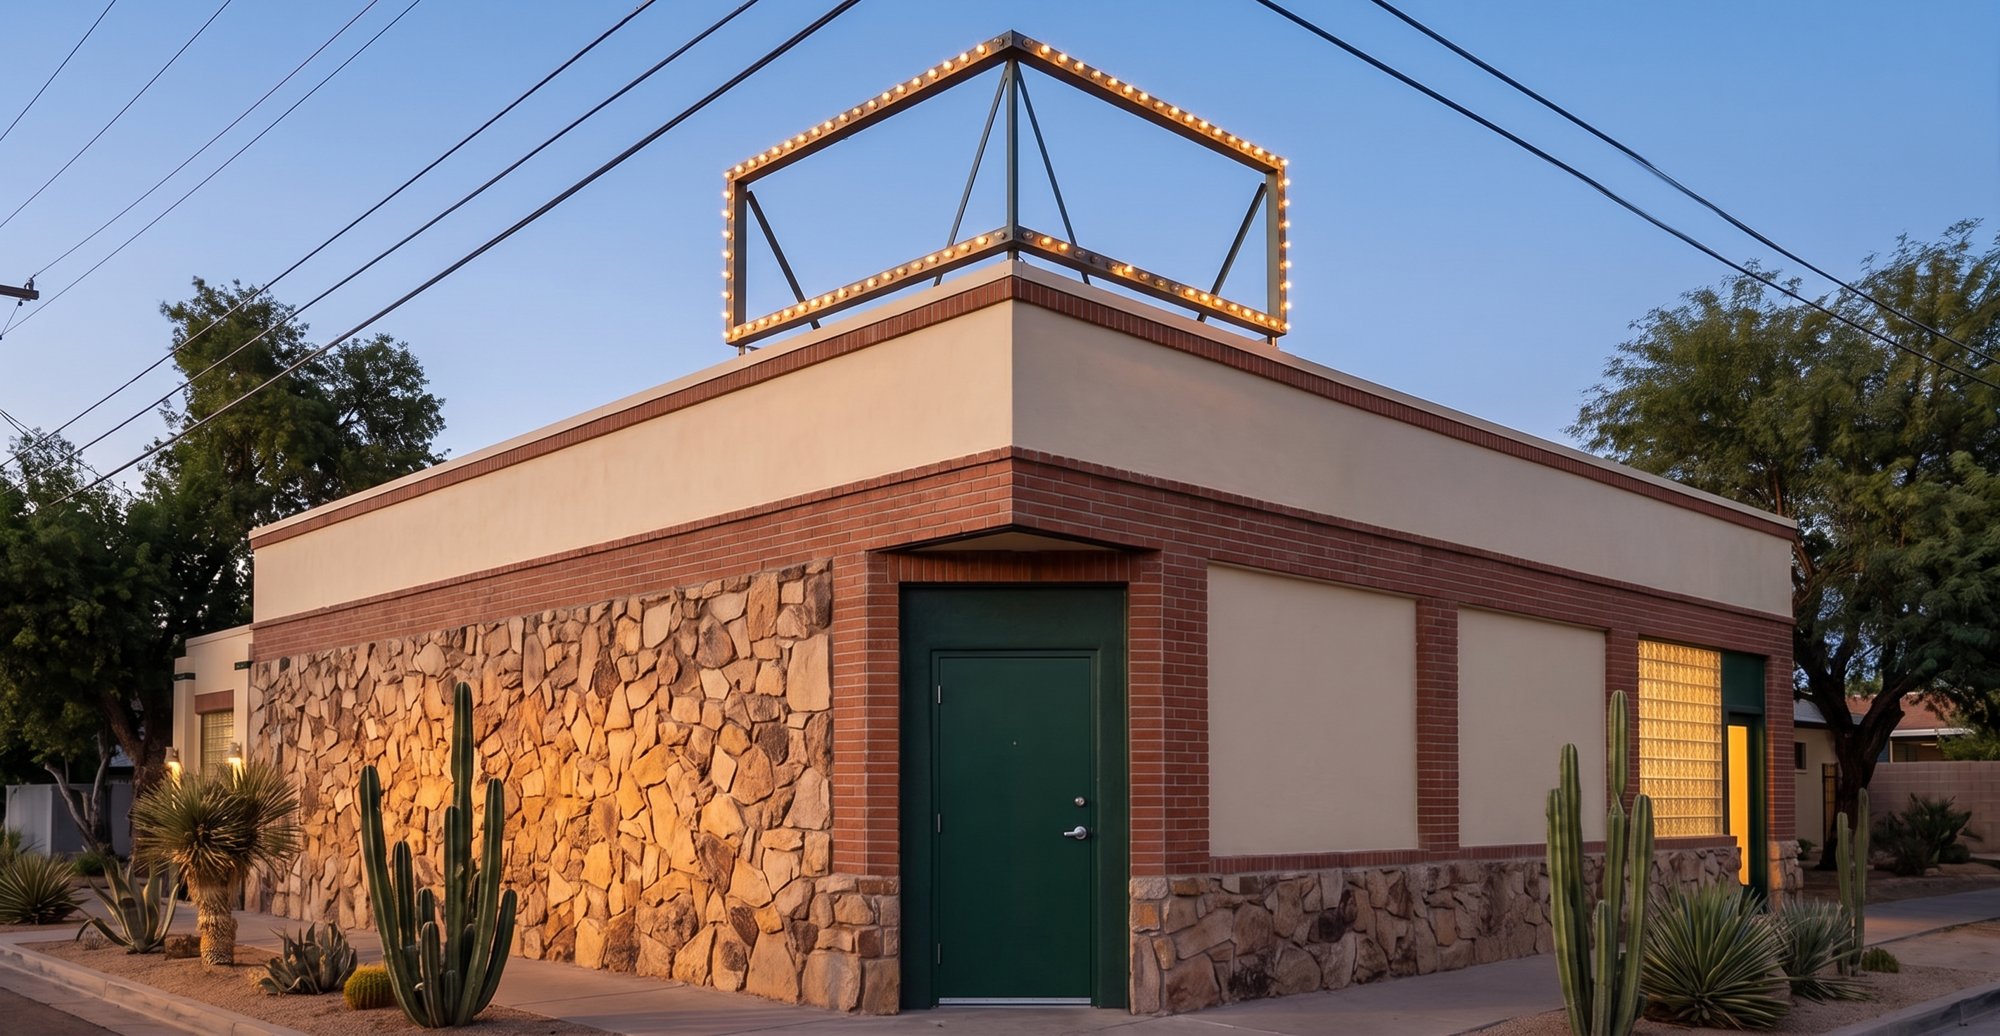 124
124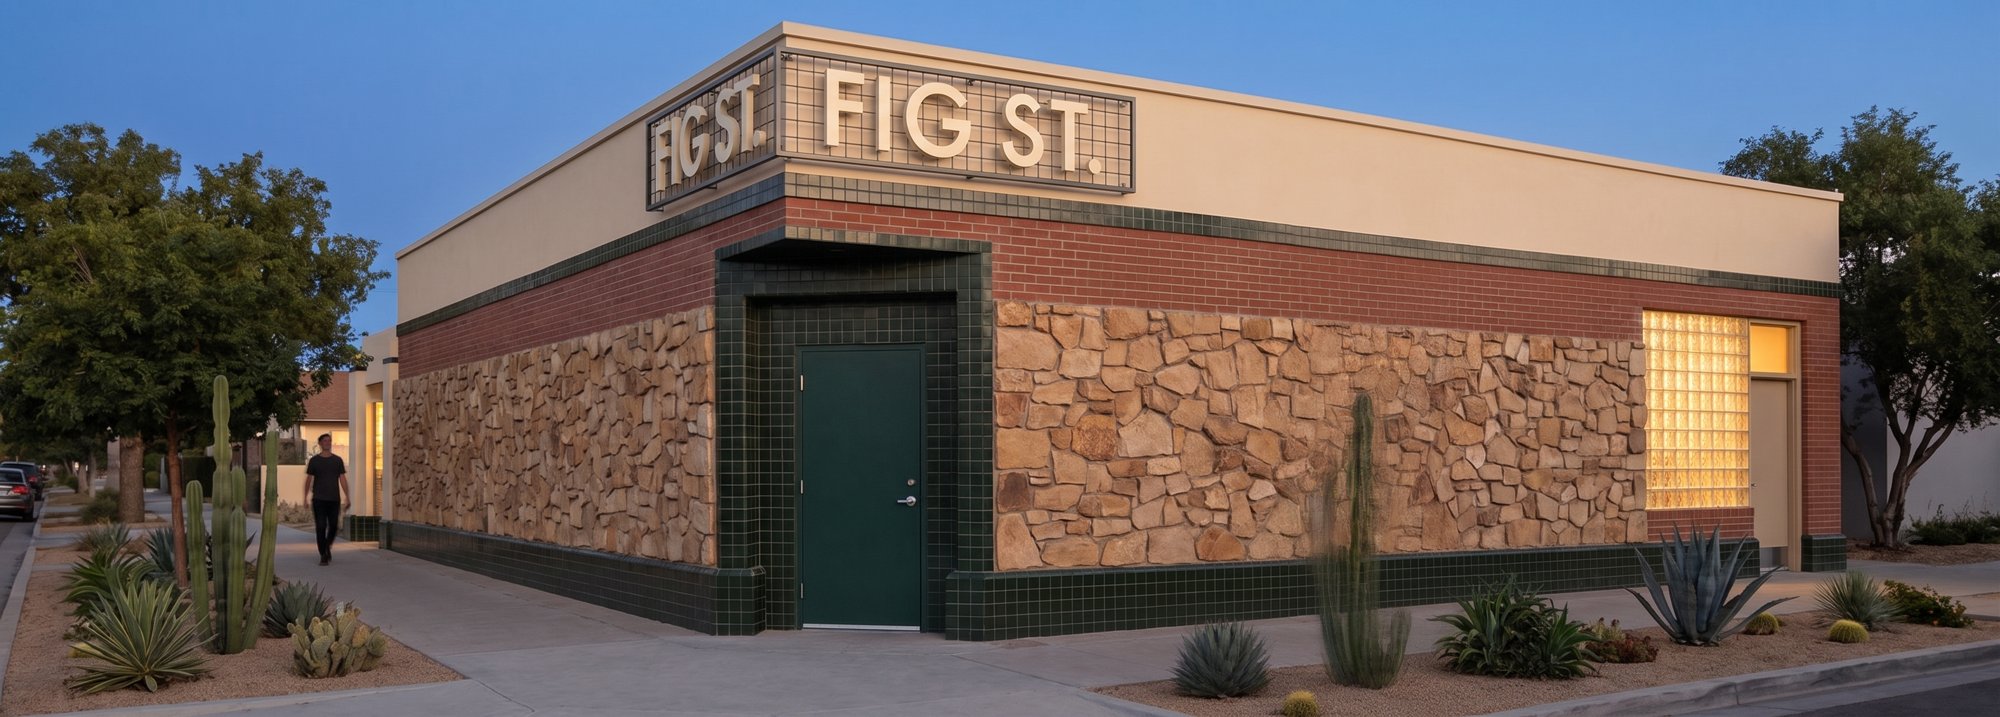 125
125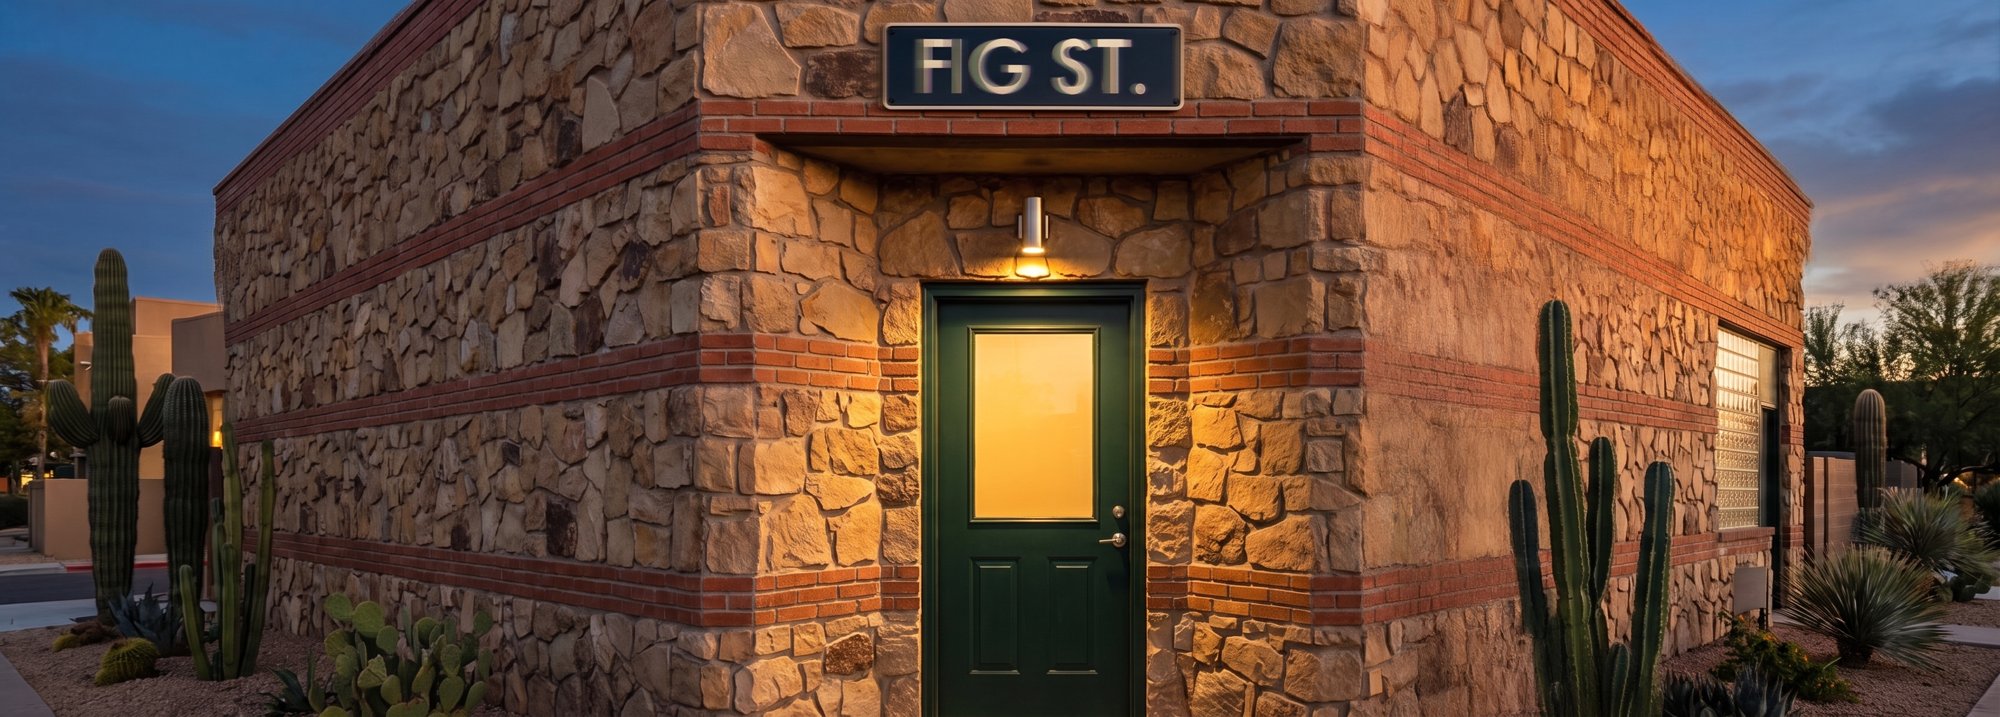 126
126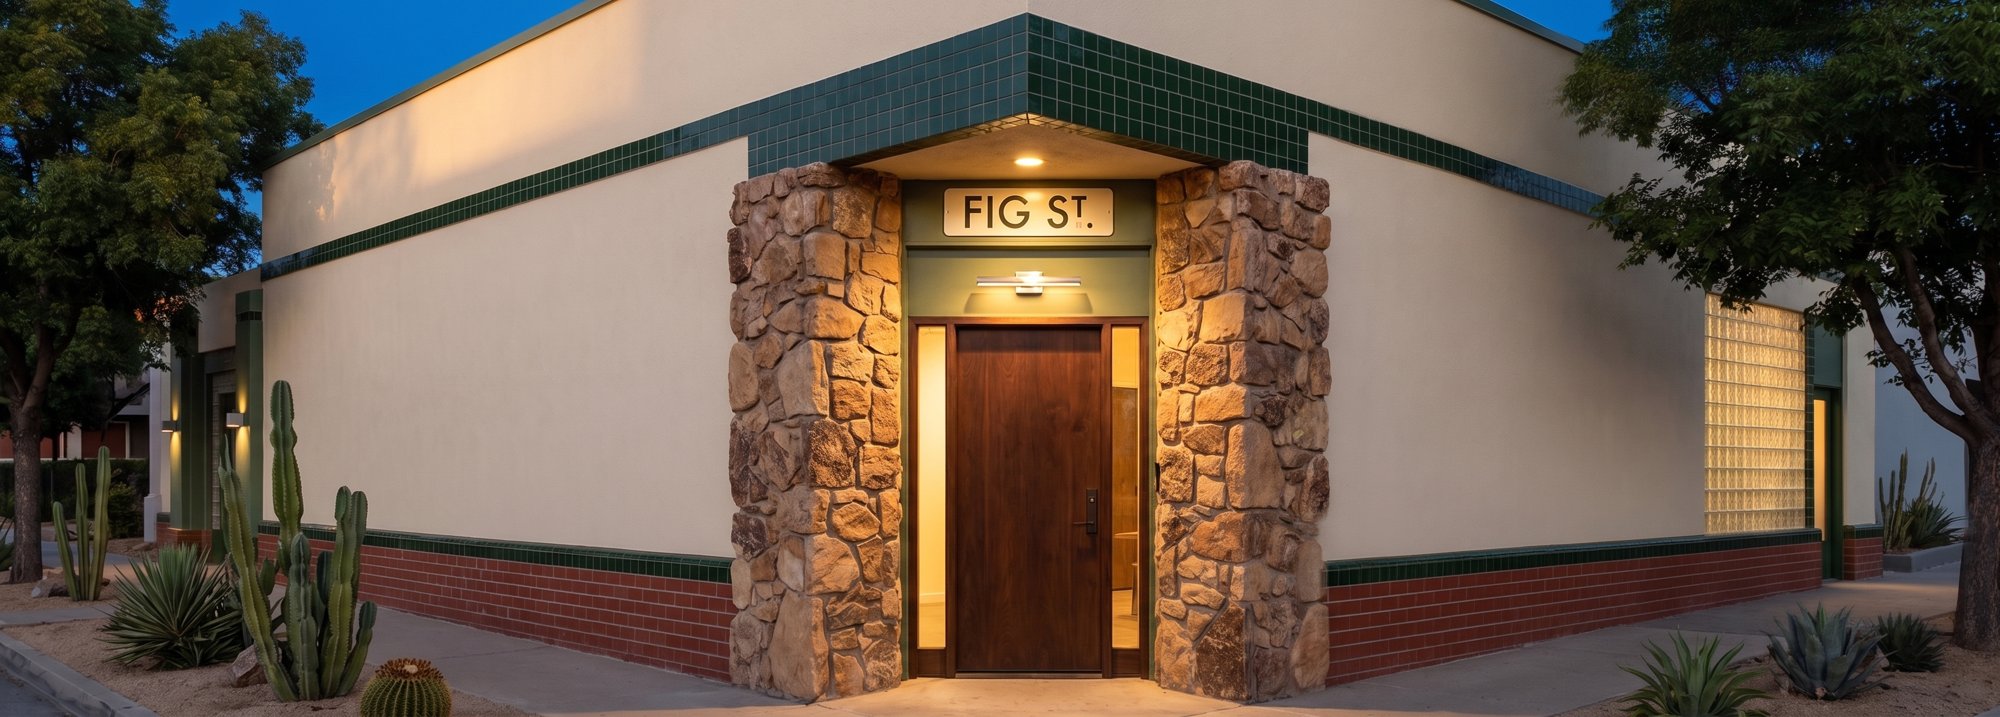 127
127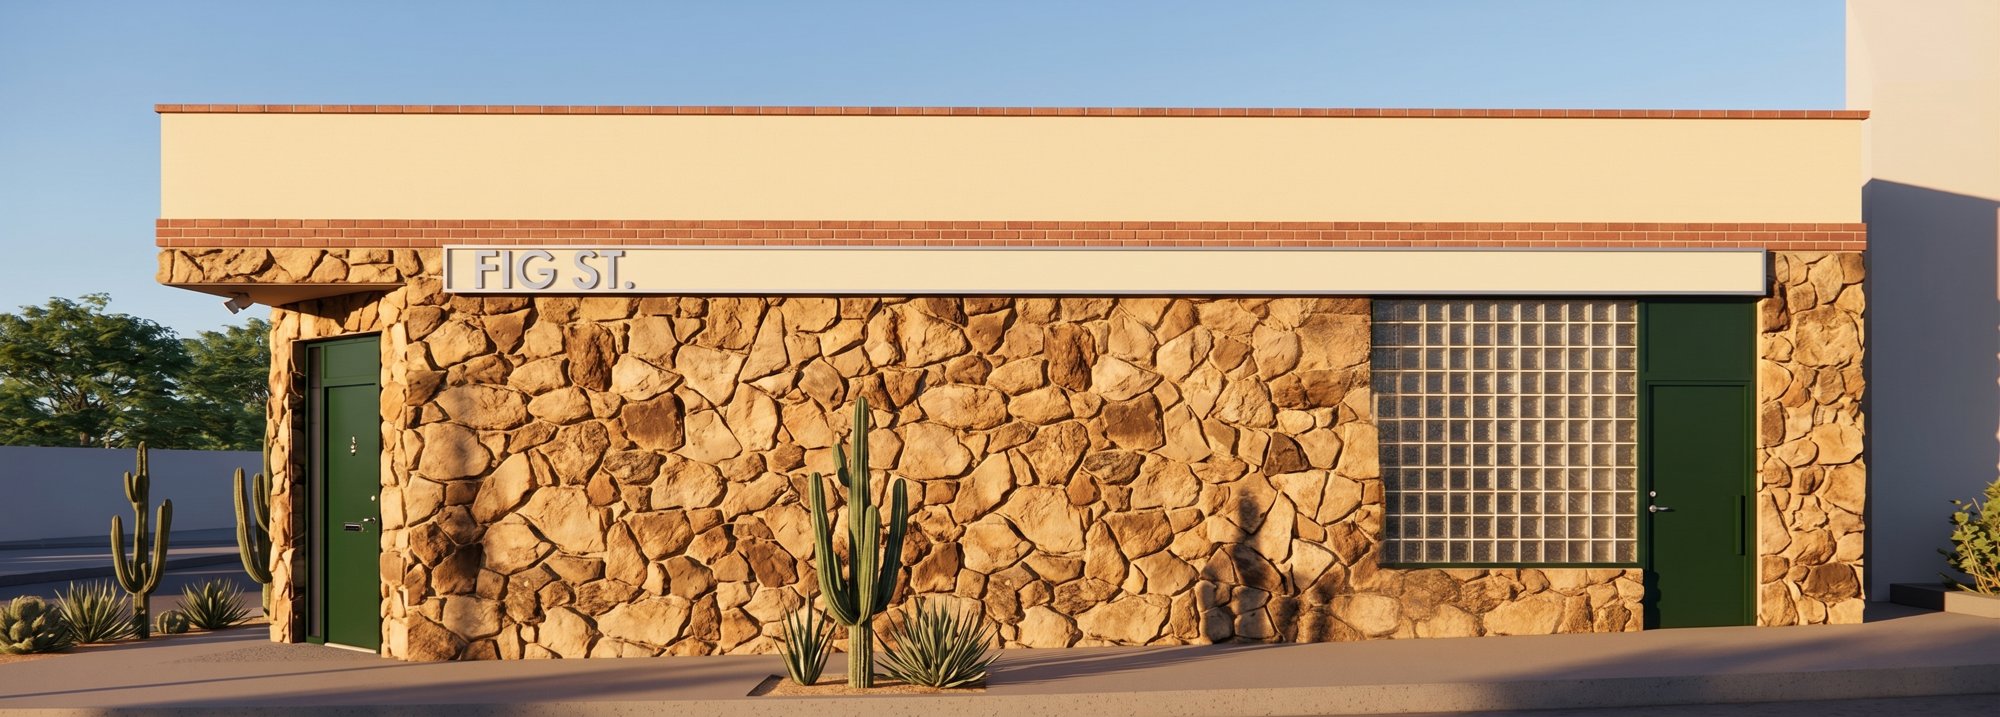 128
128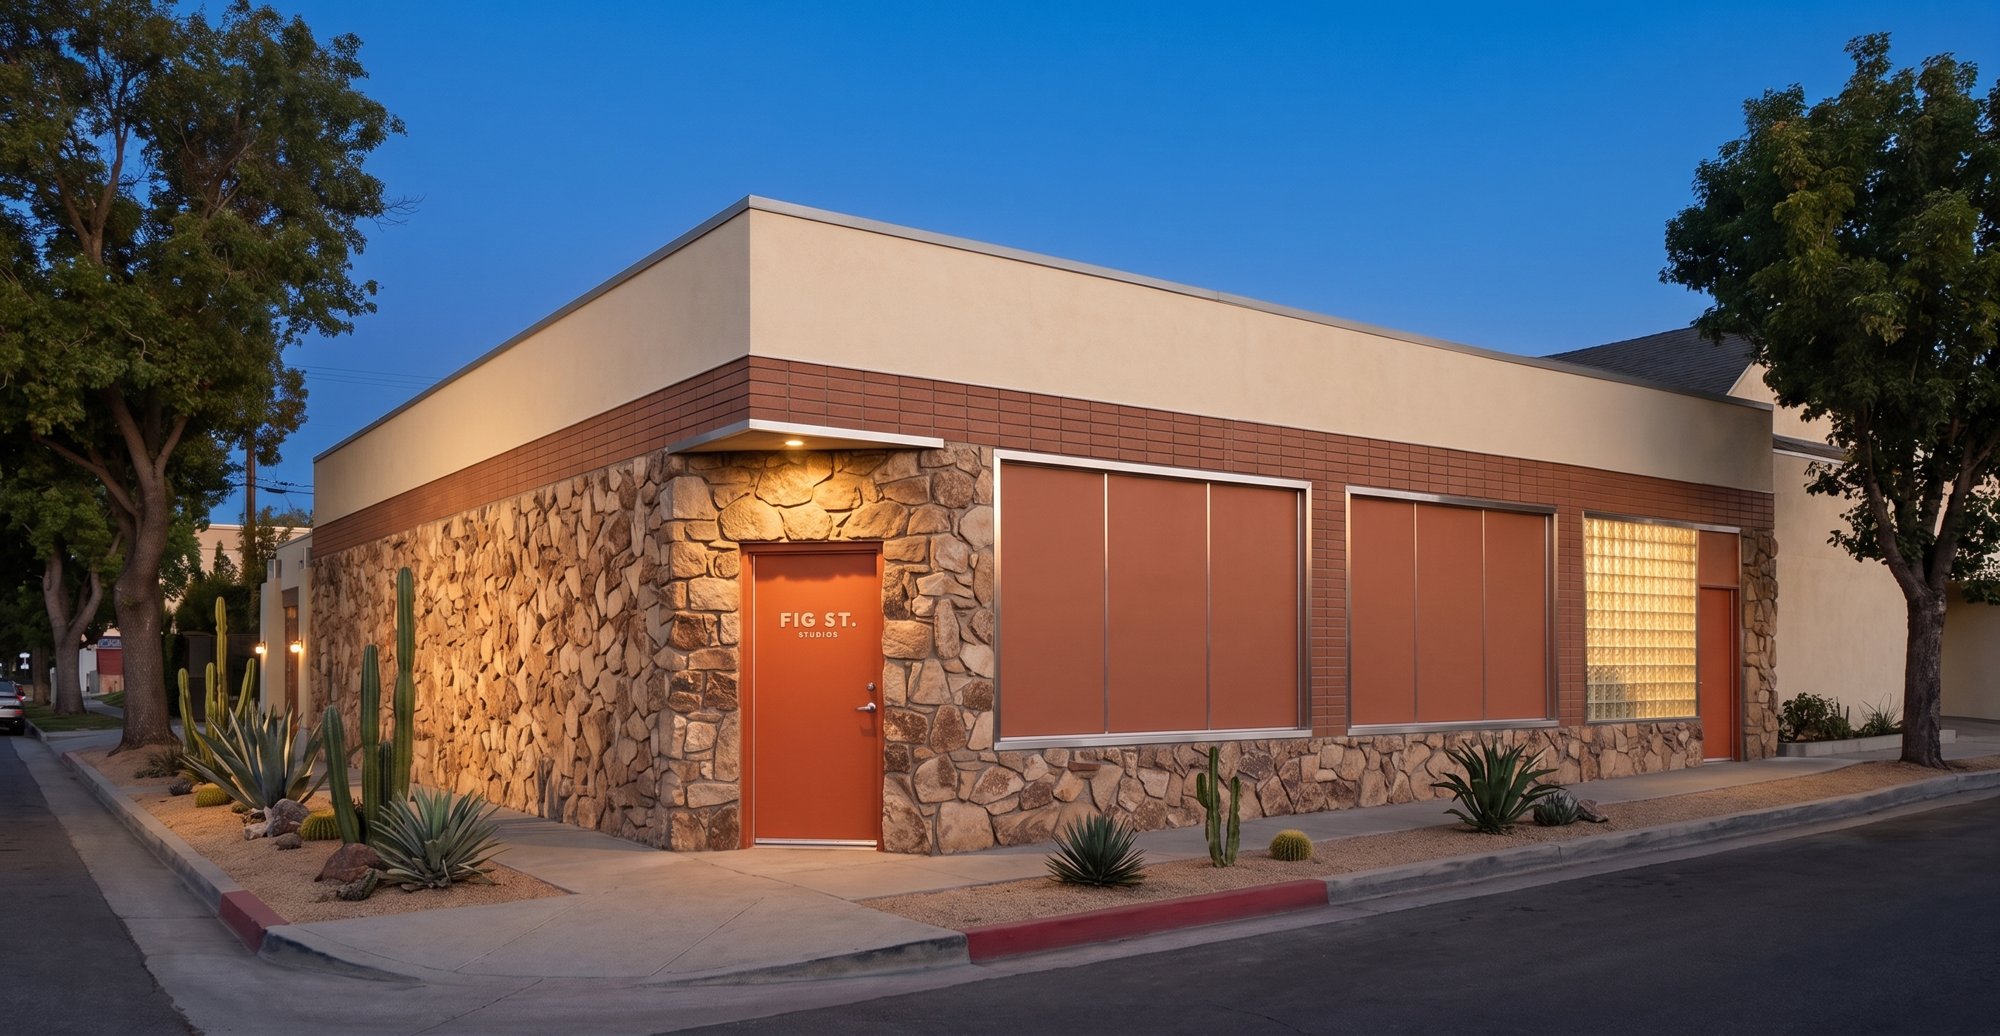 129
129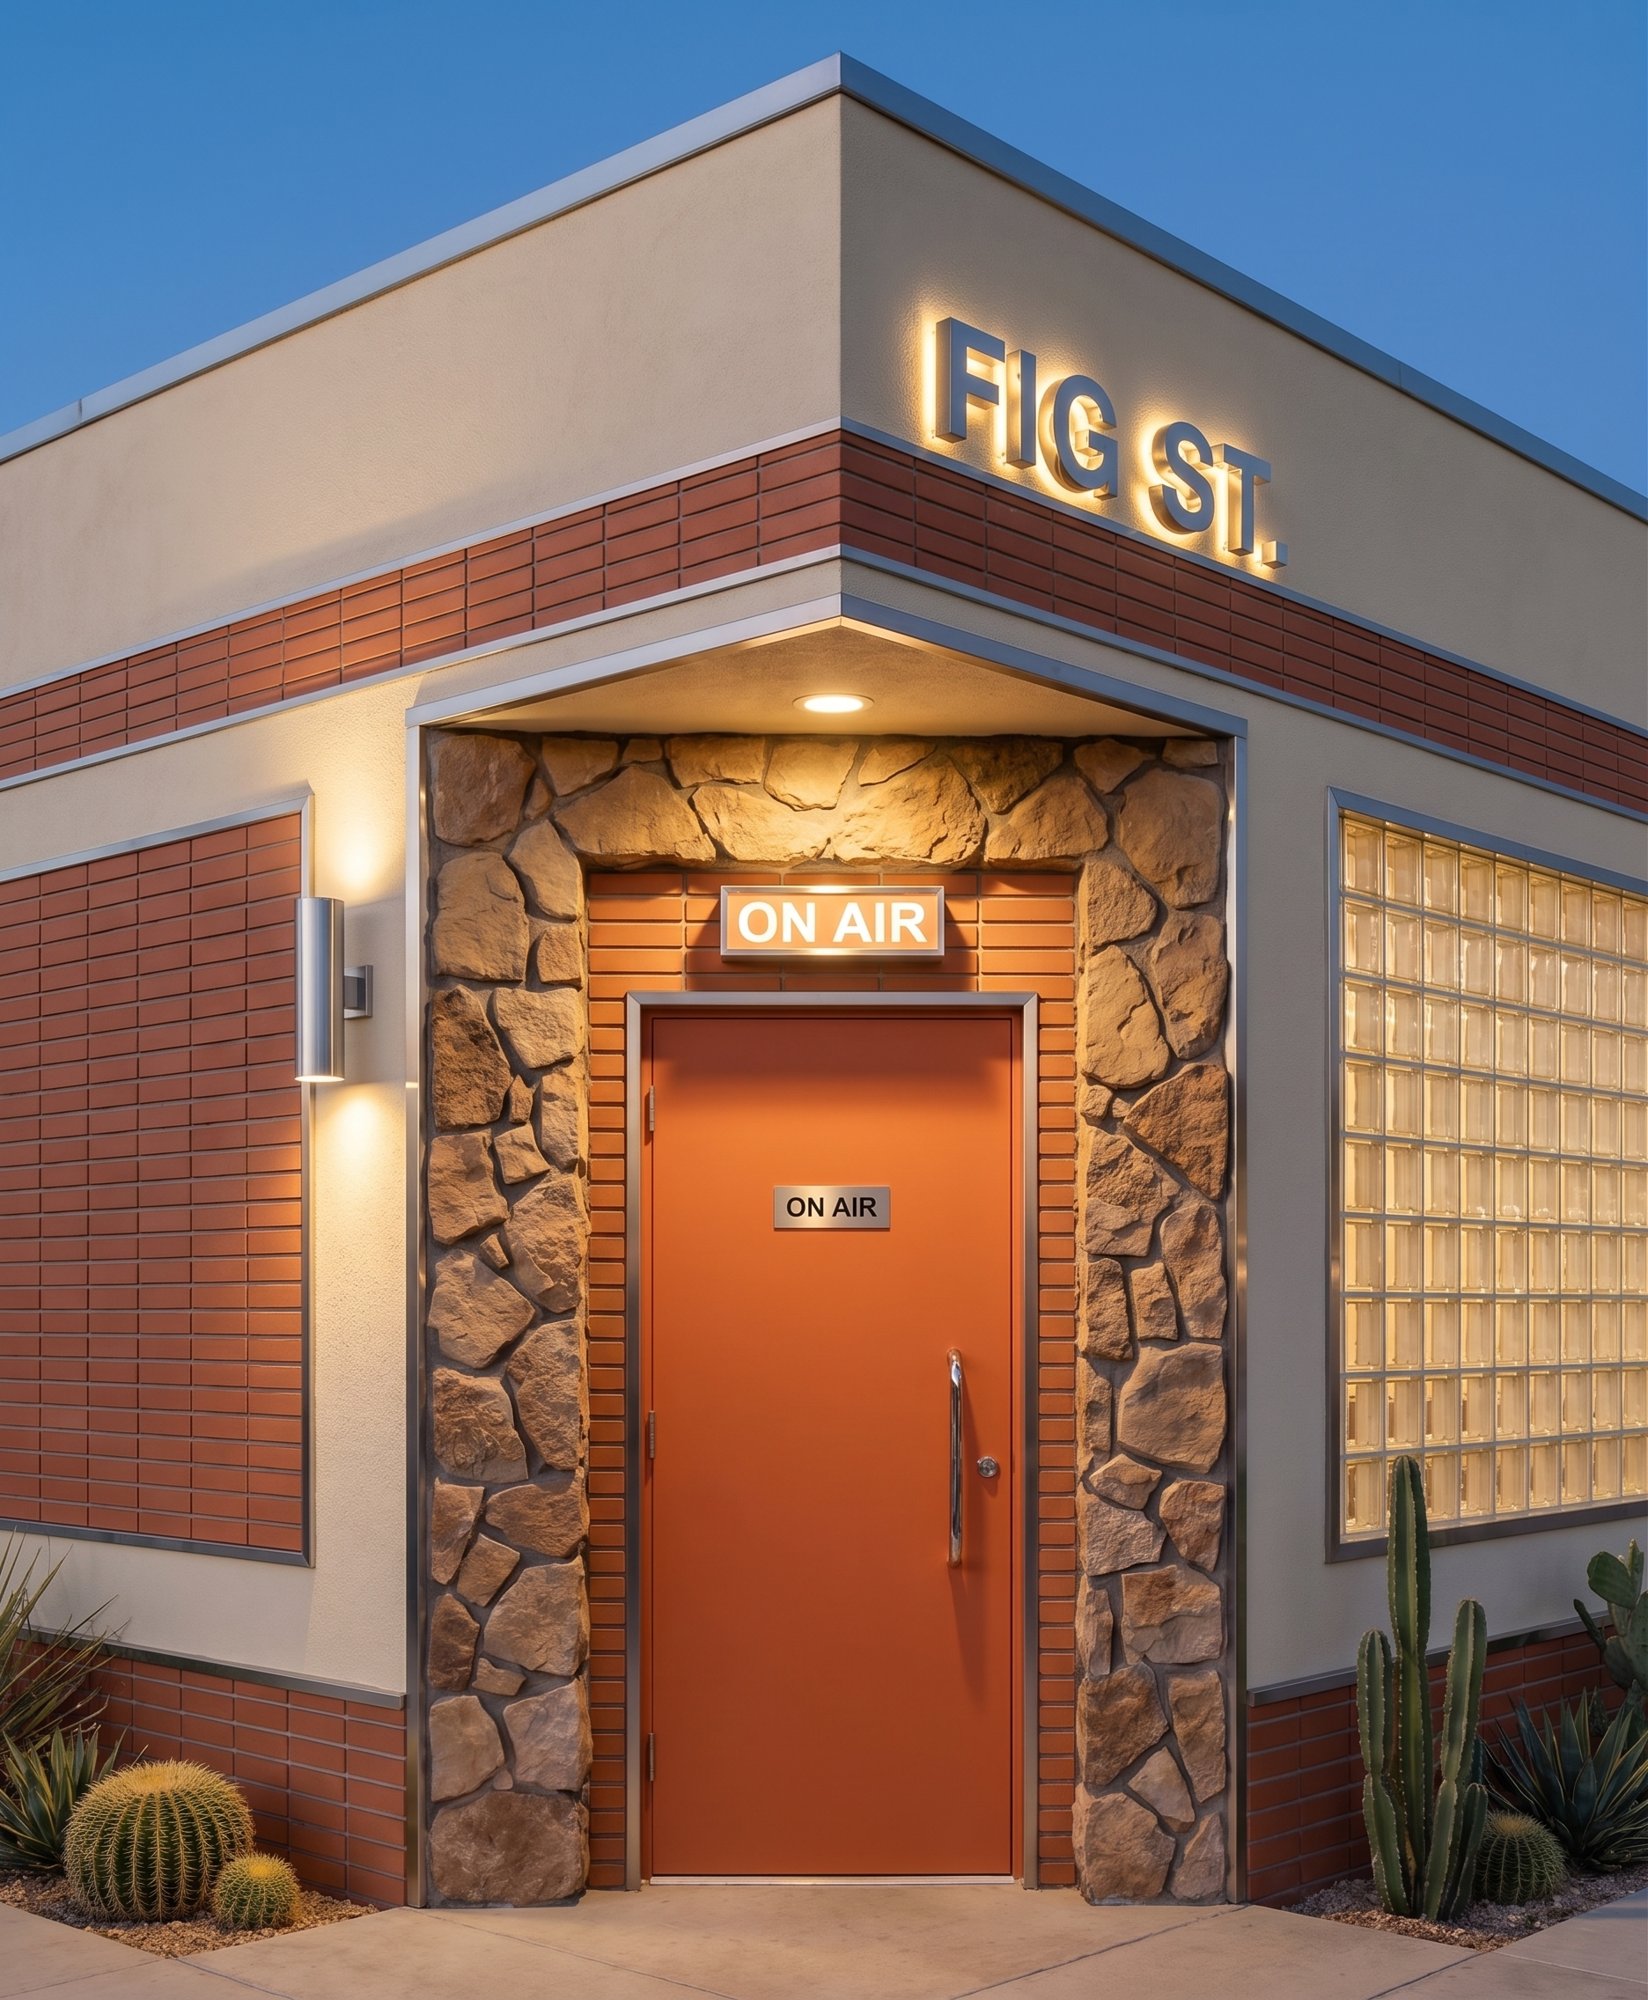 130
130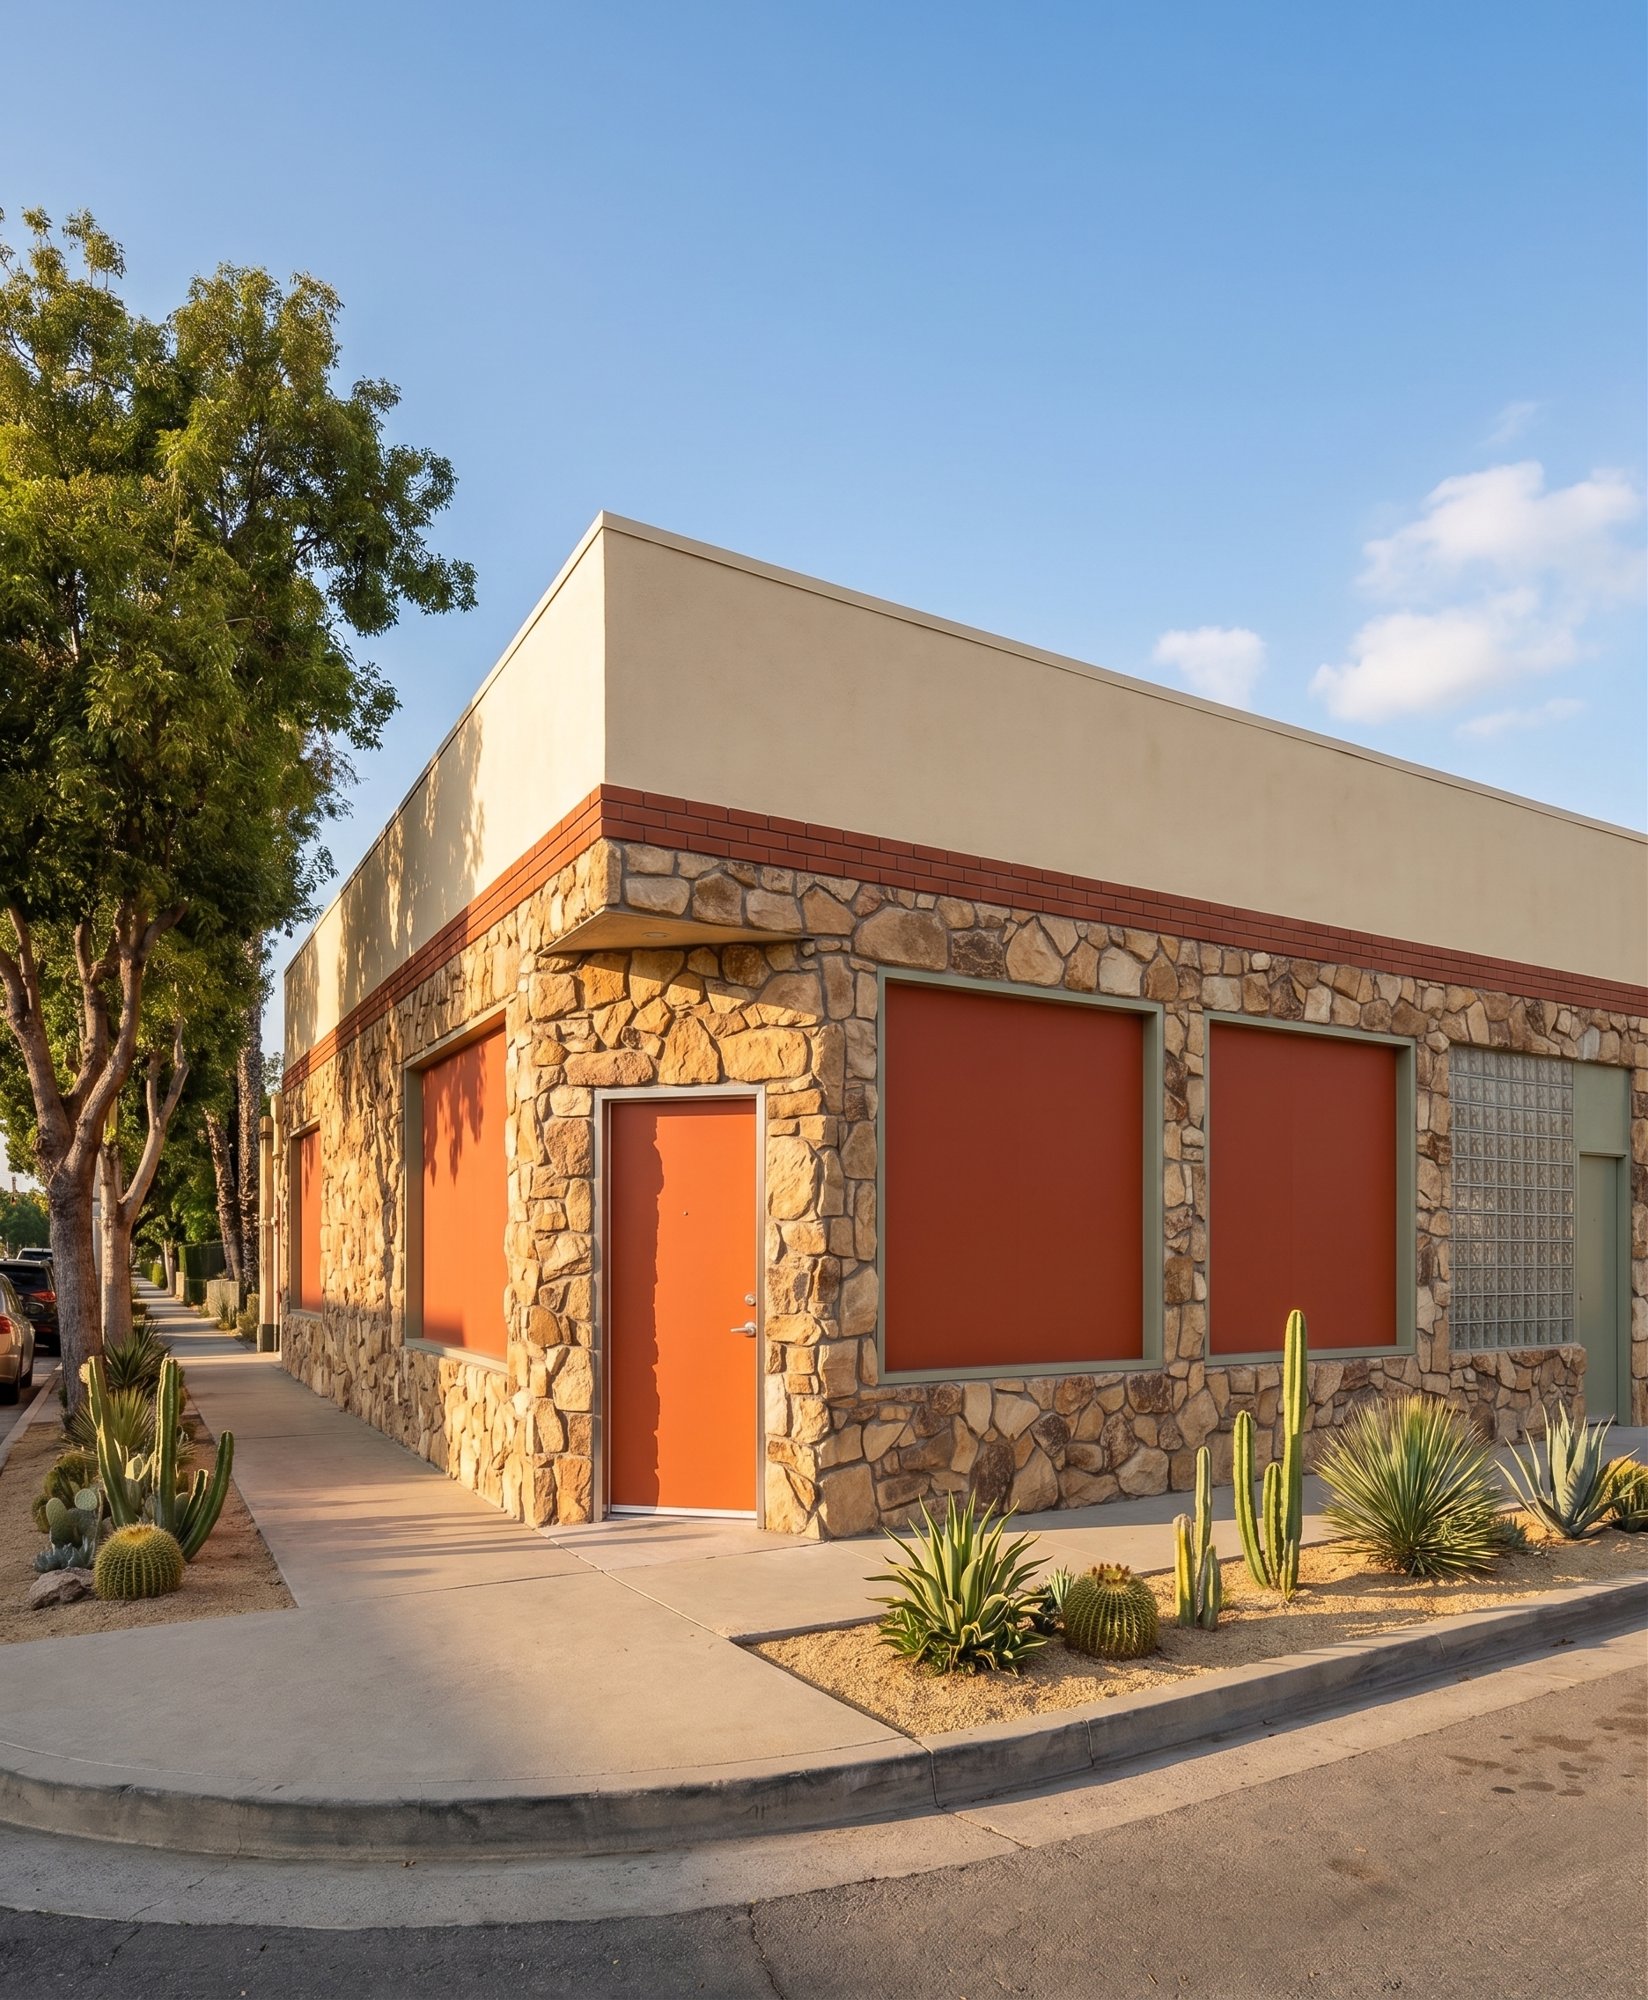 131
131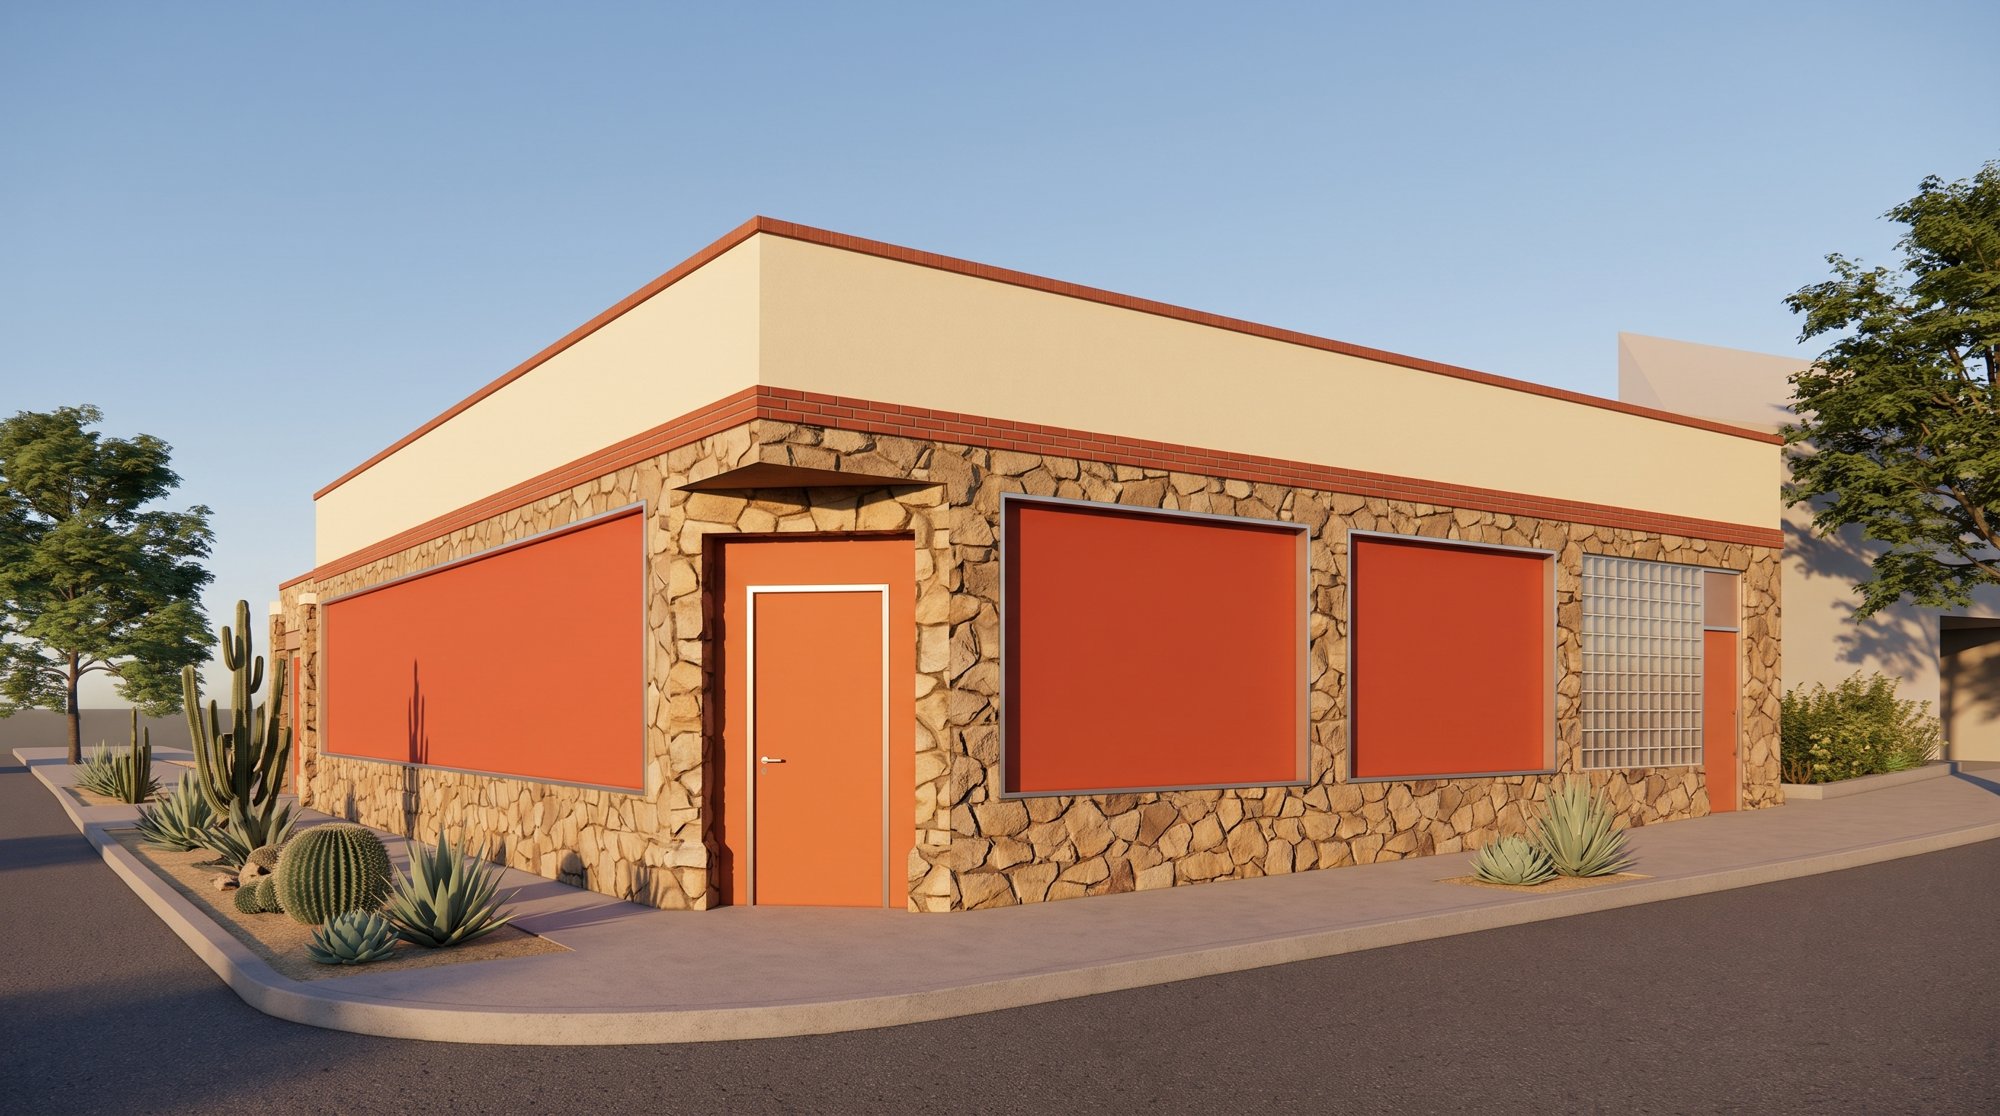 132
132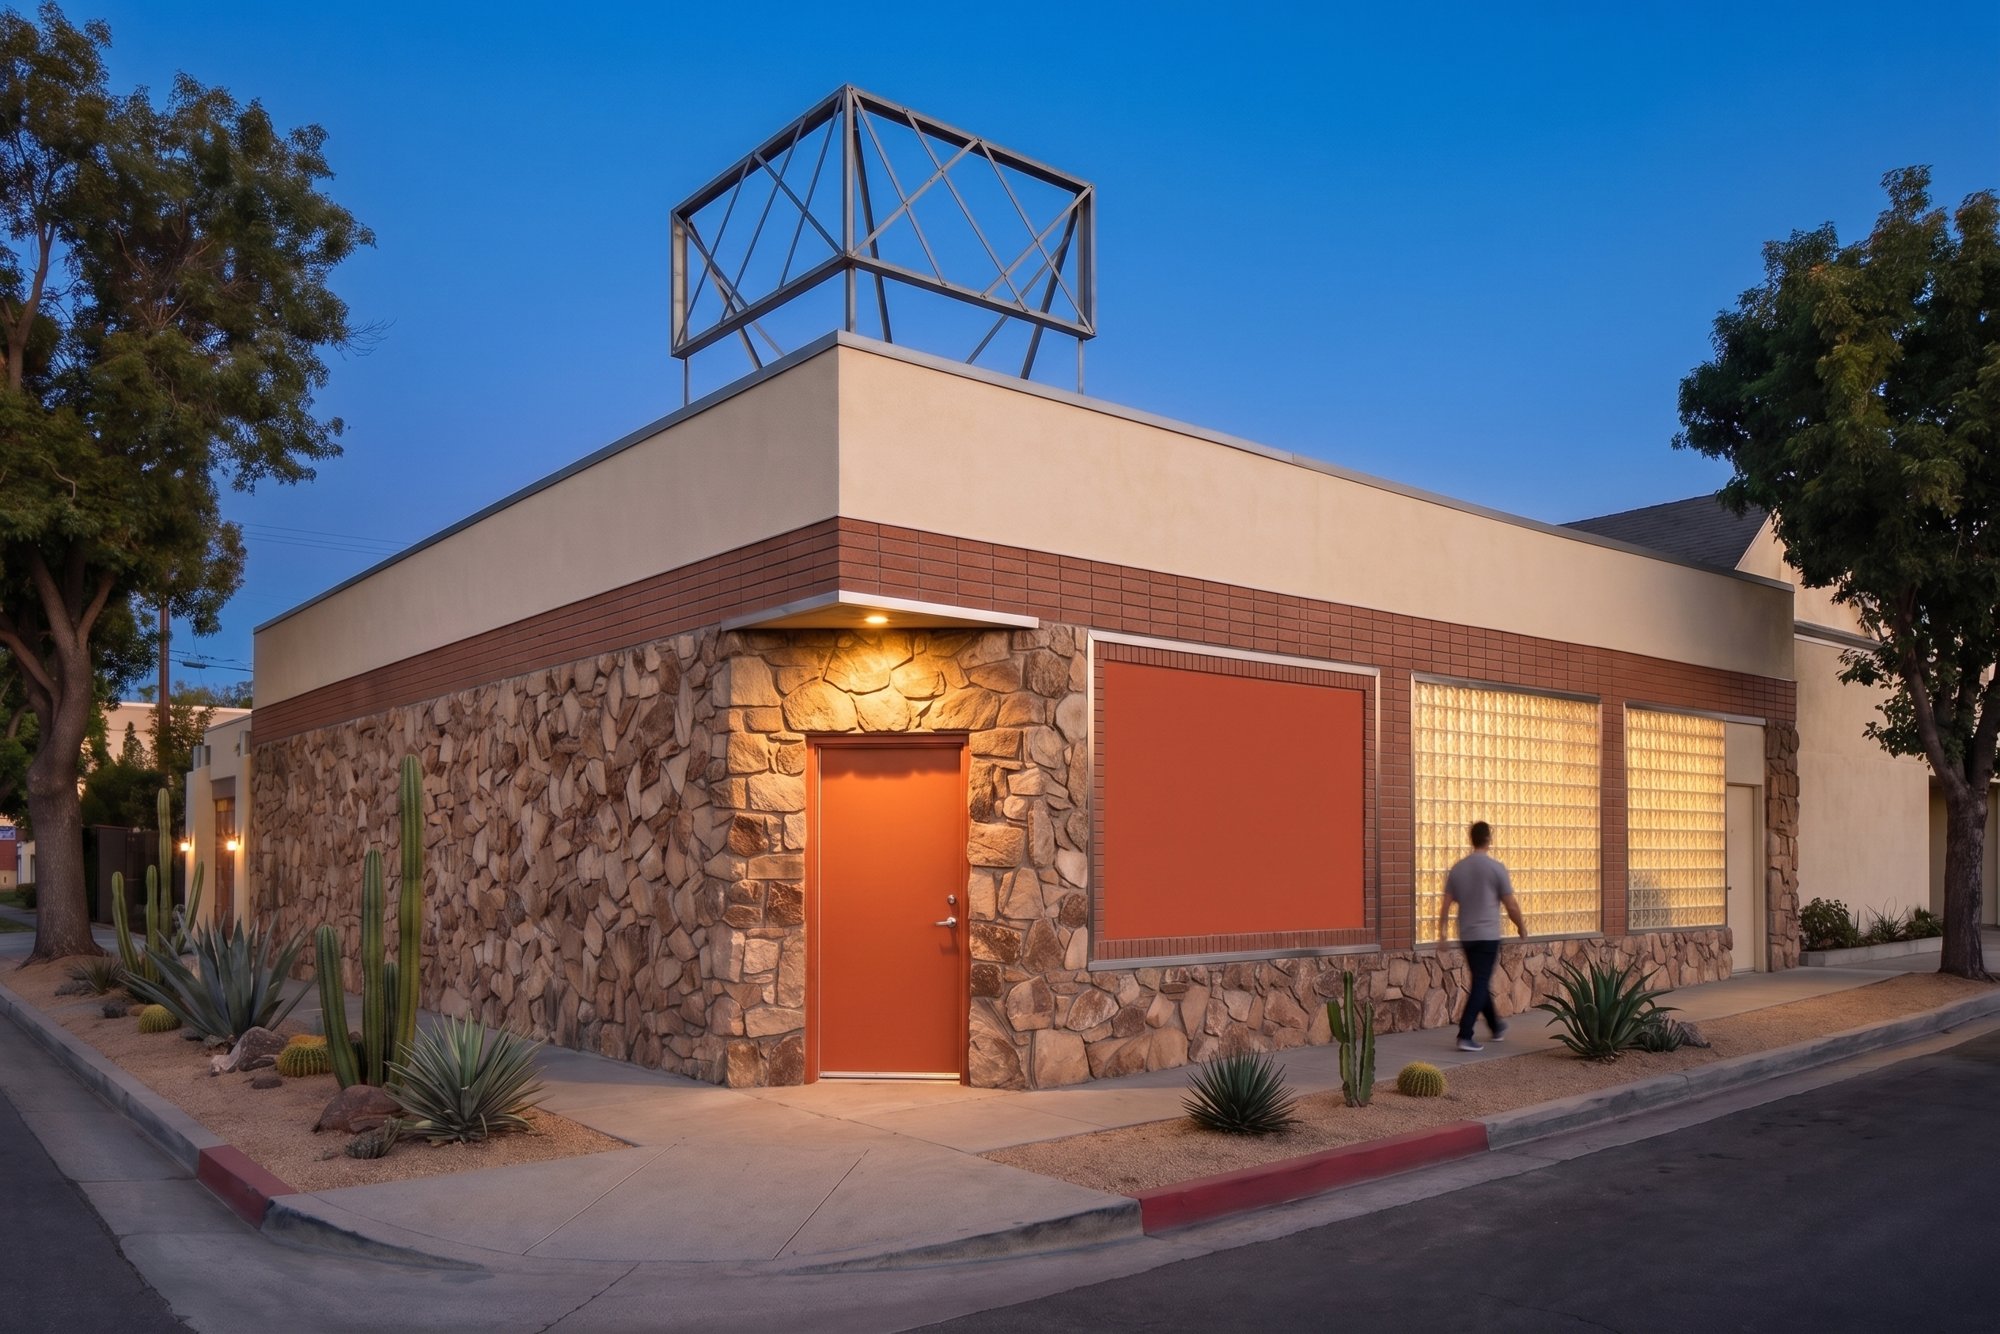 133
133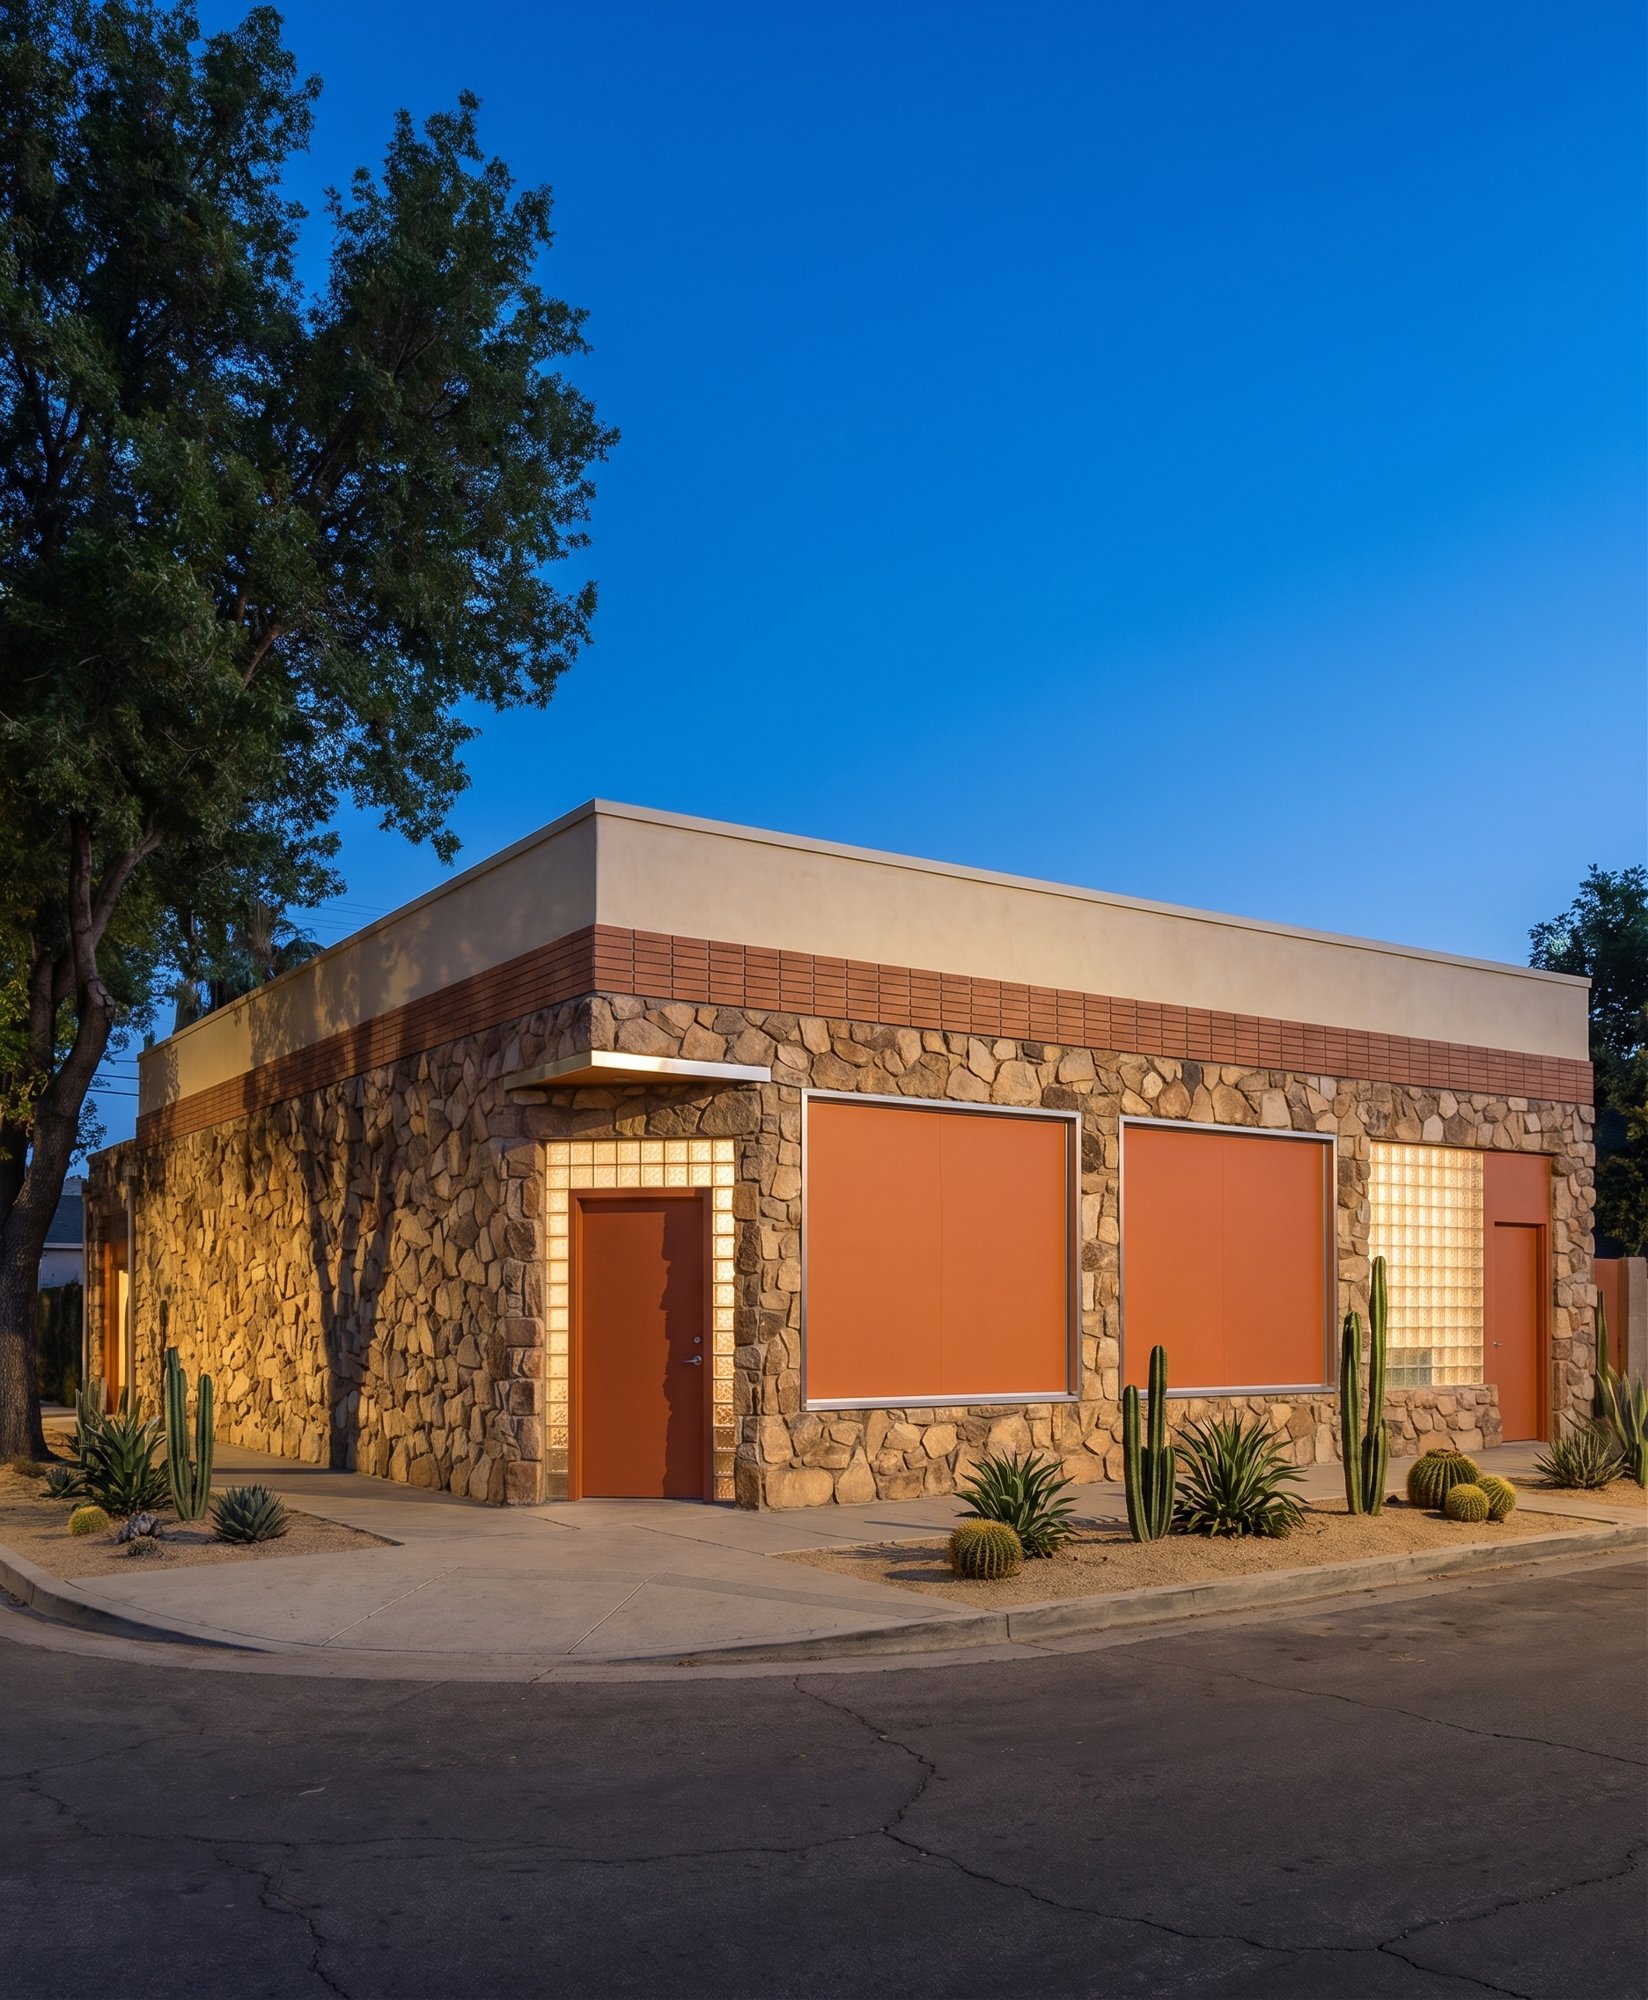 134
134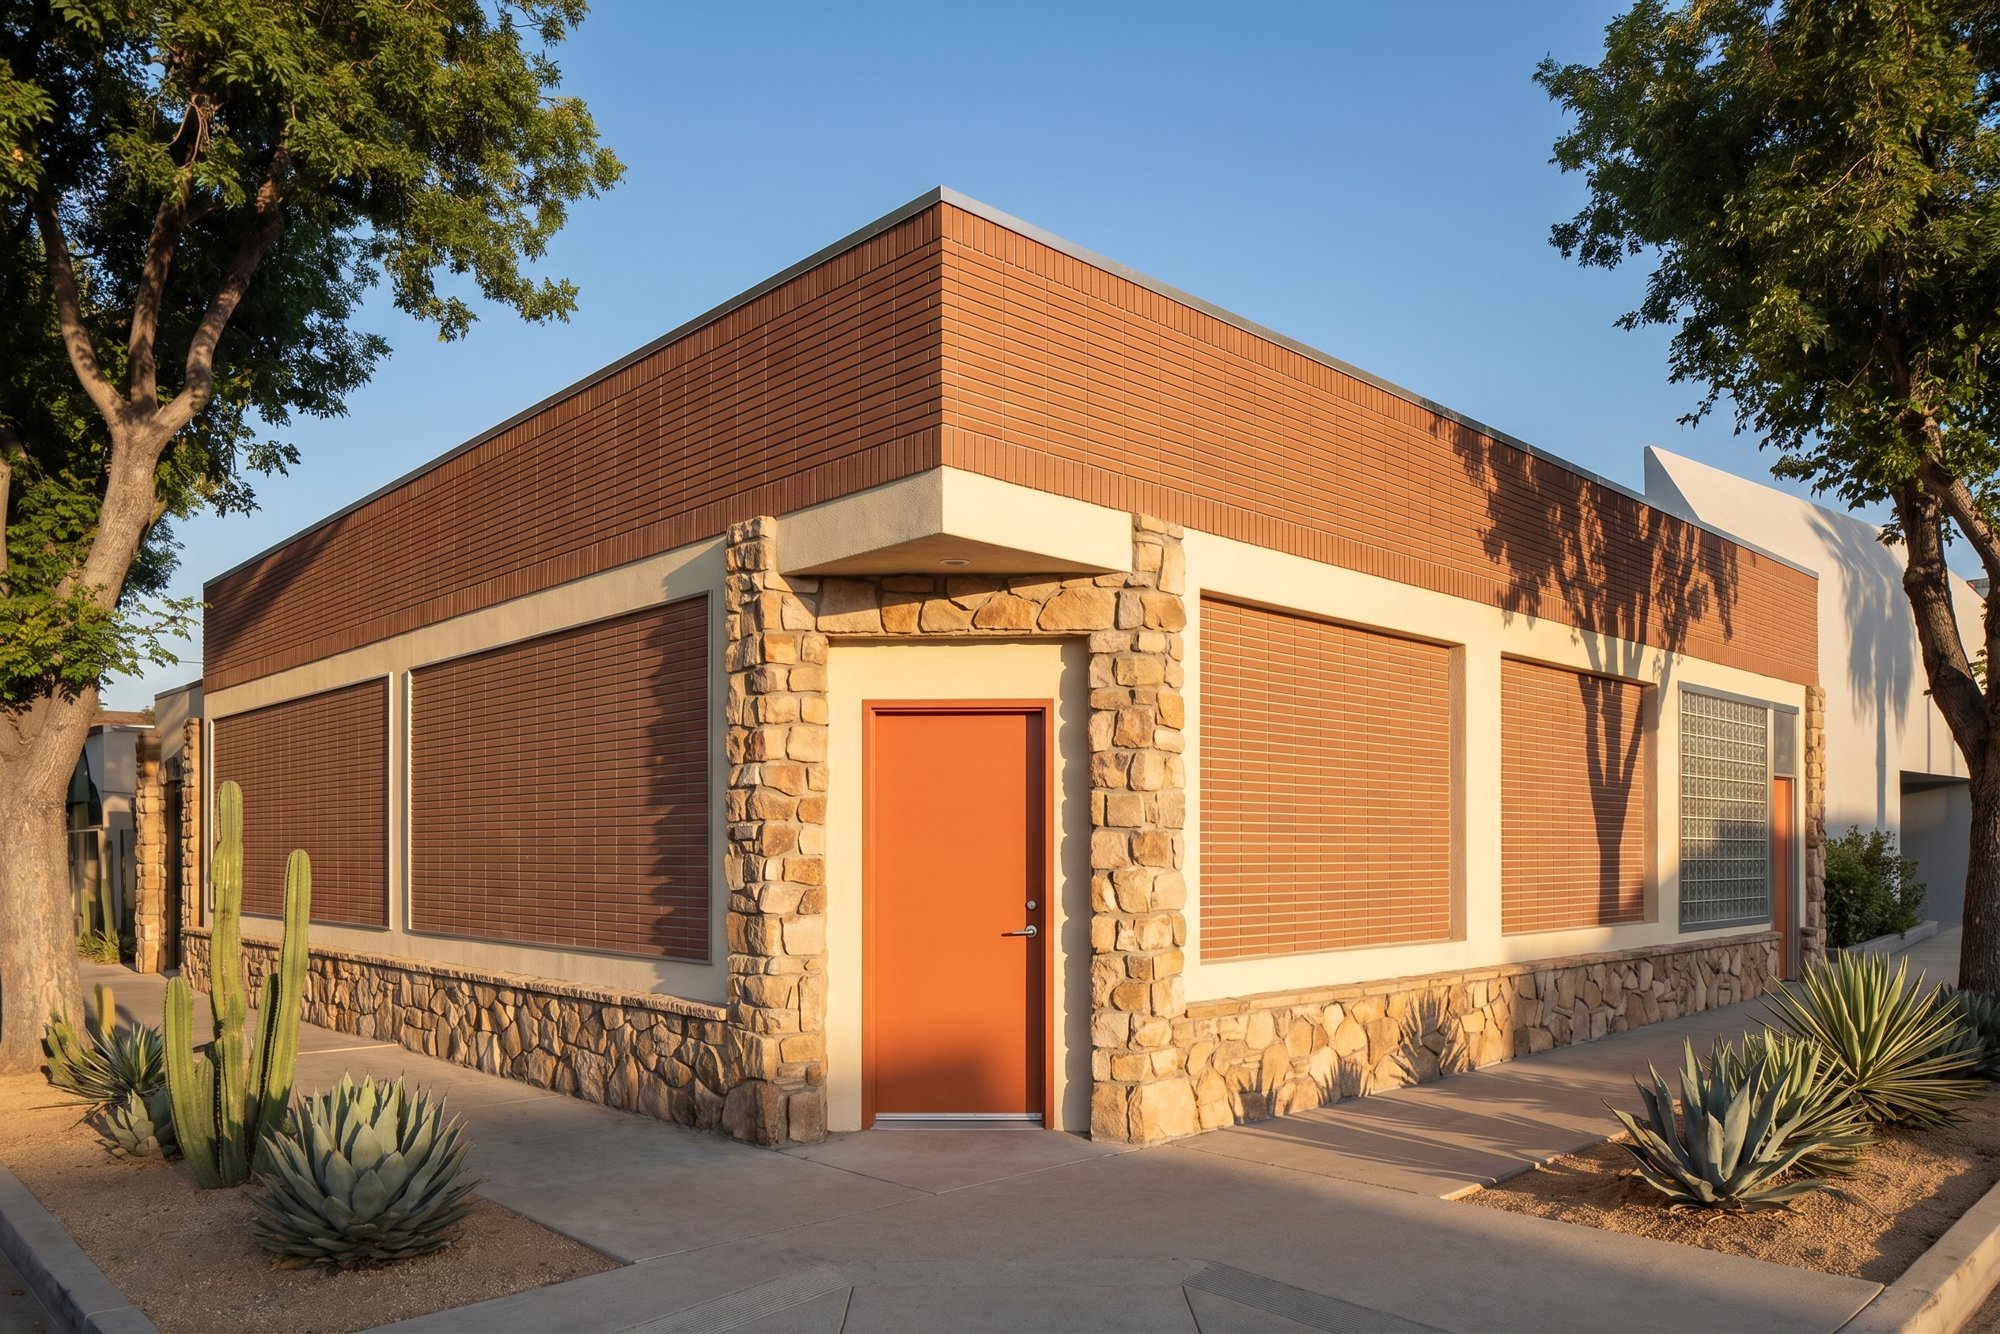 135
135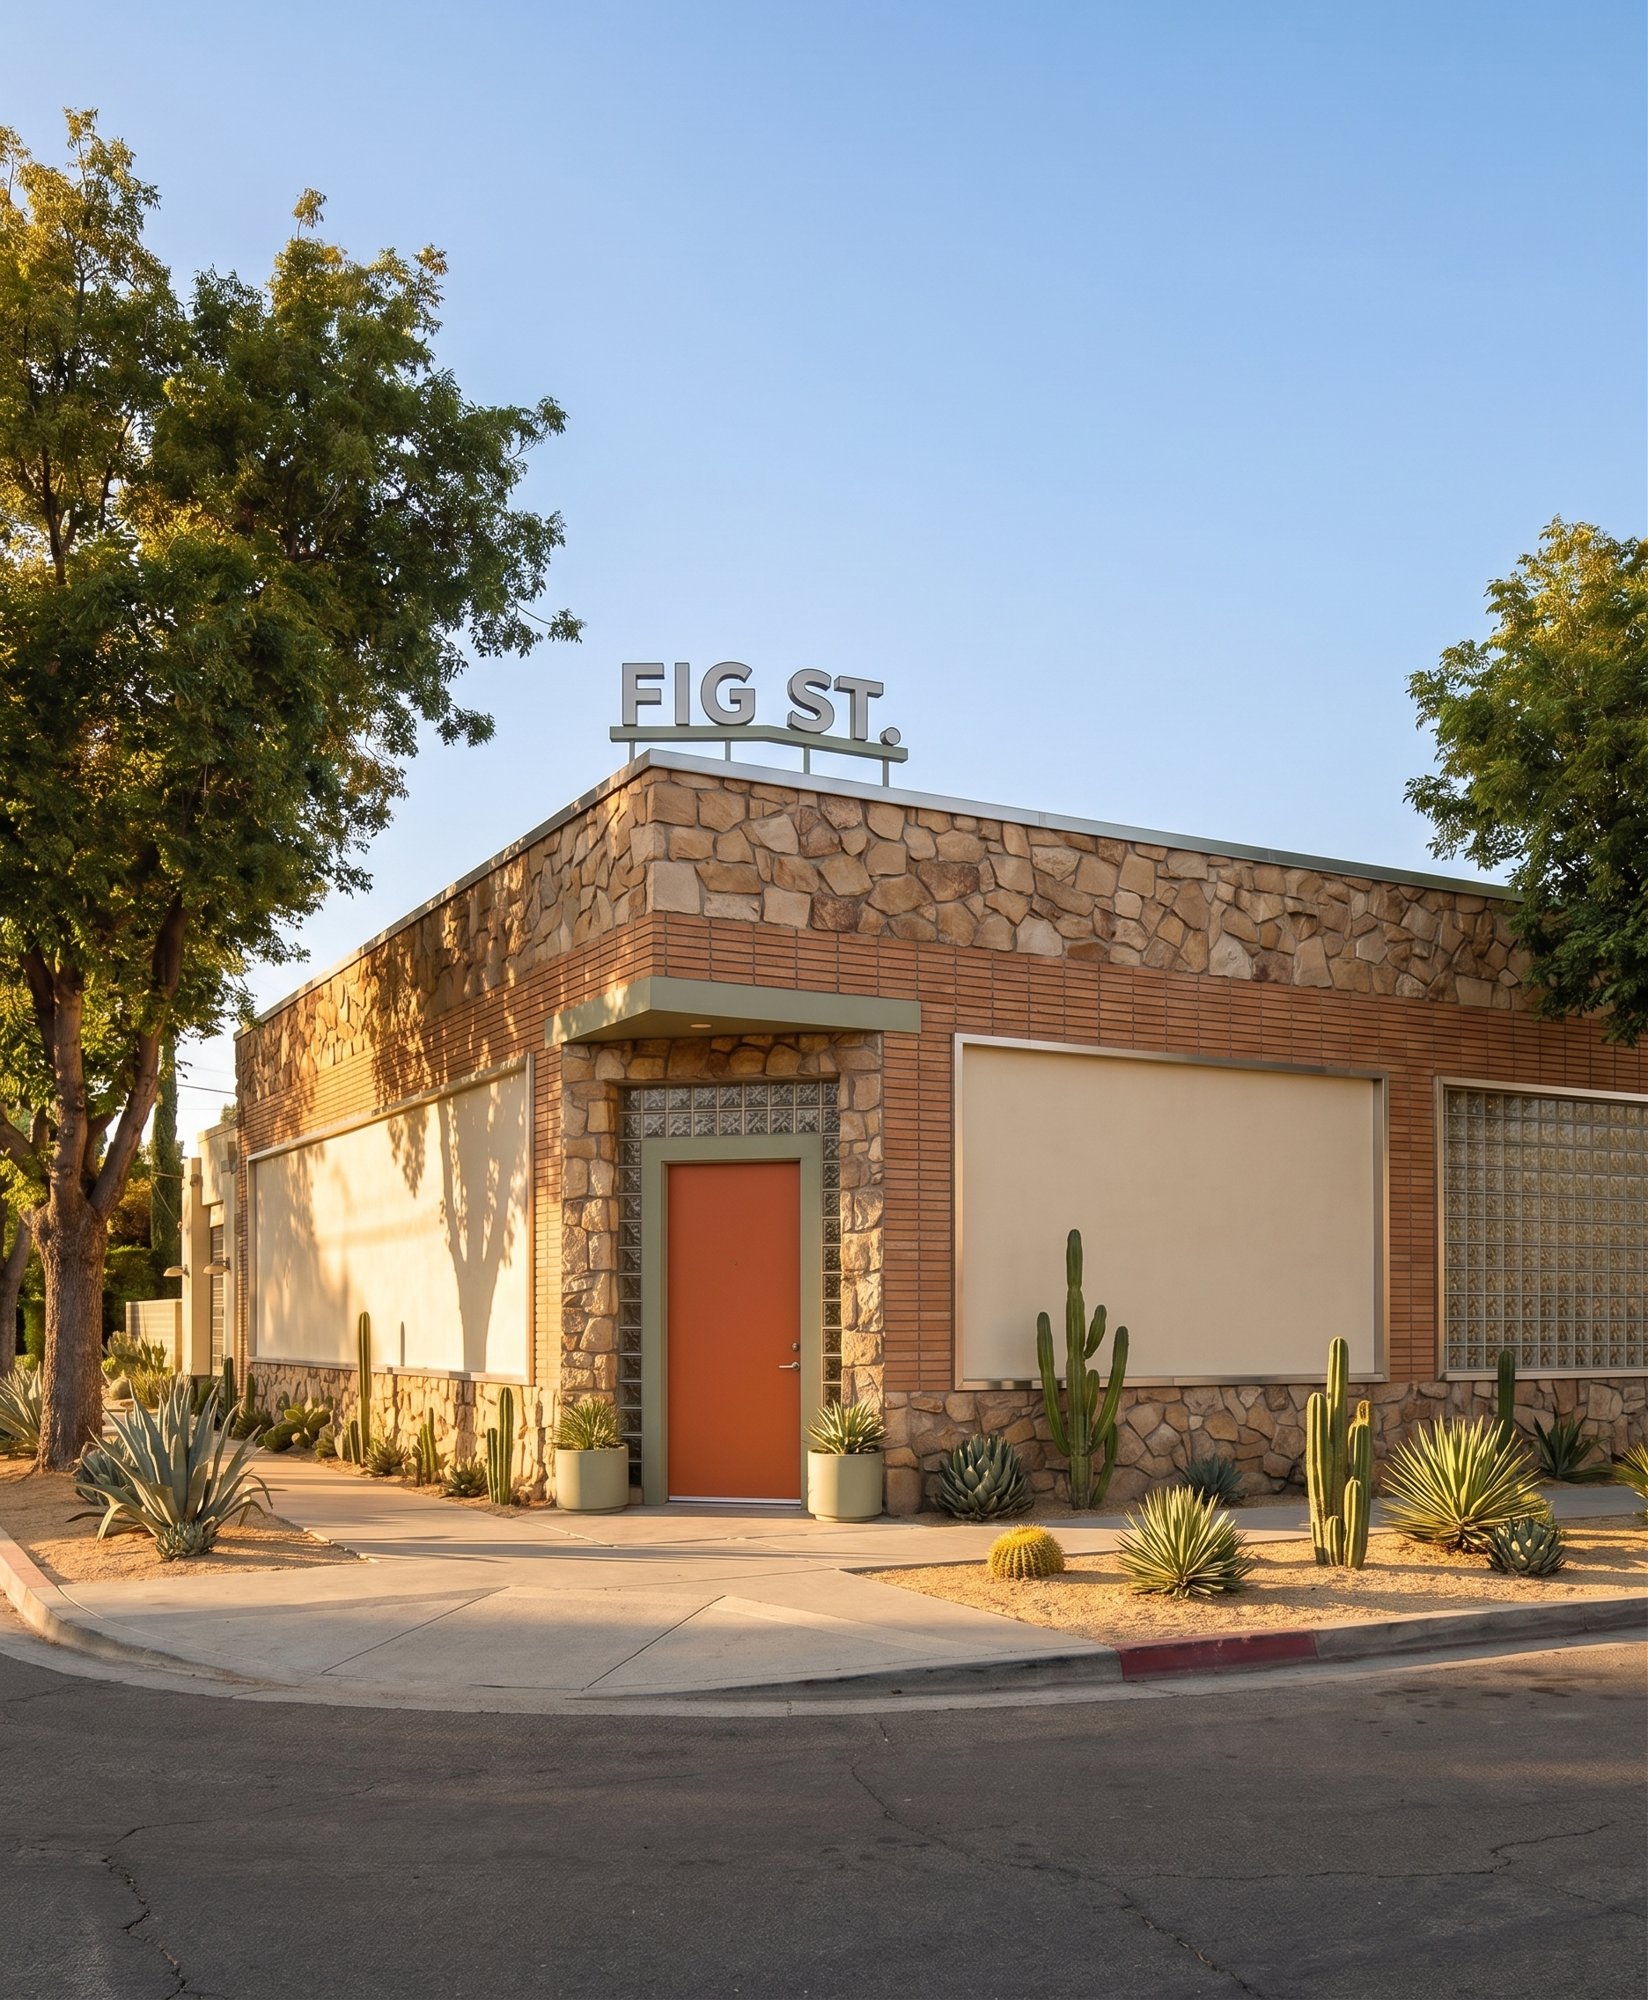 136
136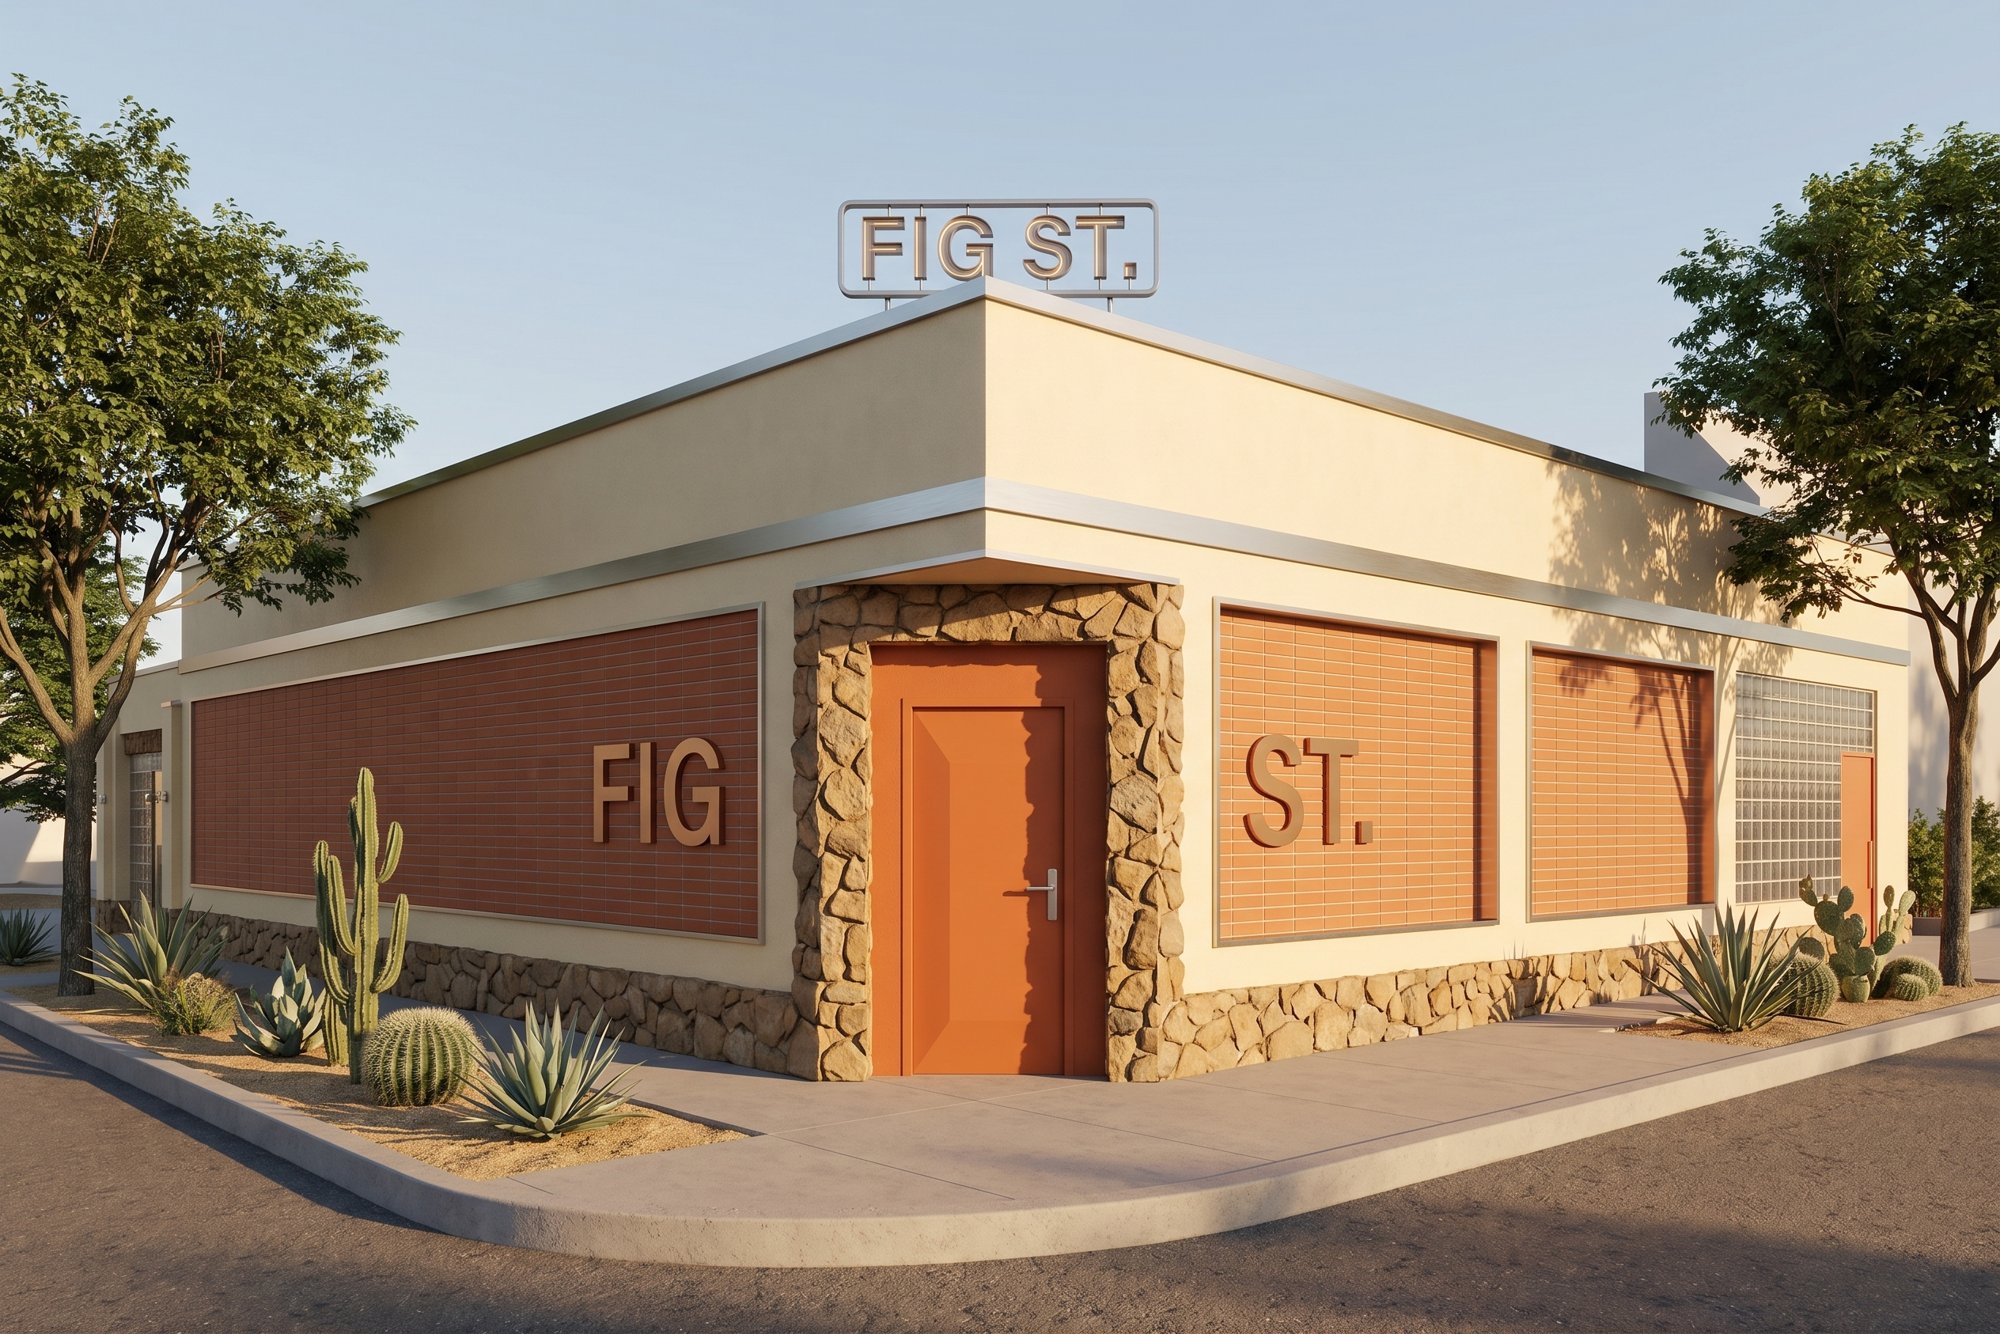 137
137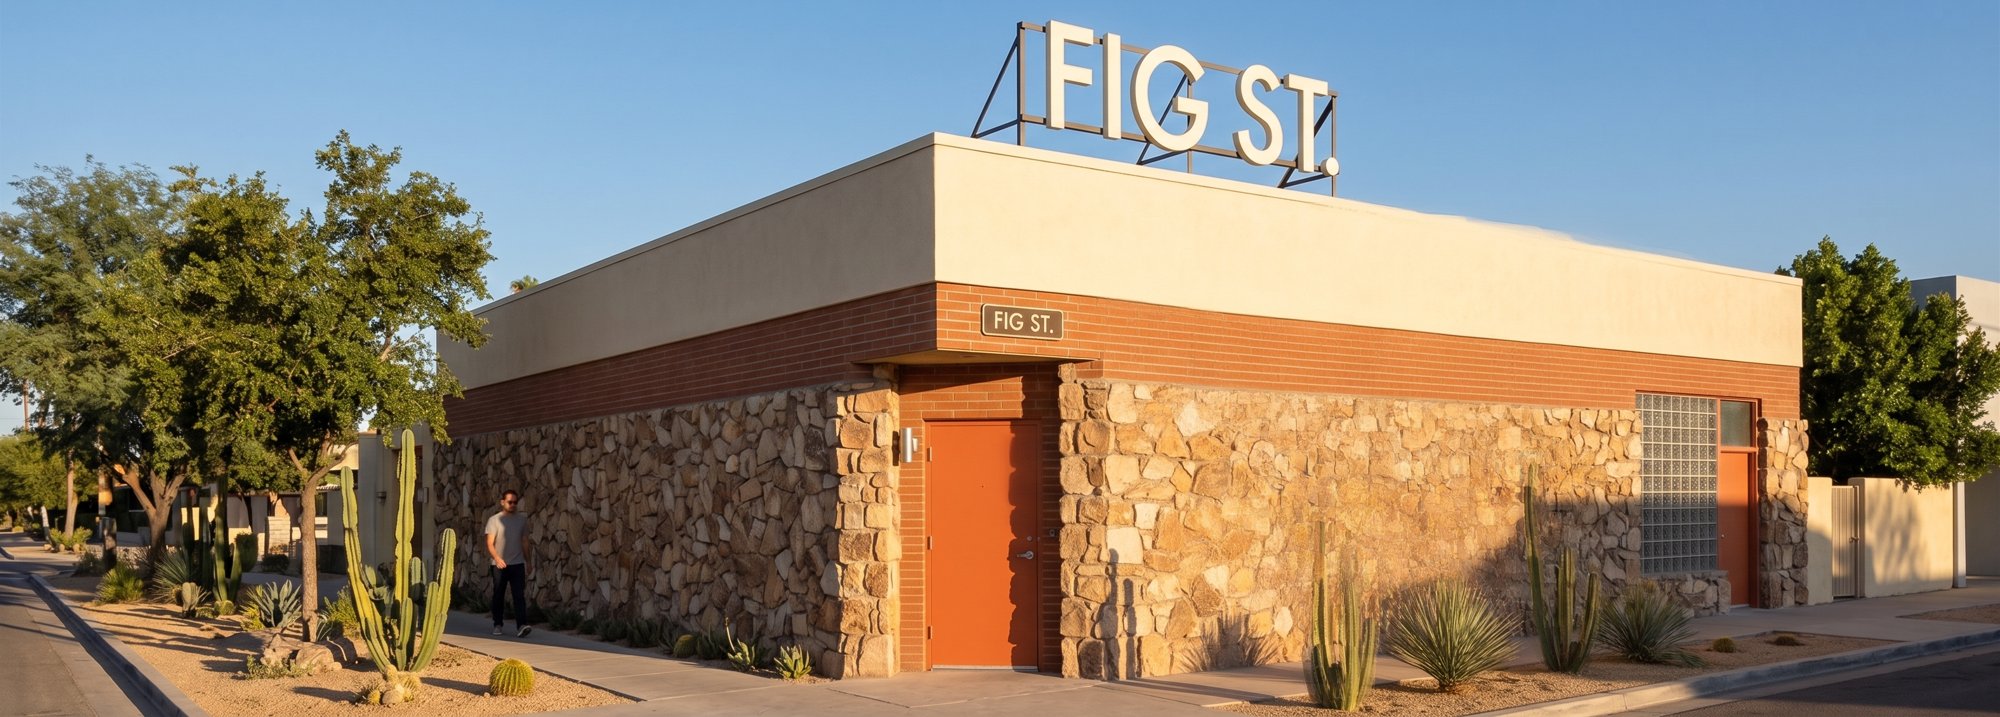 138
138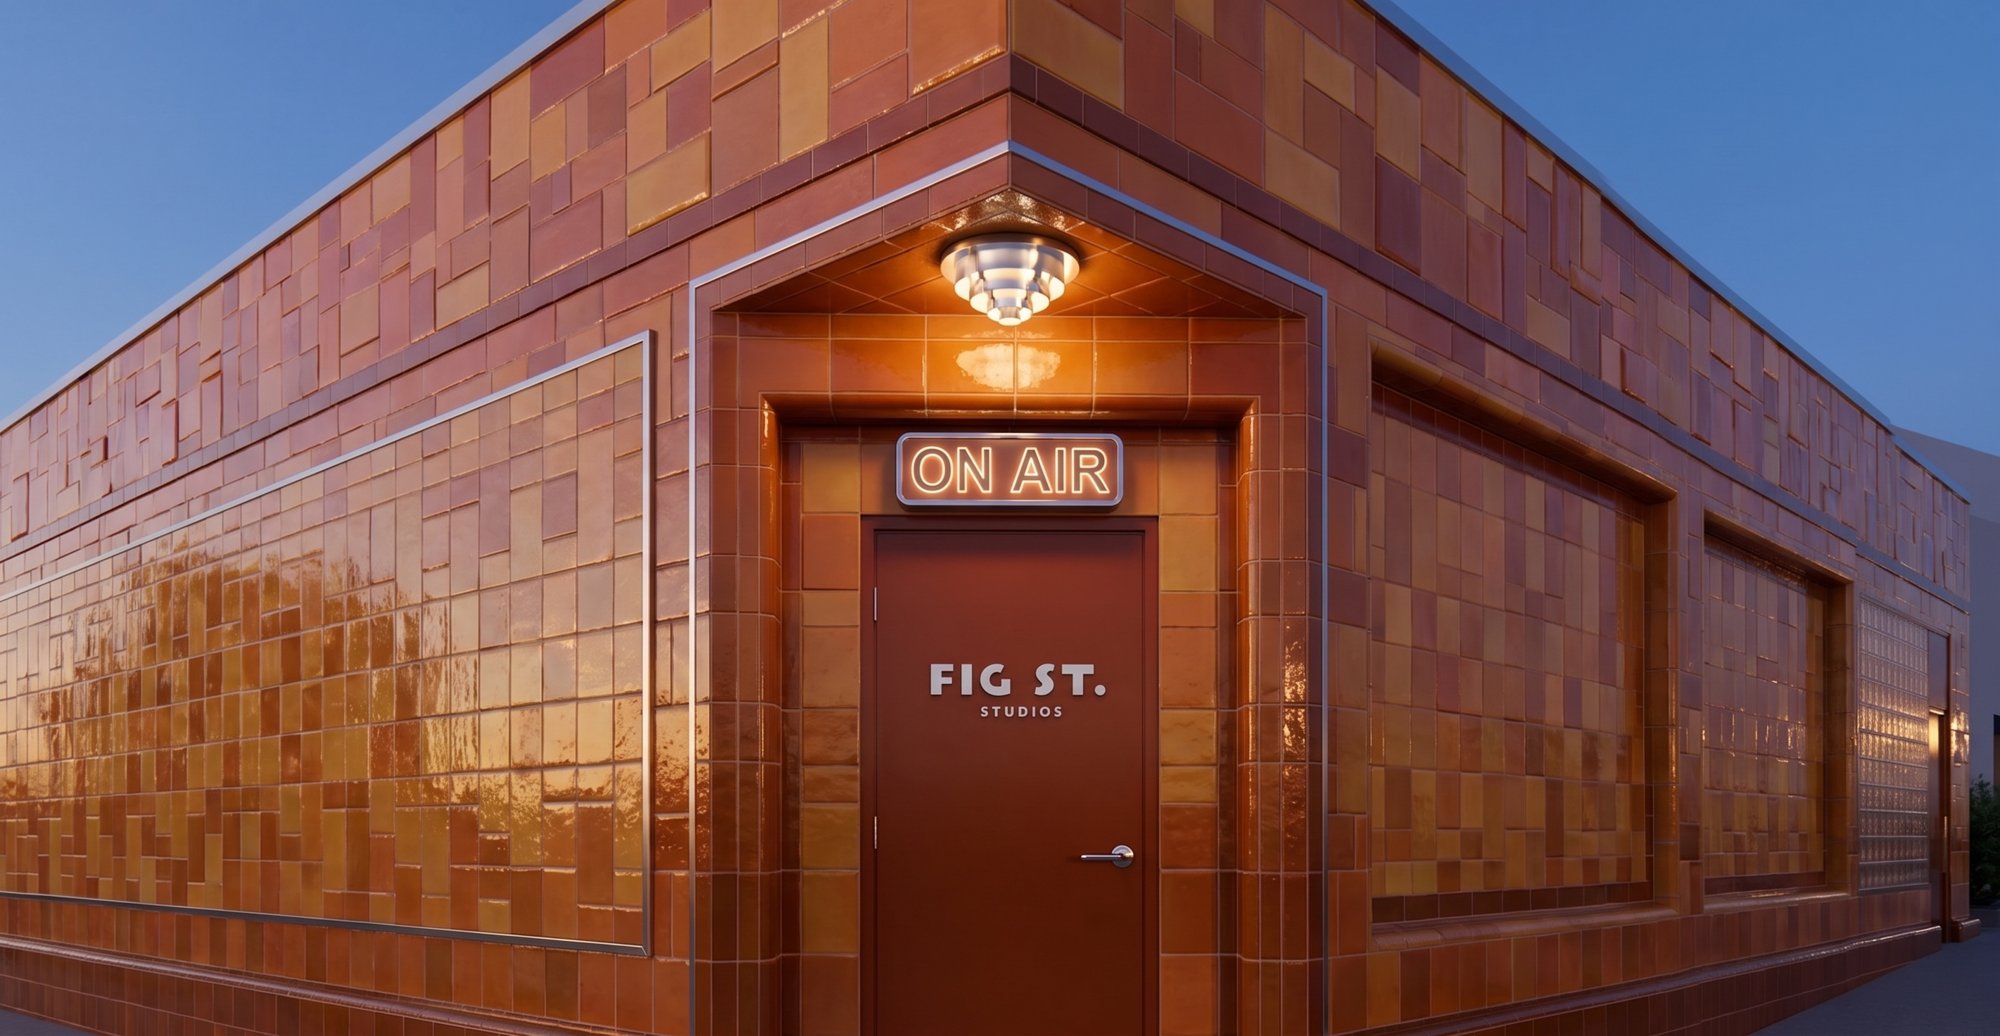 139
139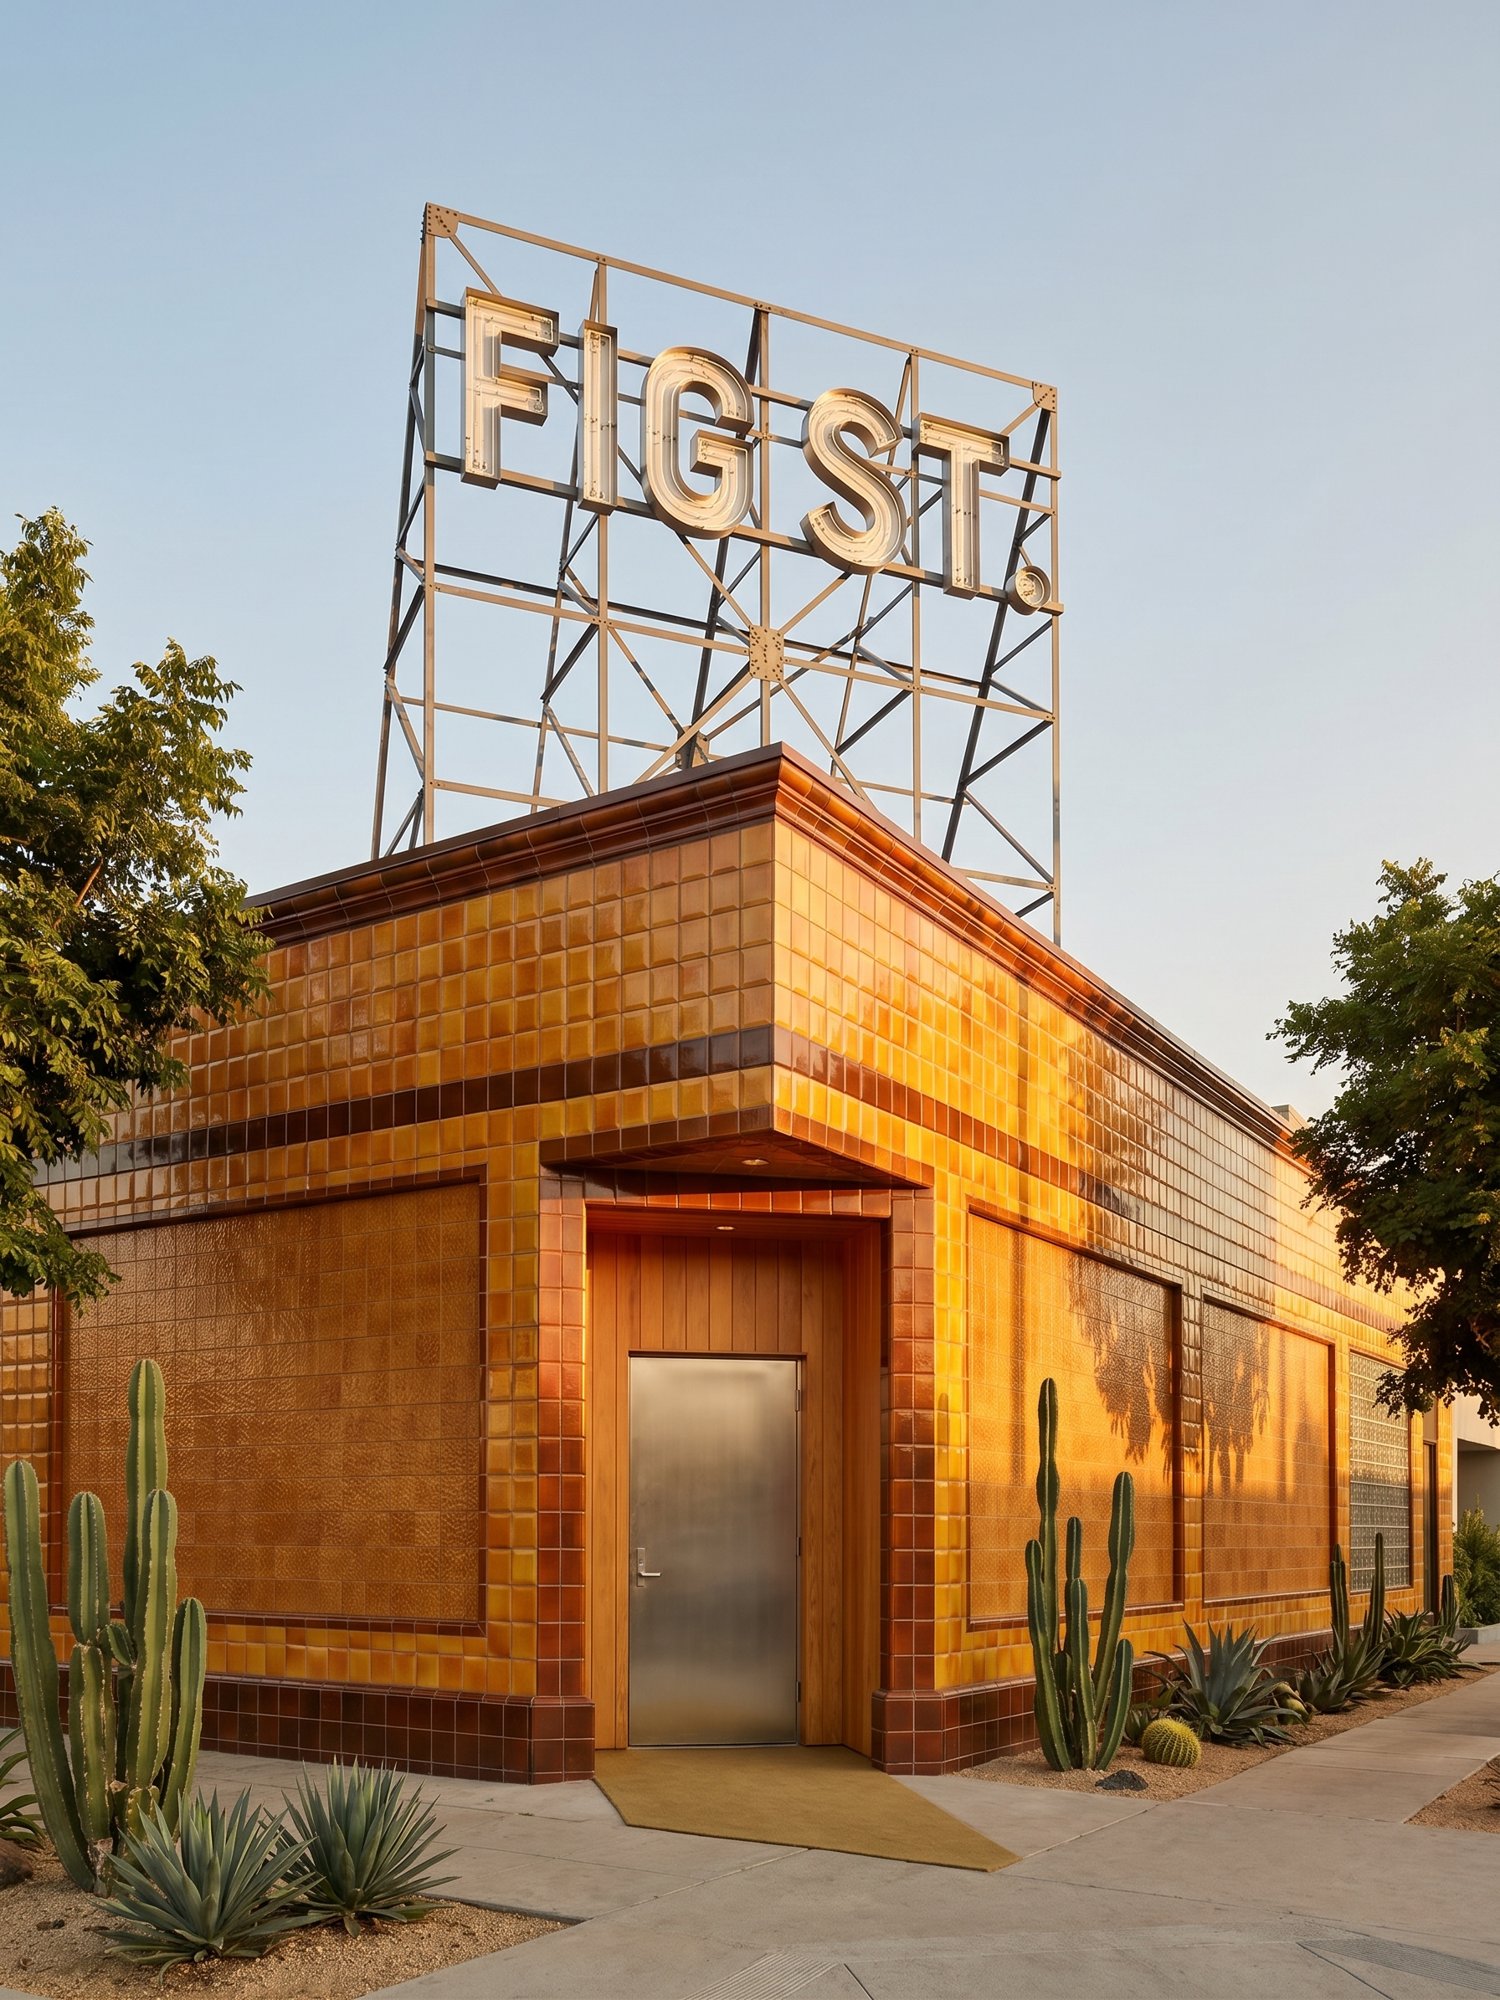 140
140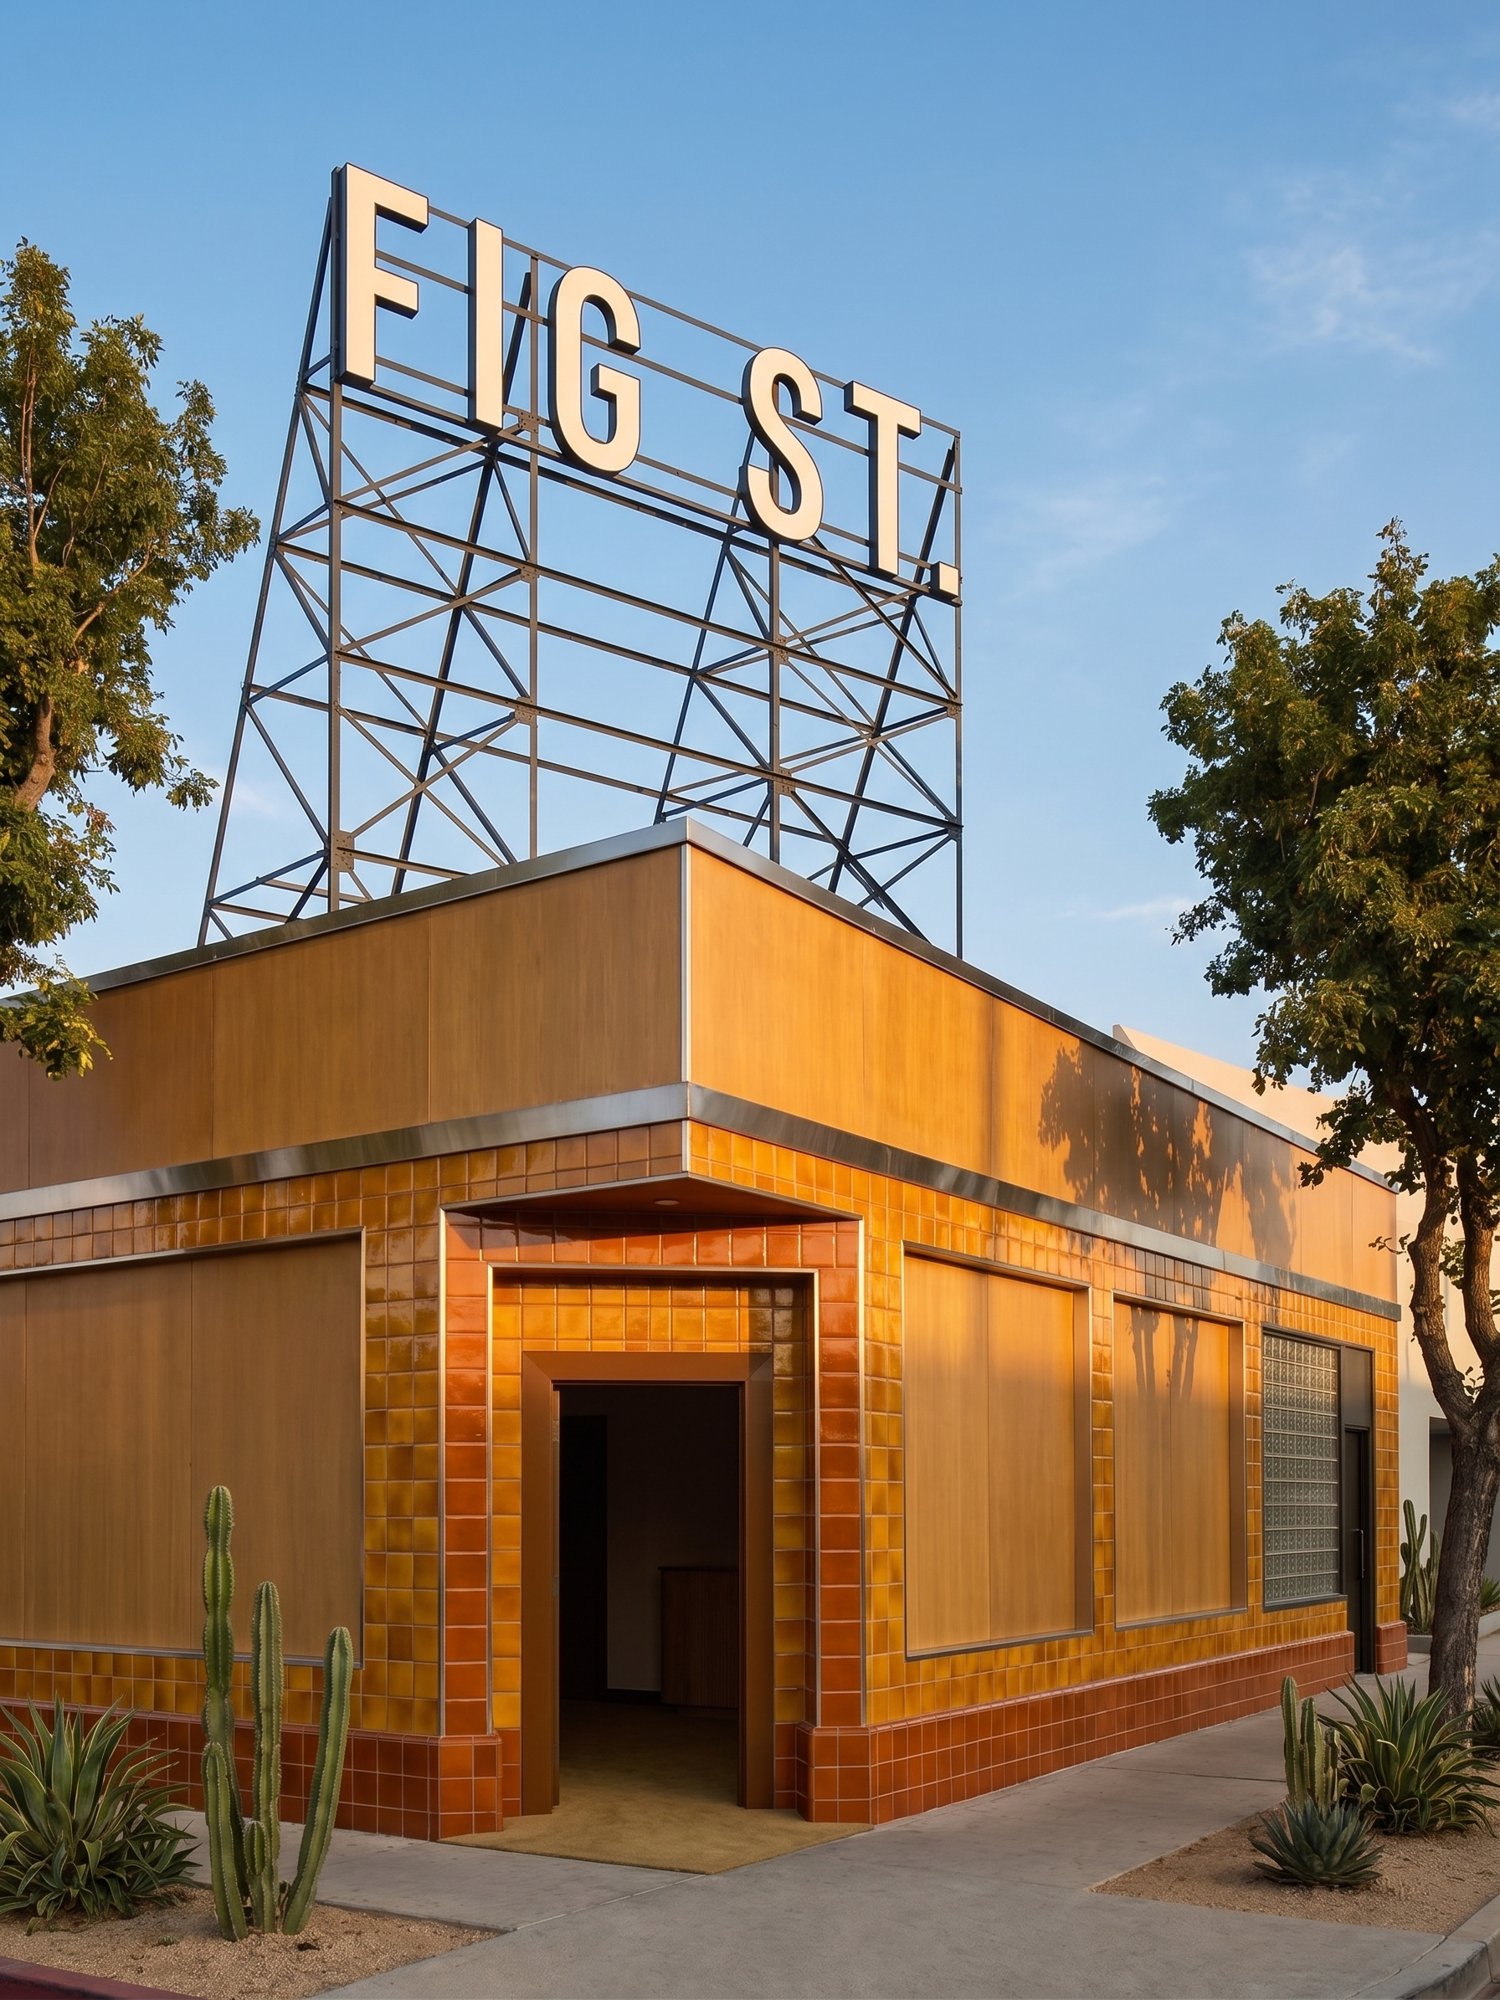 141
141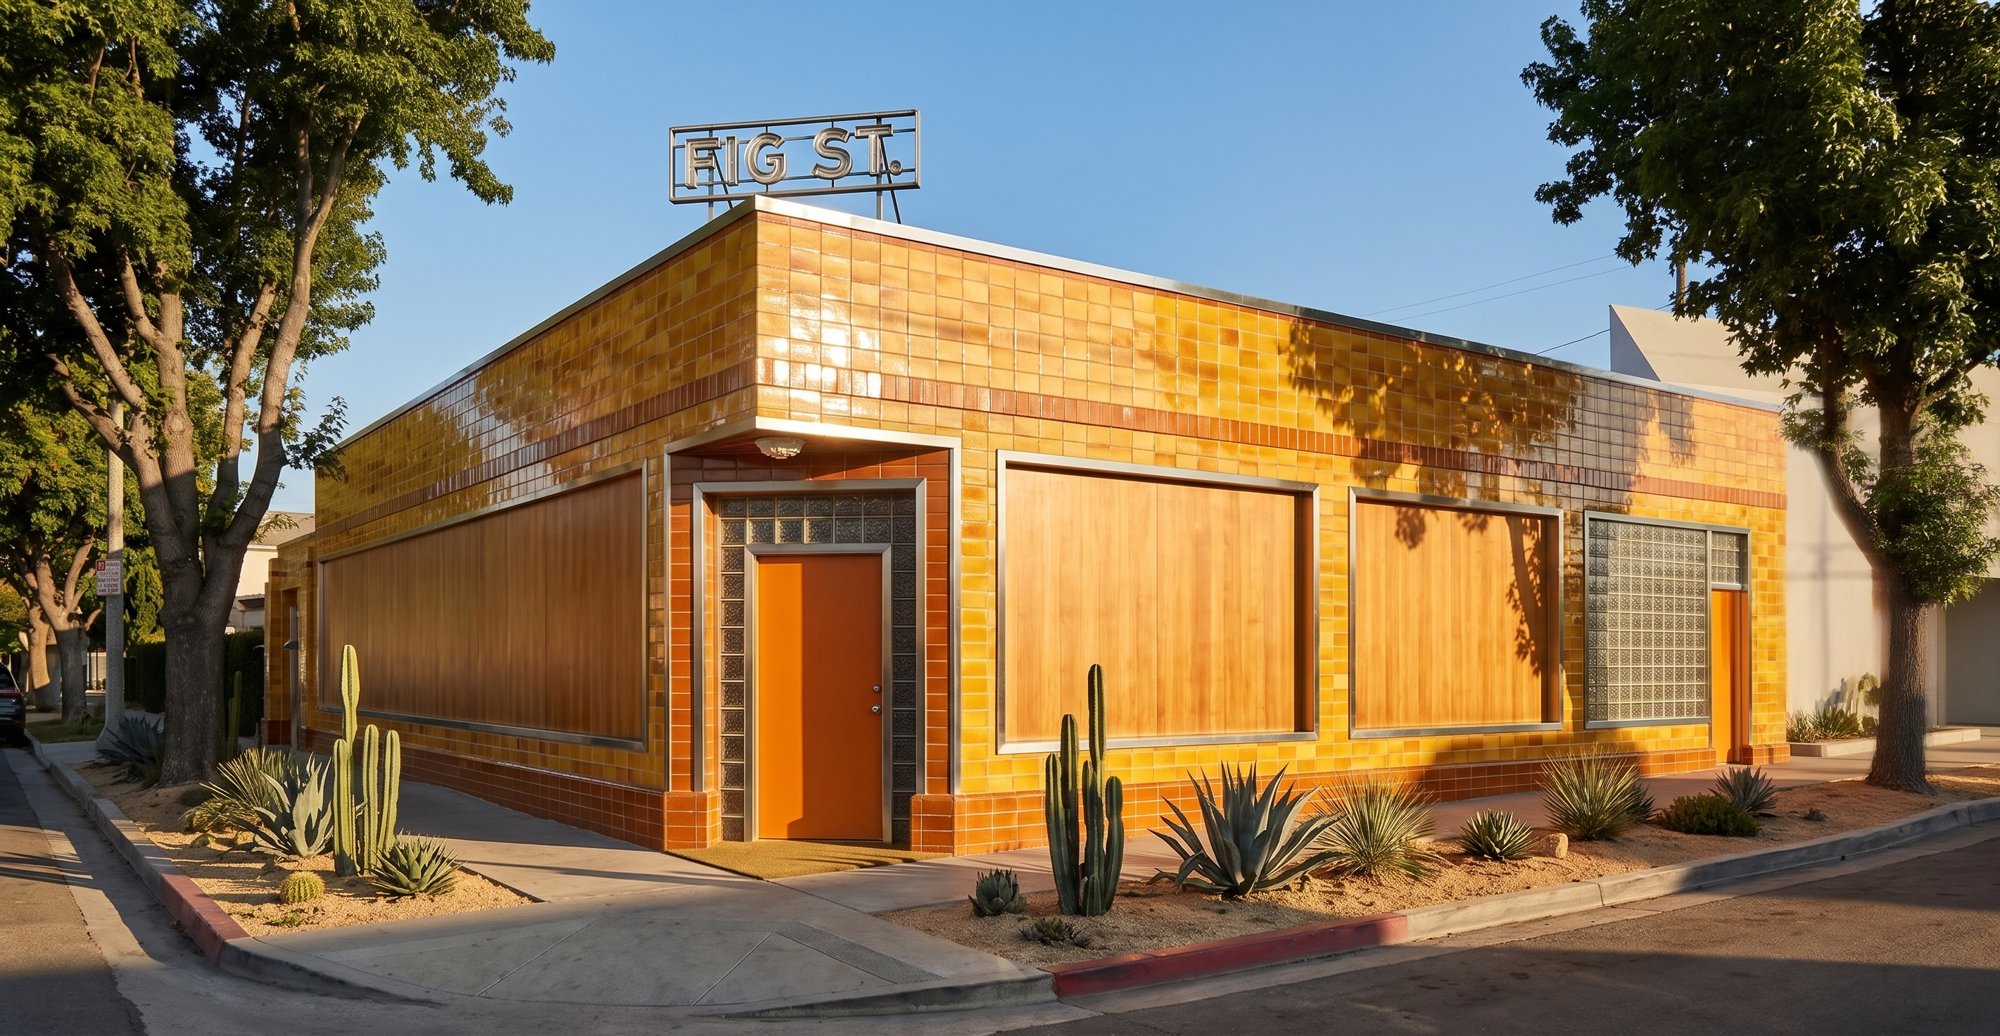 142
142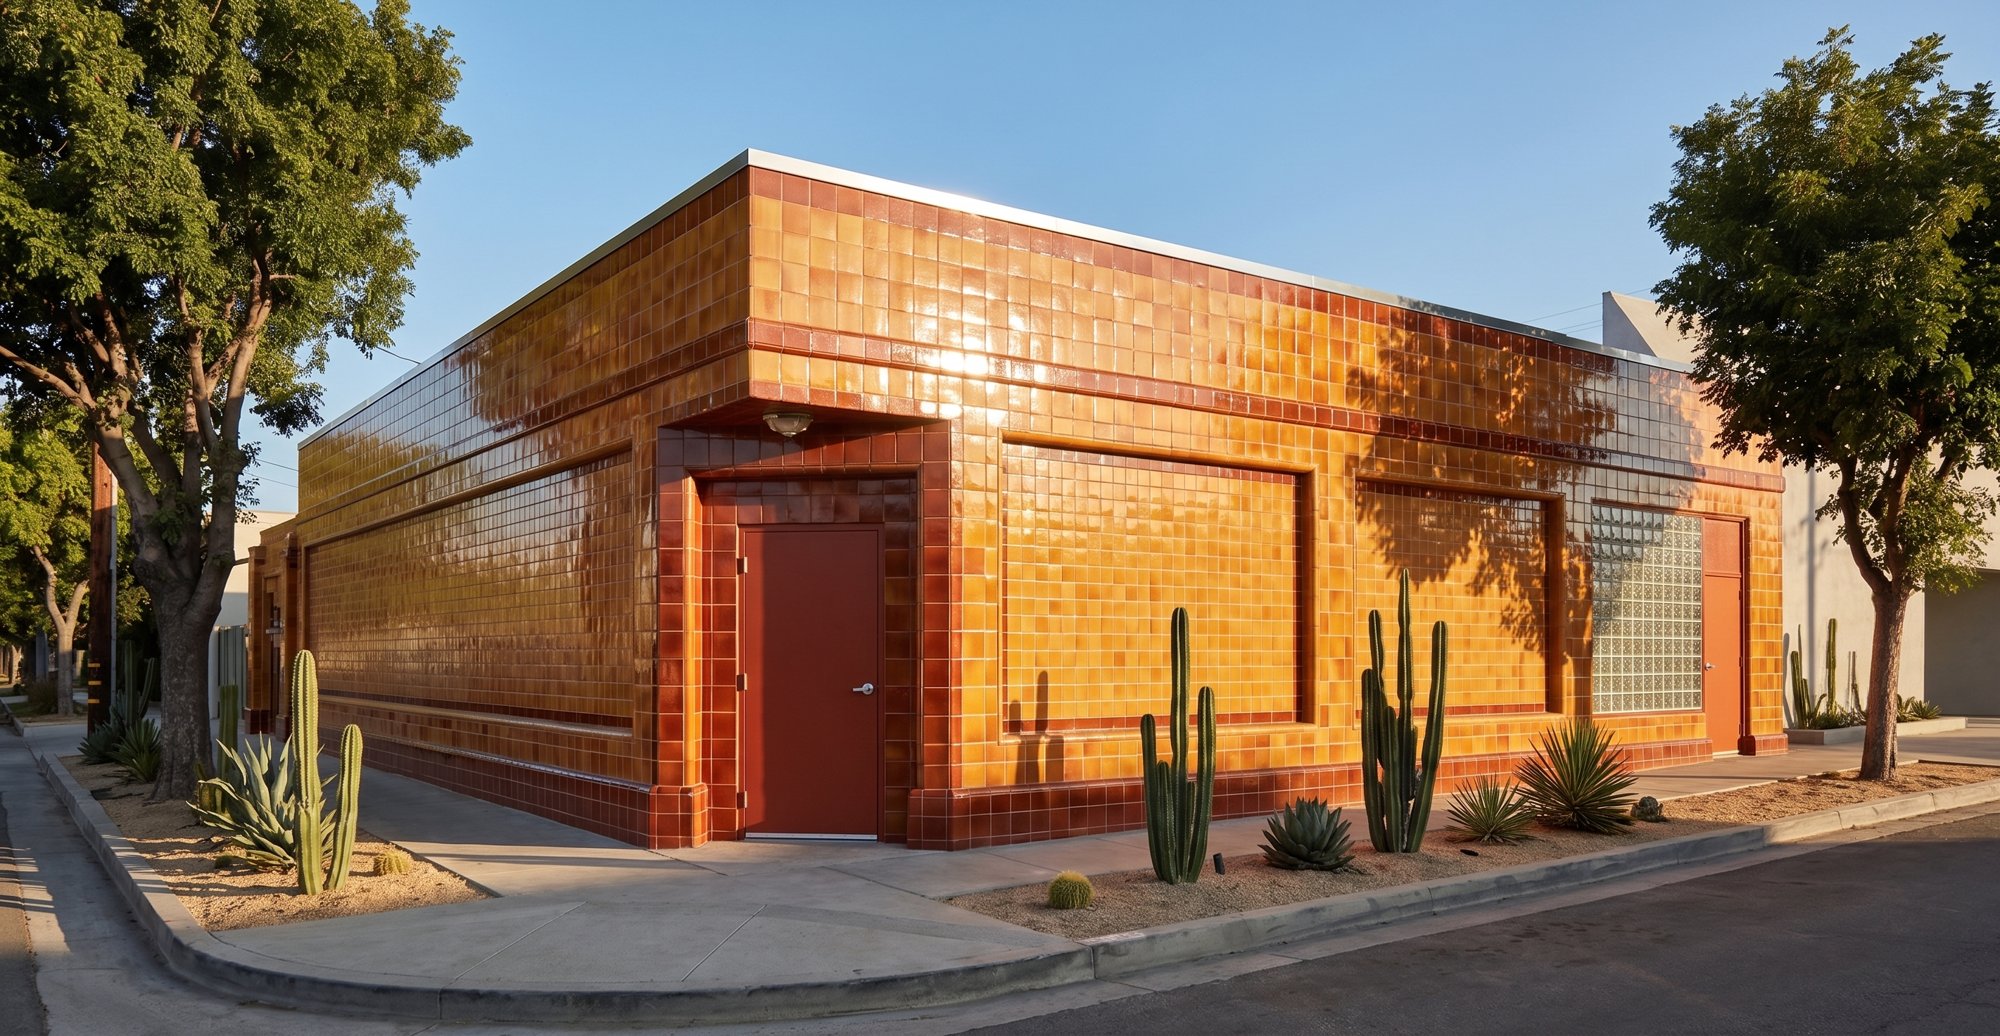 143
143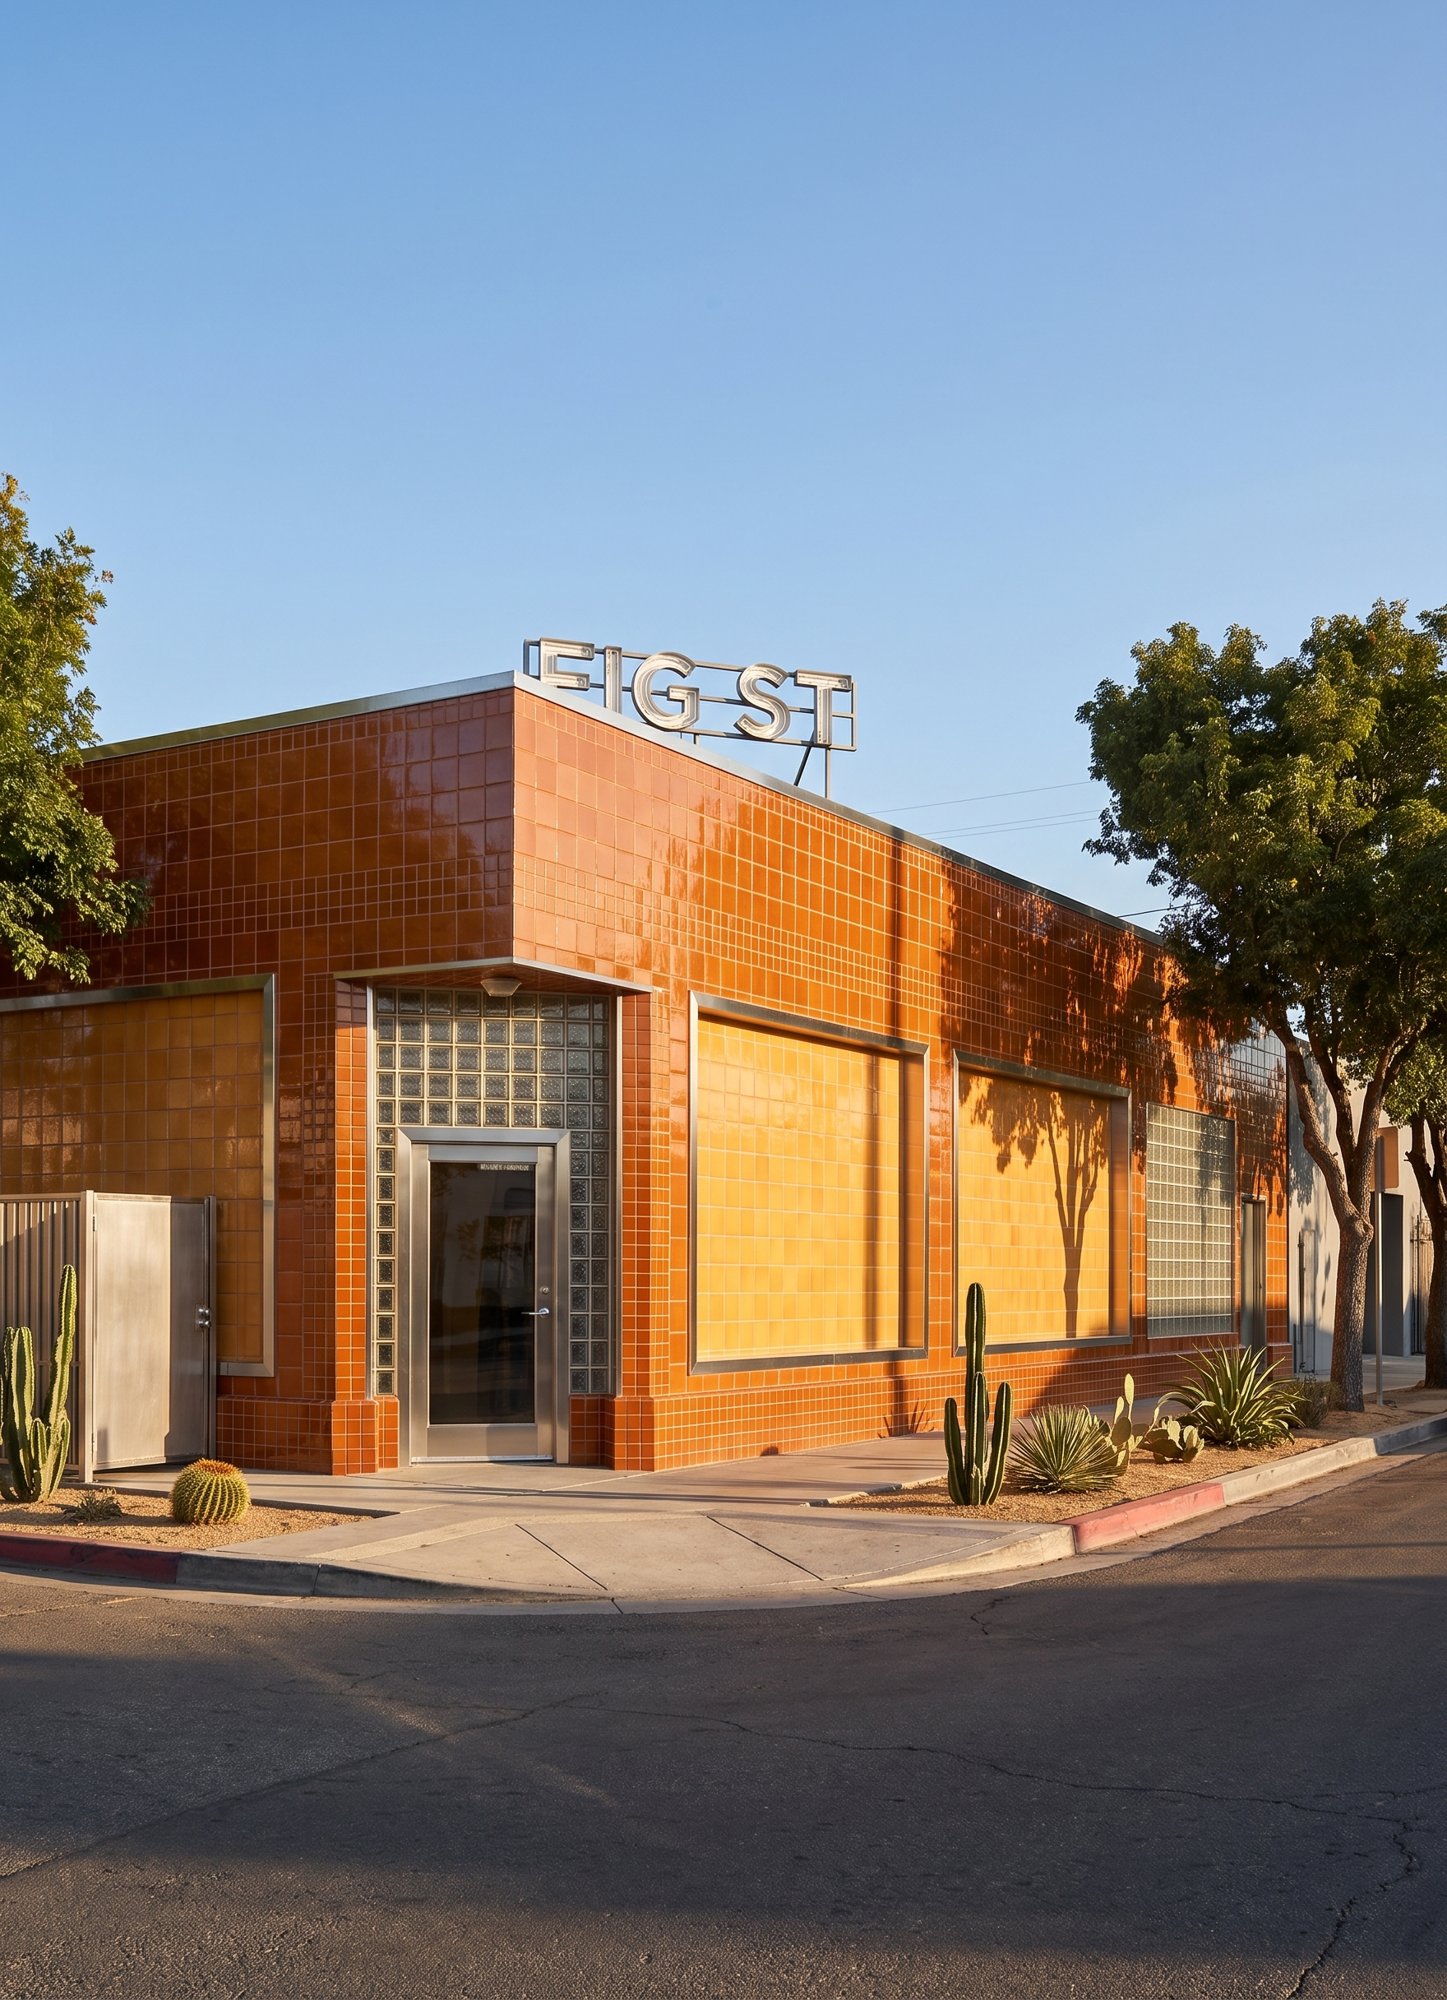 144
144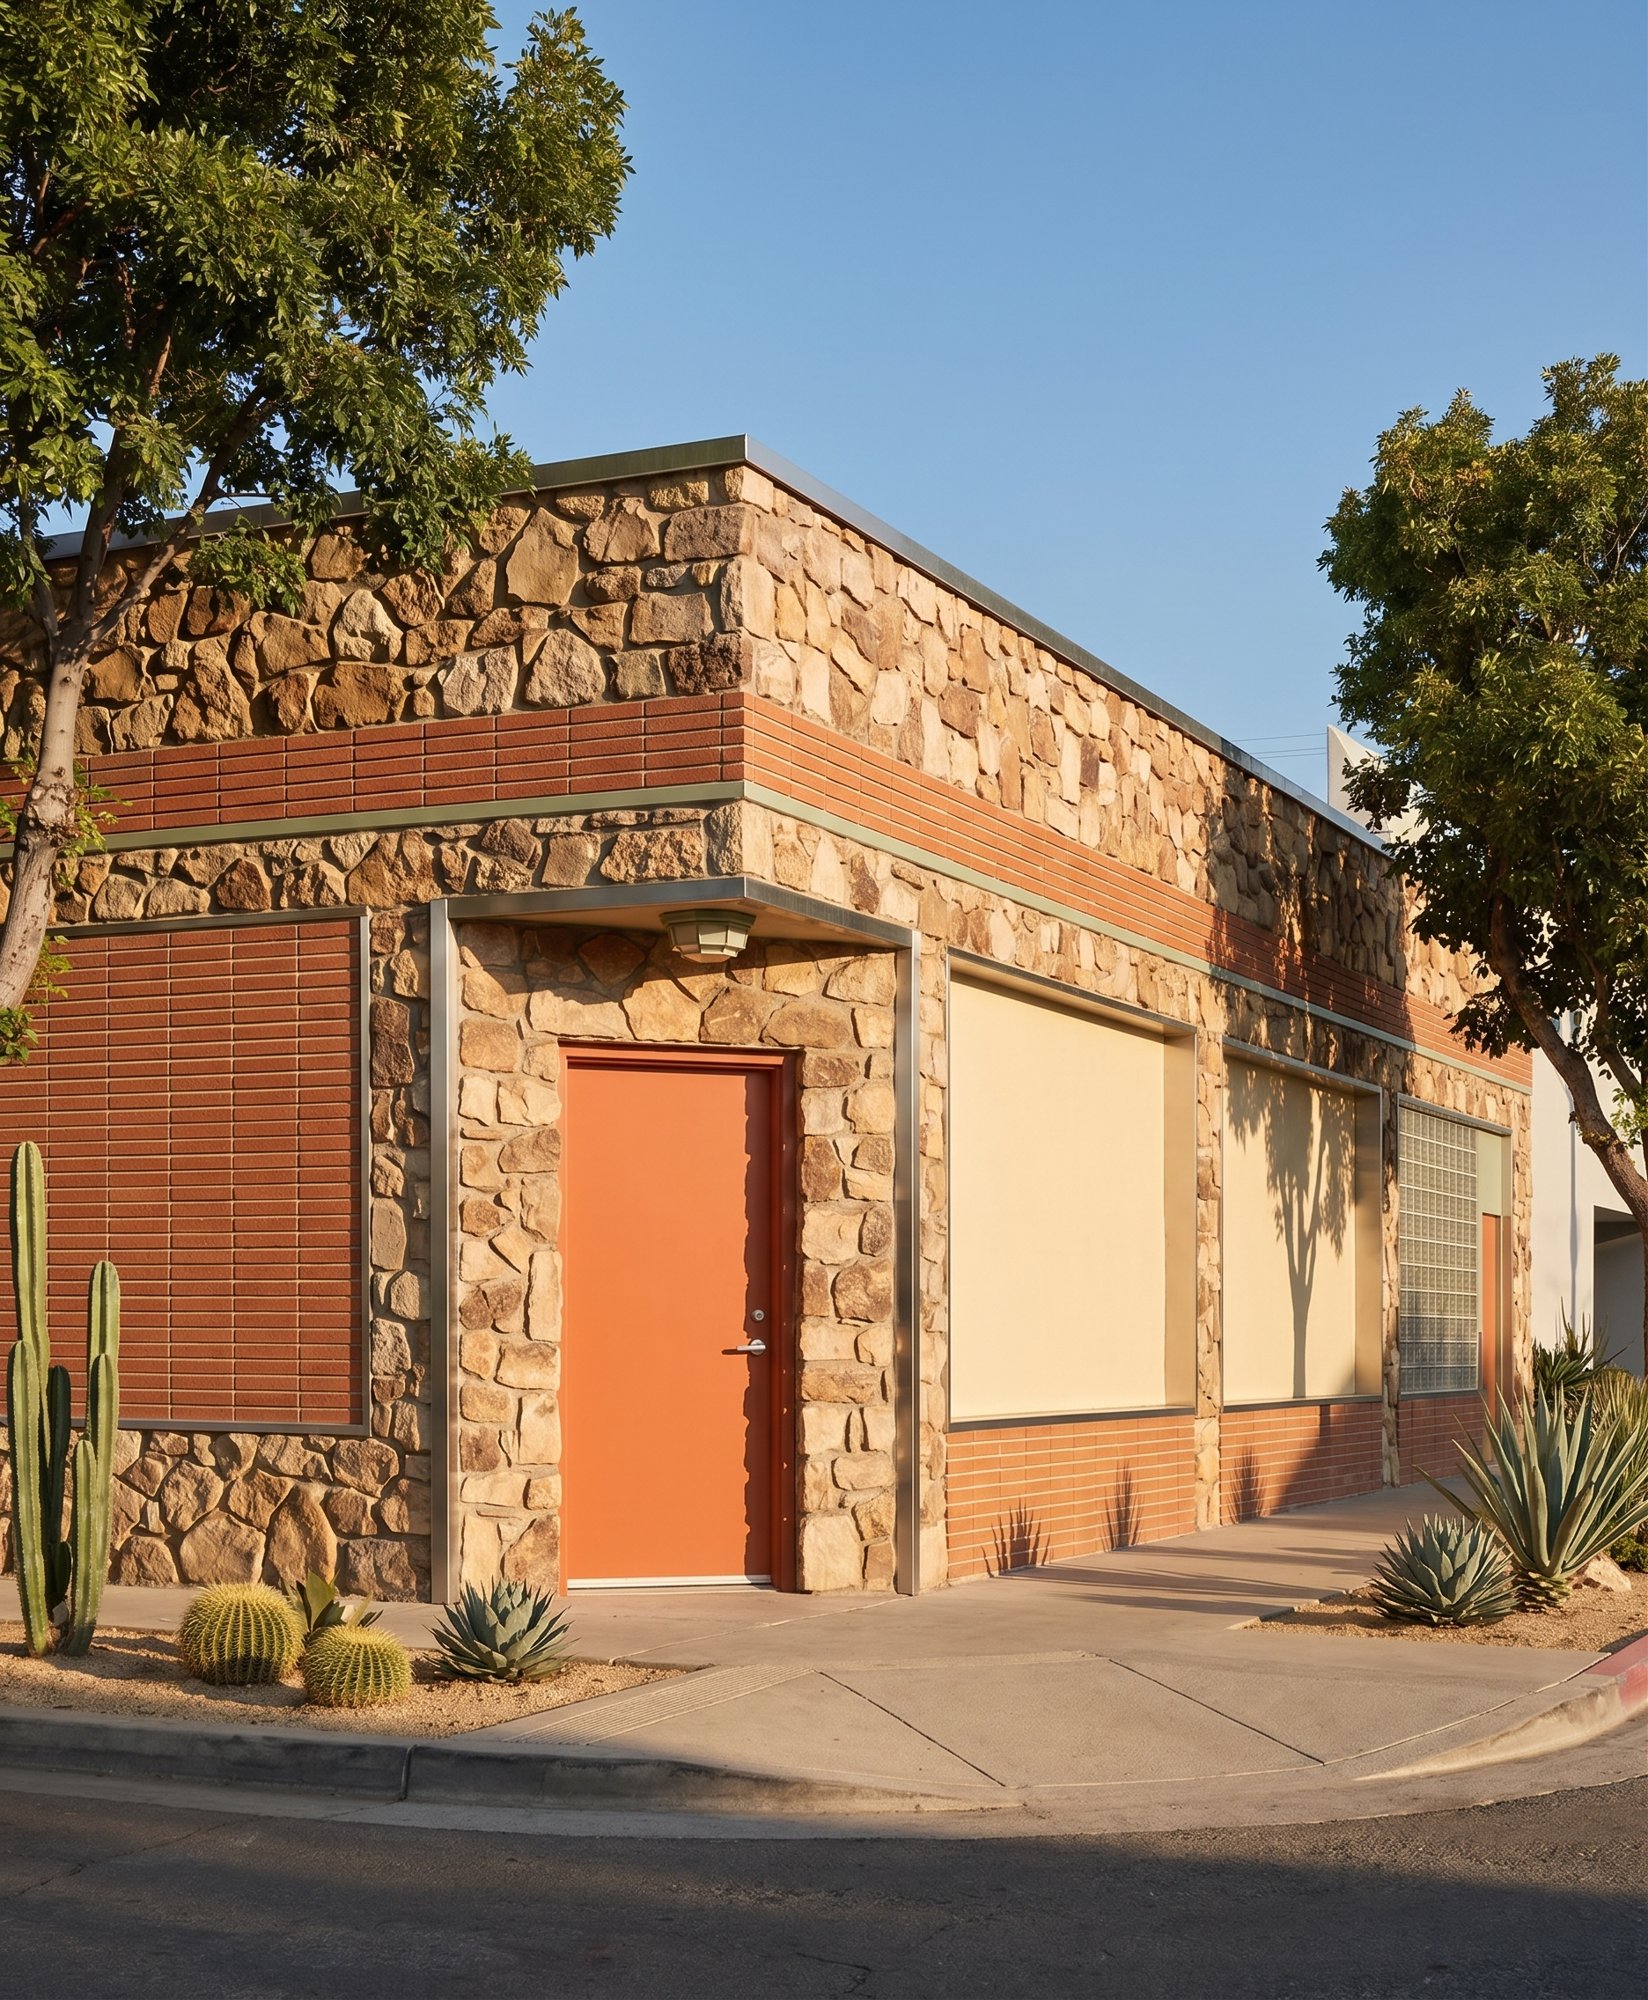 145
145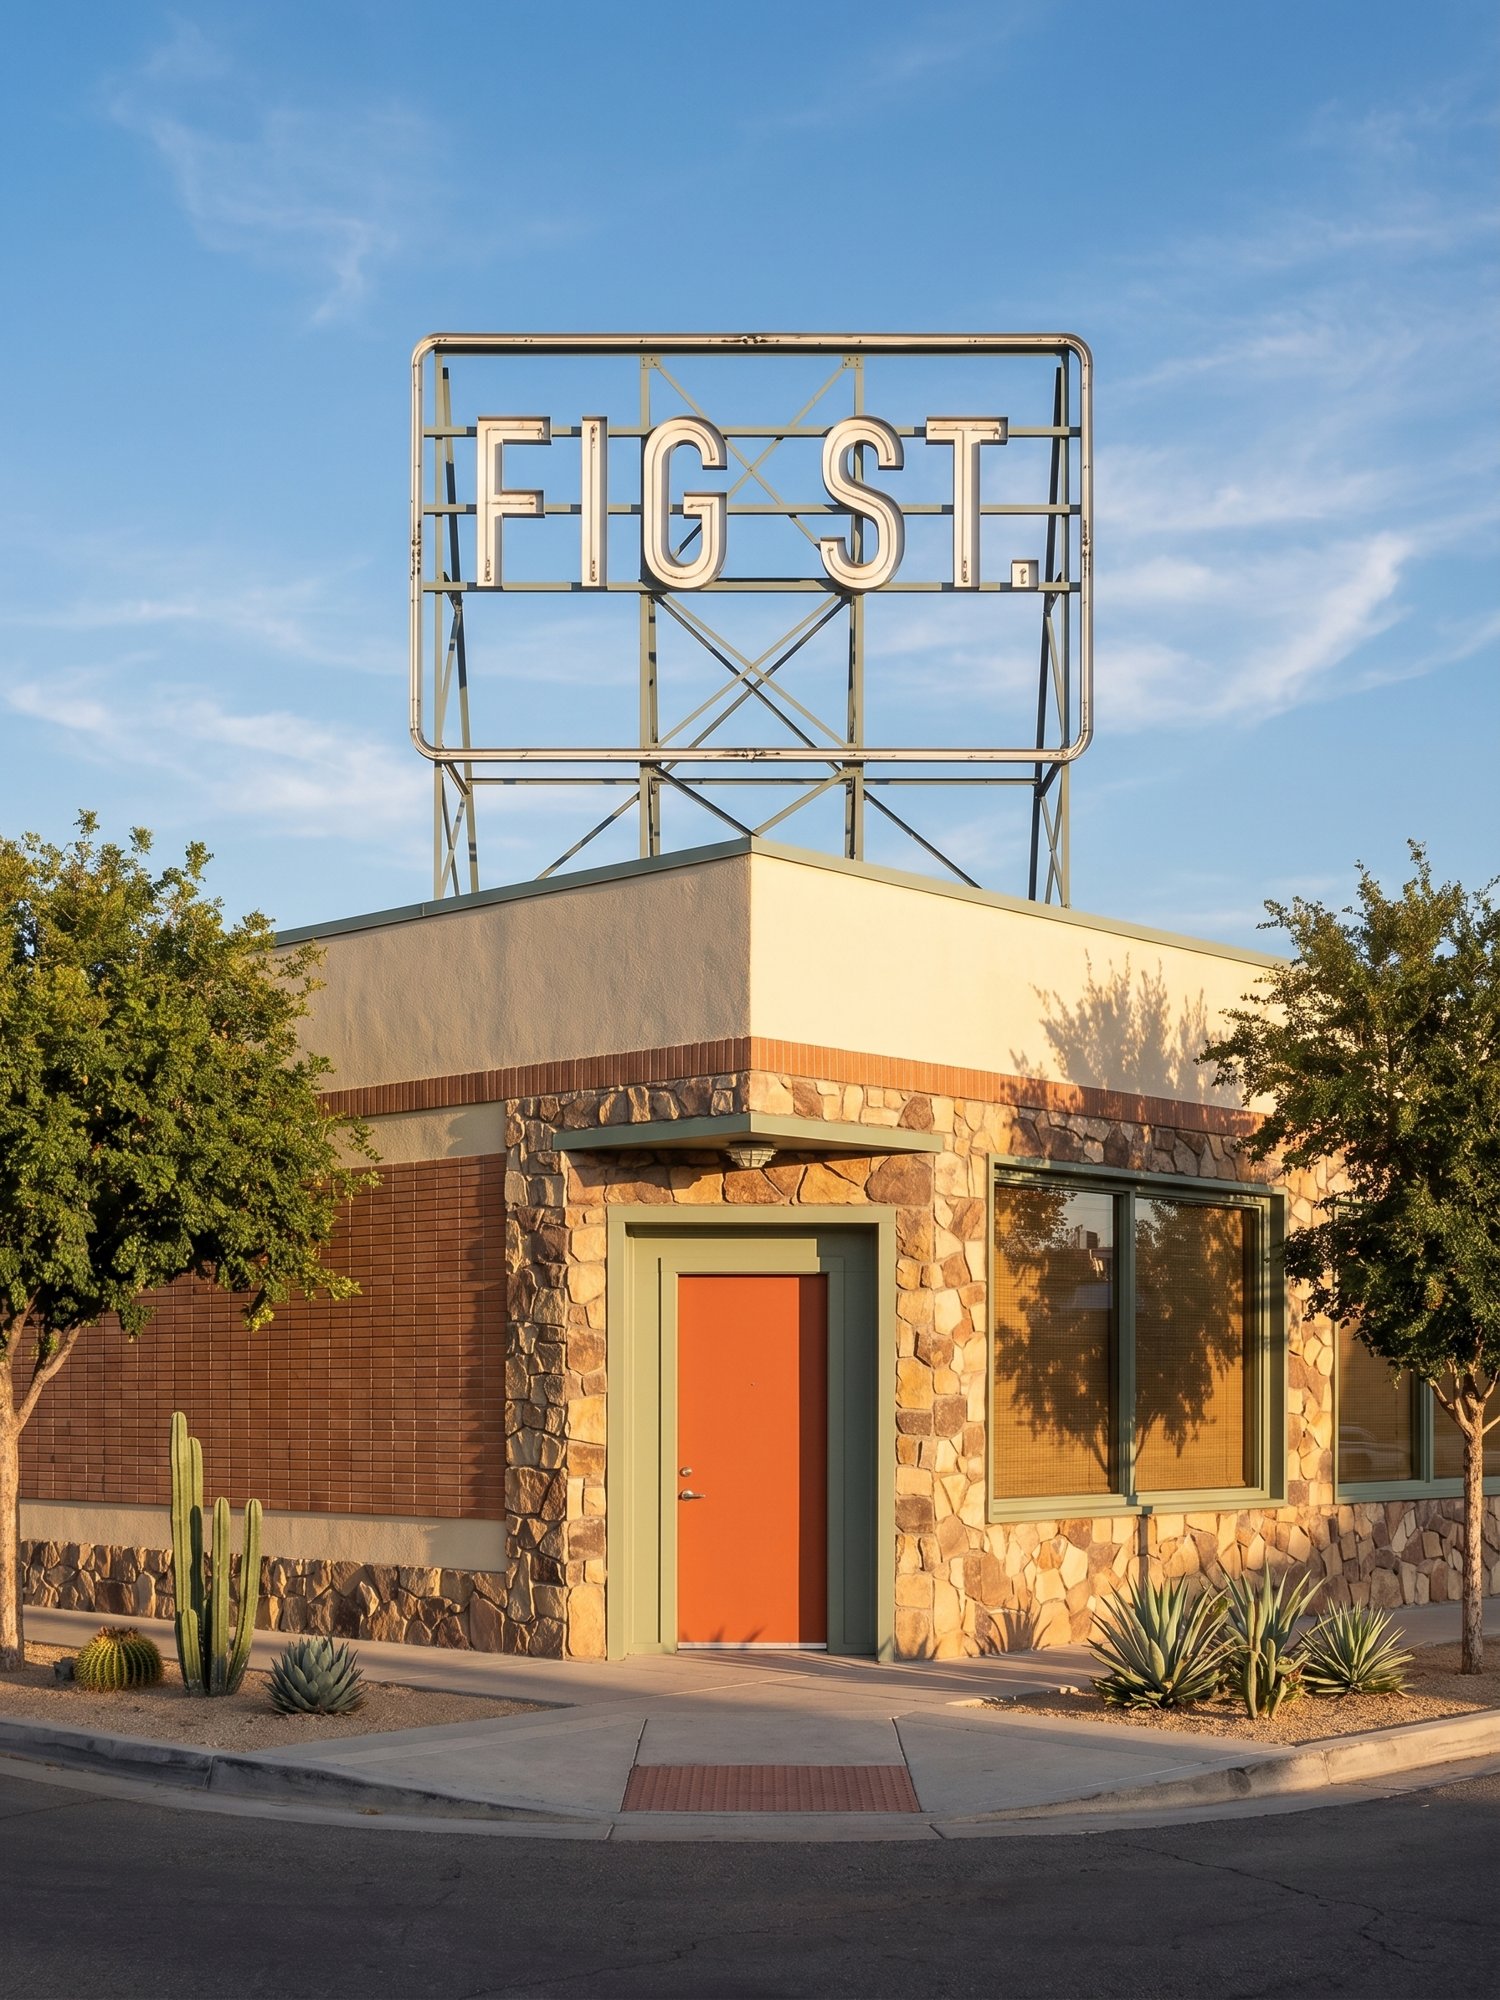 146
146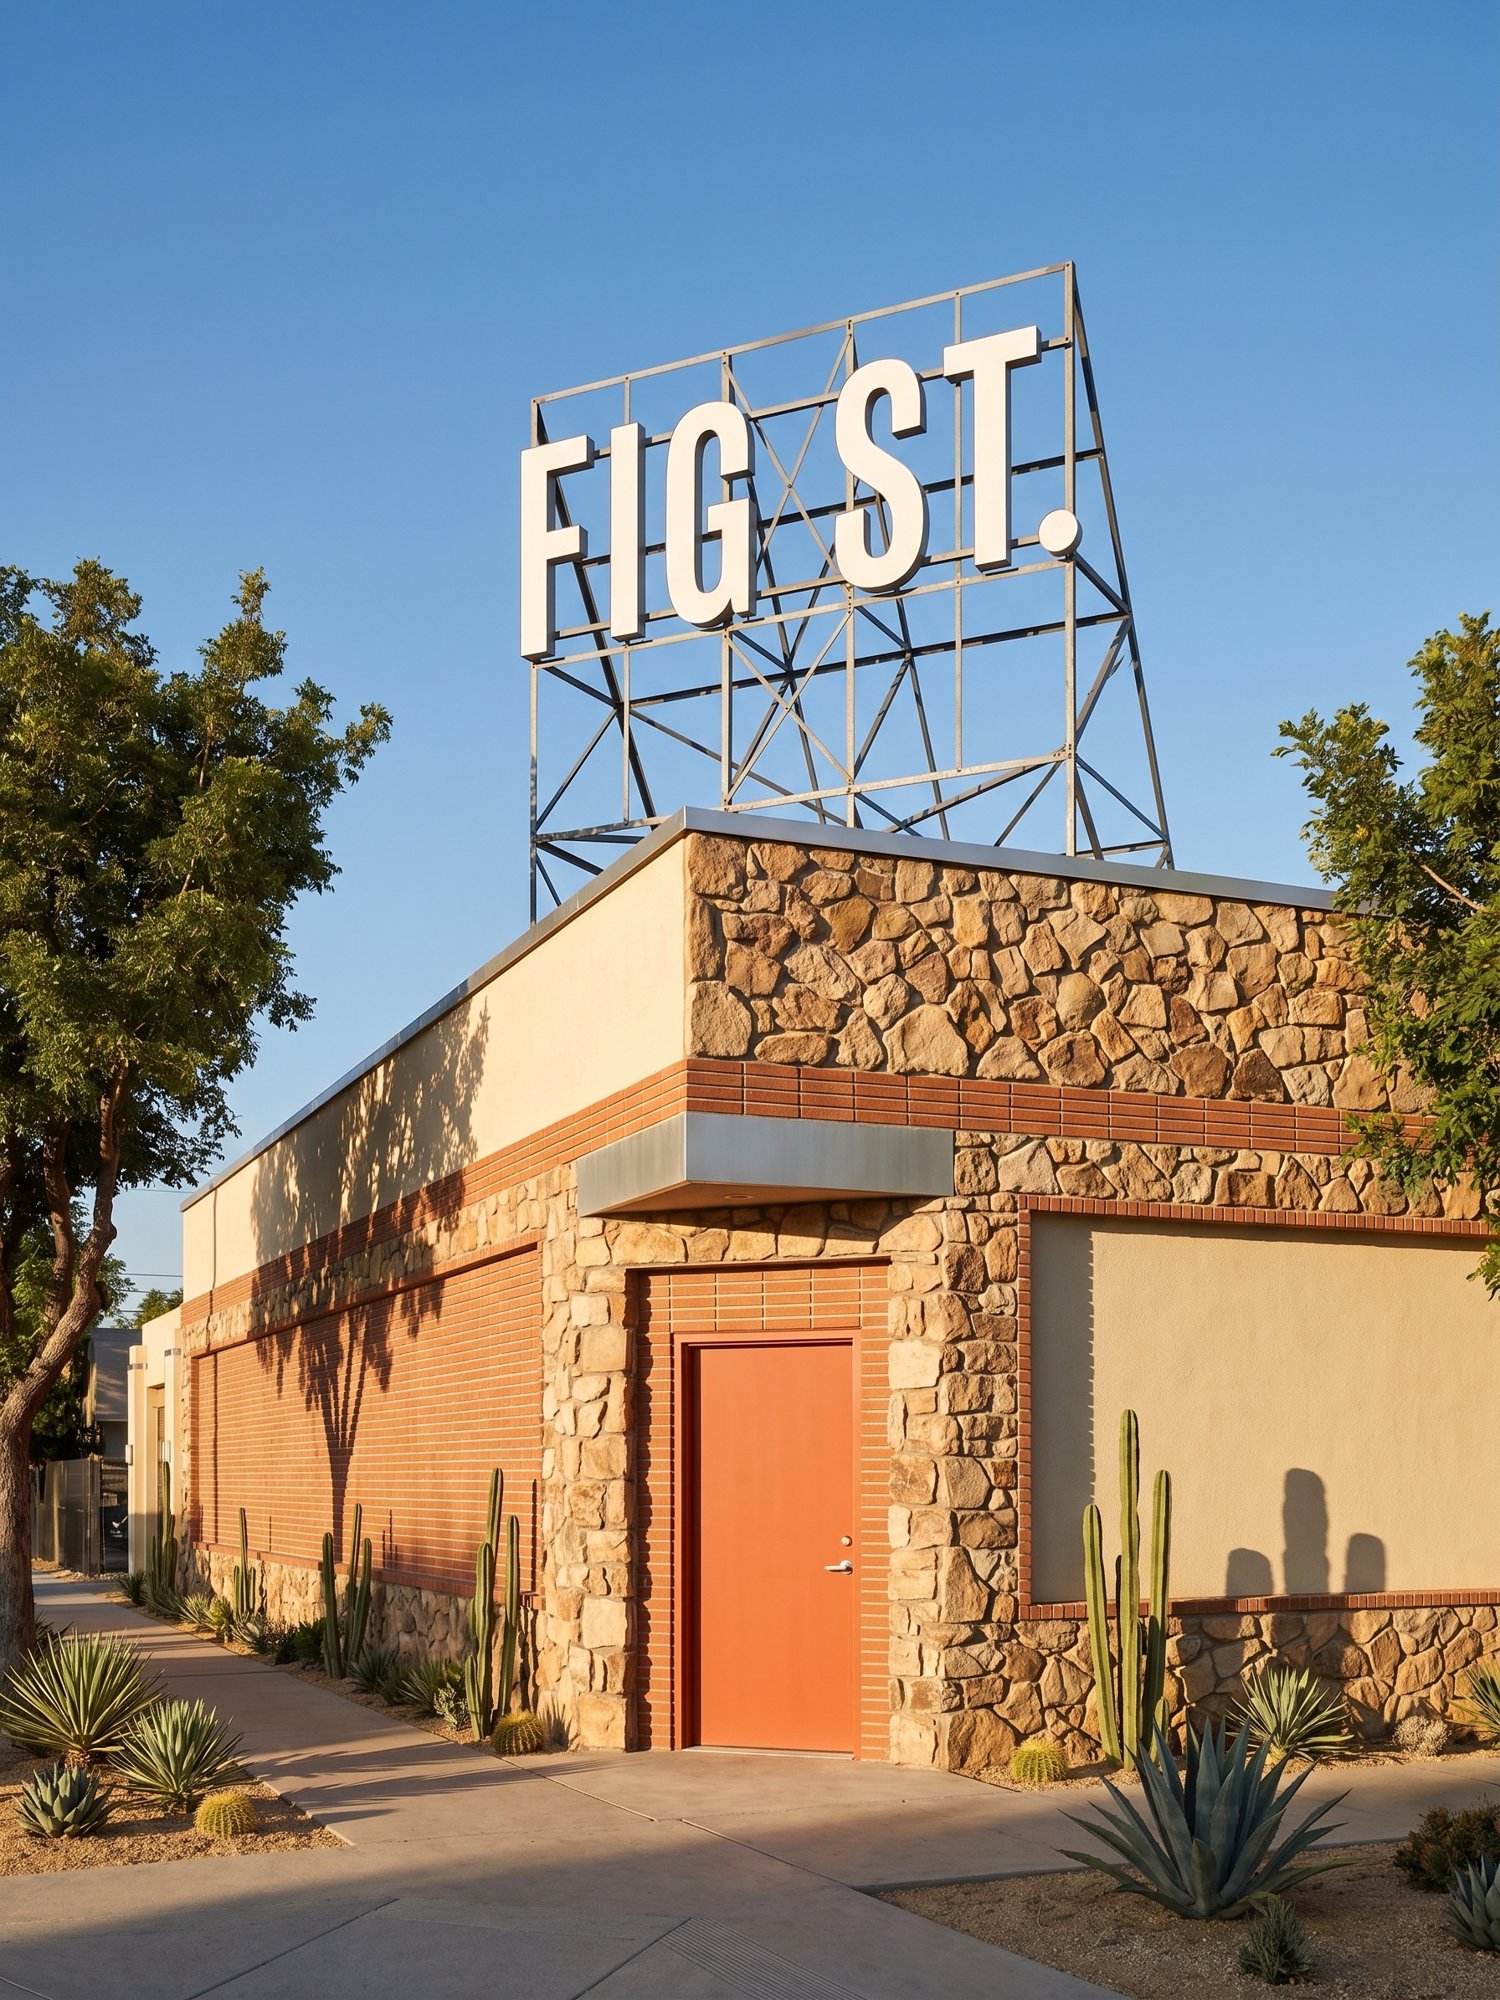 147
147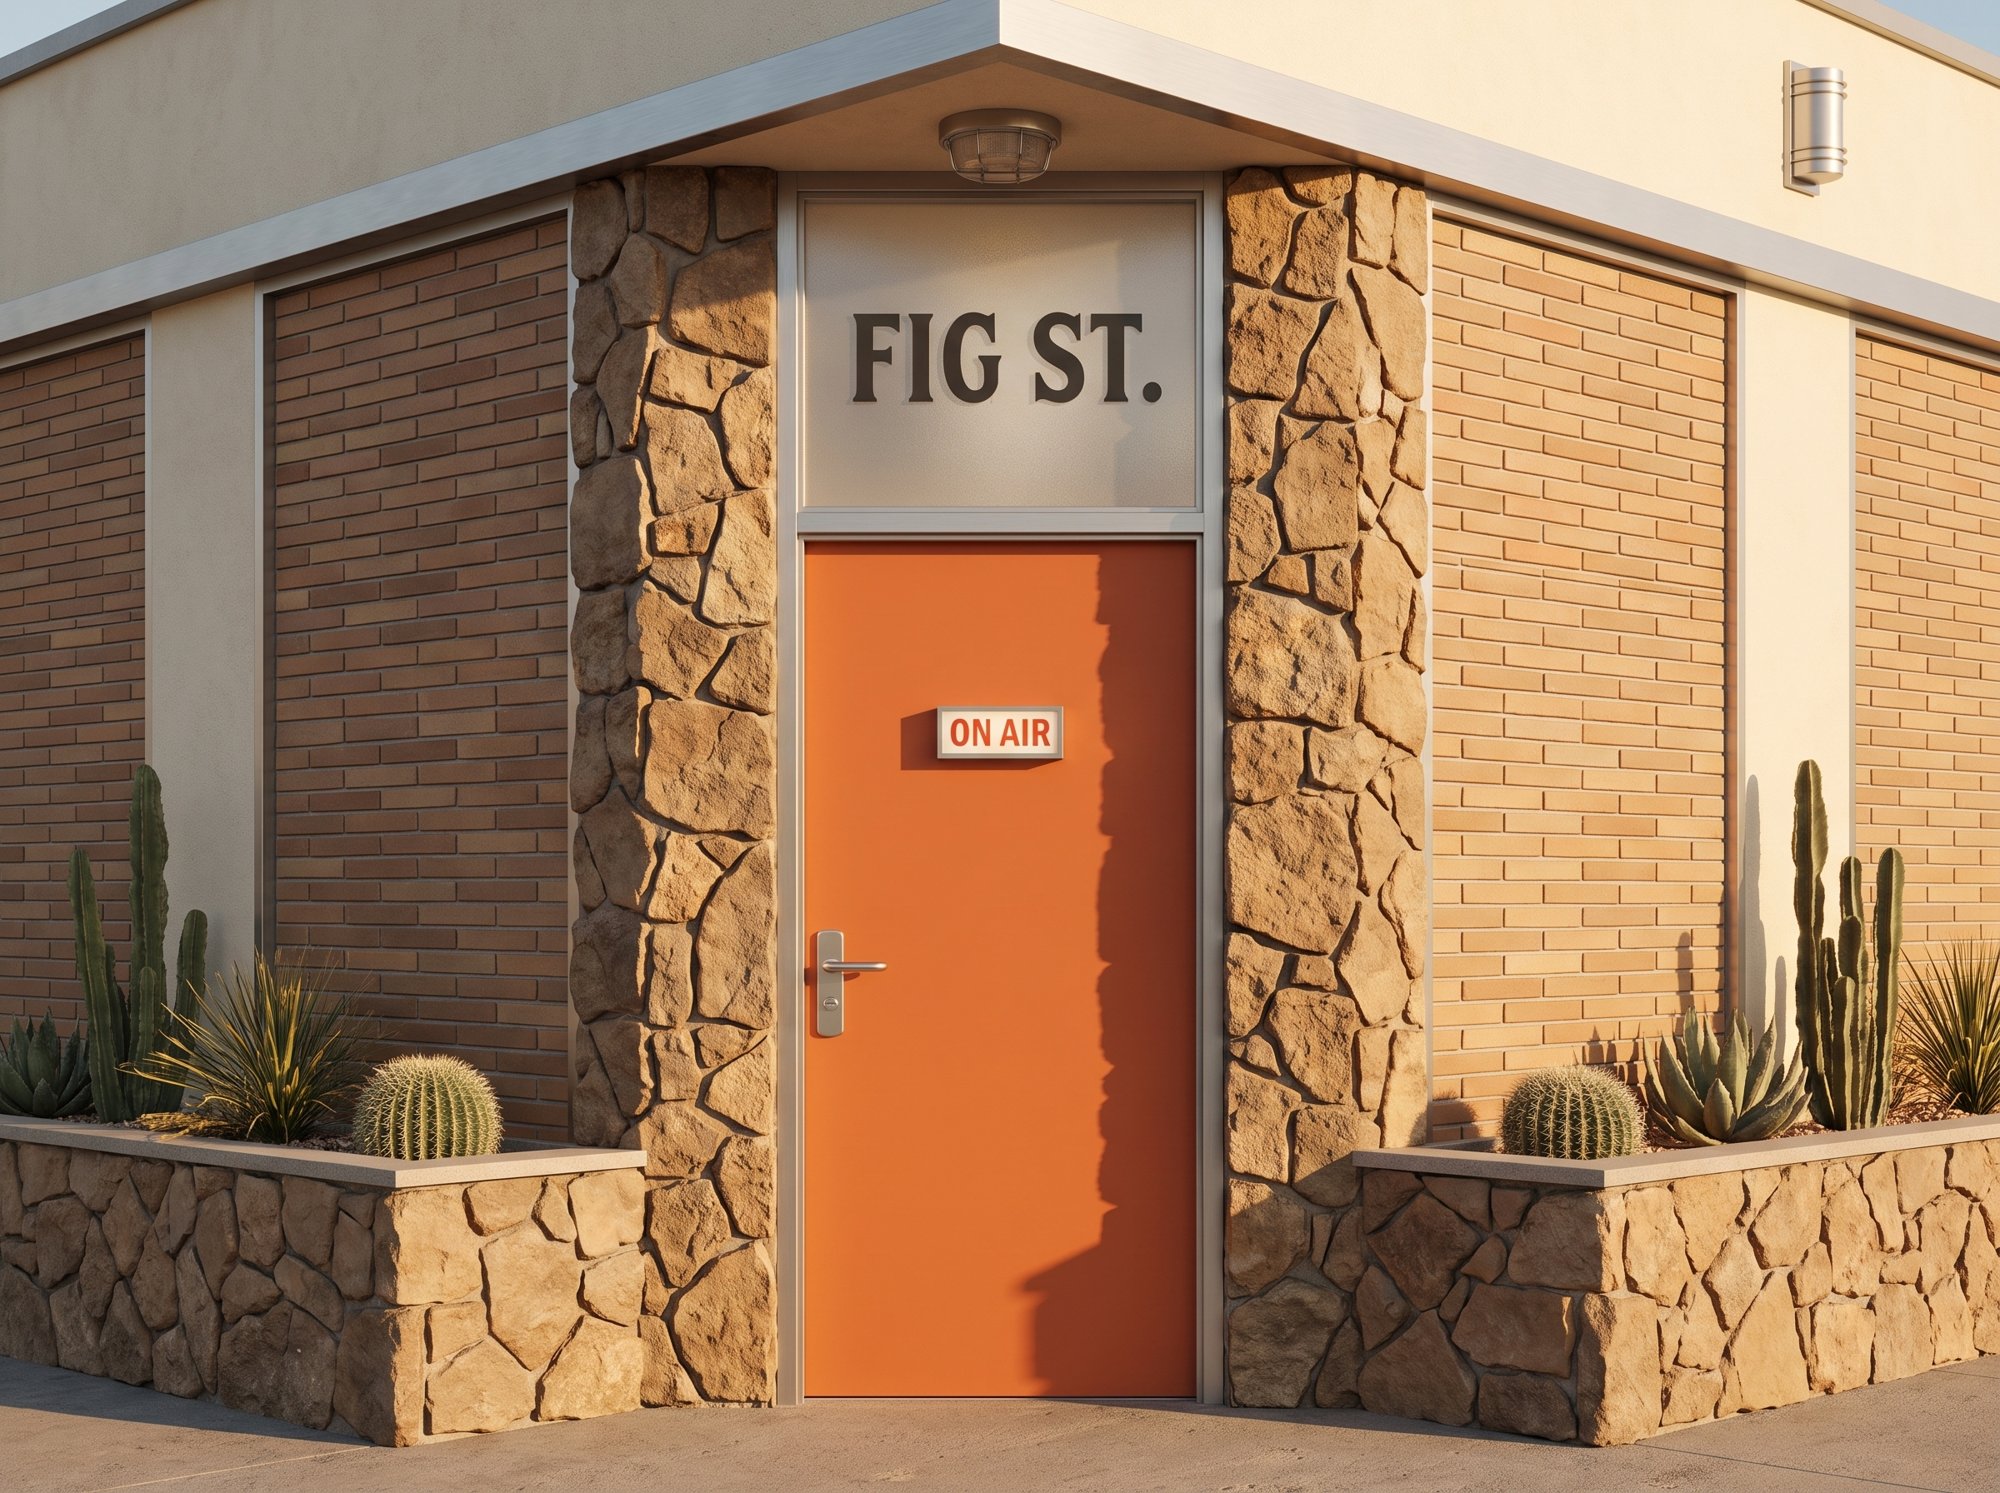 148
148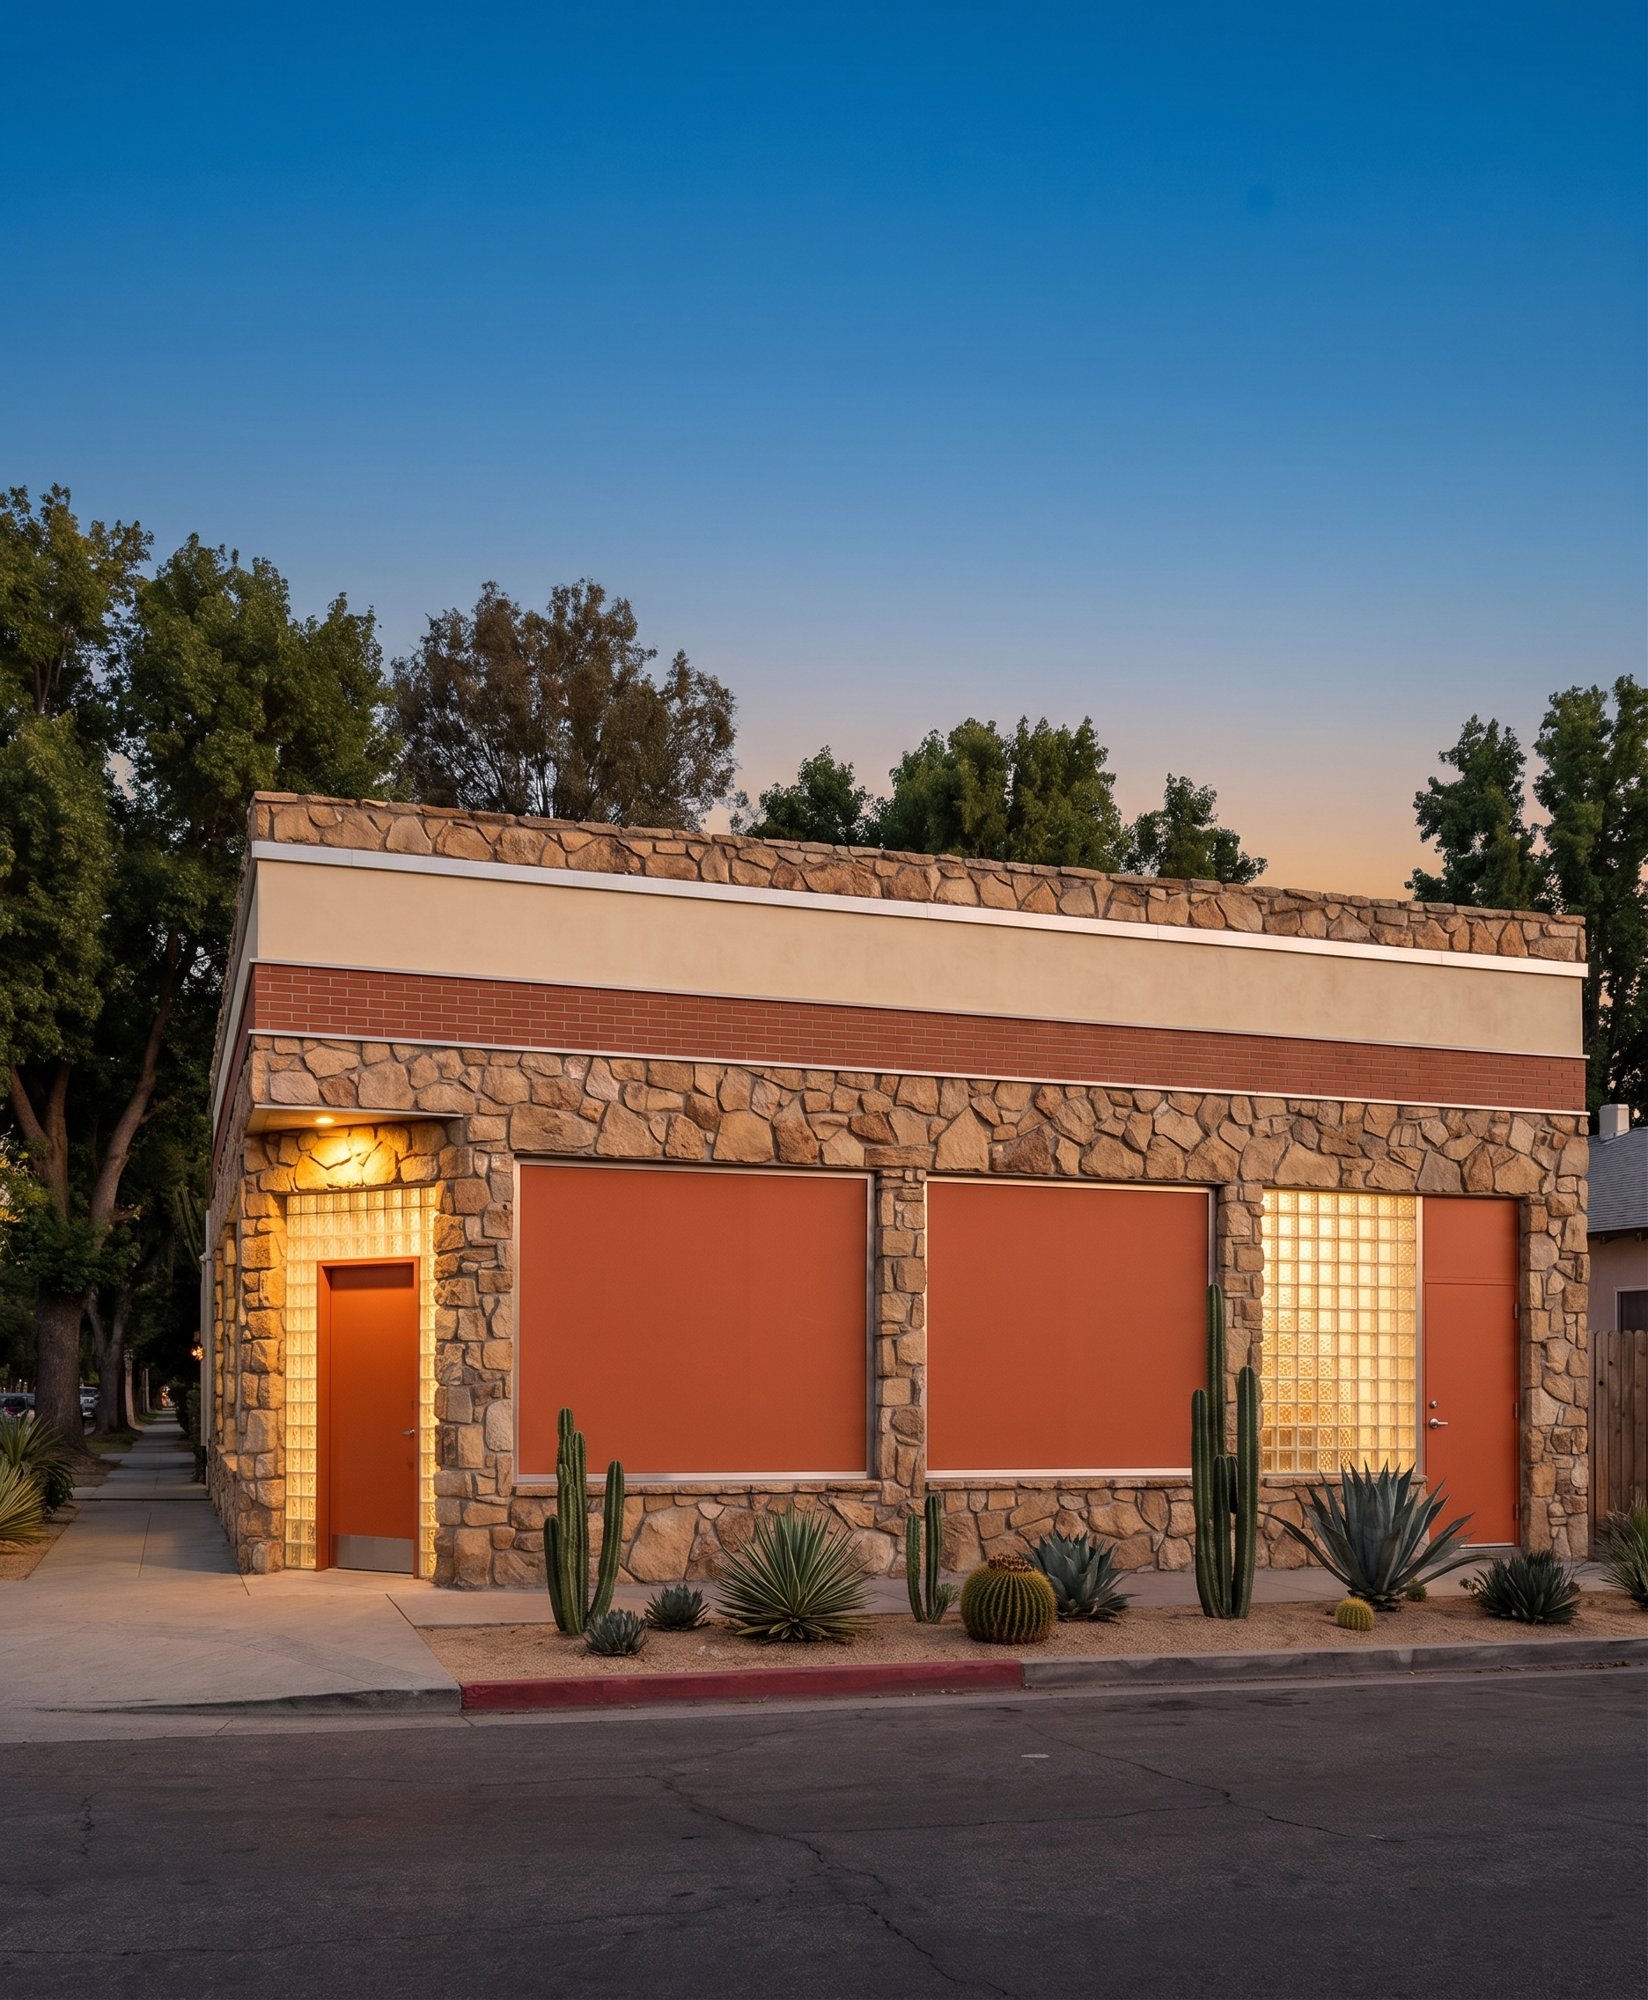 149
149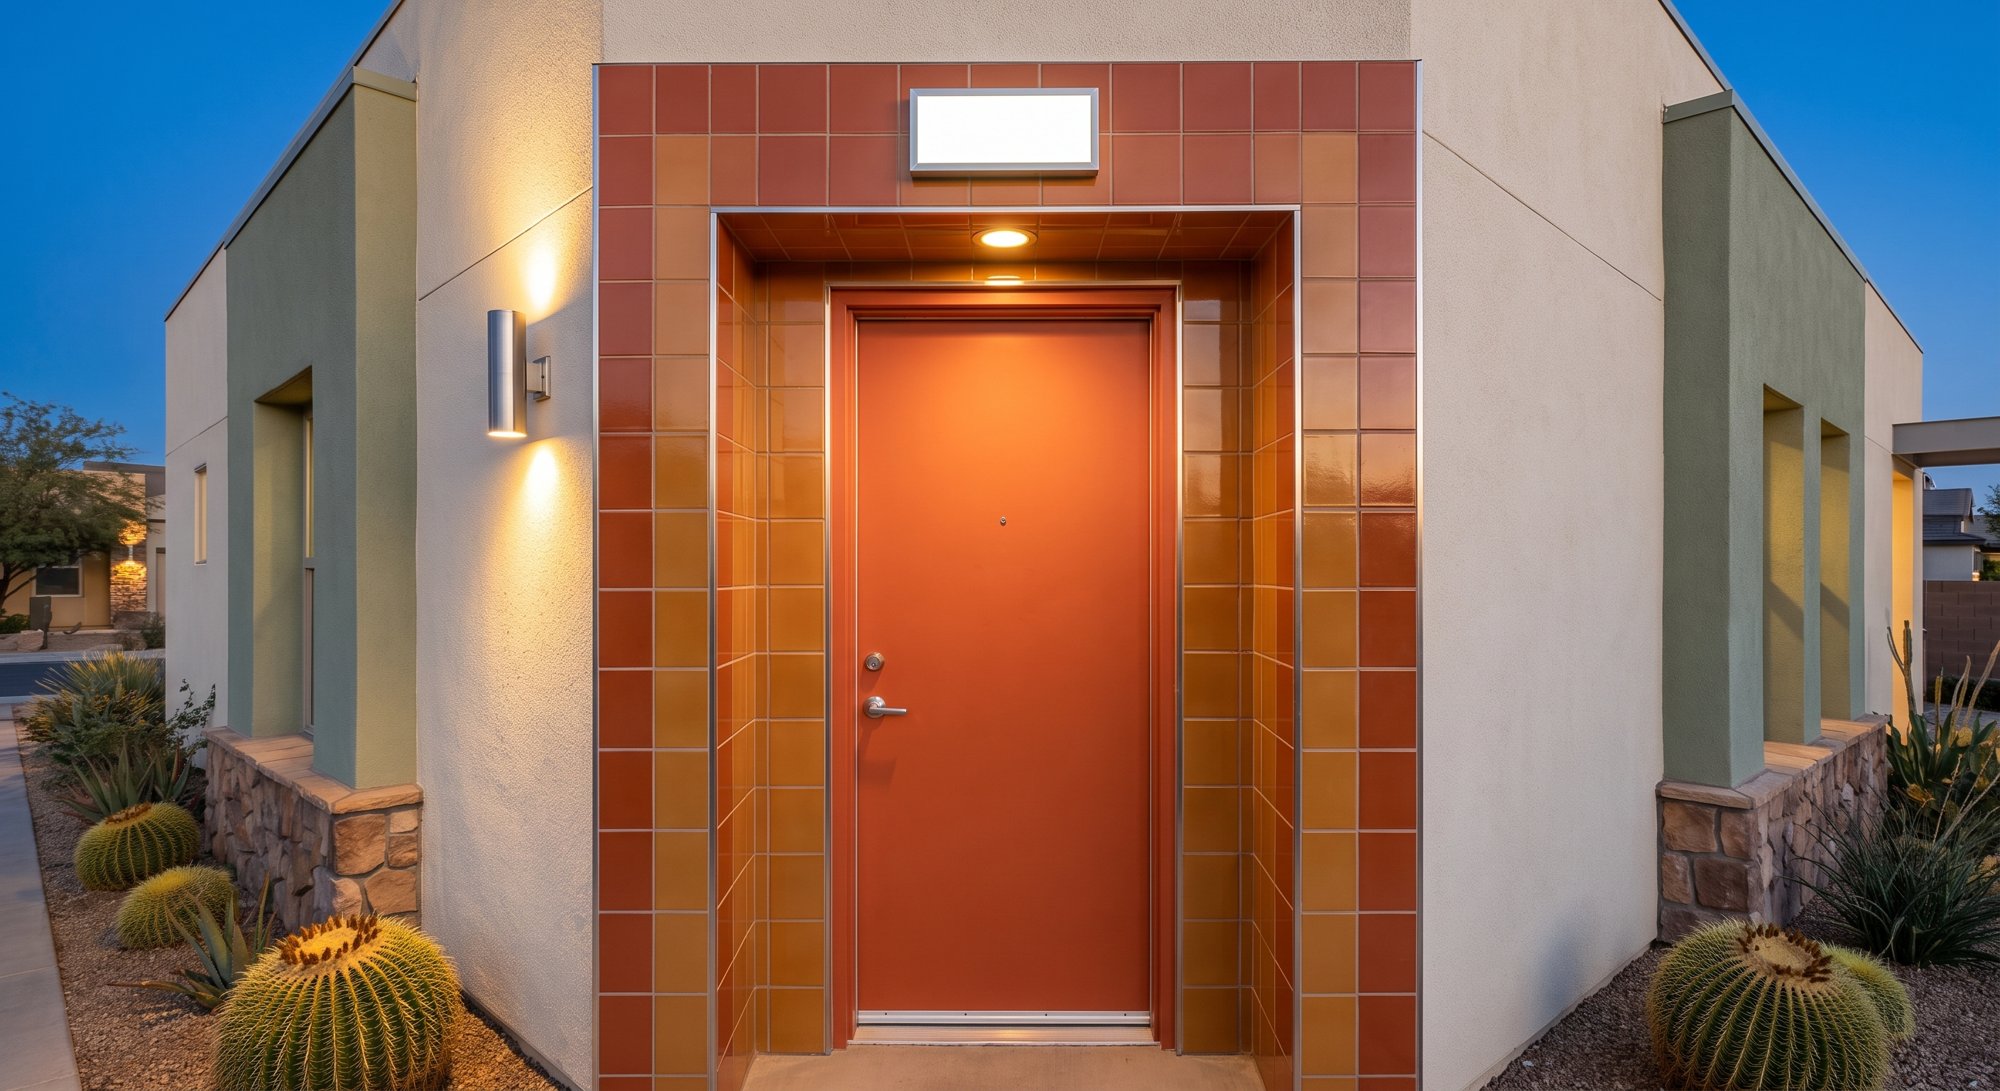 150
150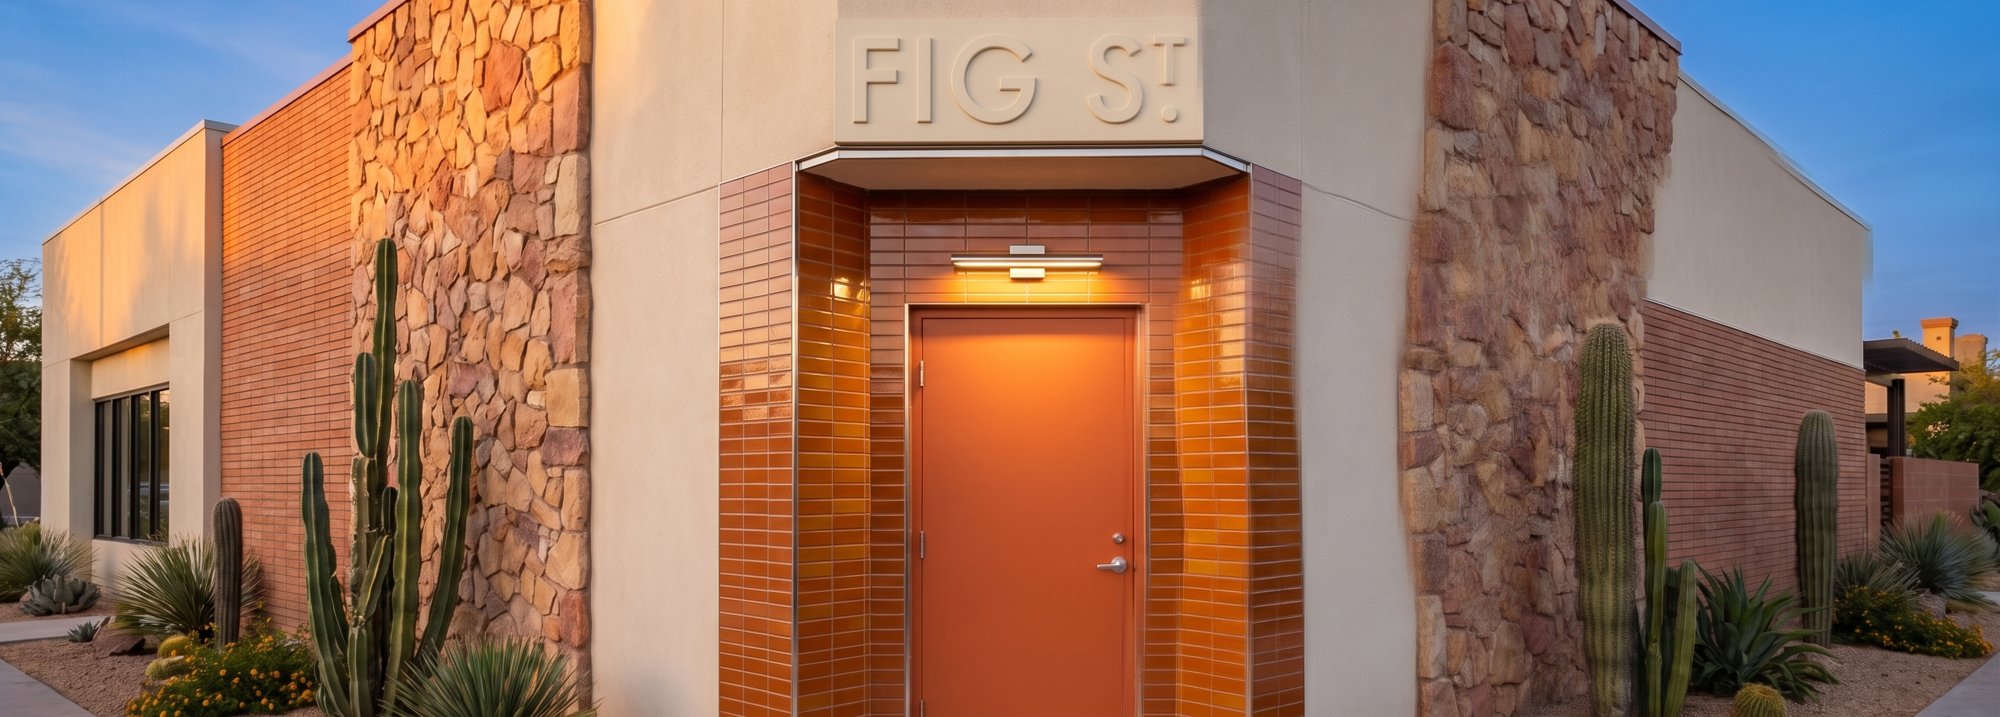 151
151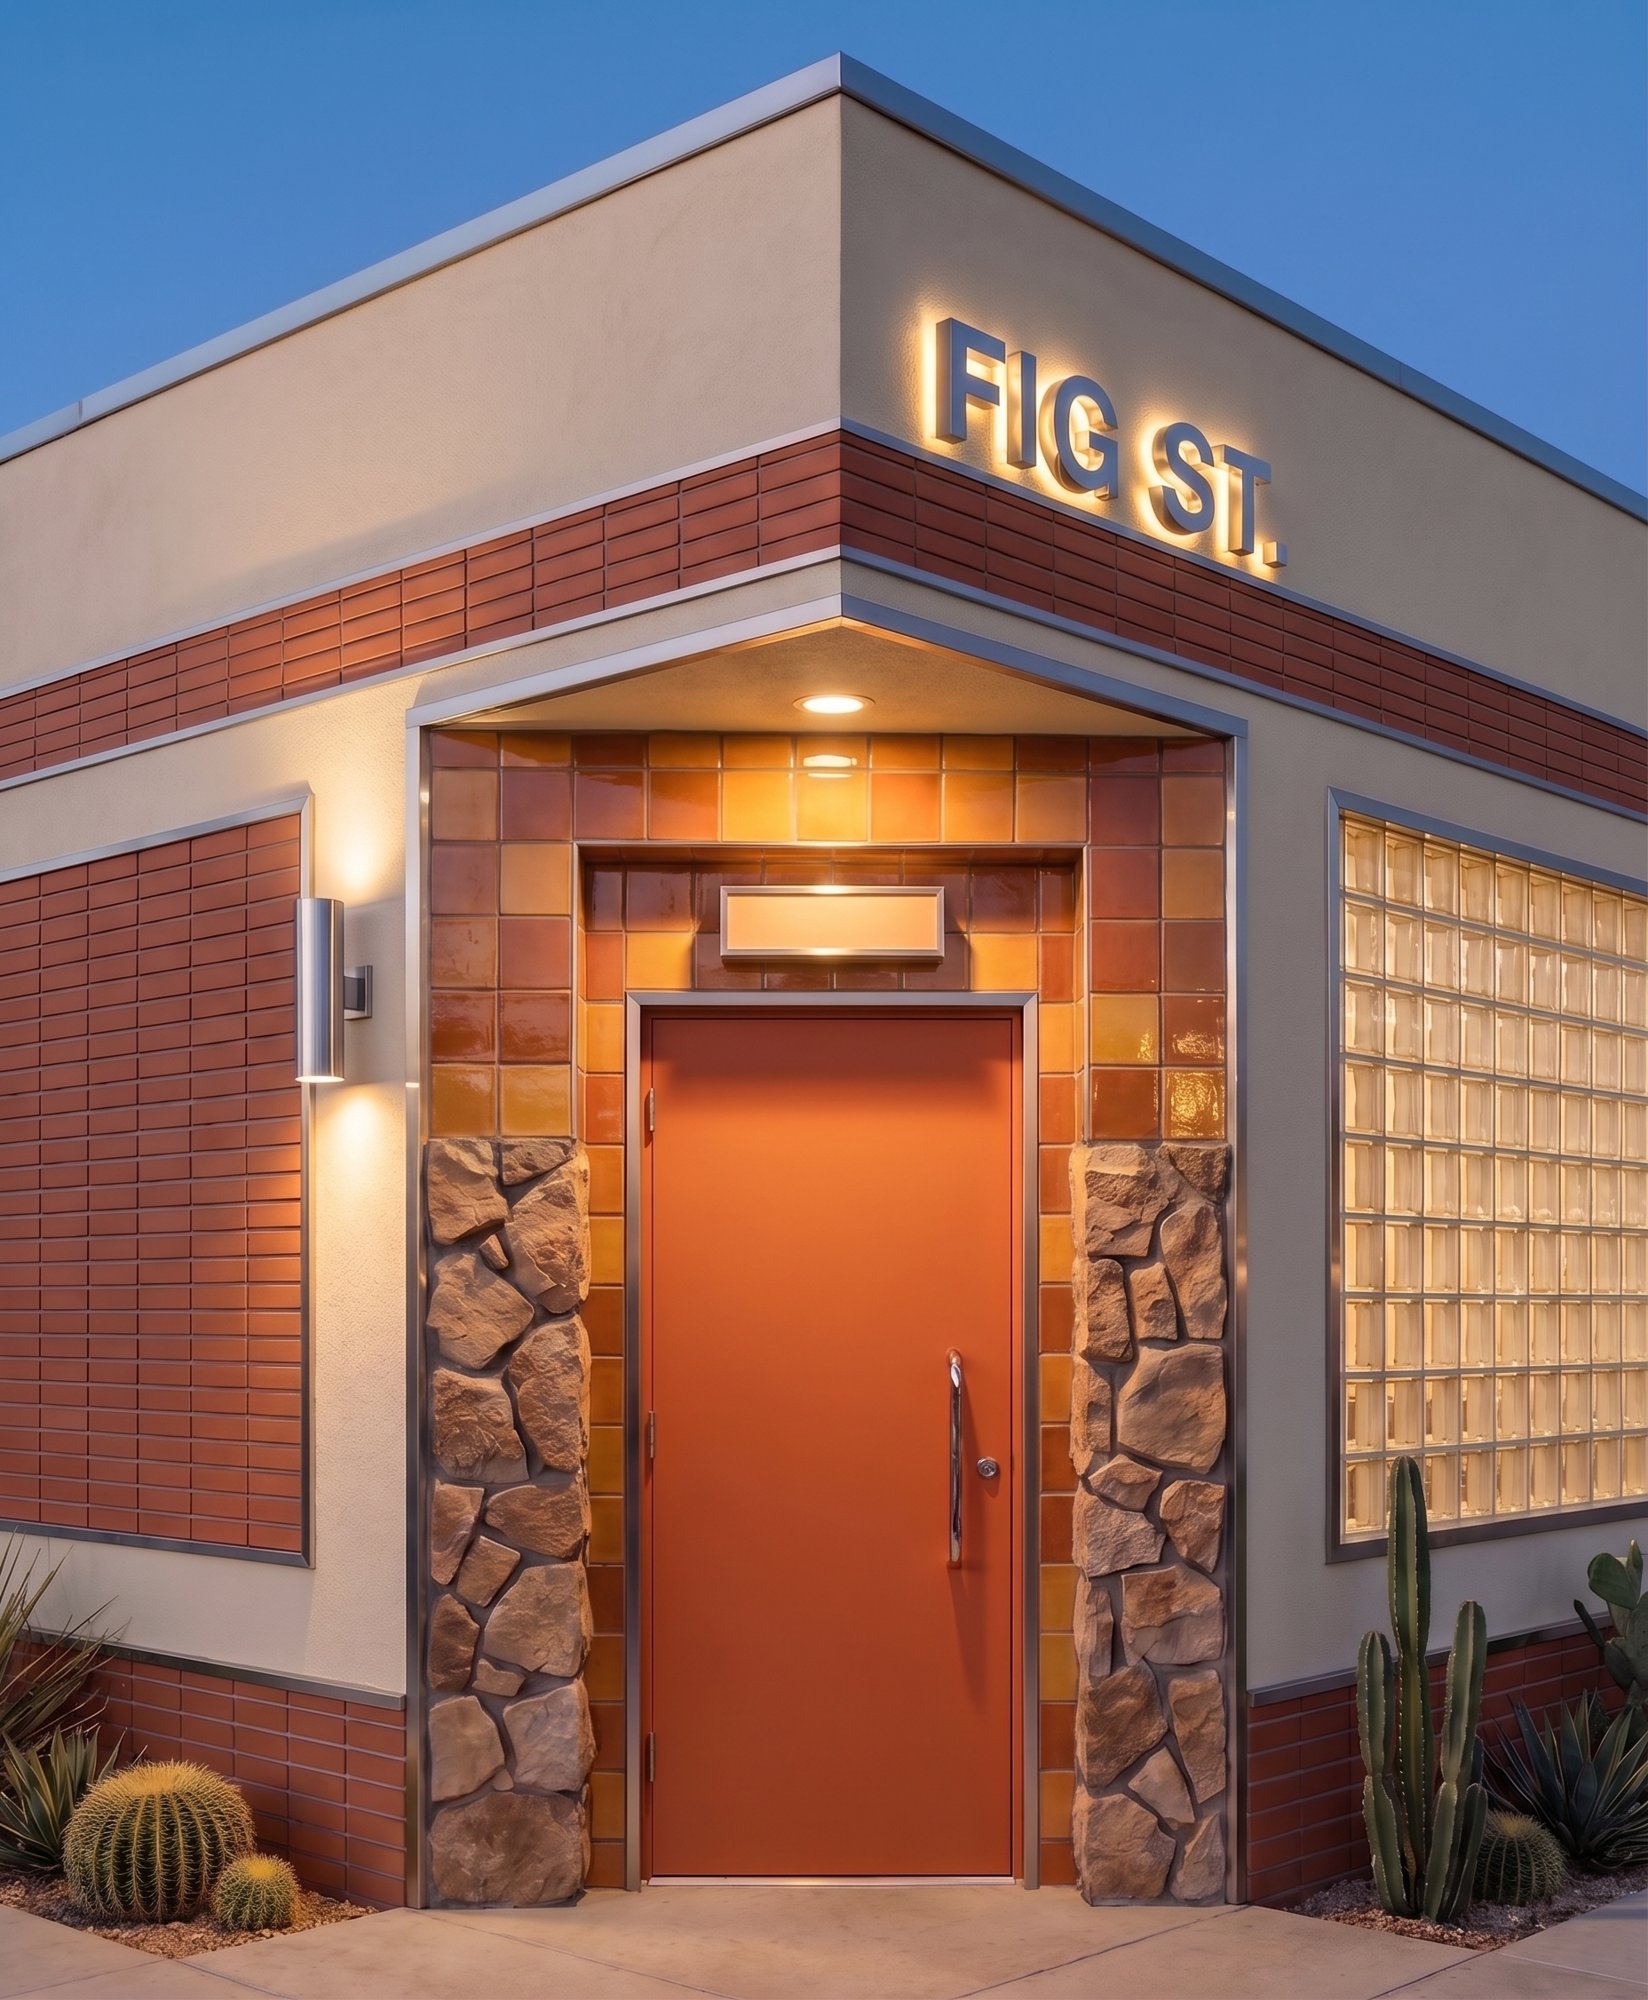 152
152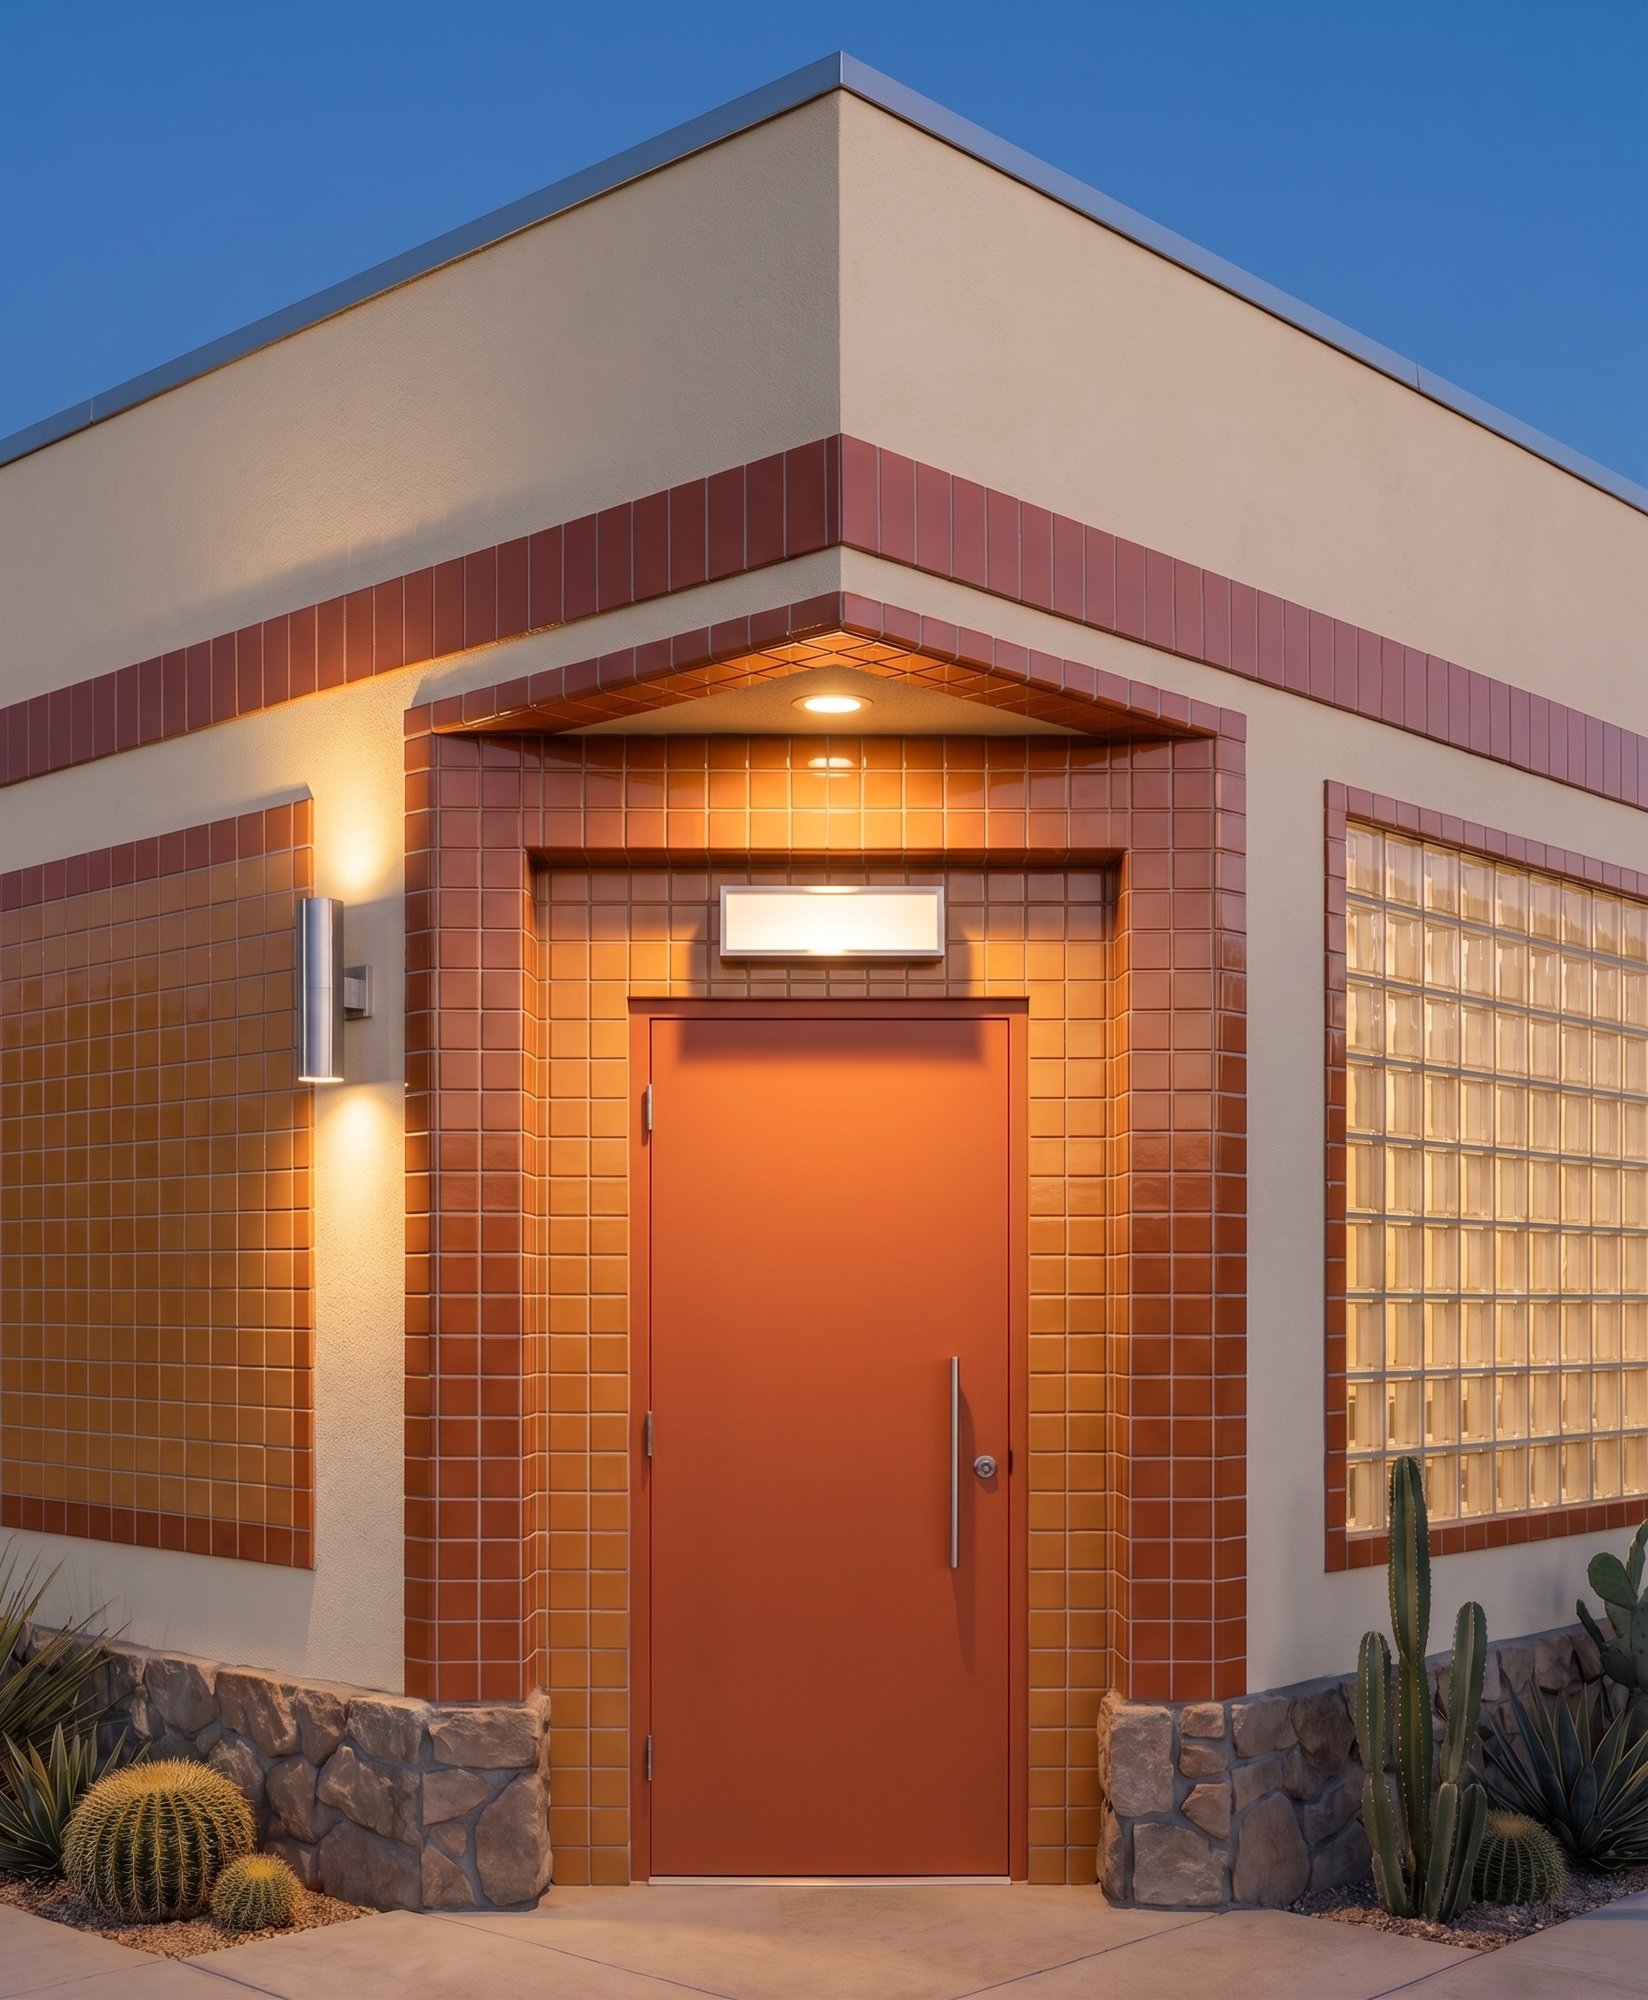 153
153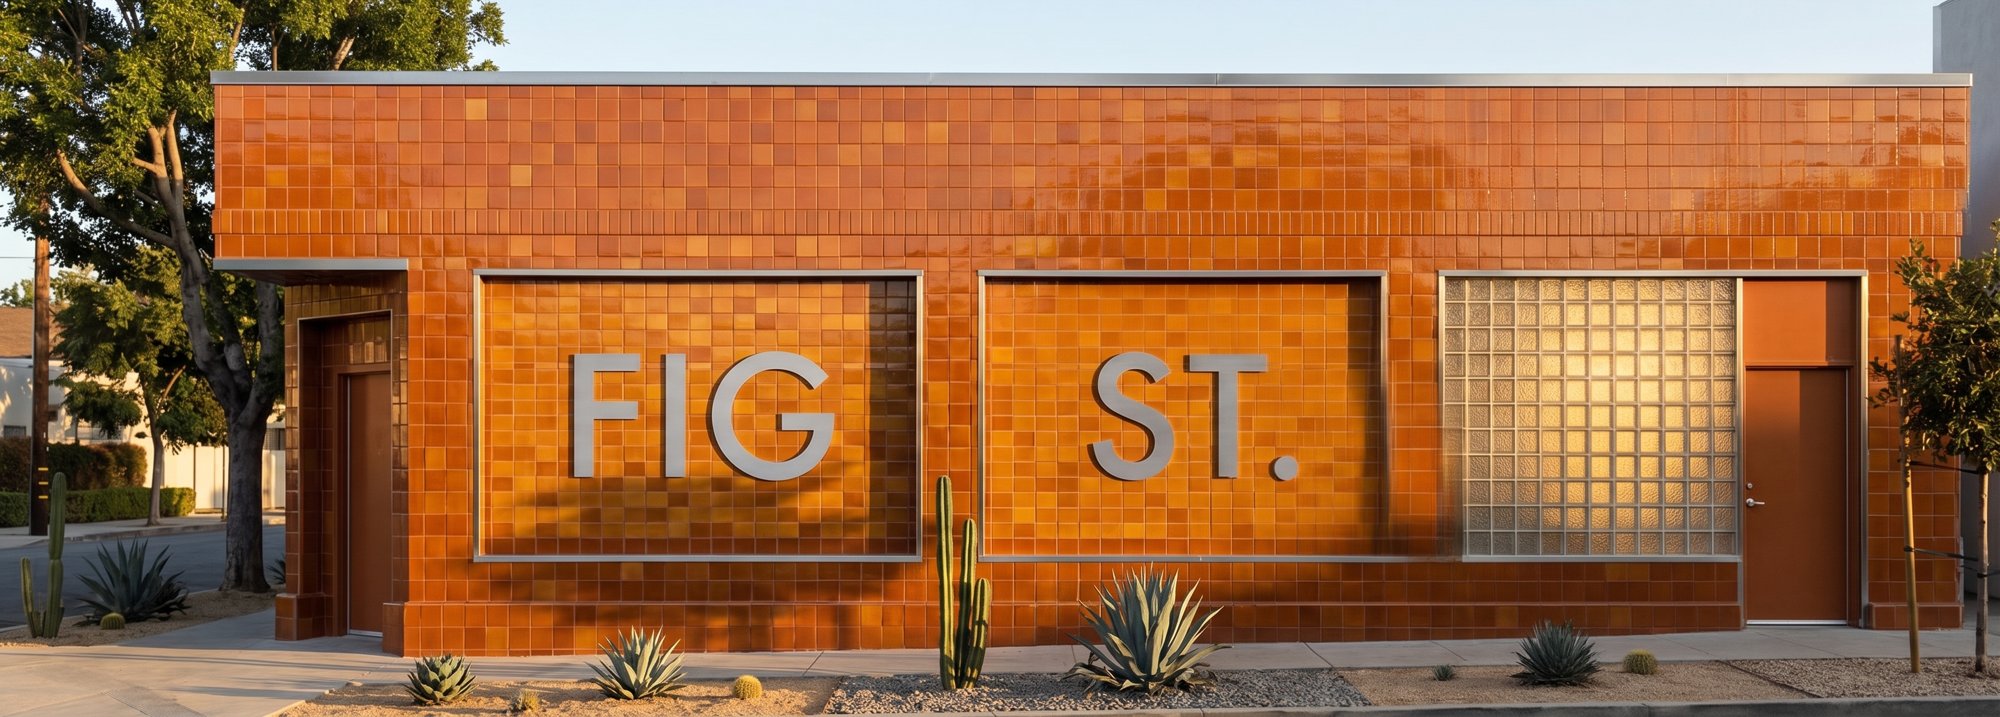 154
154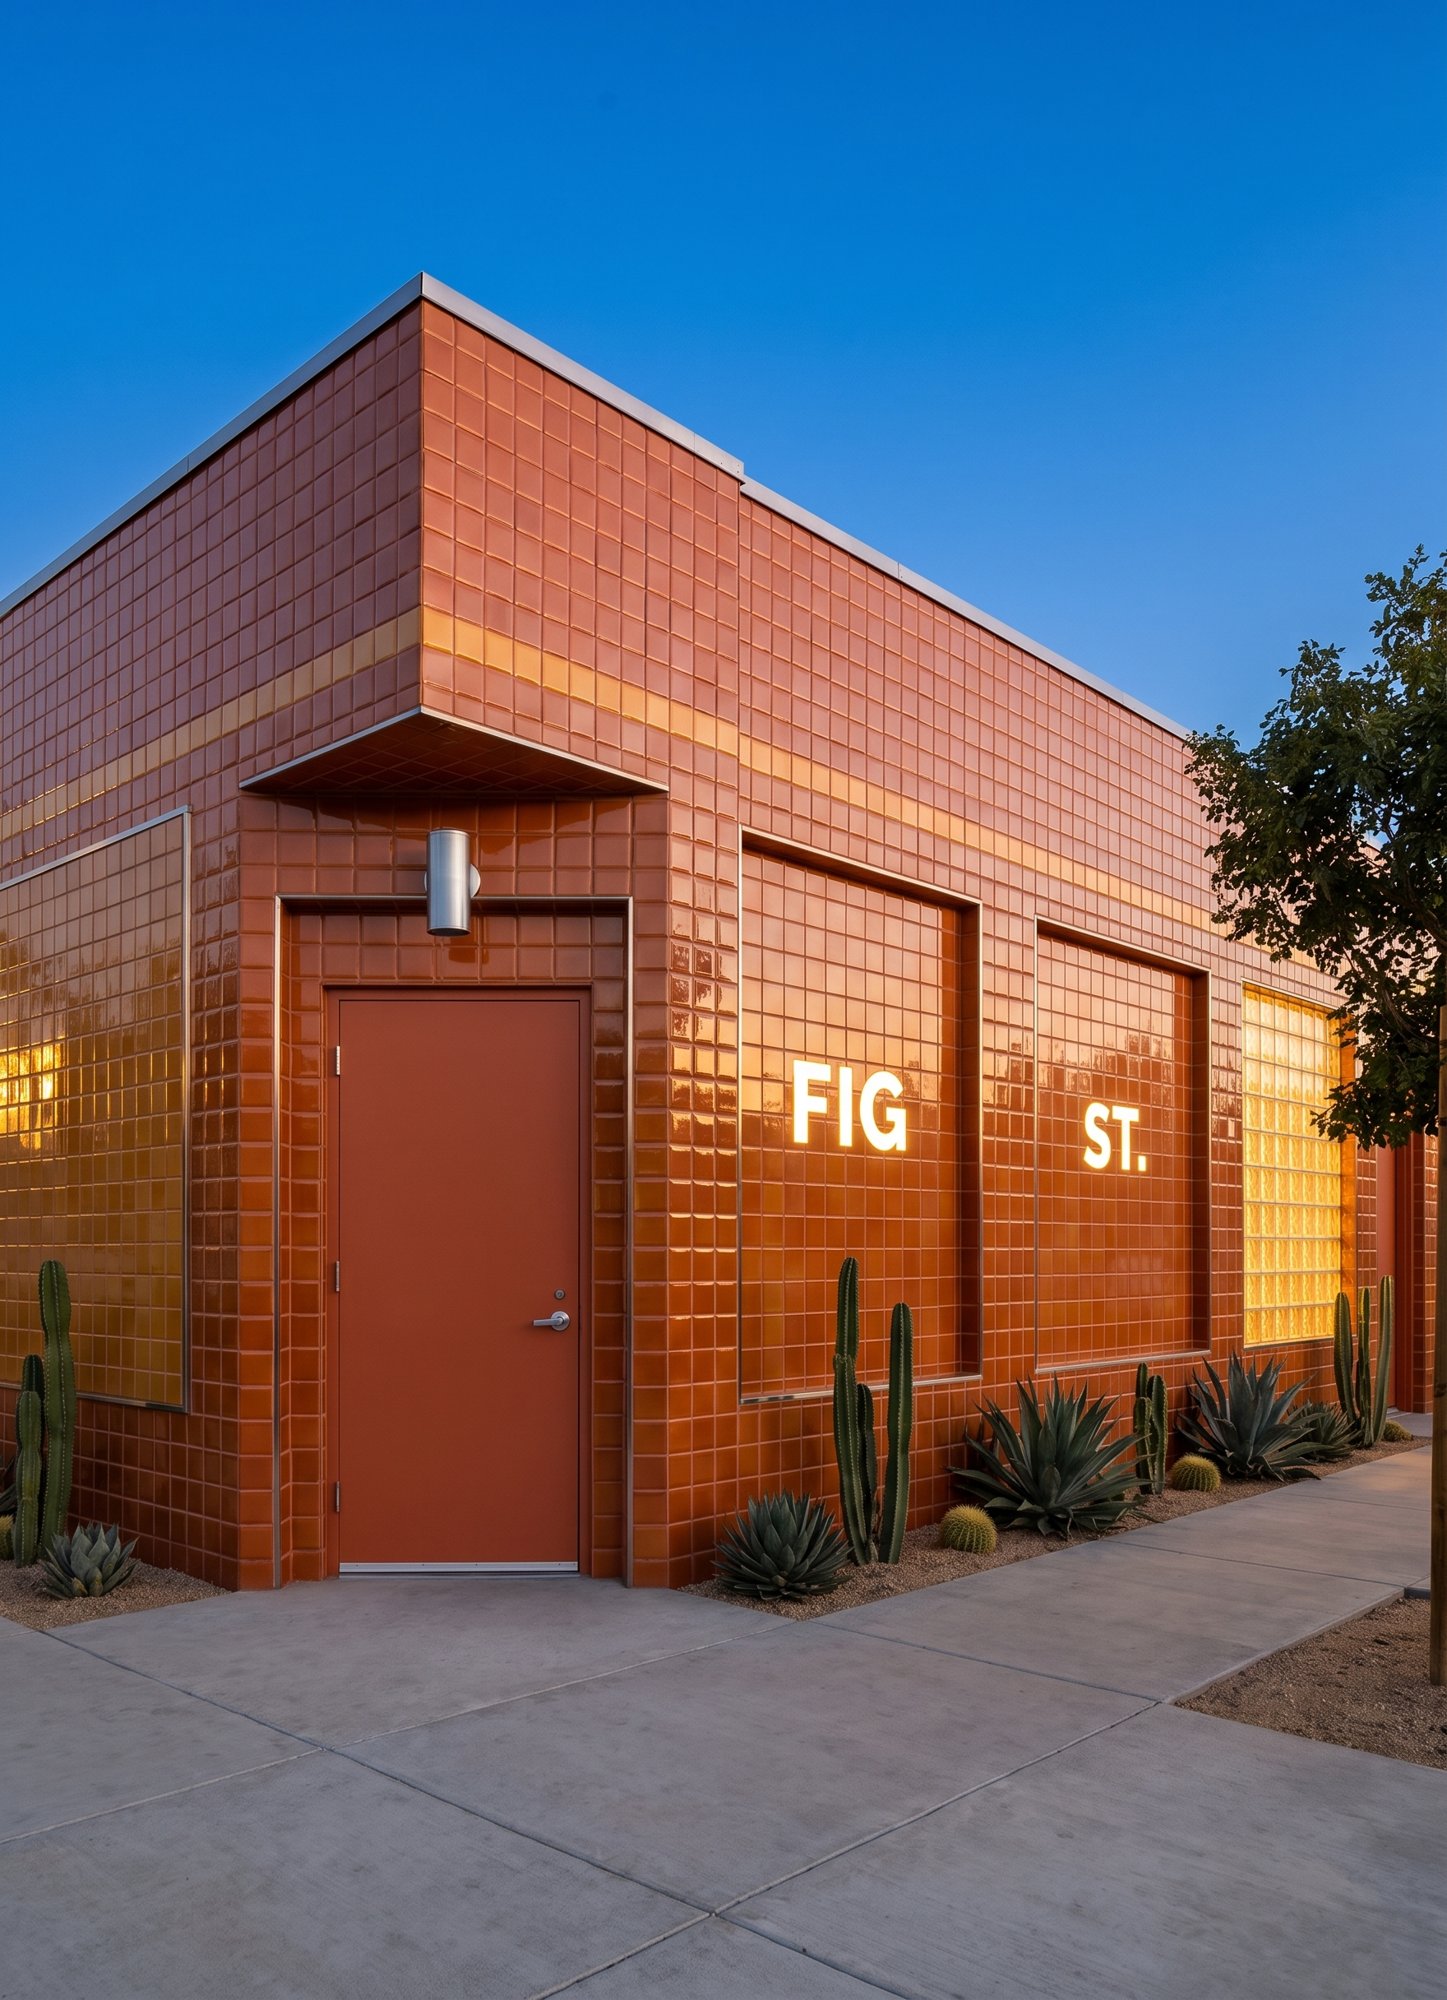 155
155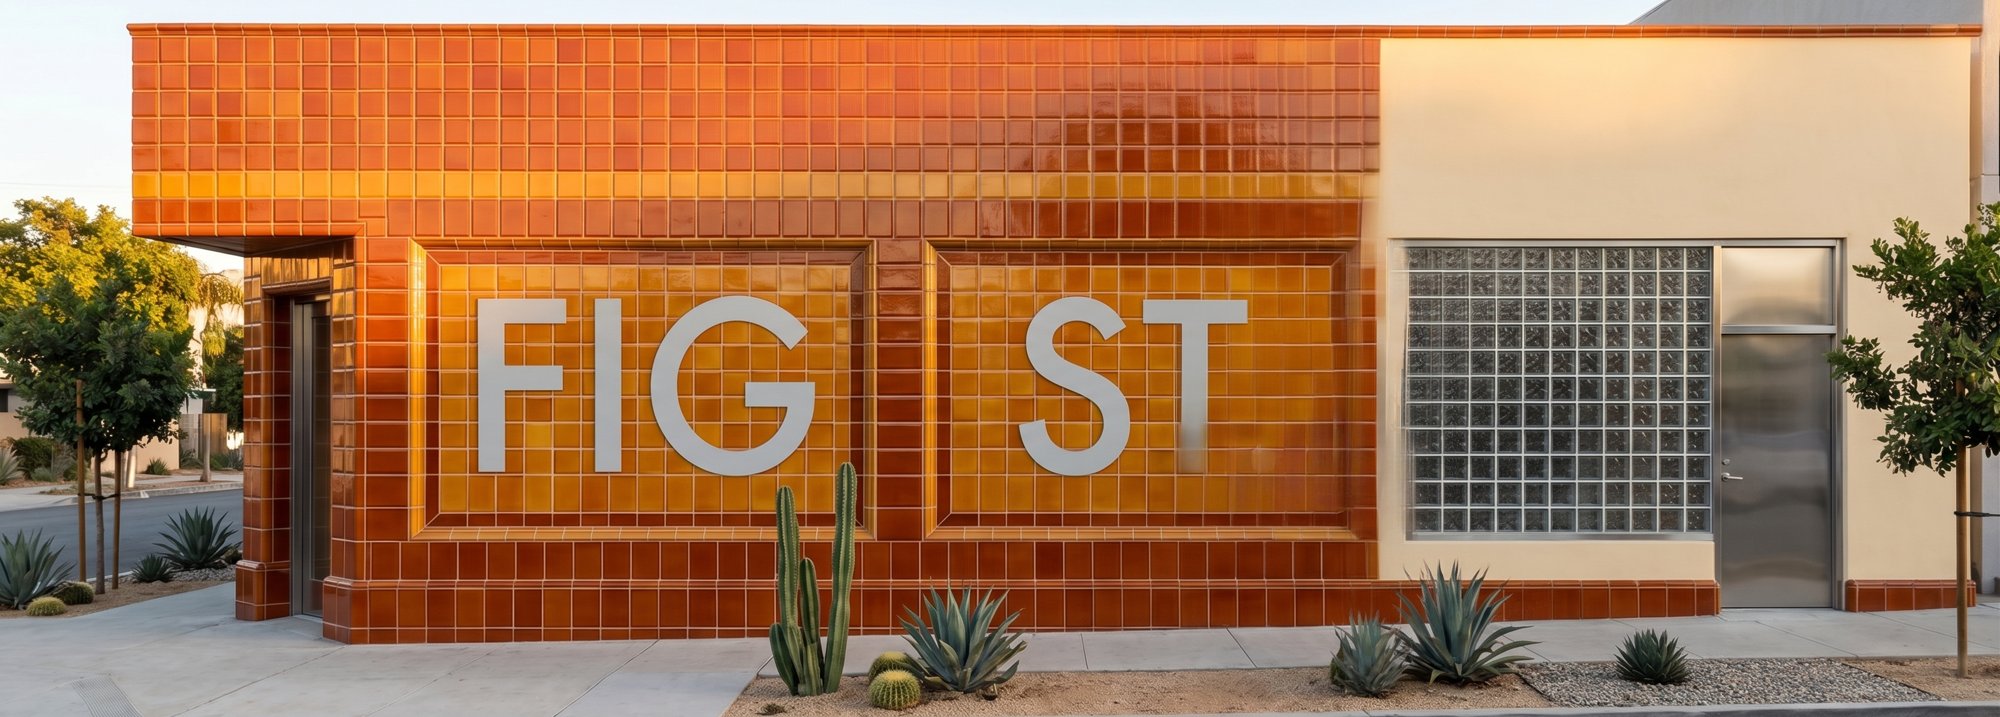 156
156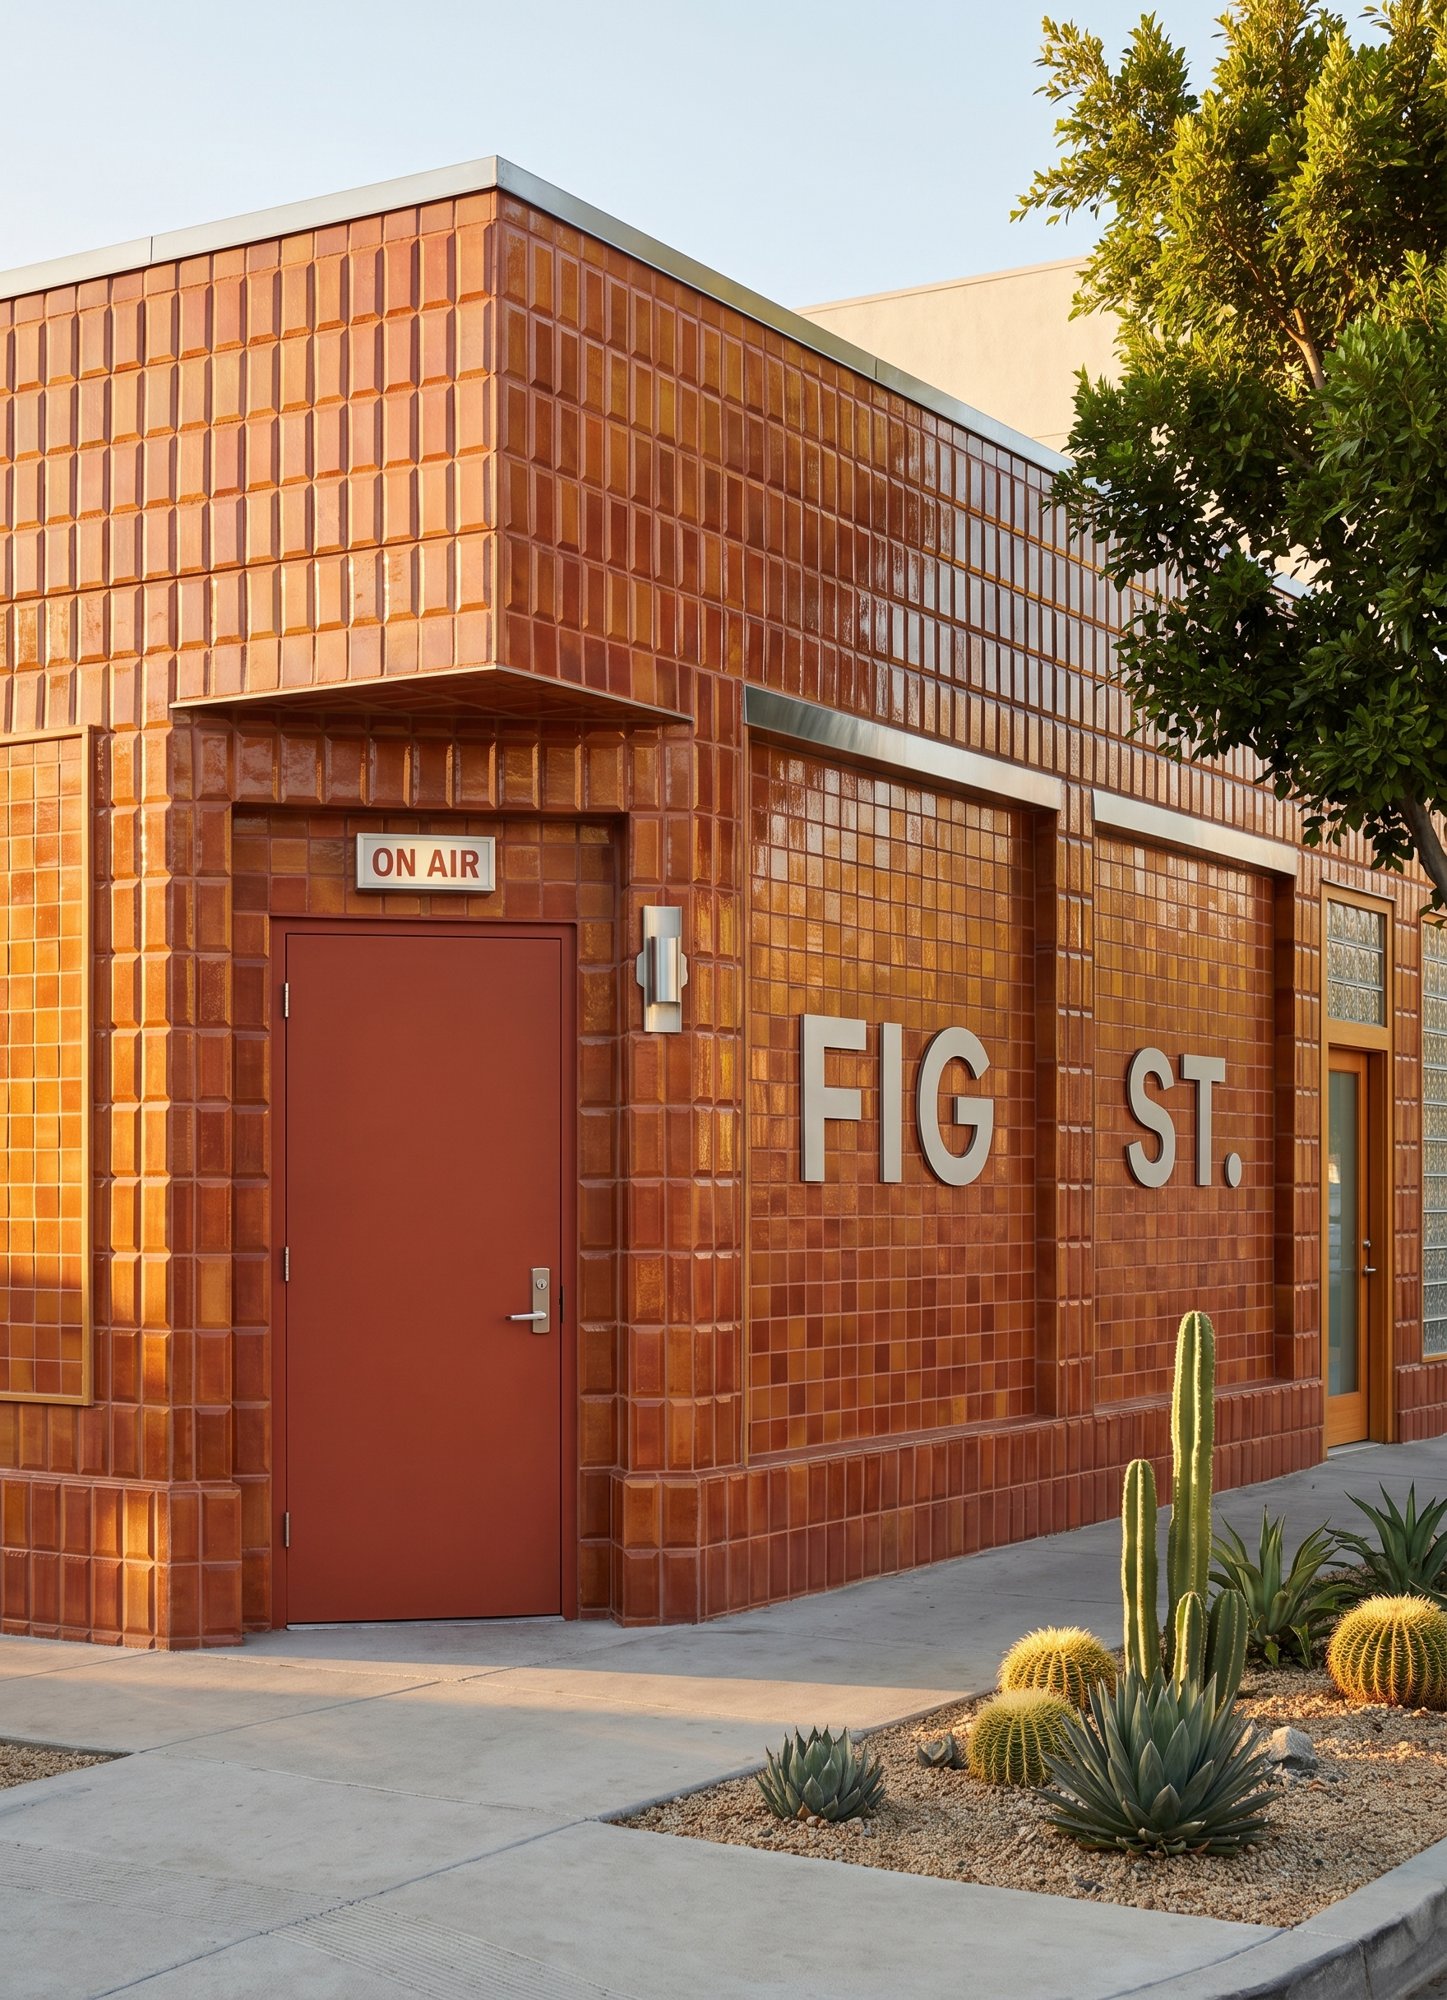 157
157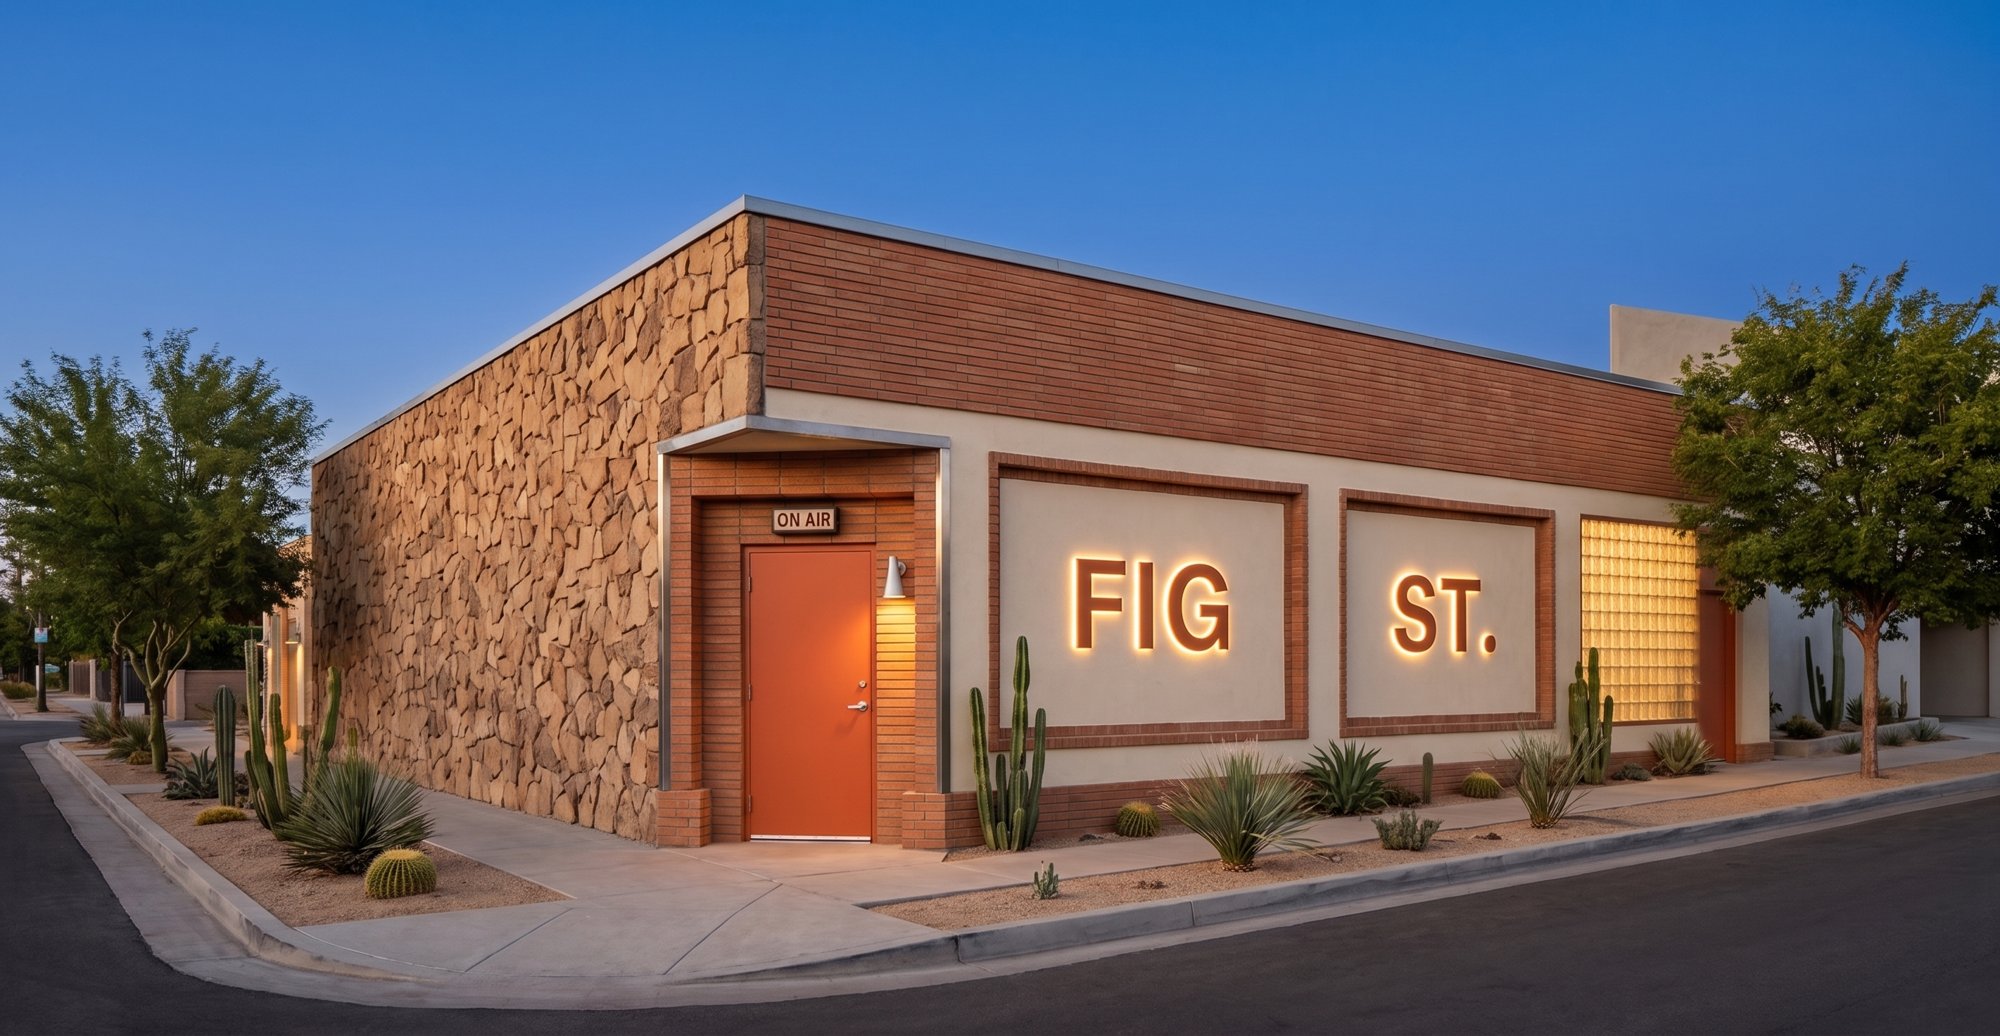 158
158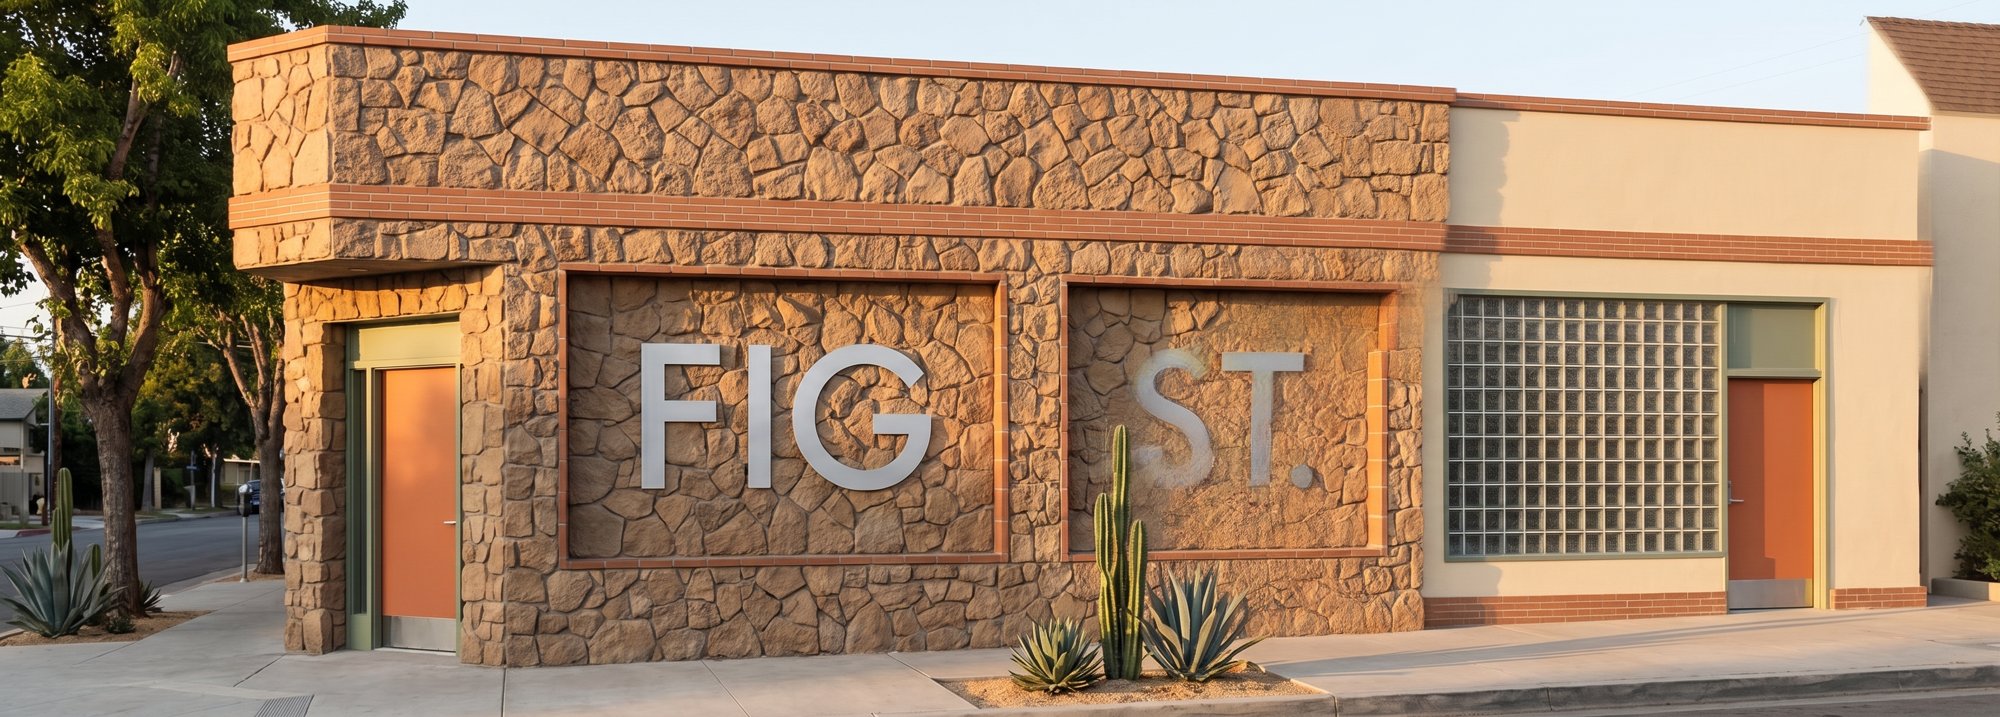 159
159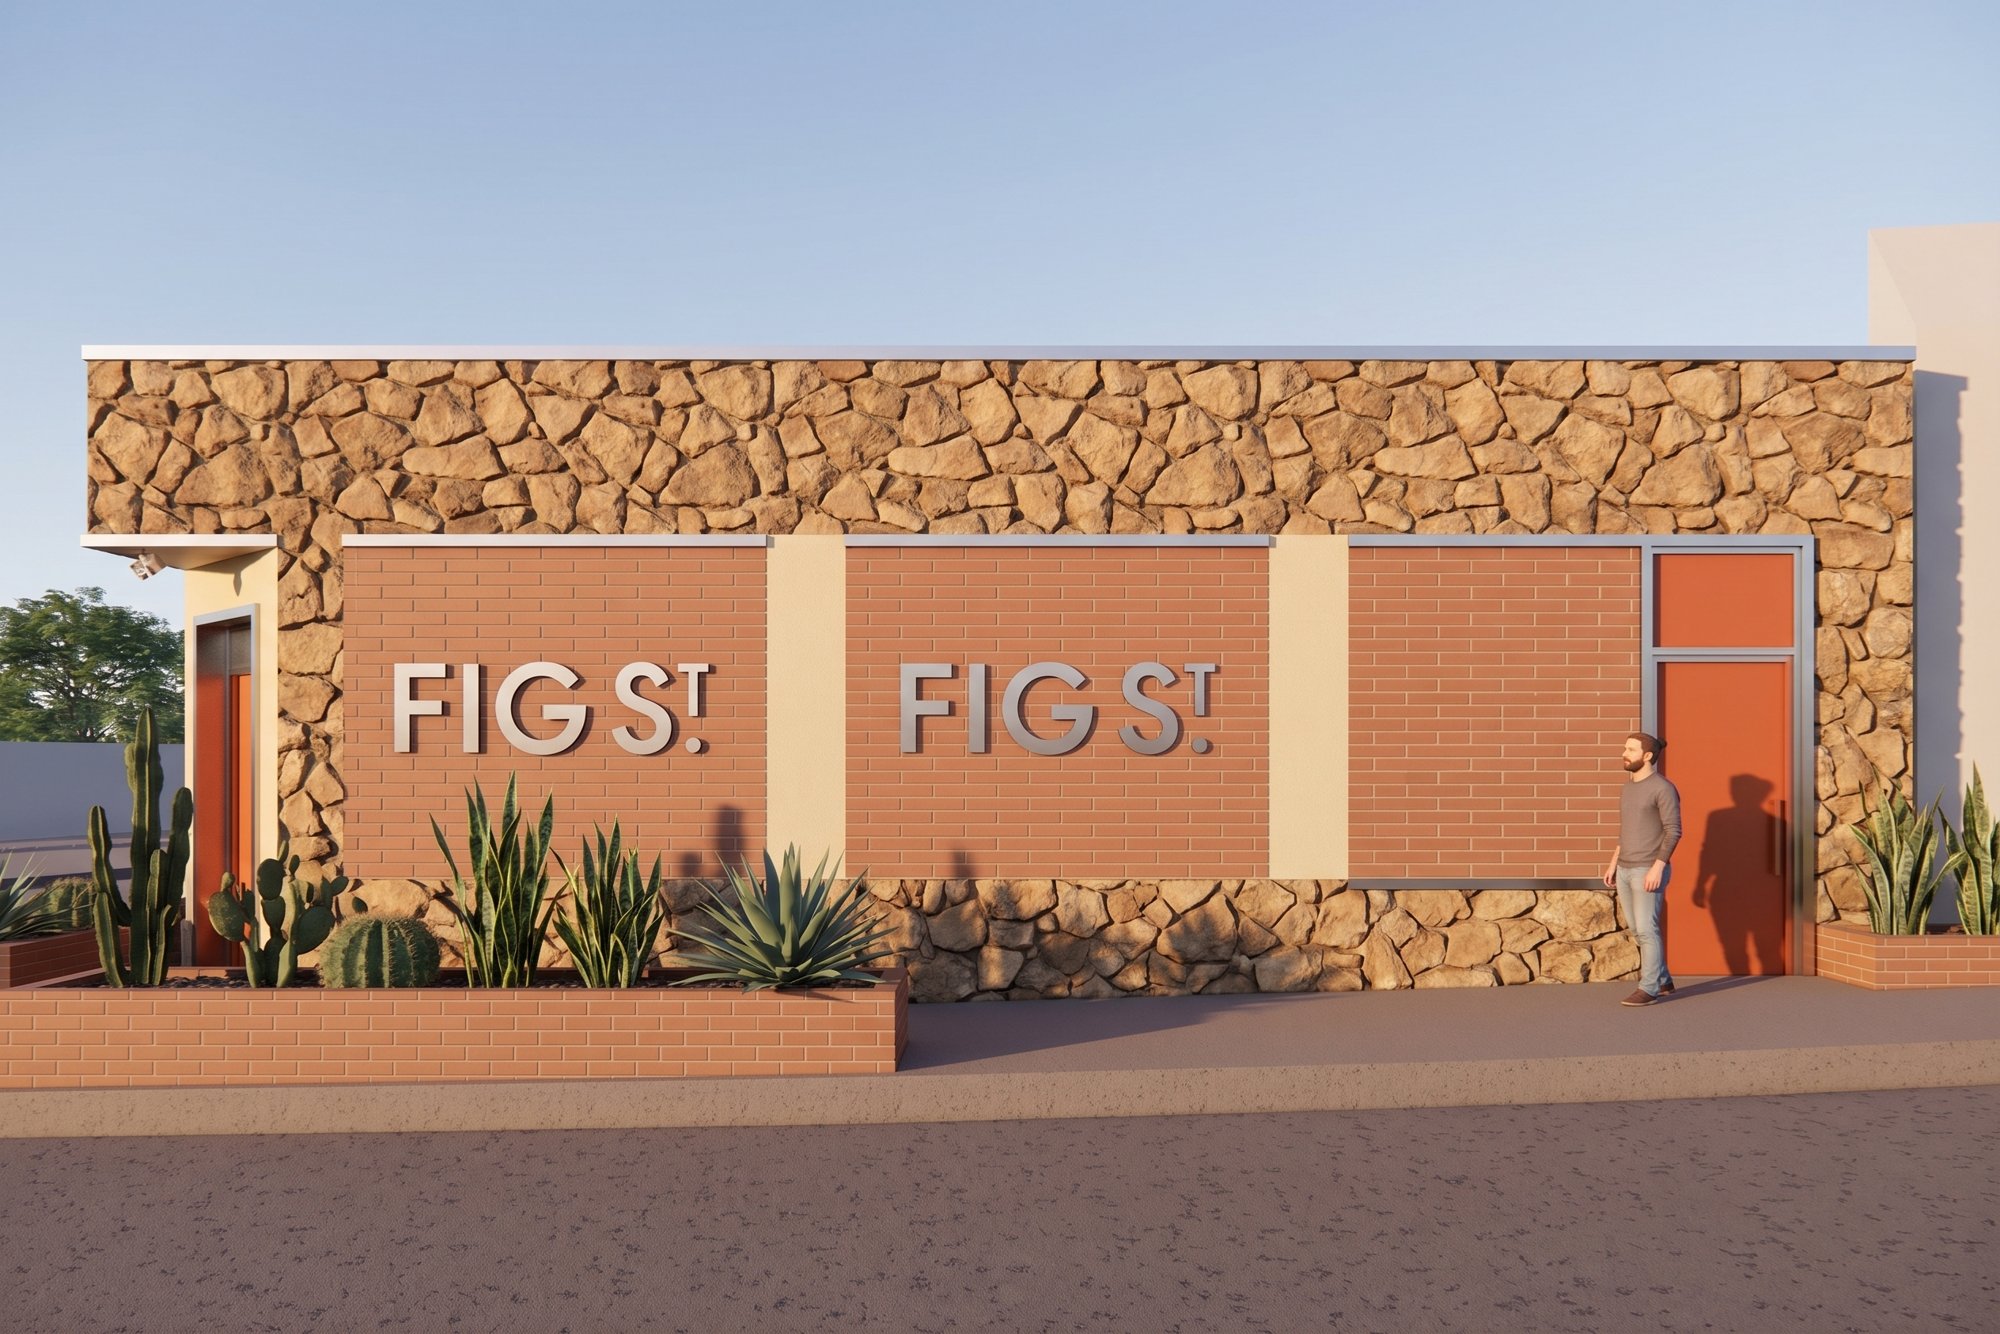 160
160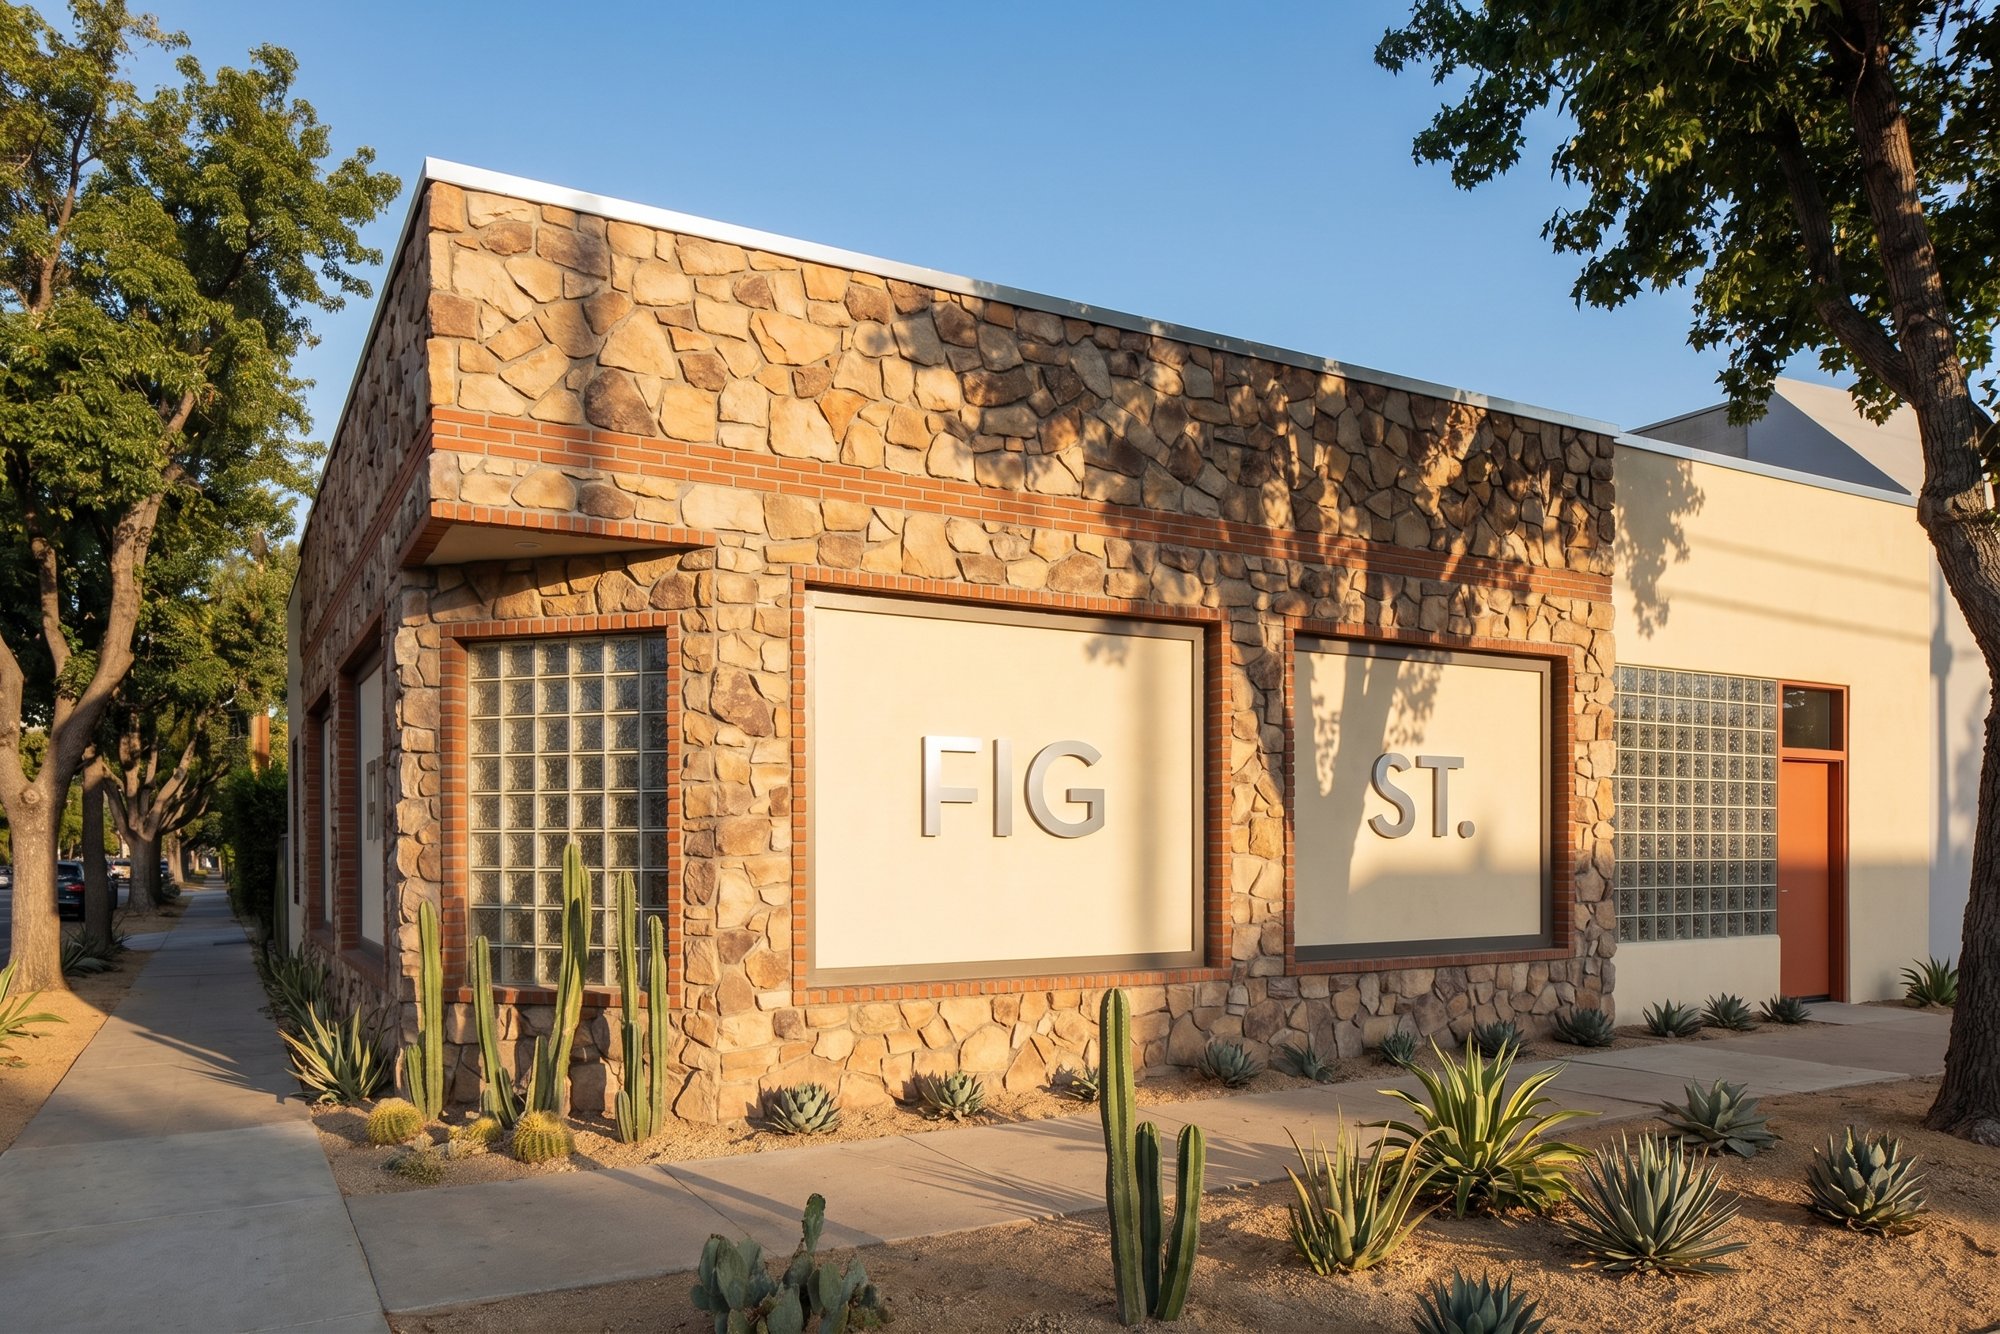 161
161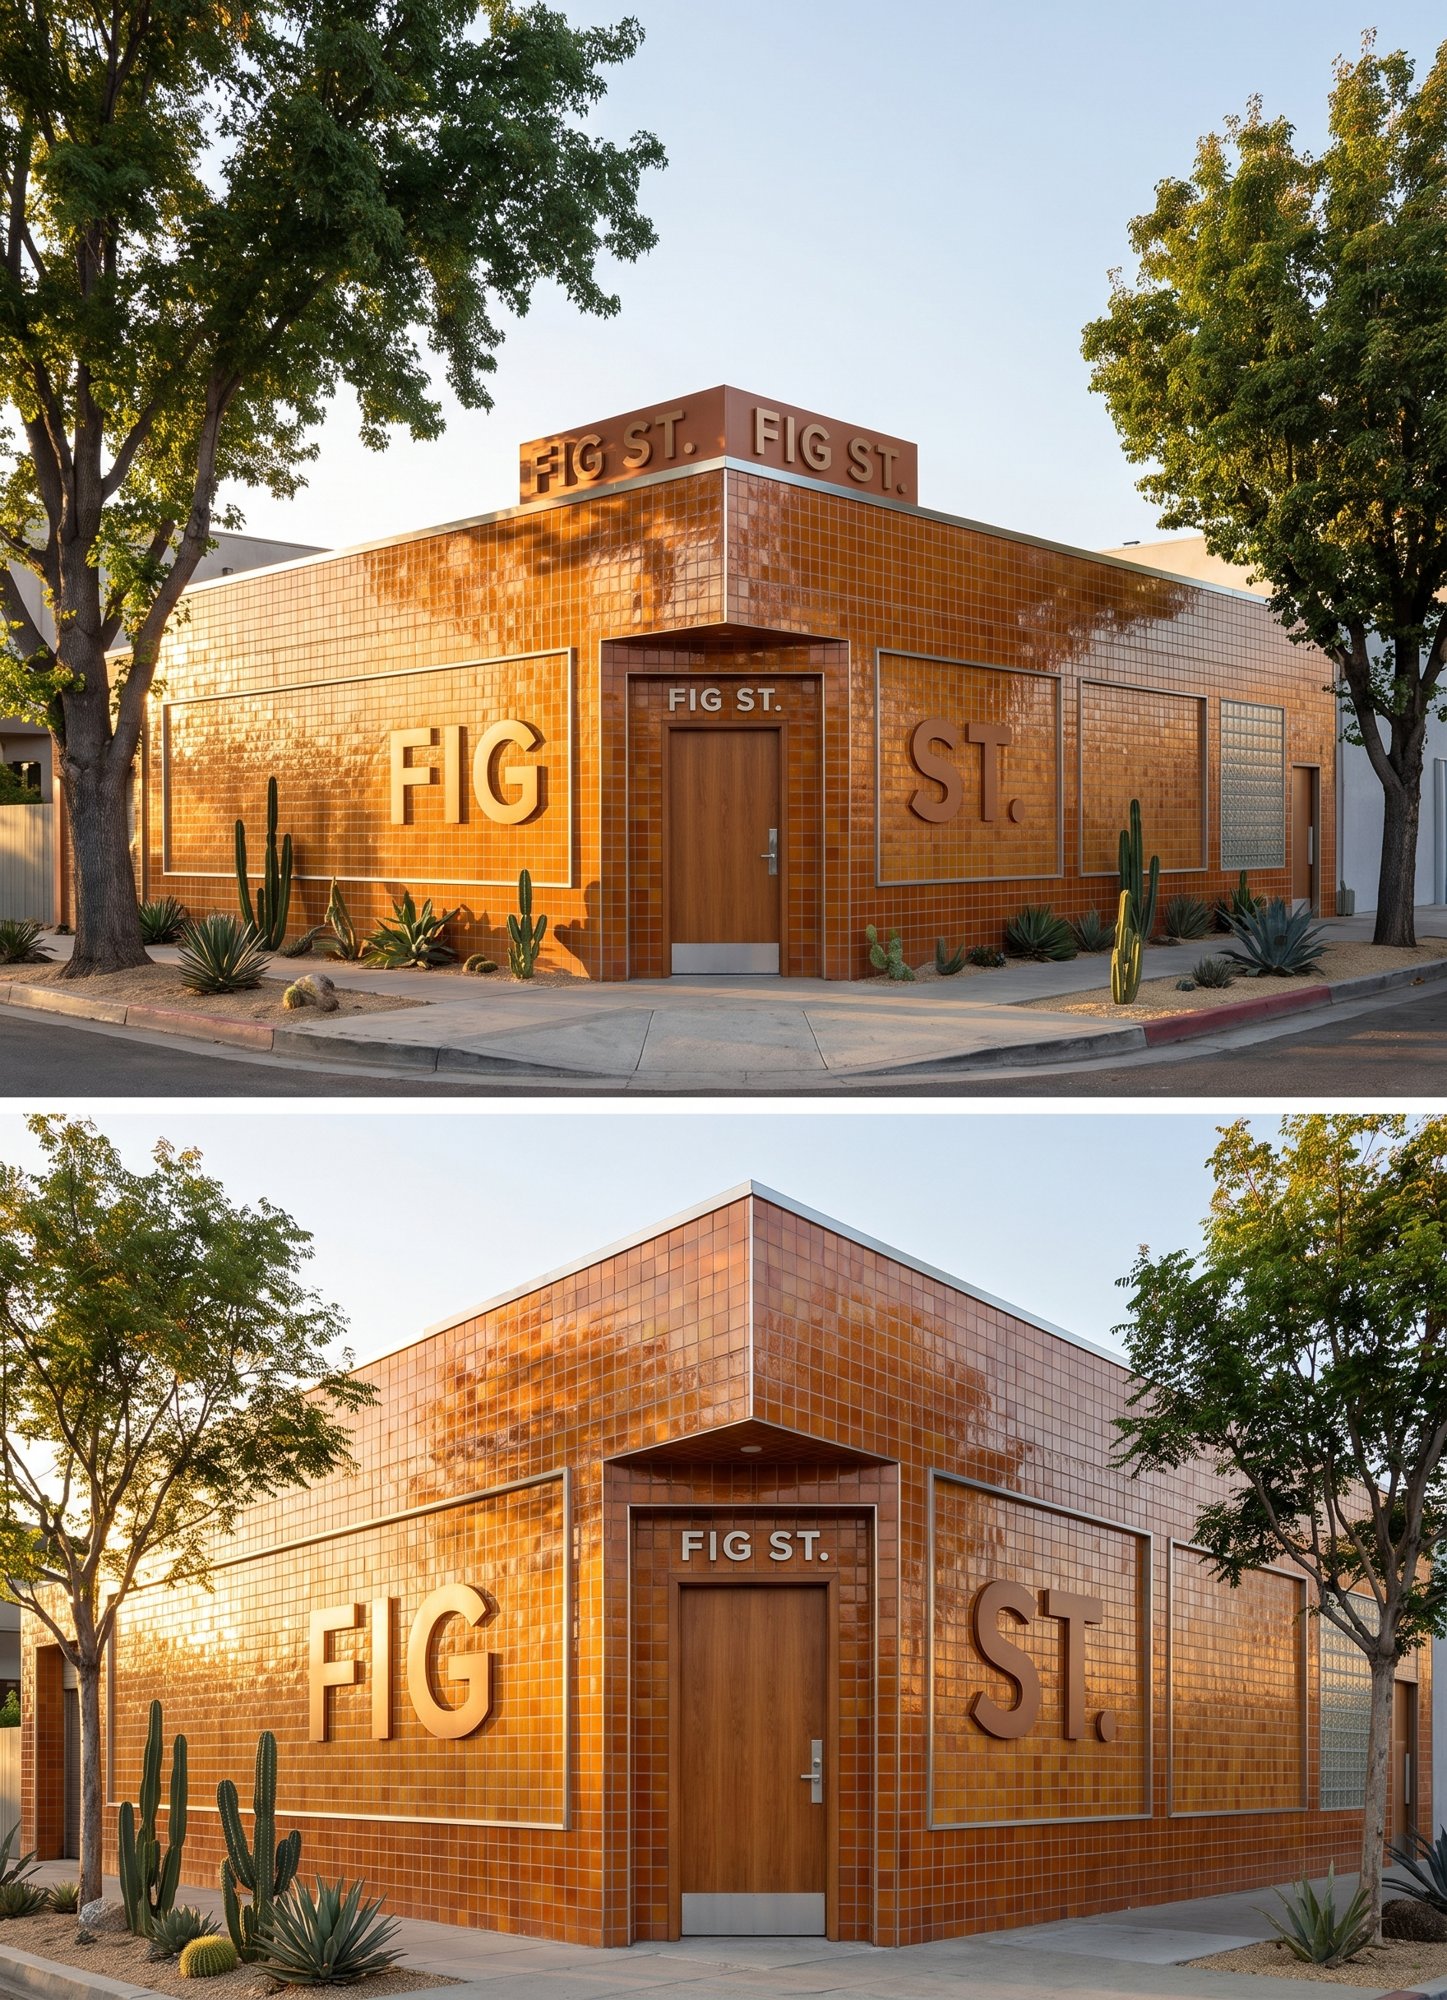 162
162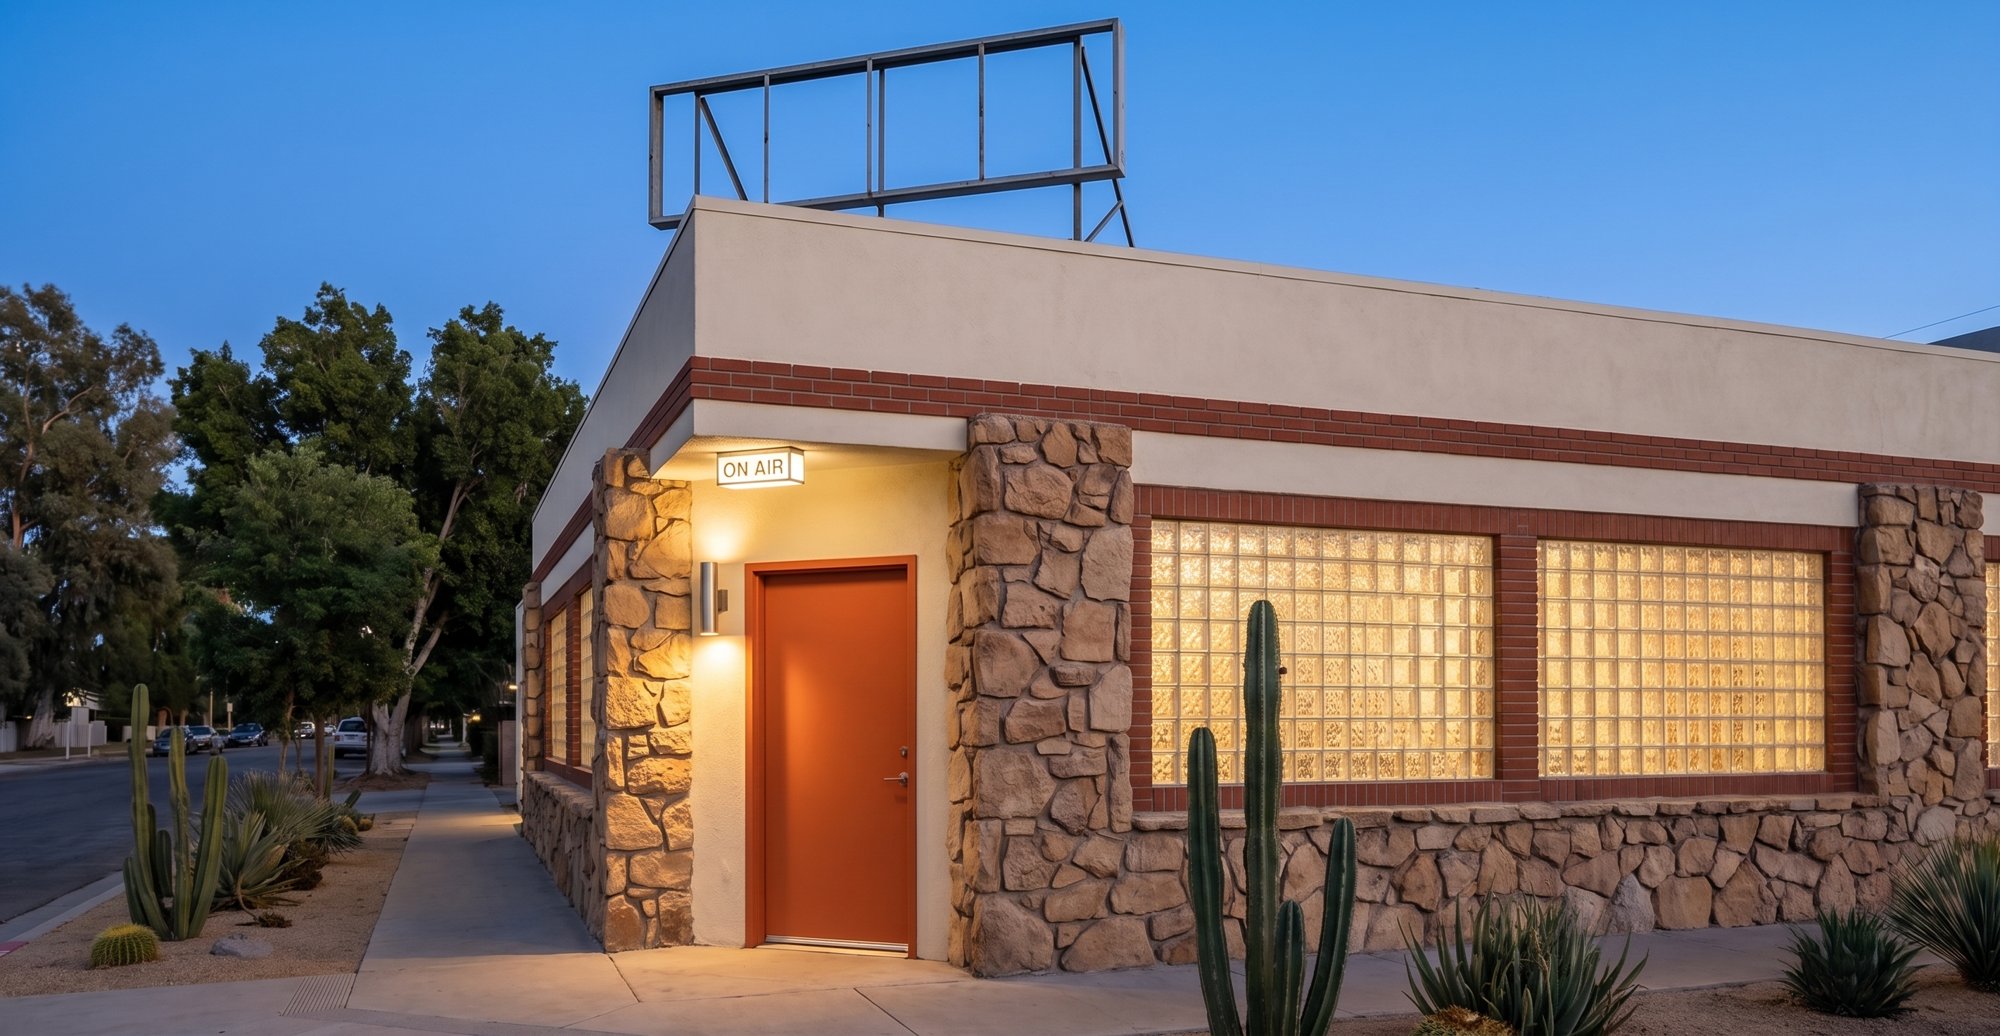 163
163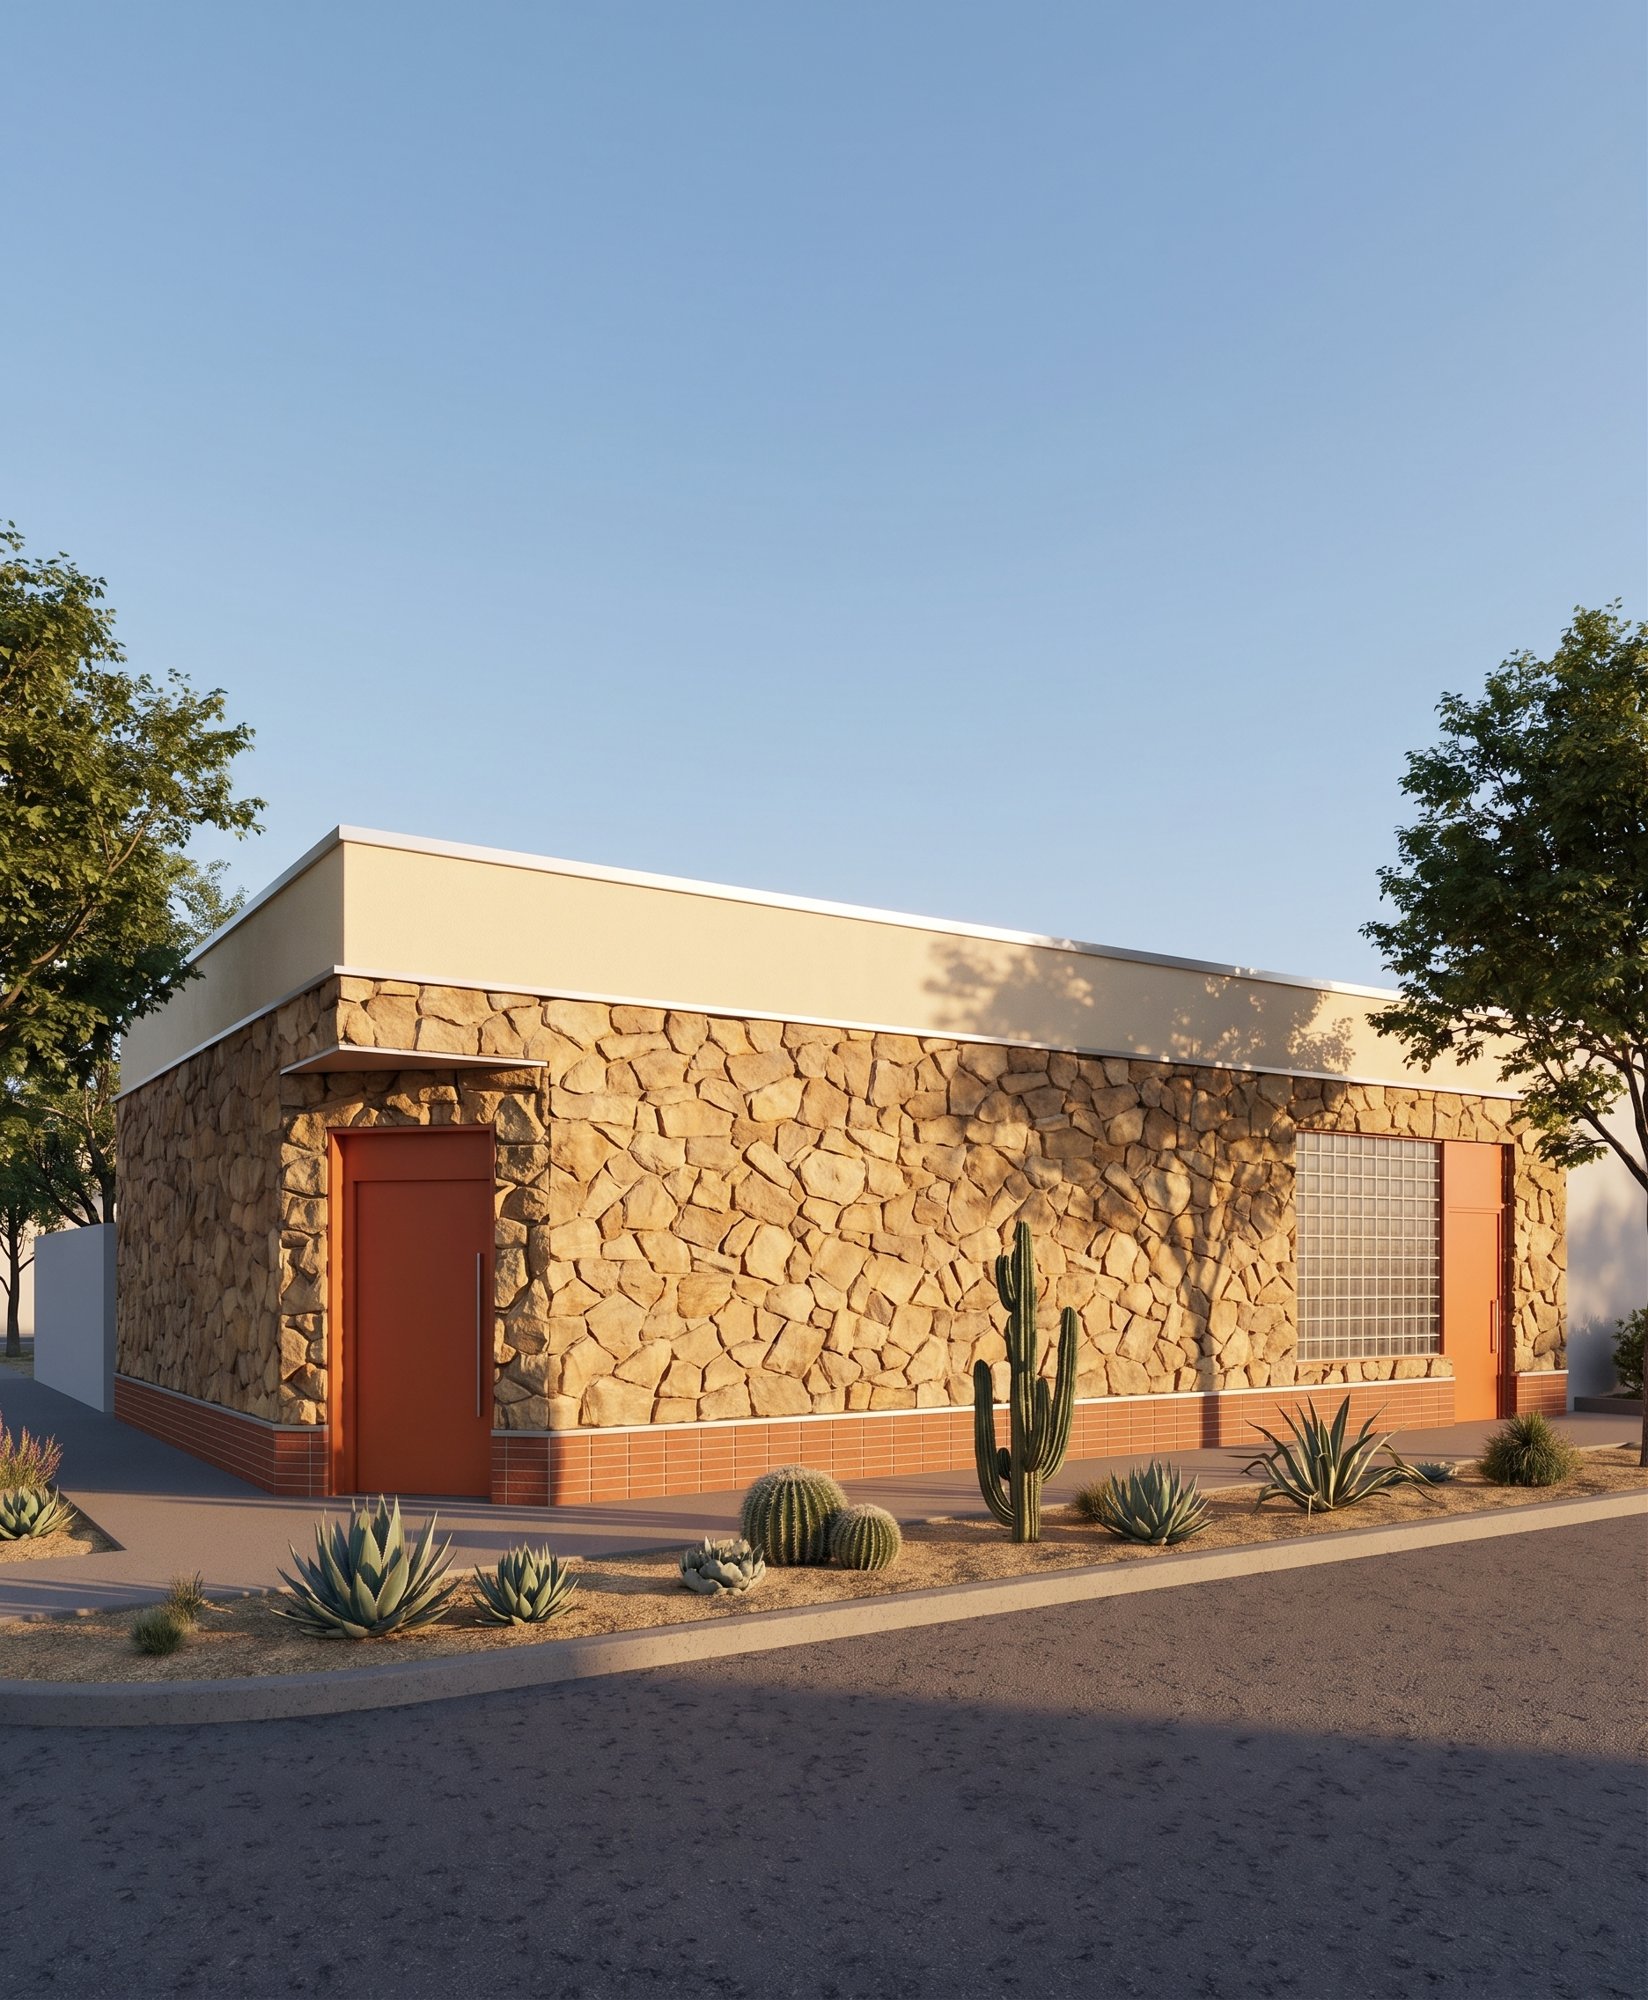 164
164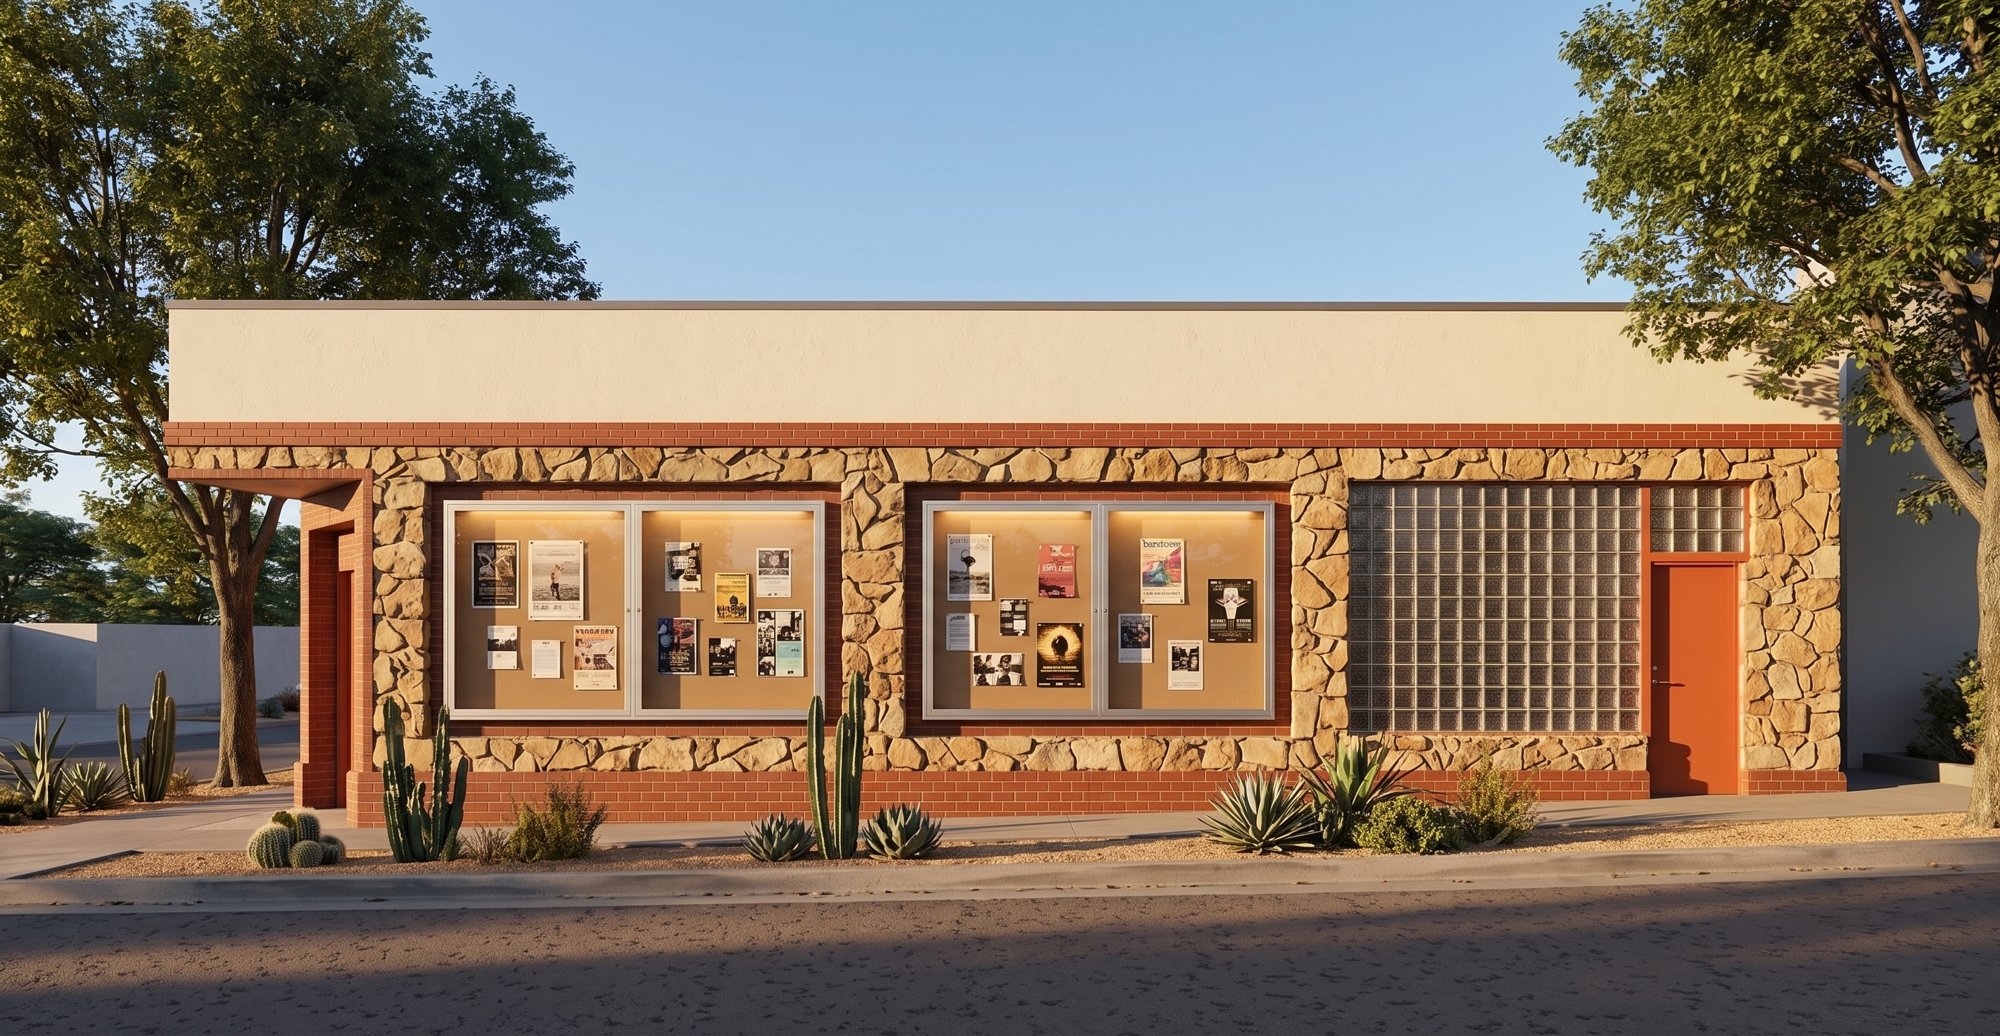 165
165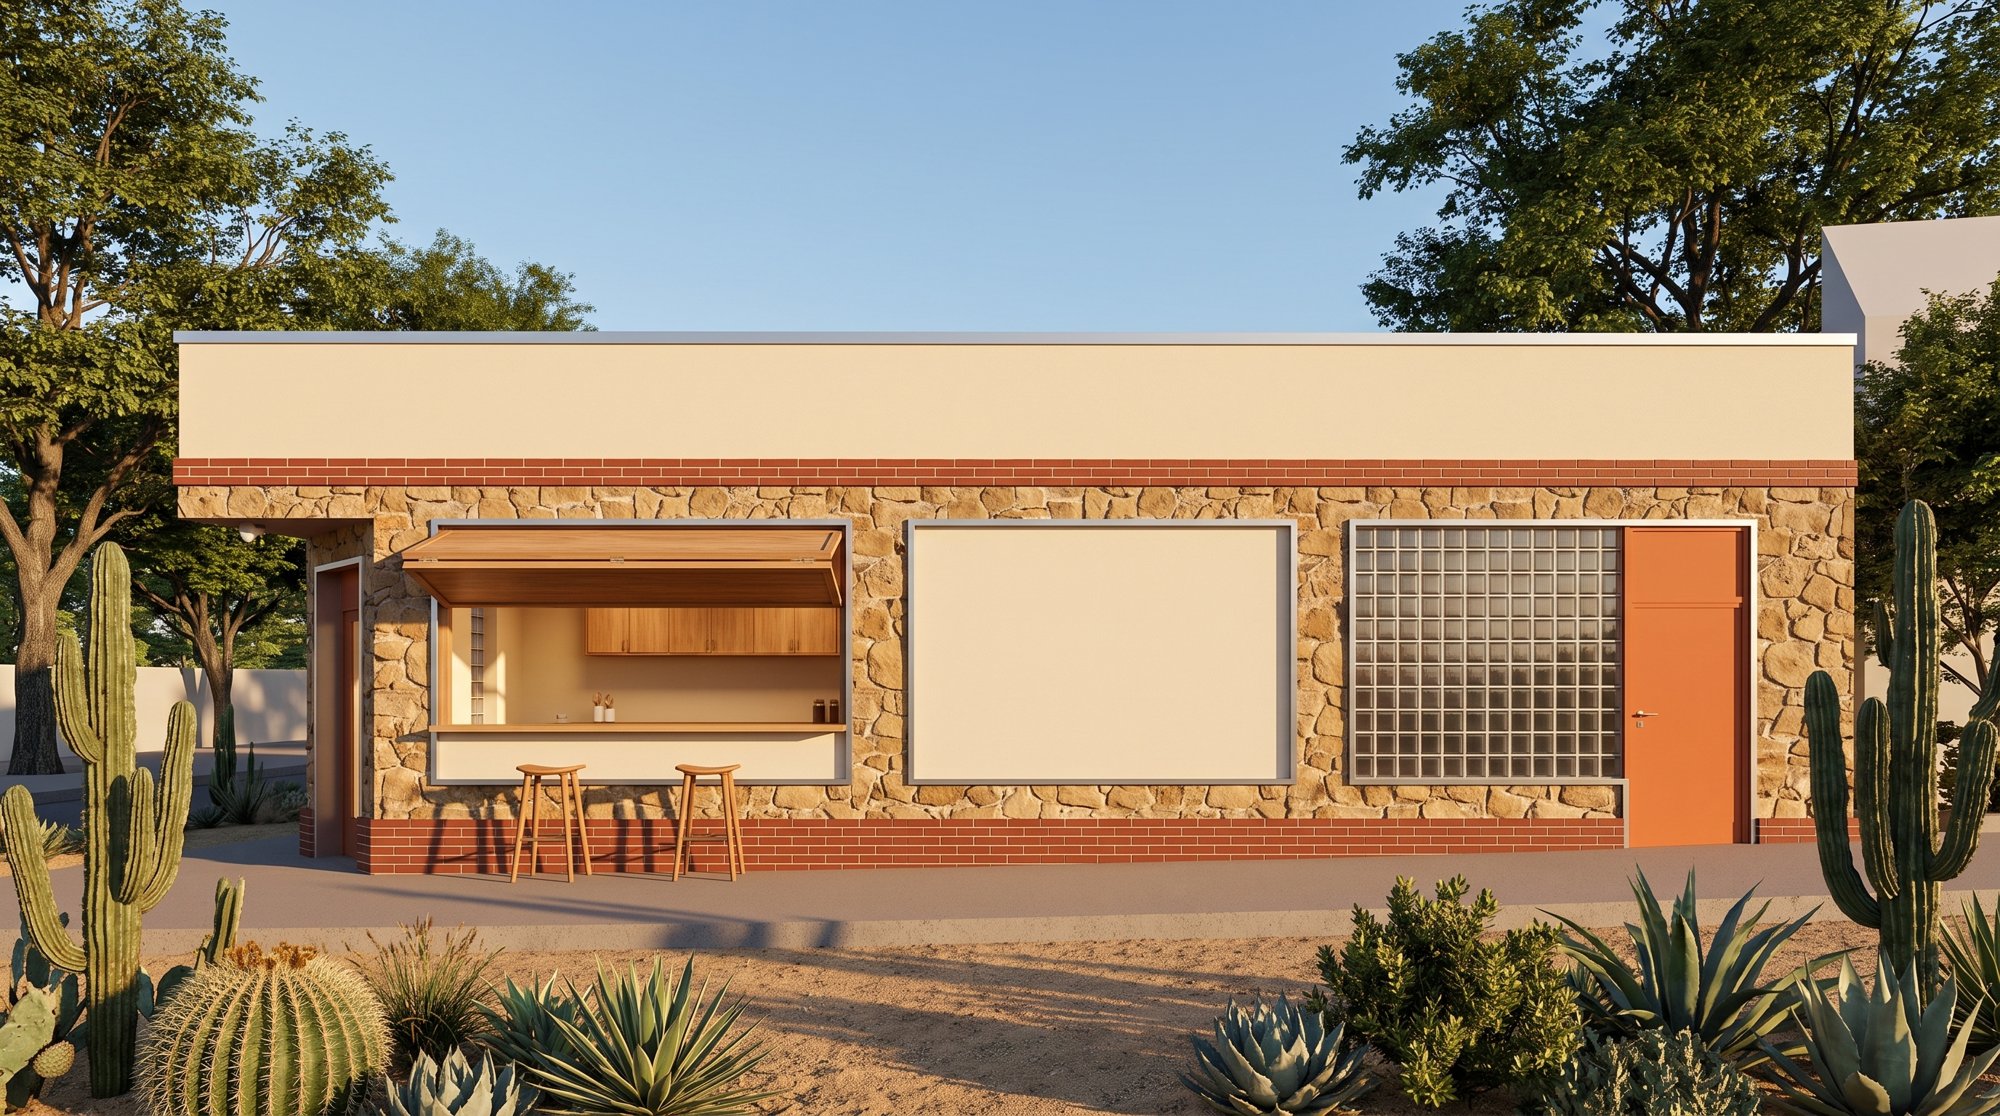 166
166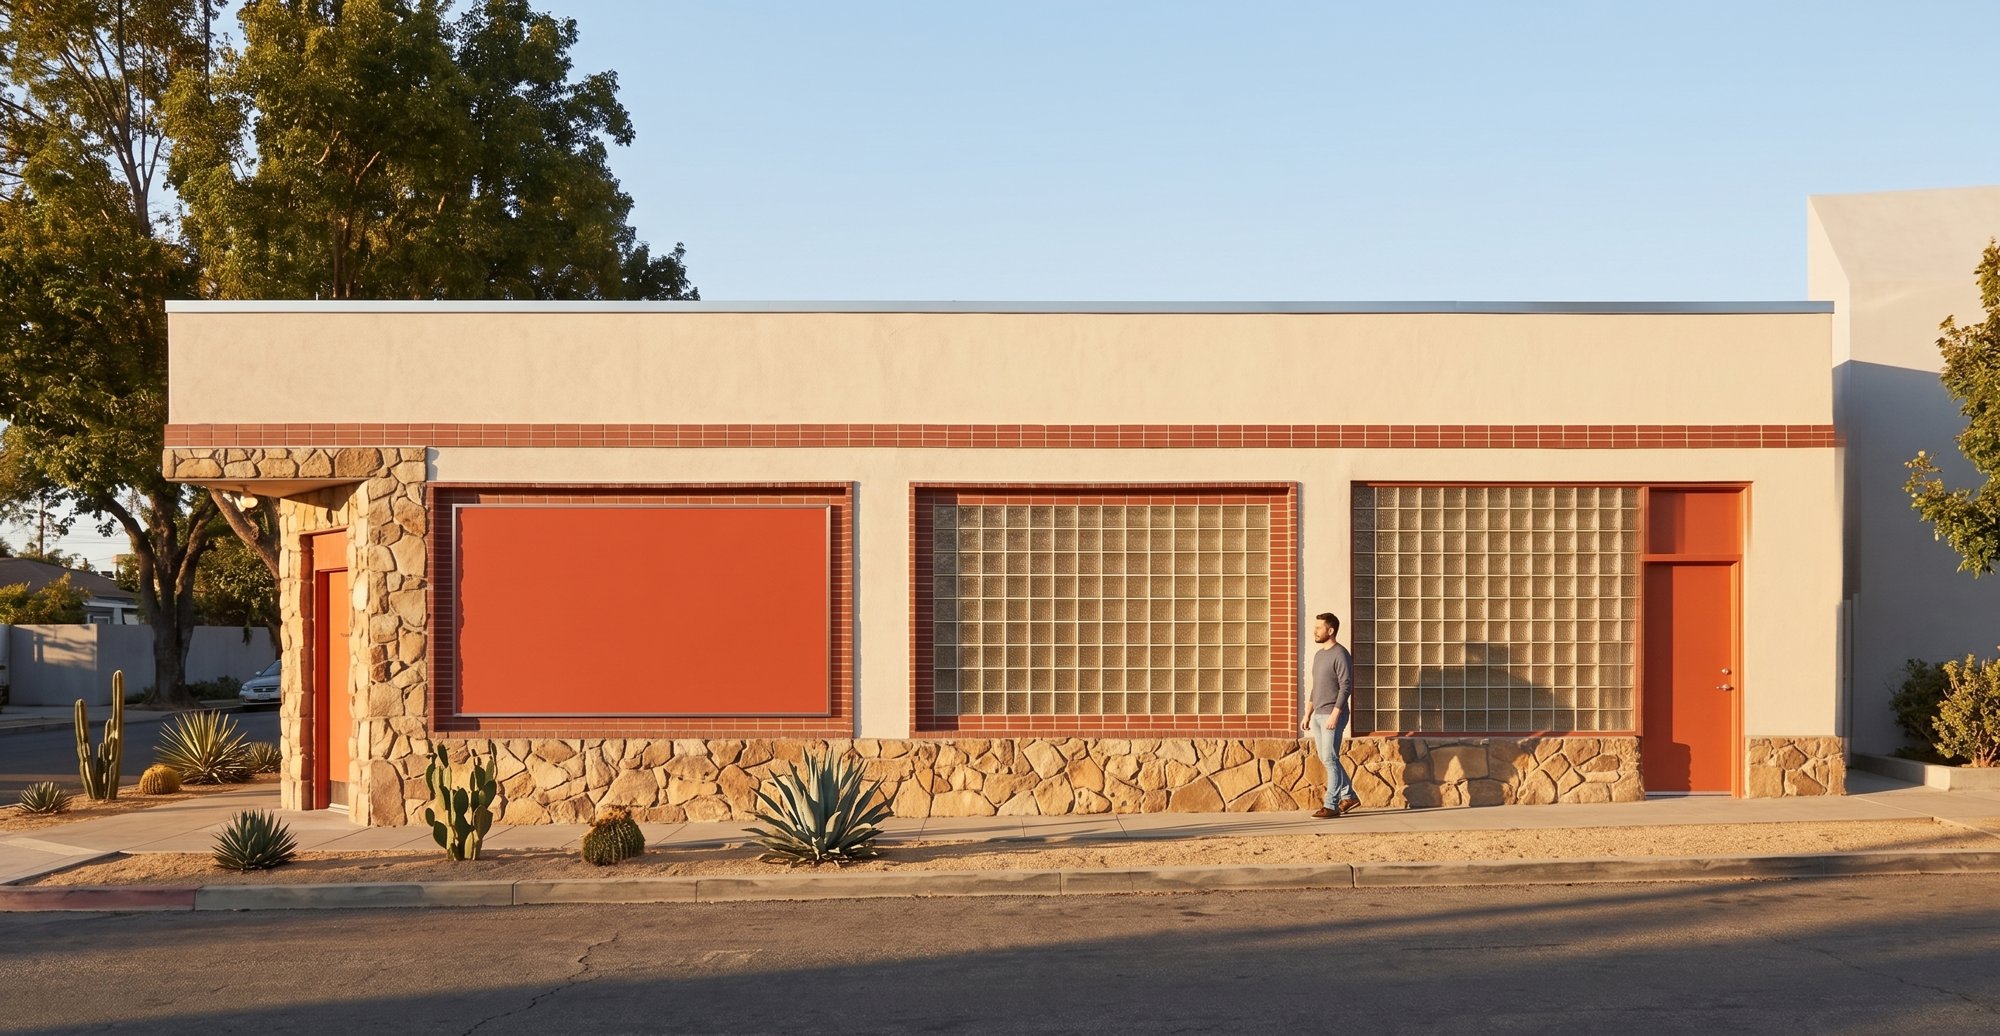 167
167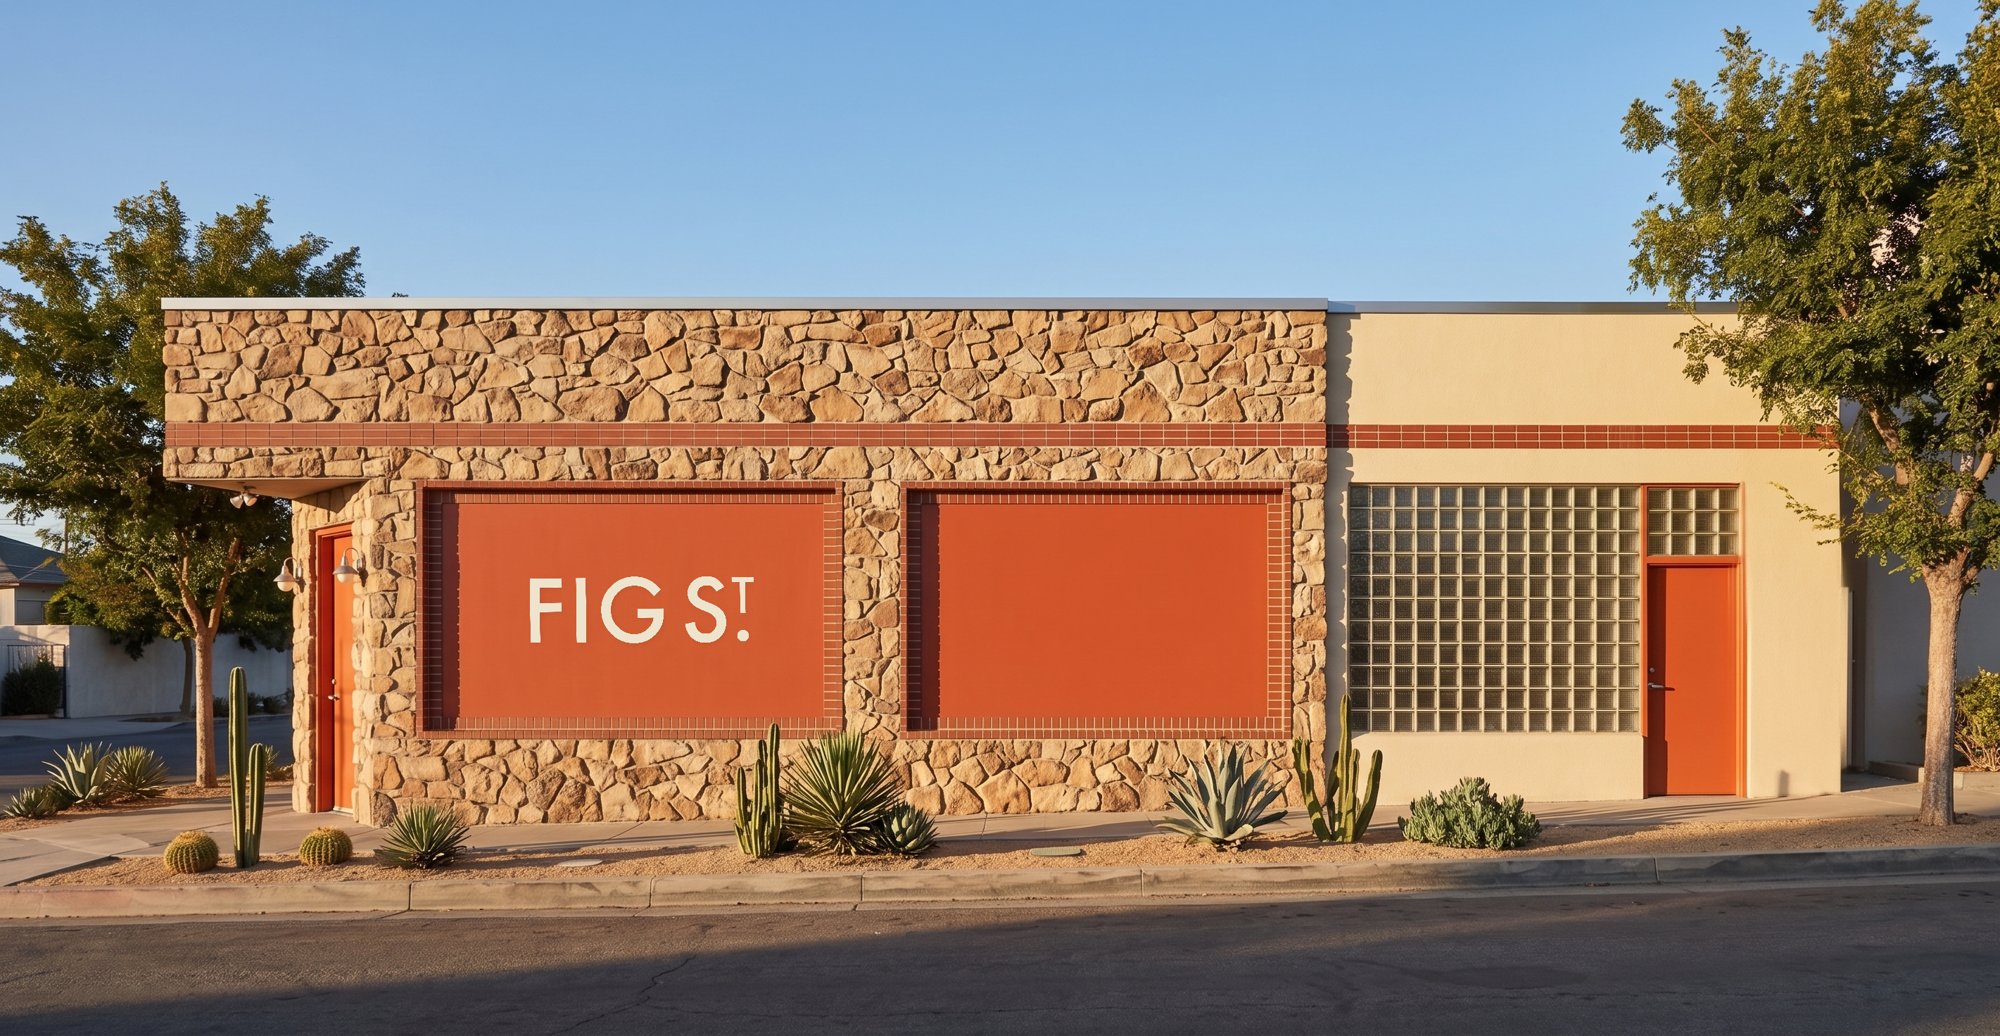 168
168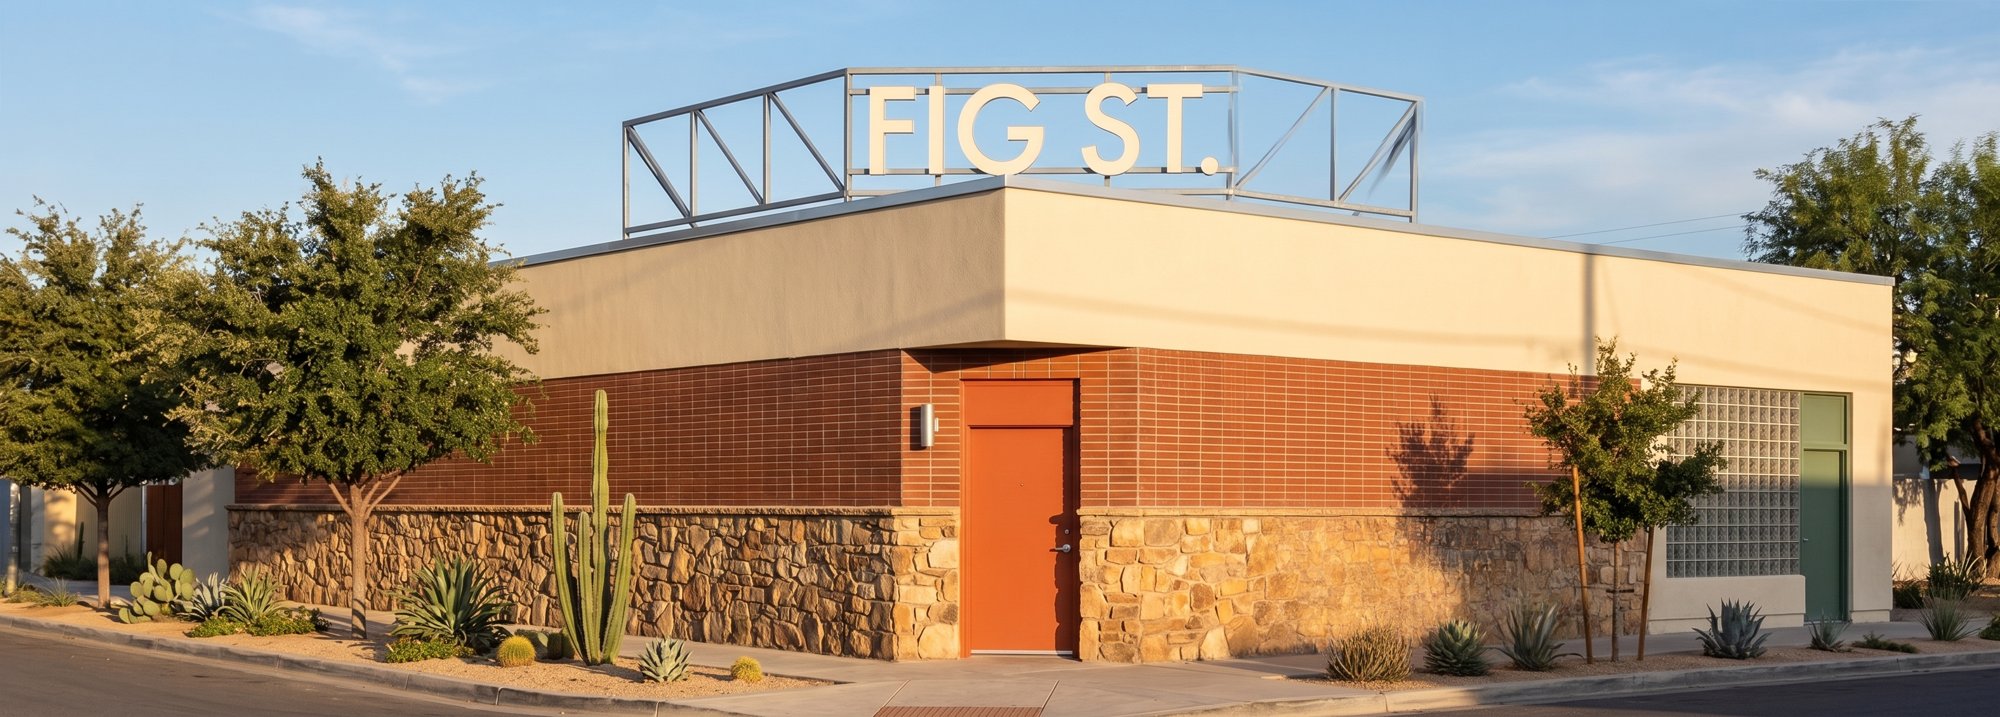 169
169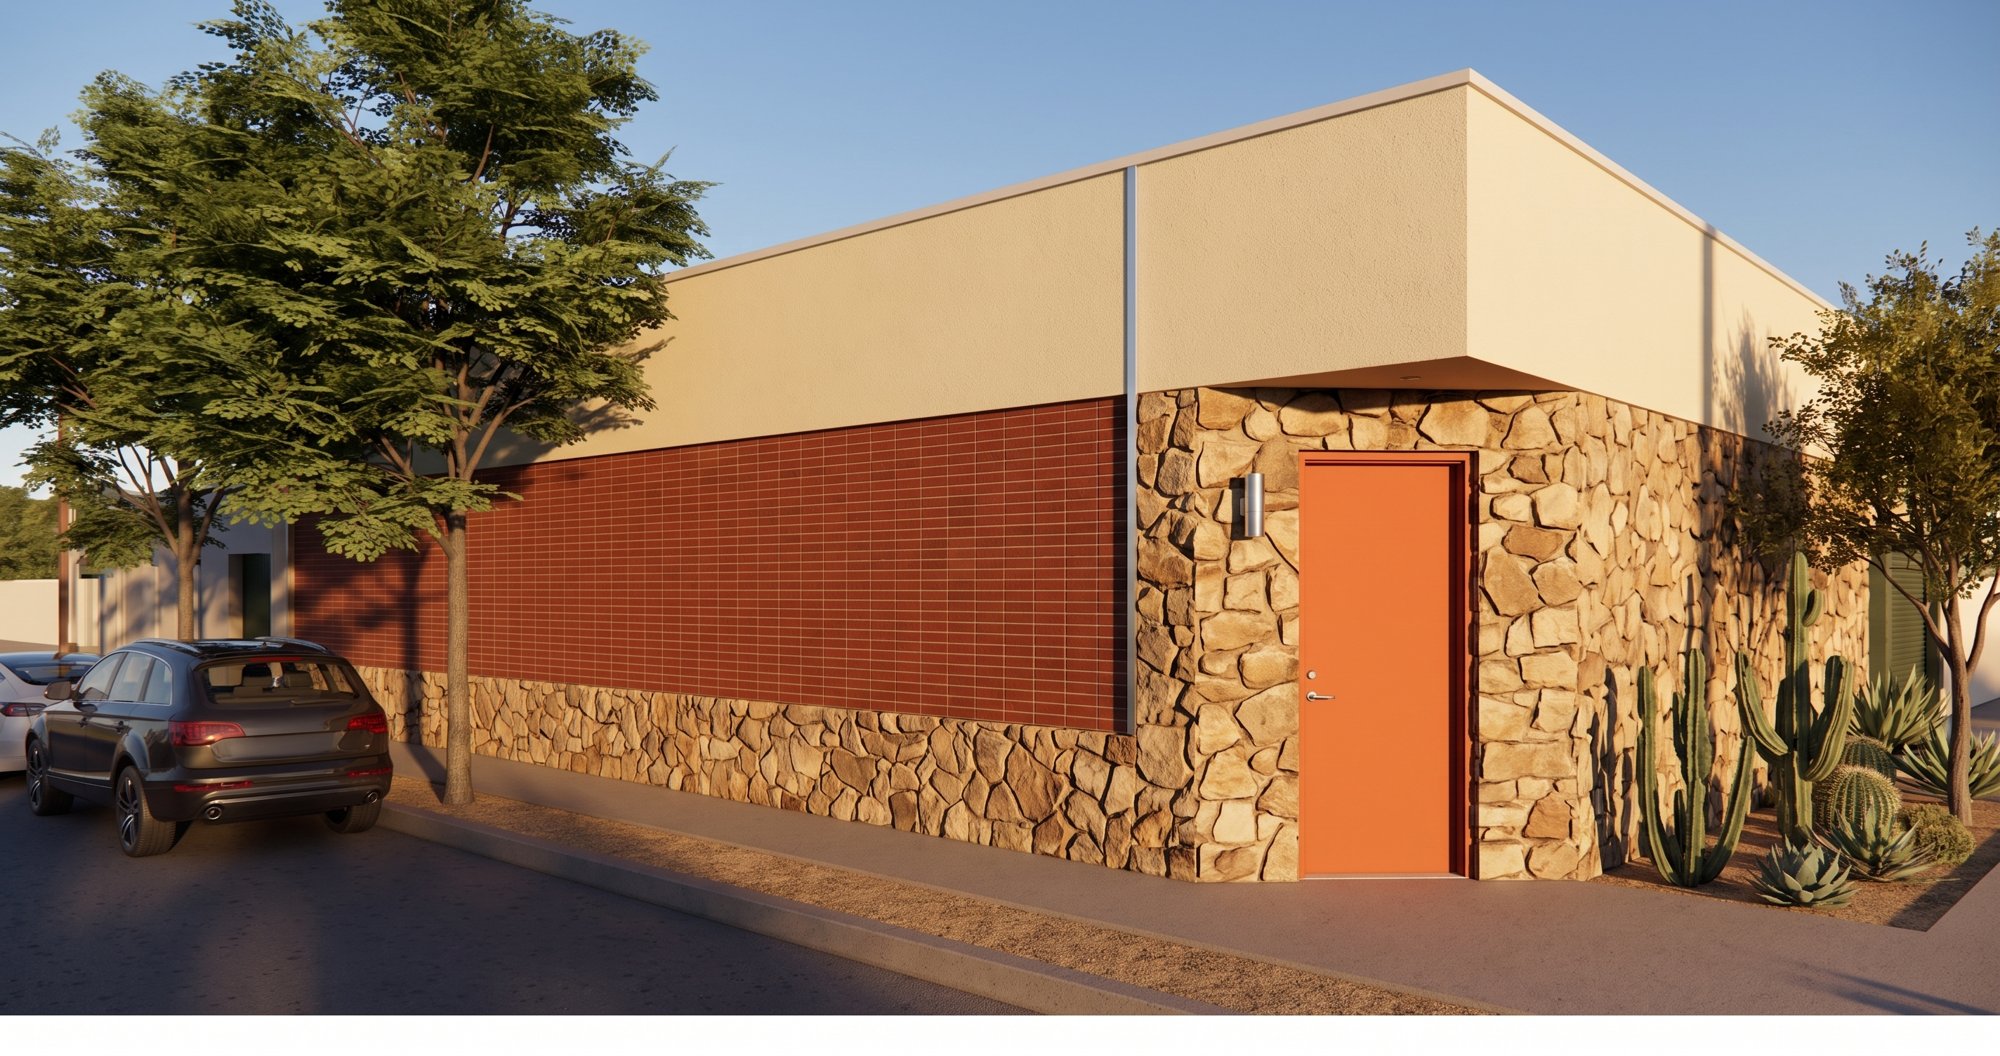 170
170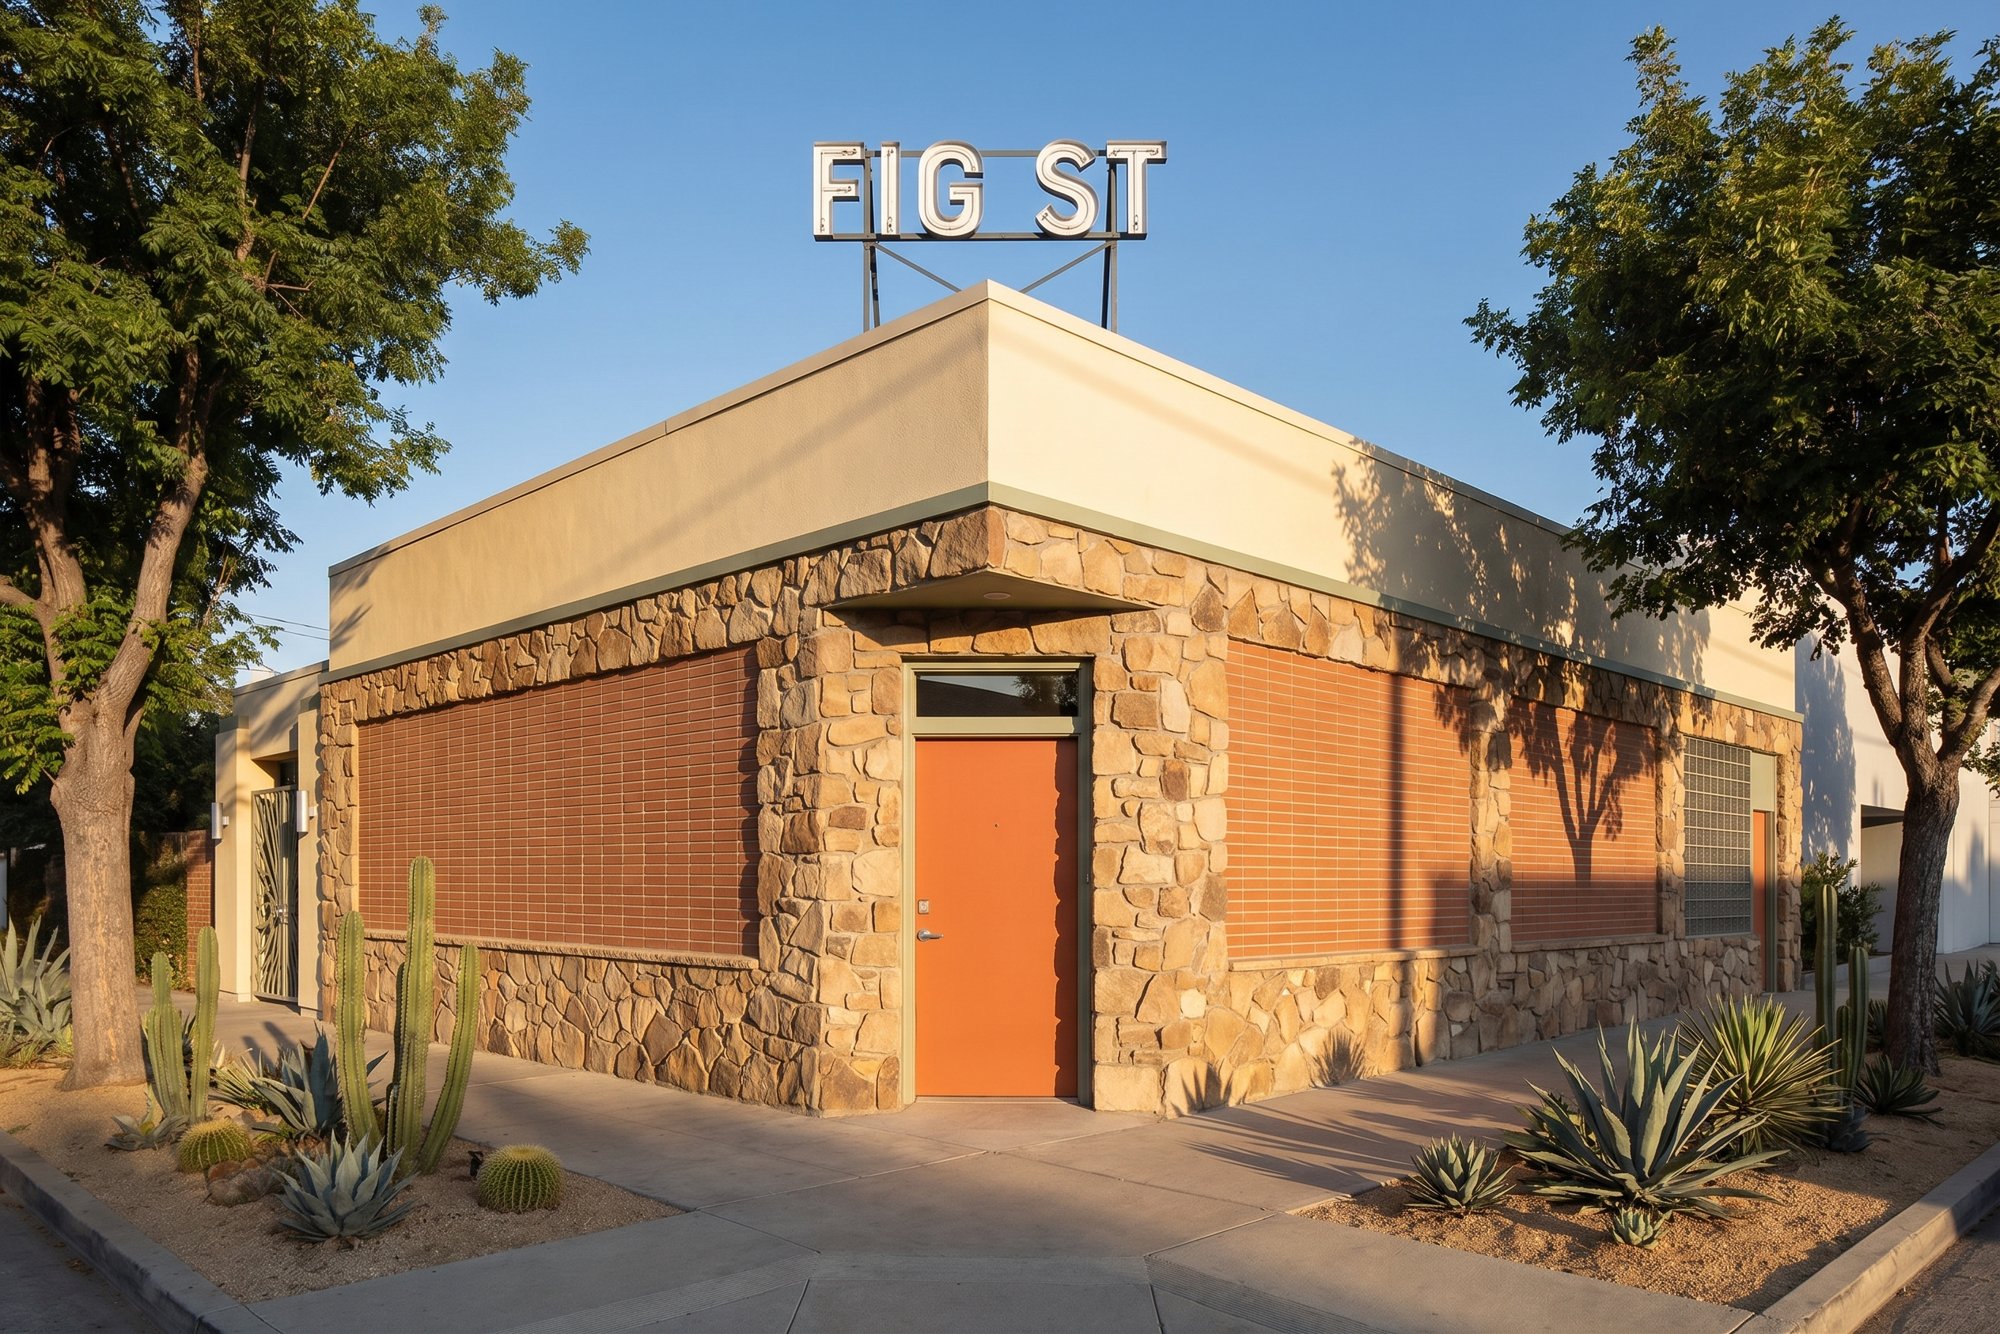 179
179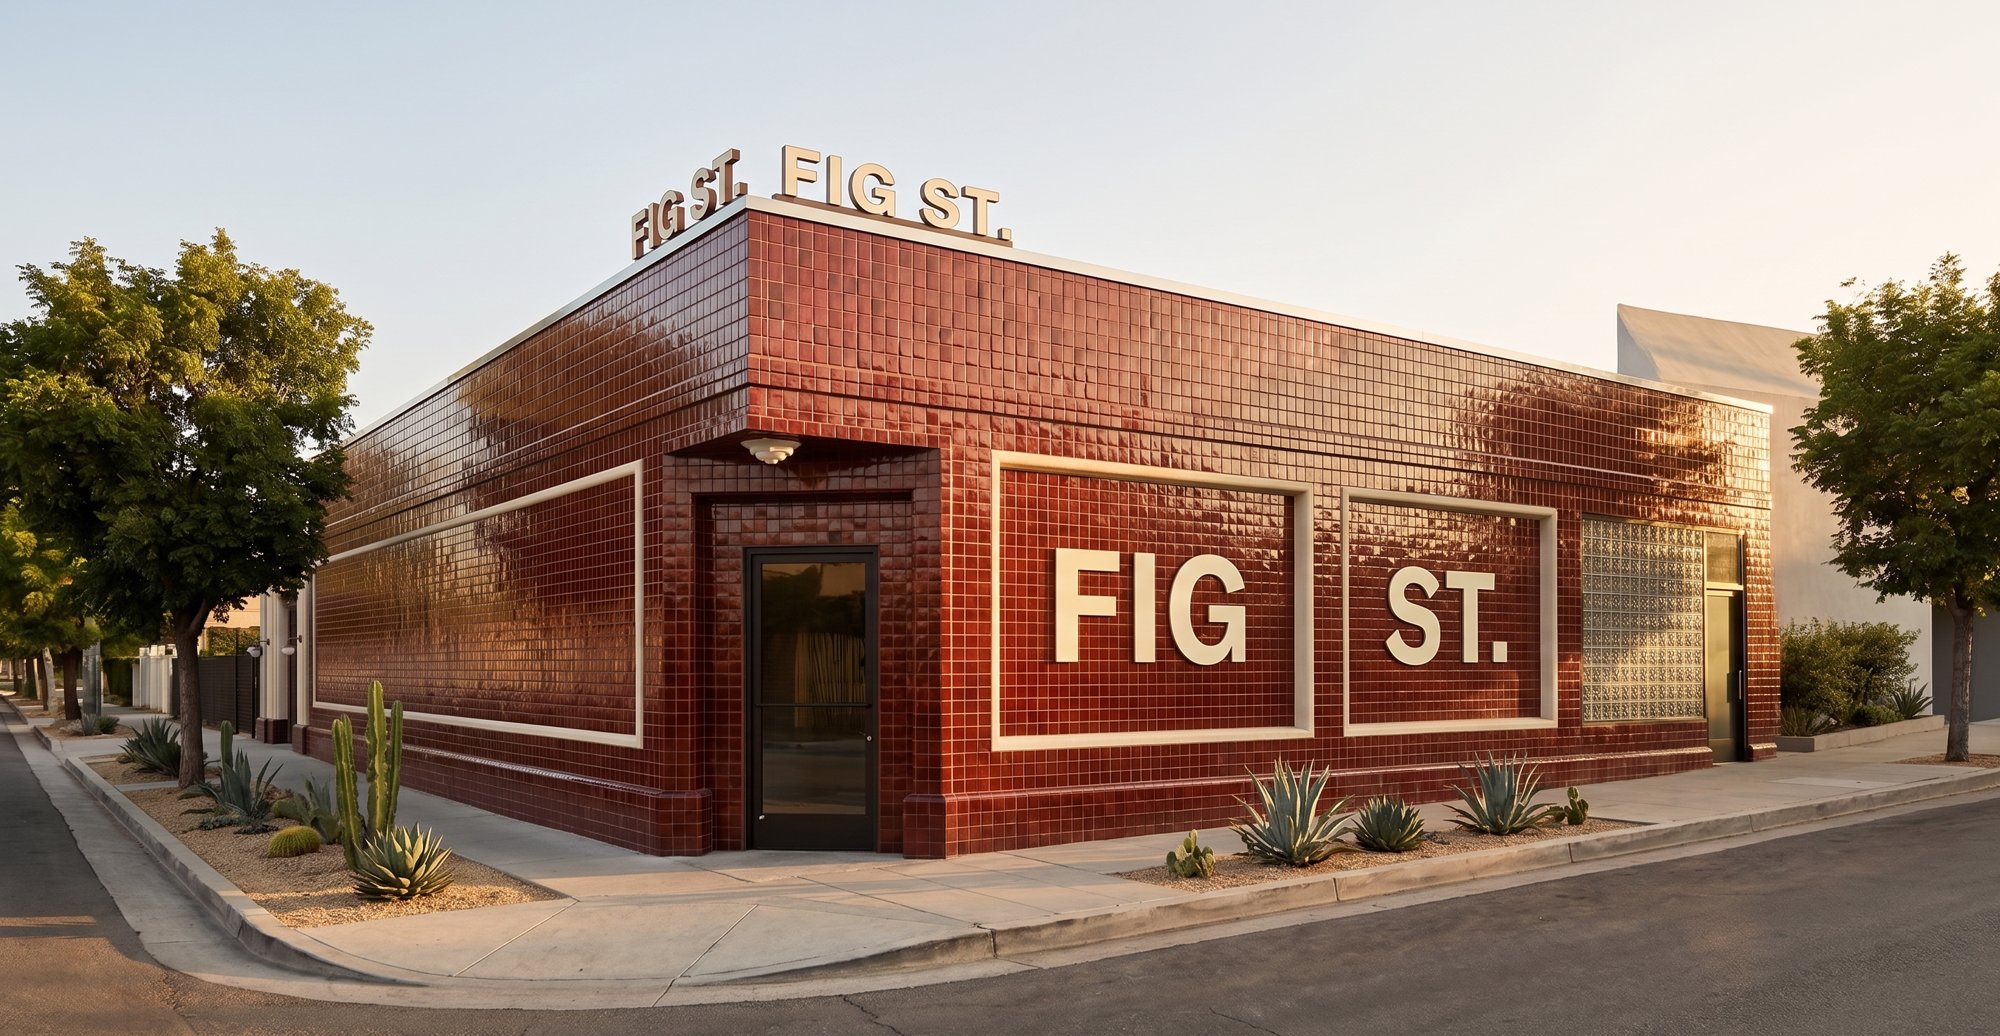 180
180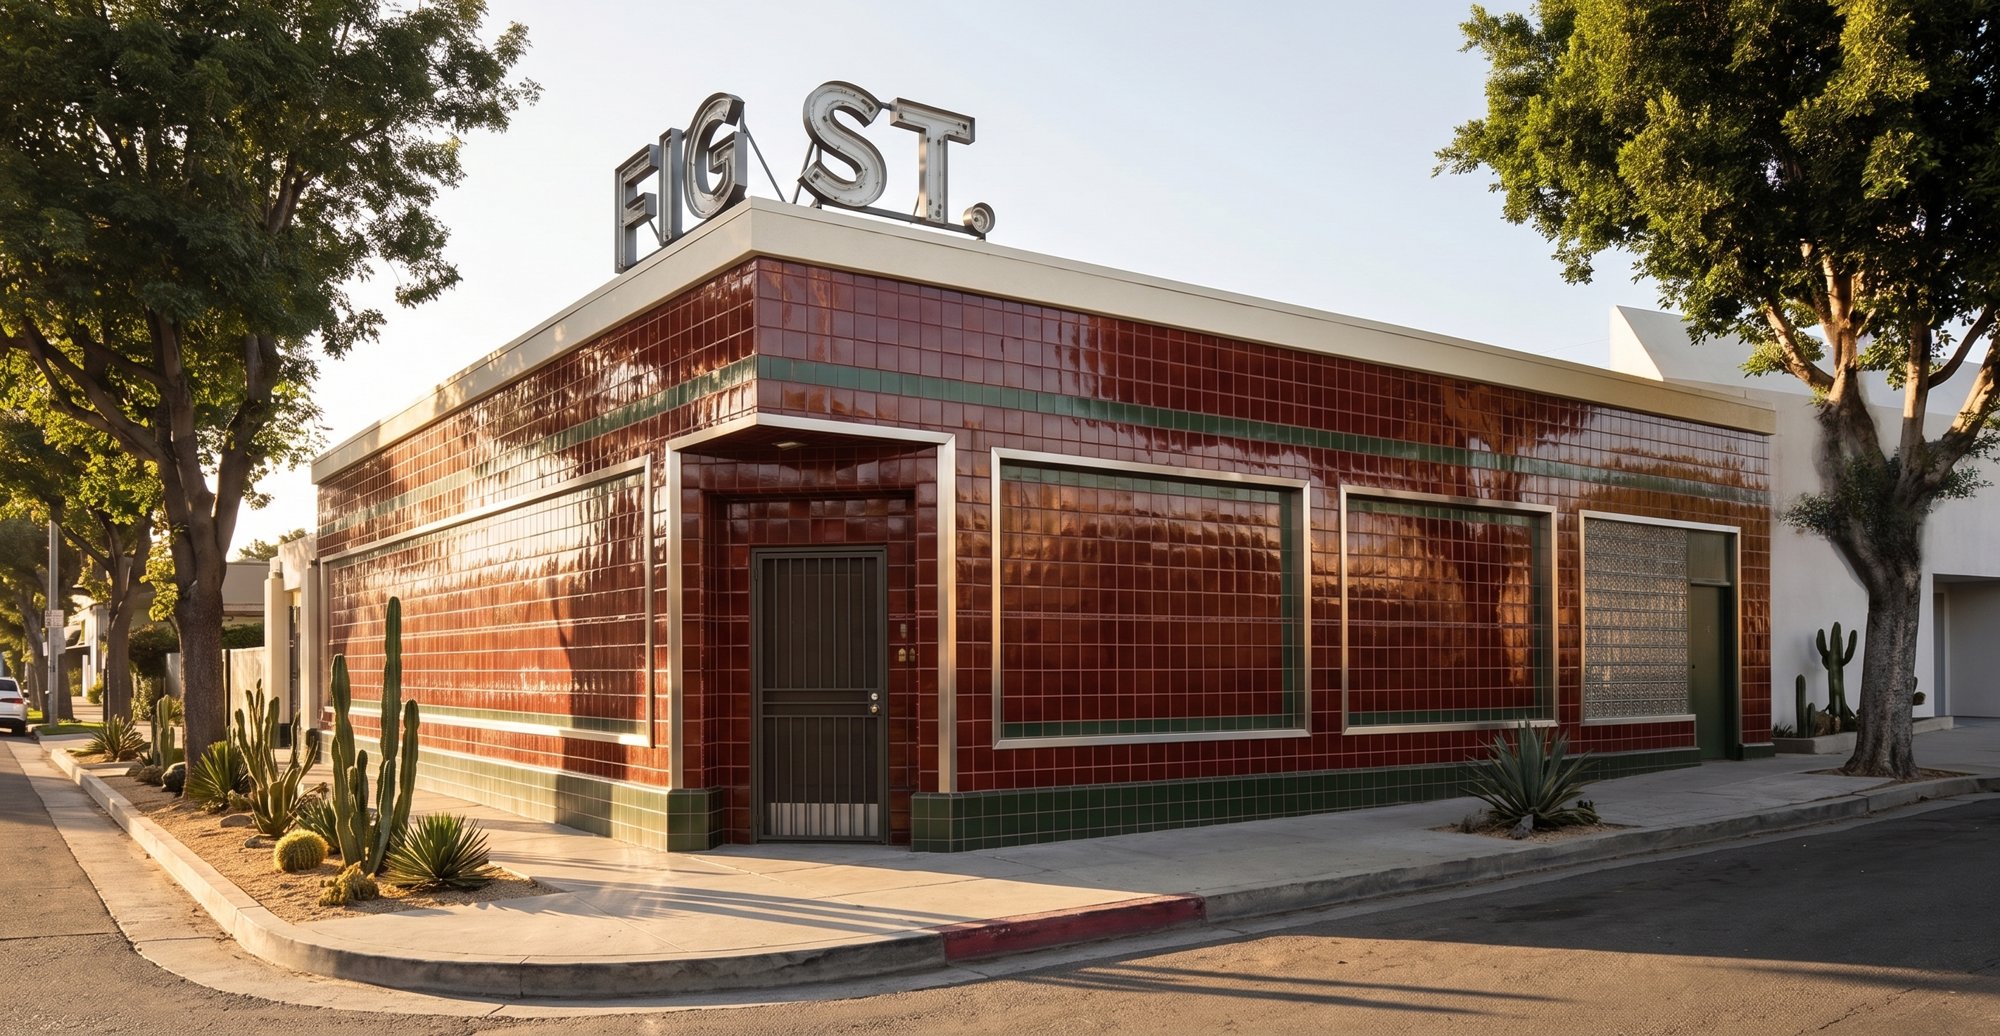 181
181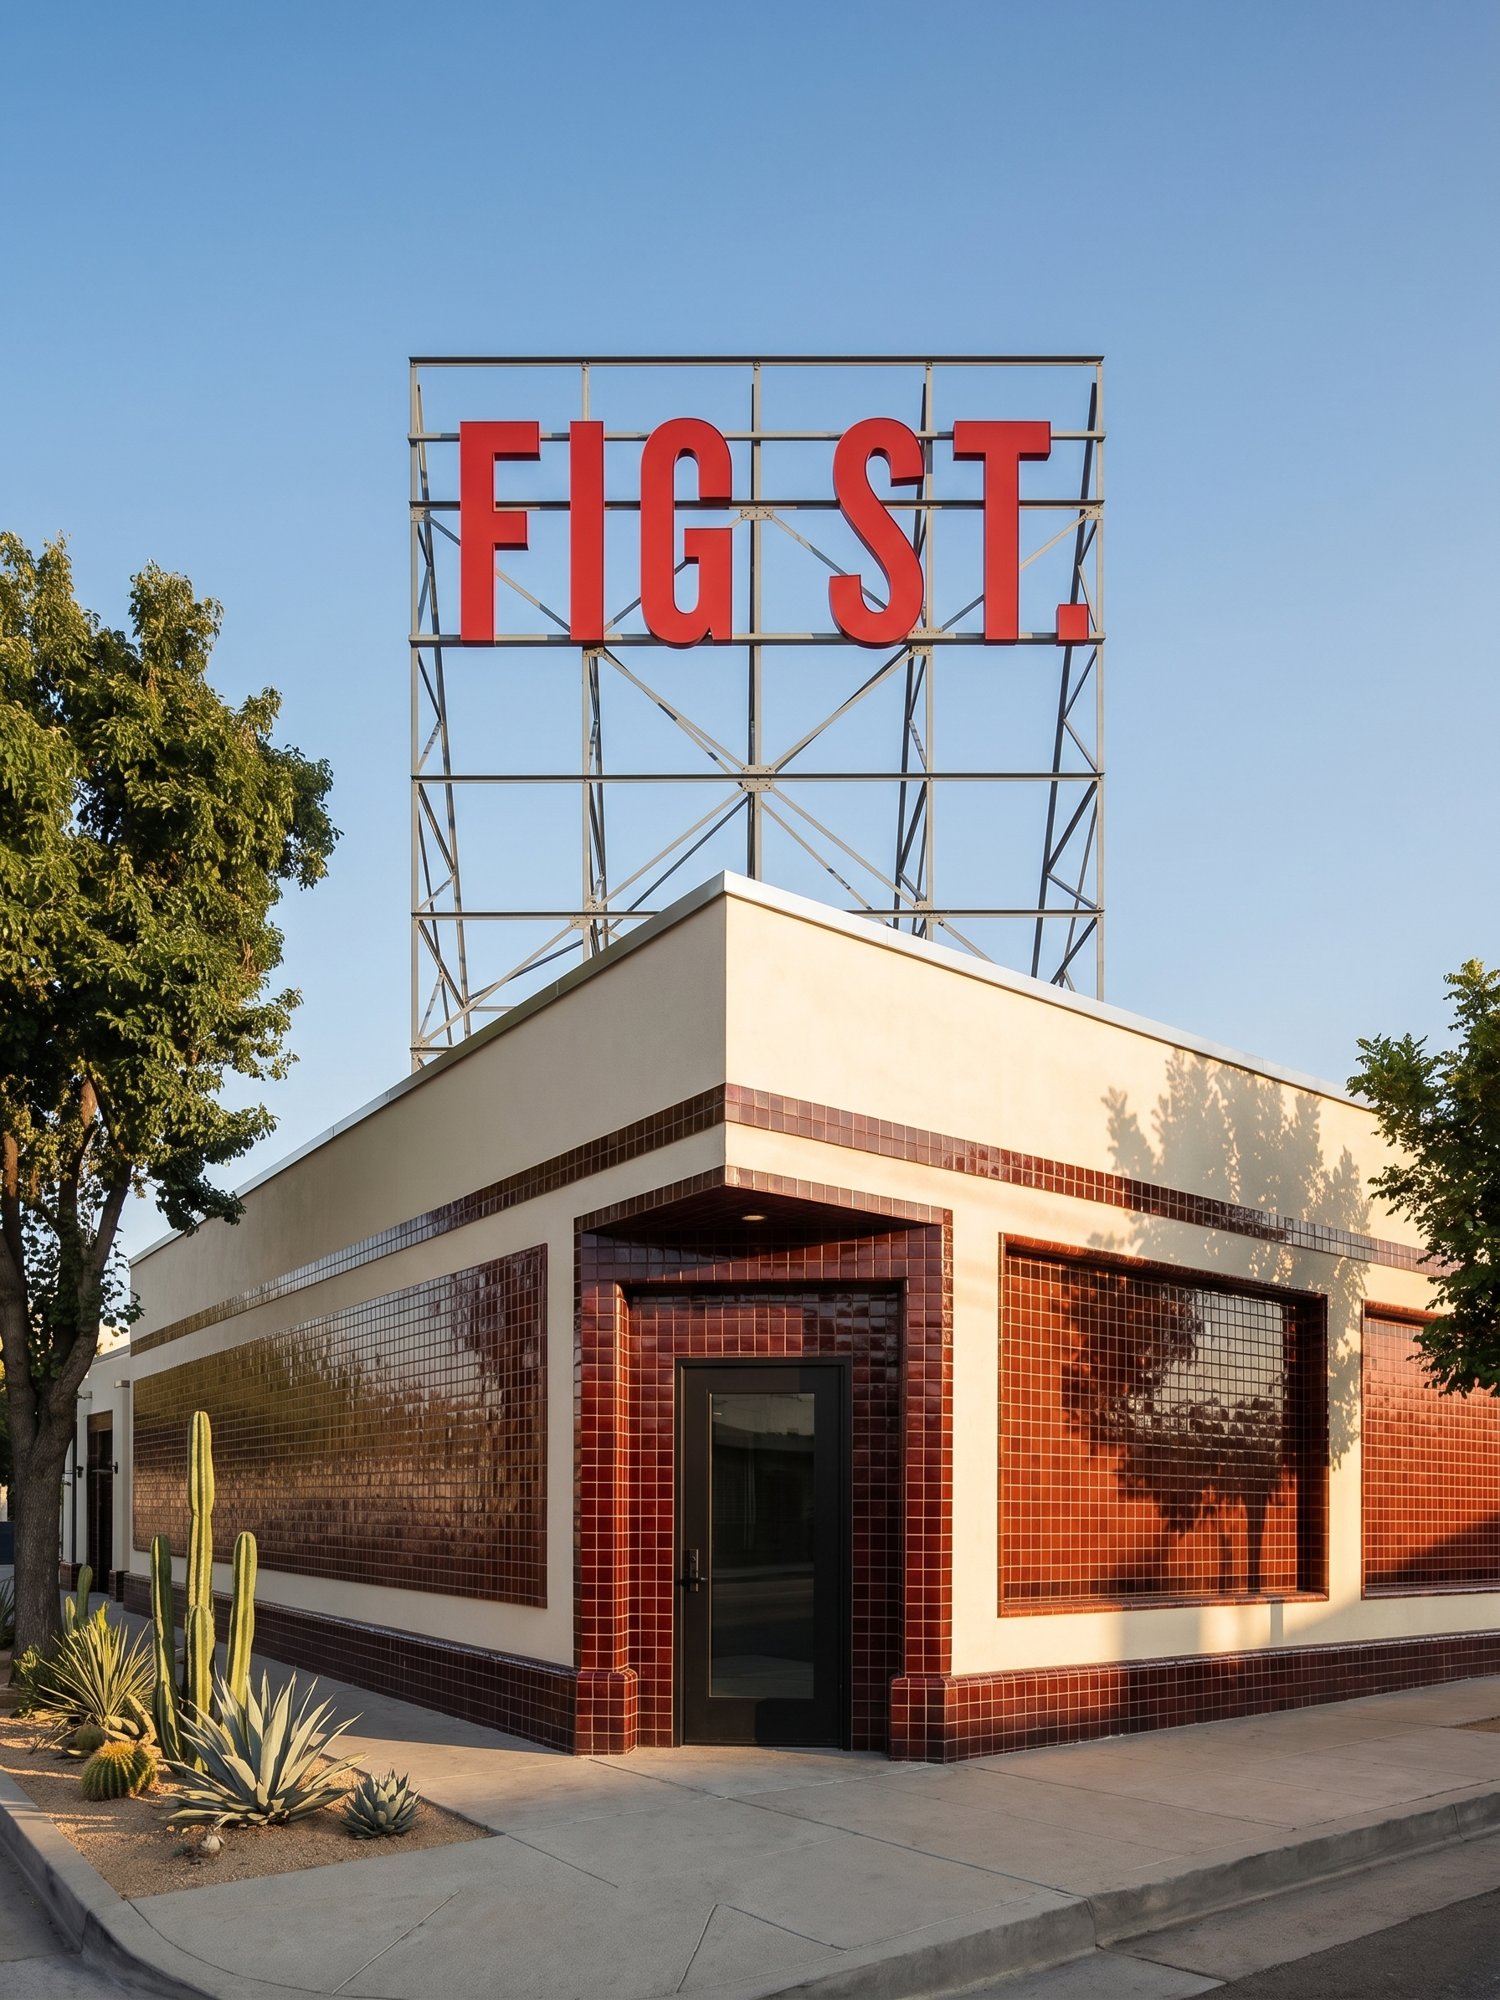 182
182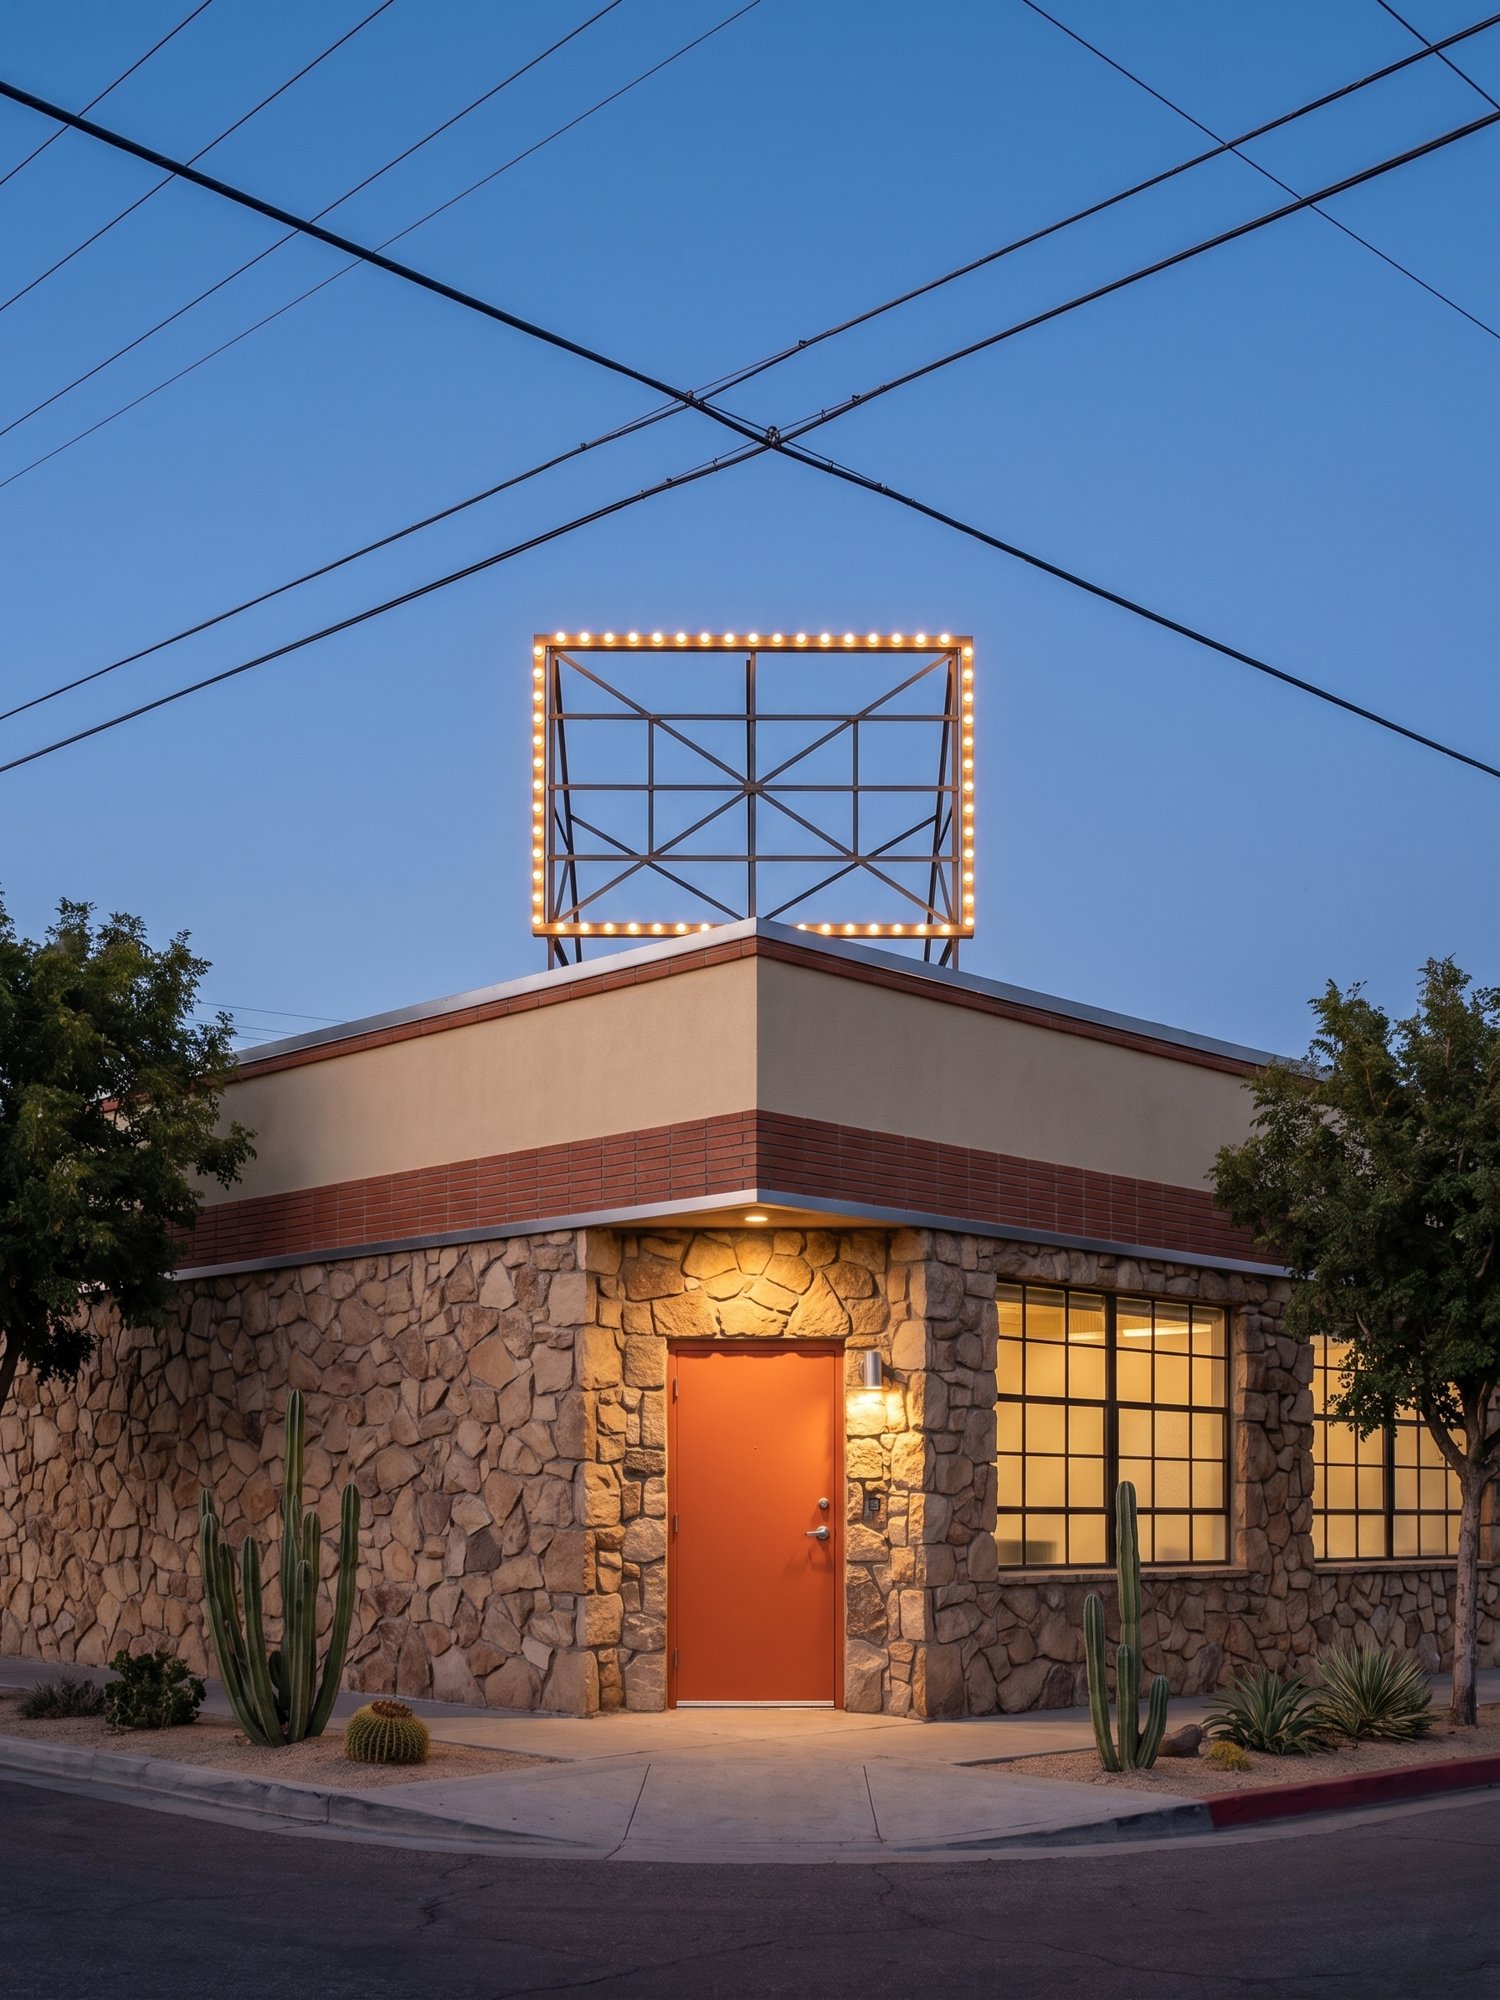 183
183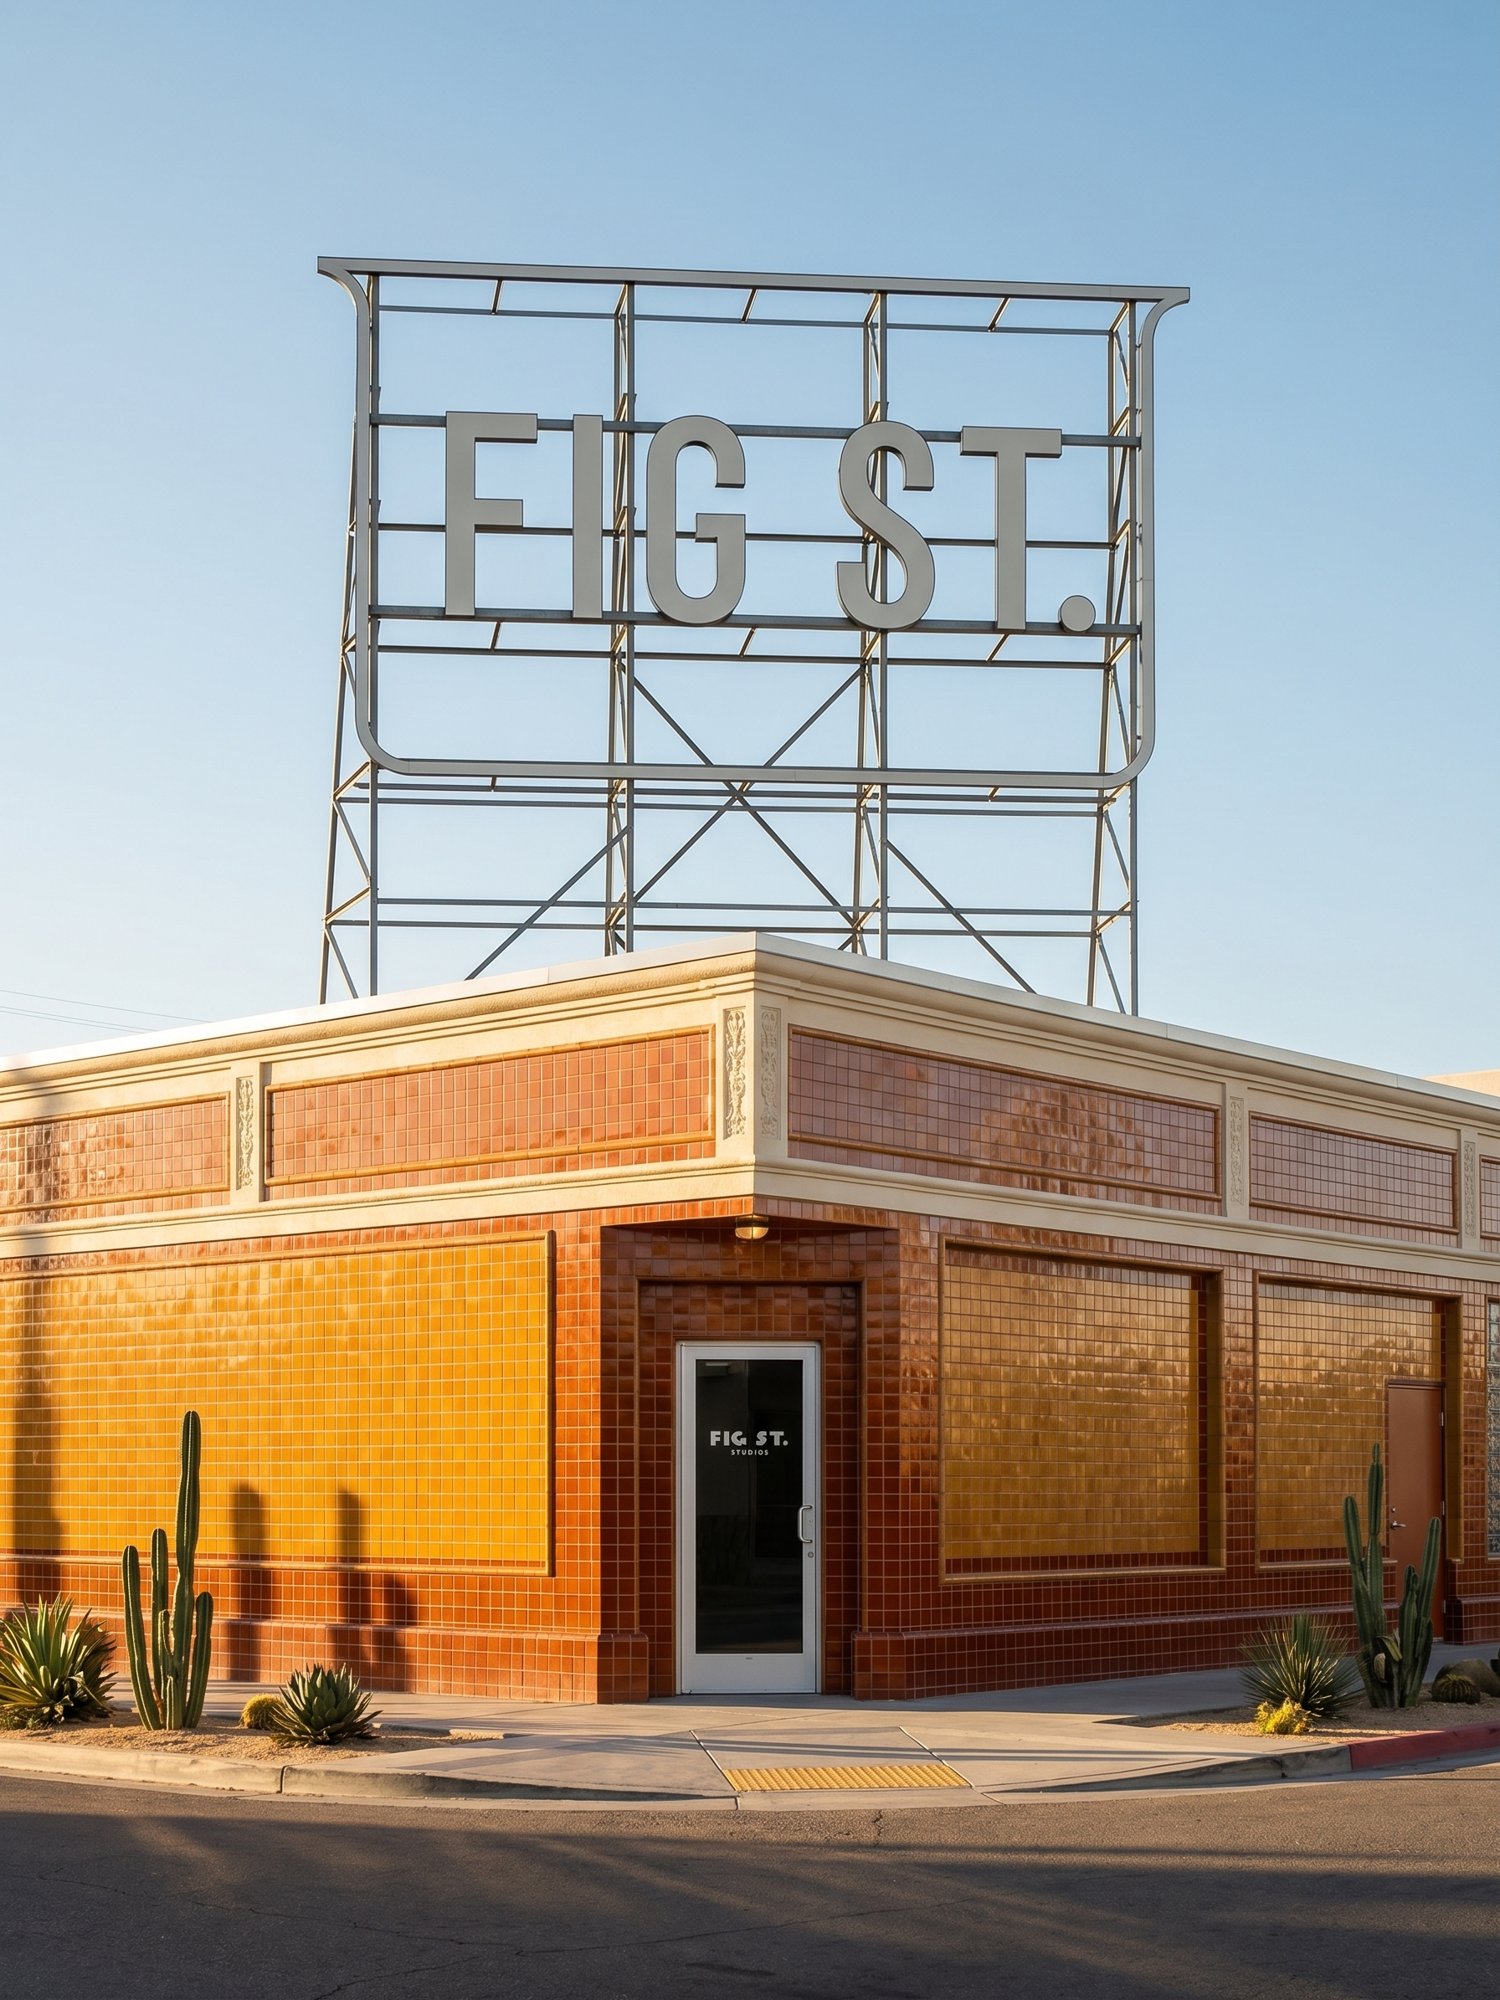 185
185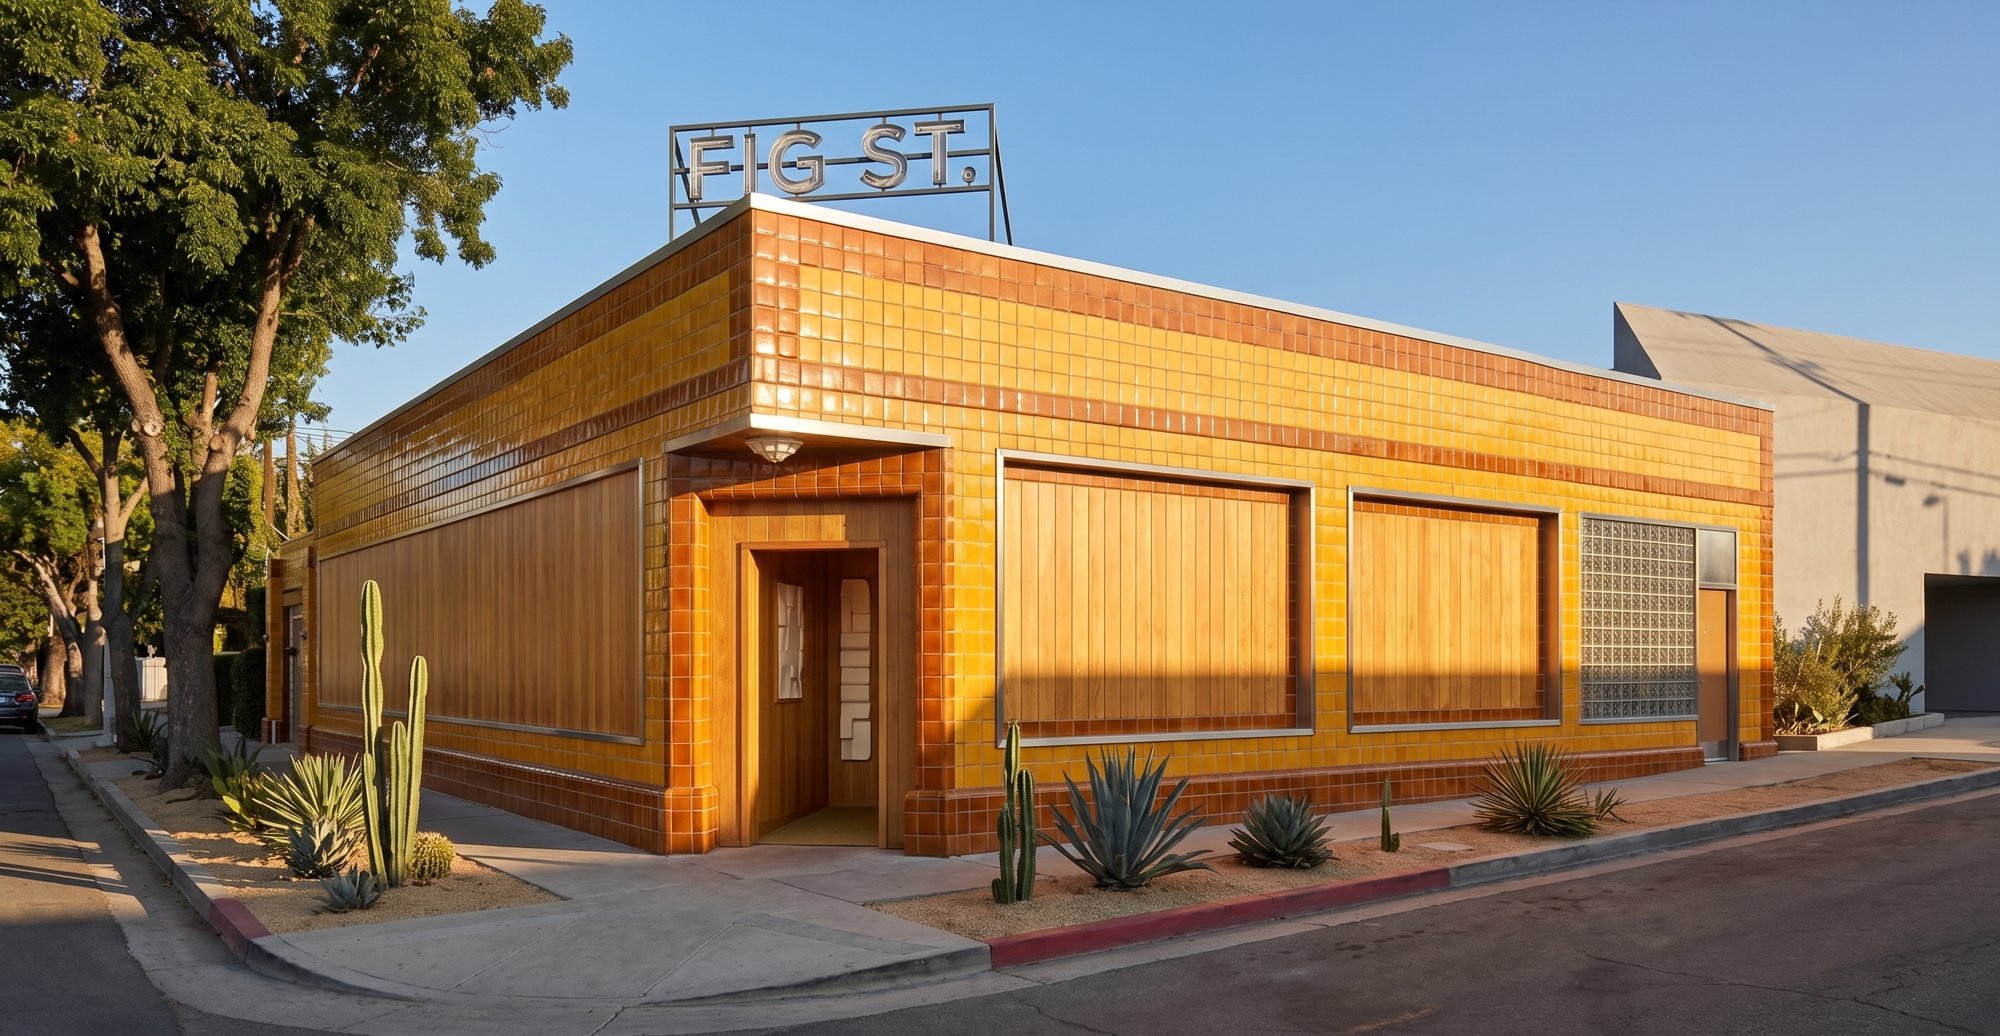 186
186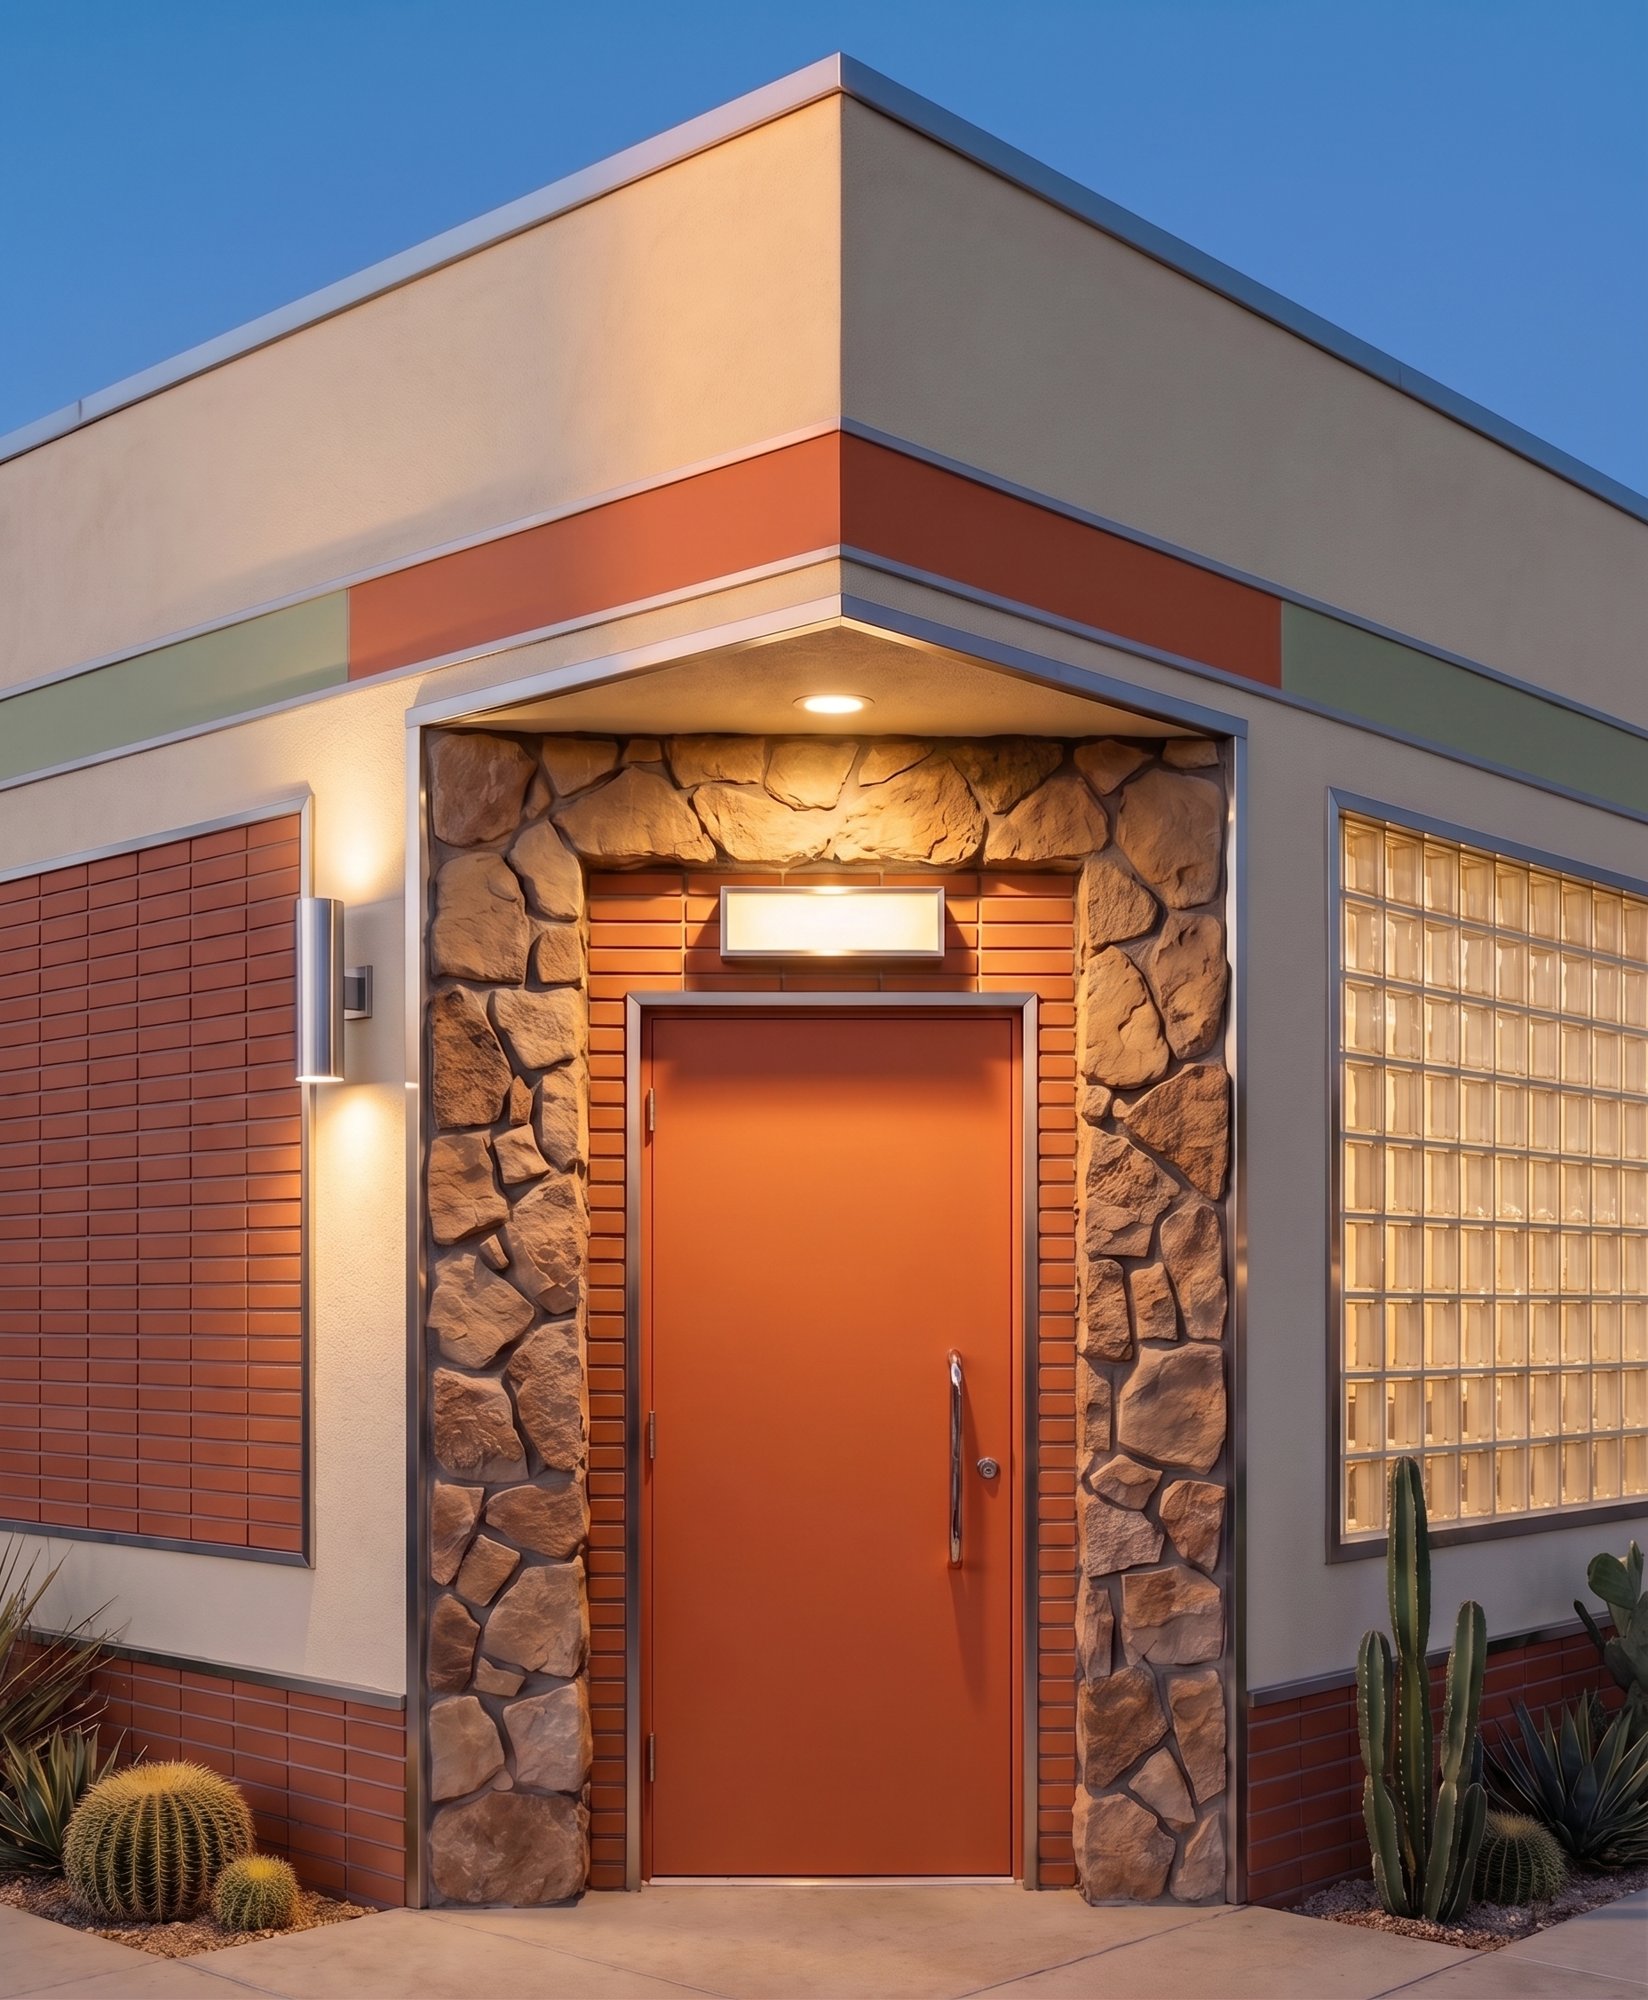 187
187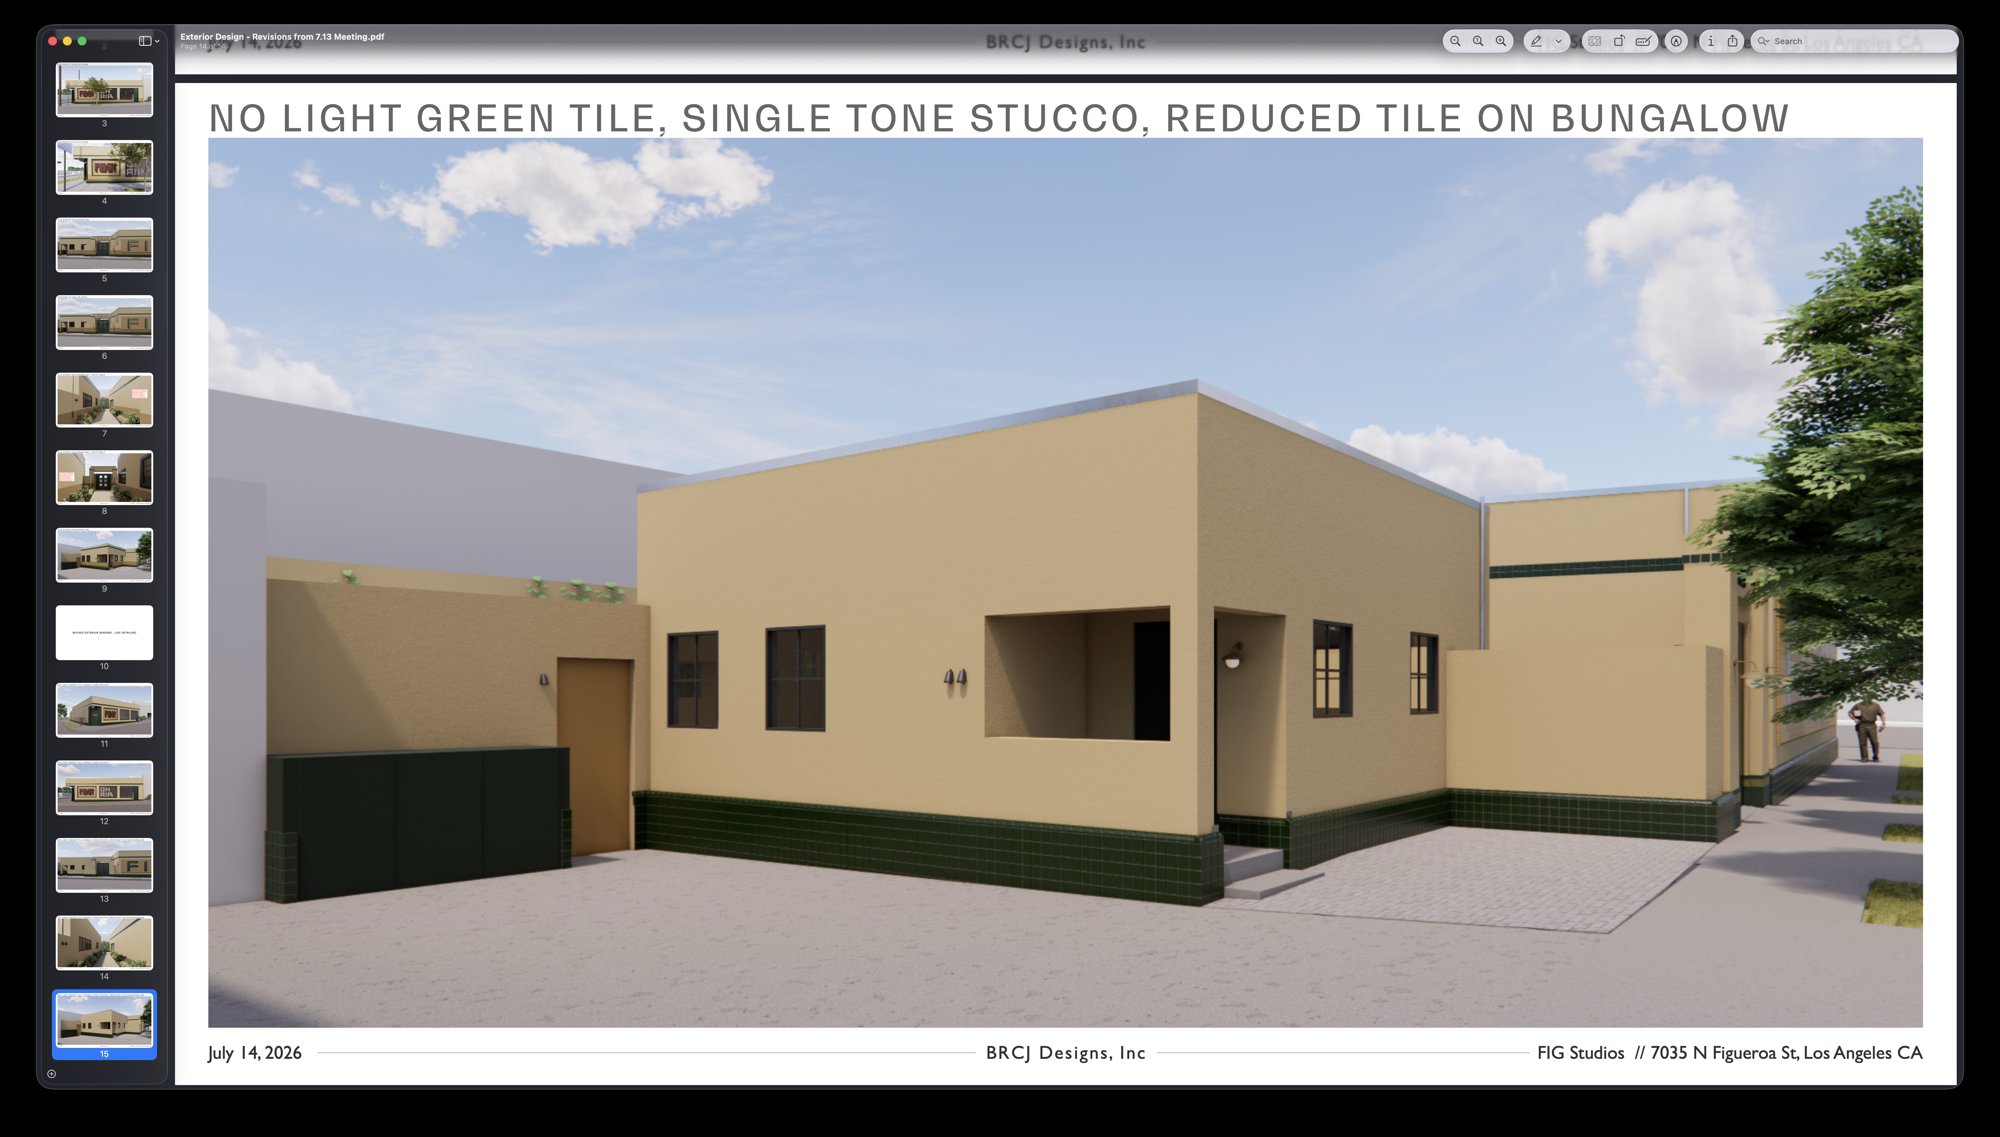 188
188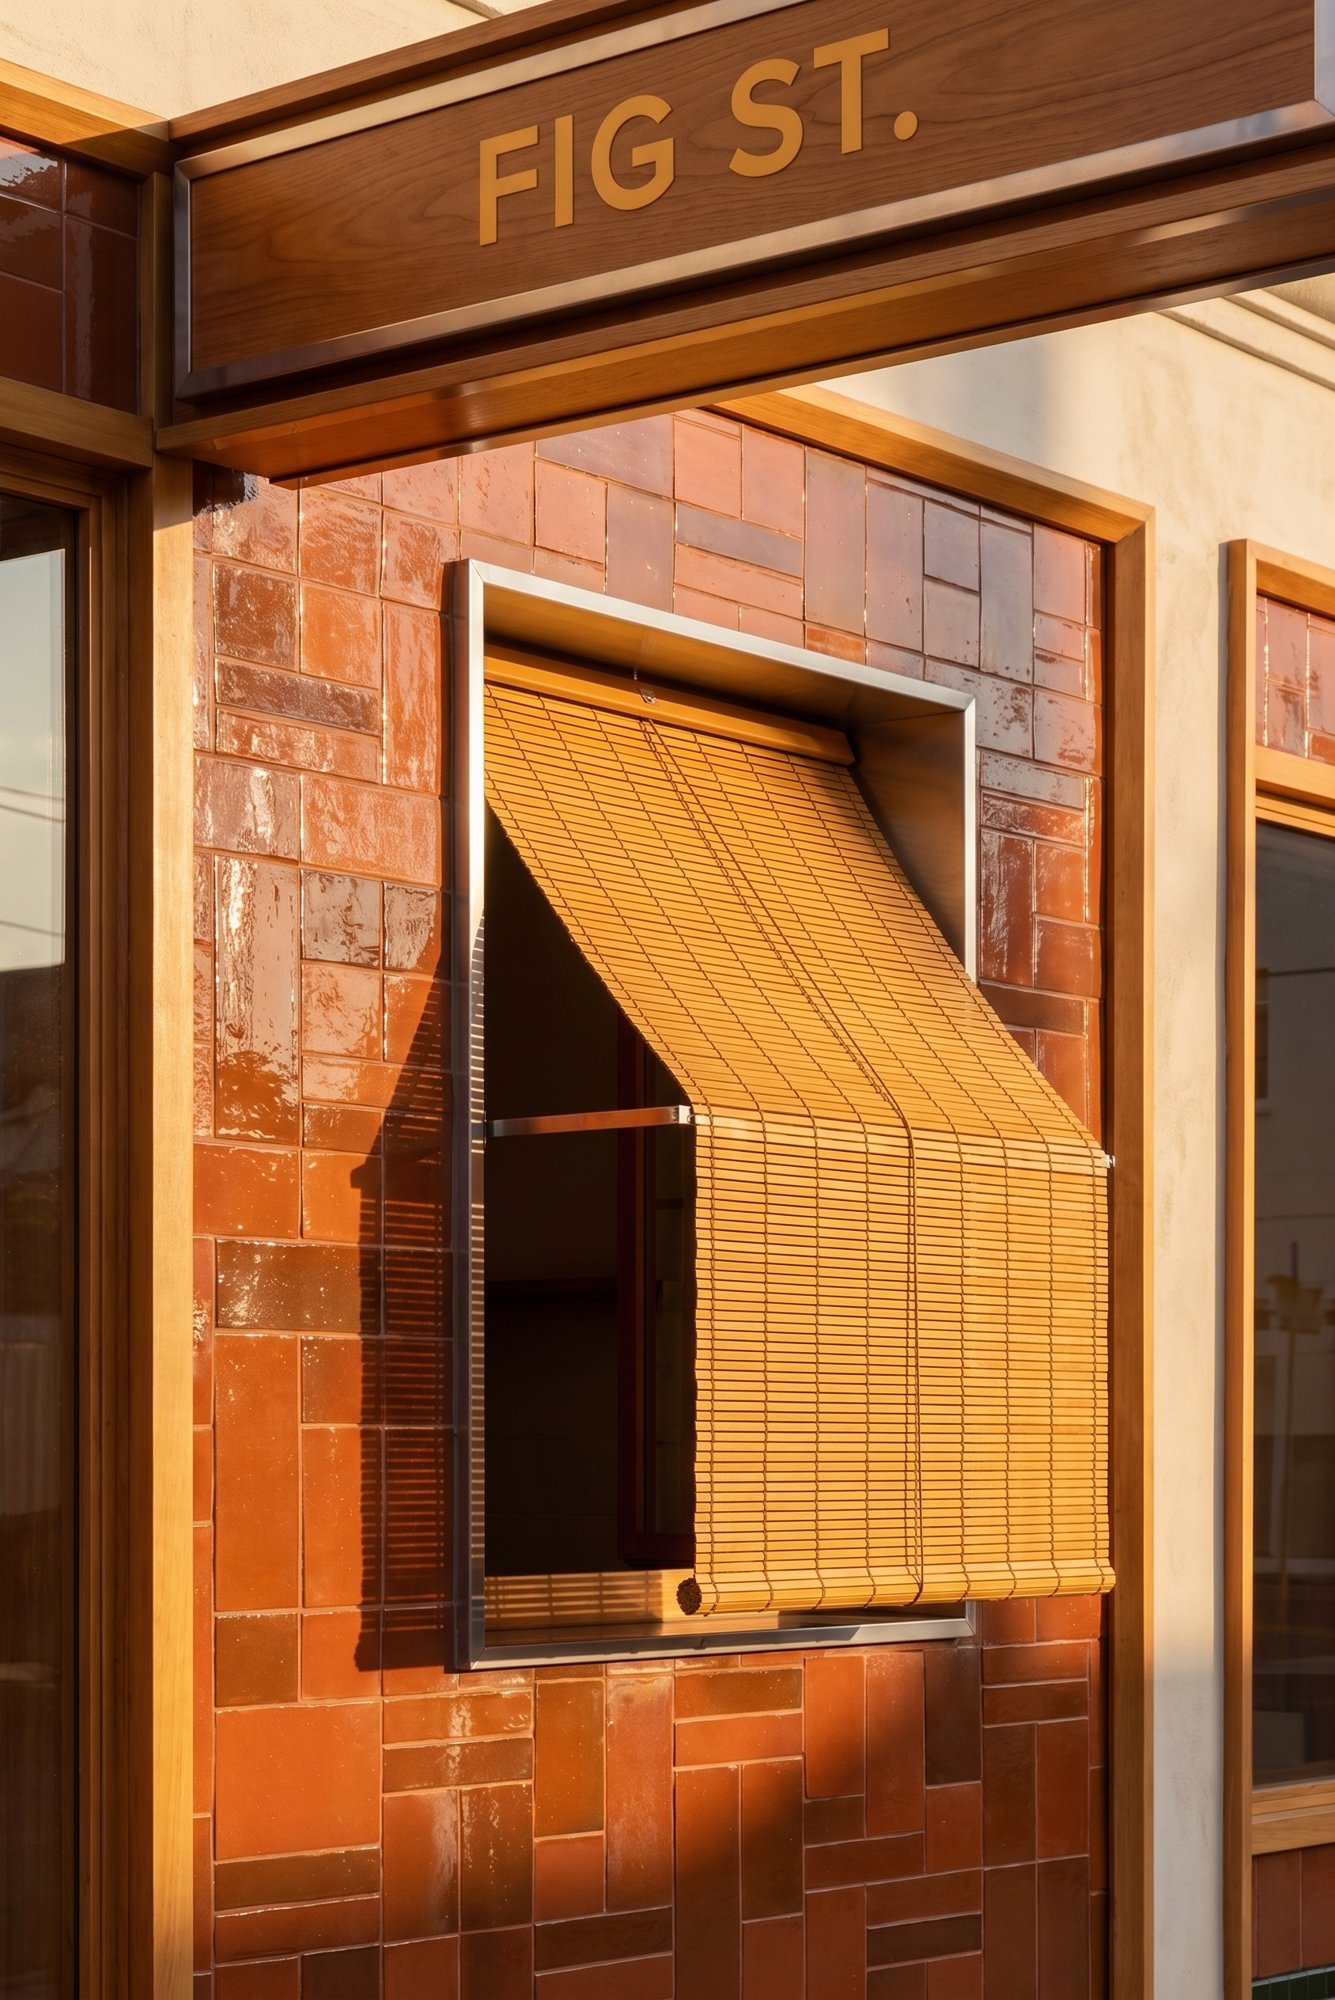 189
189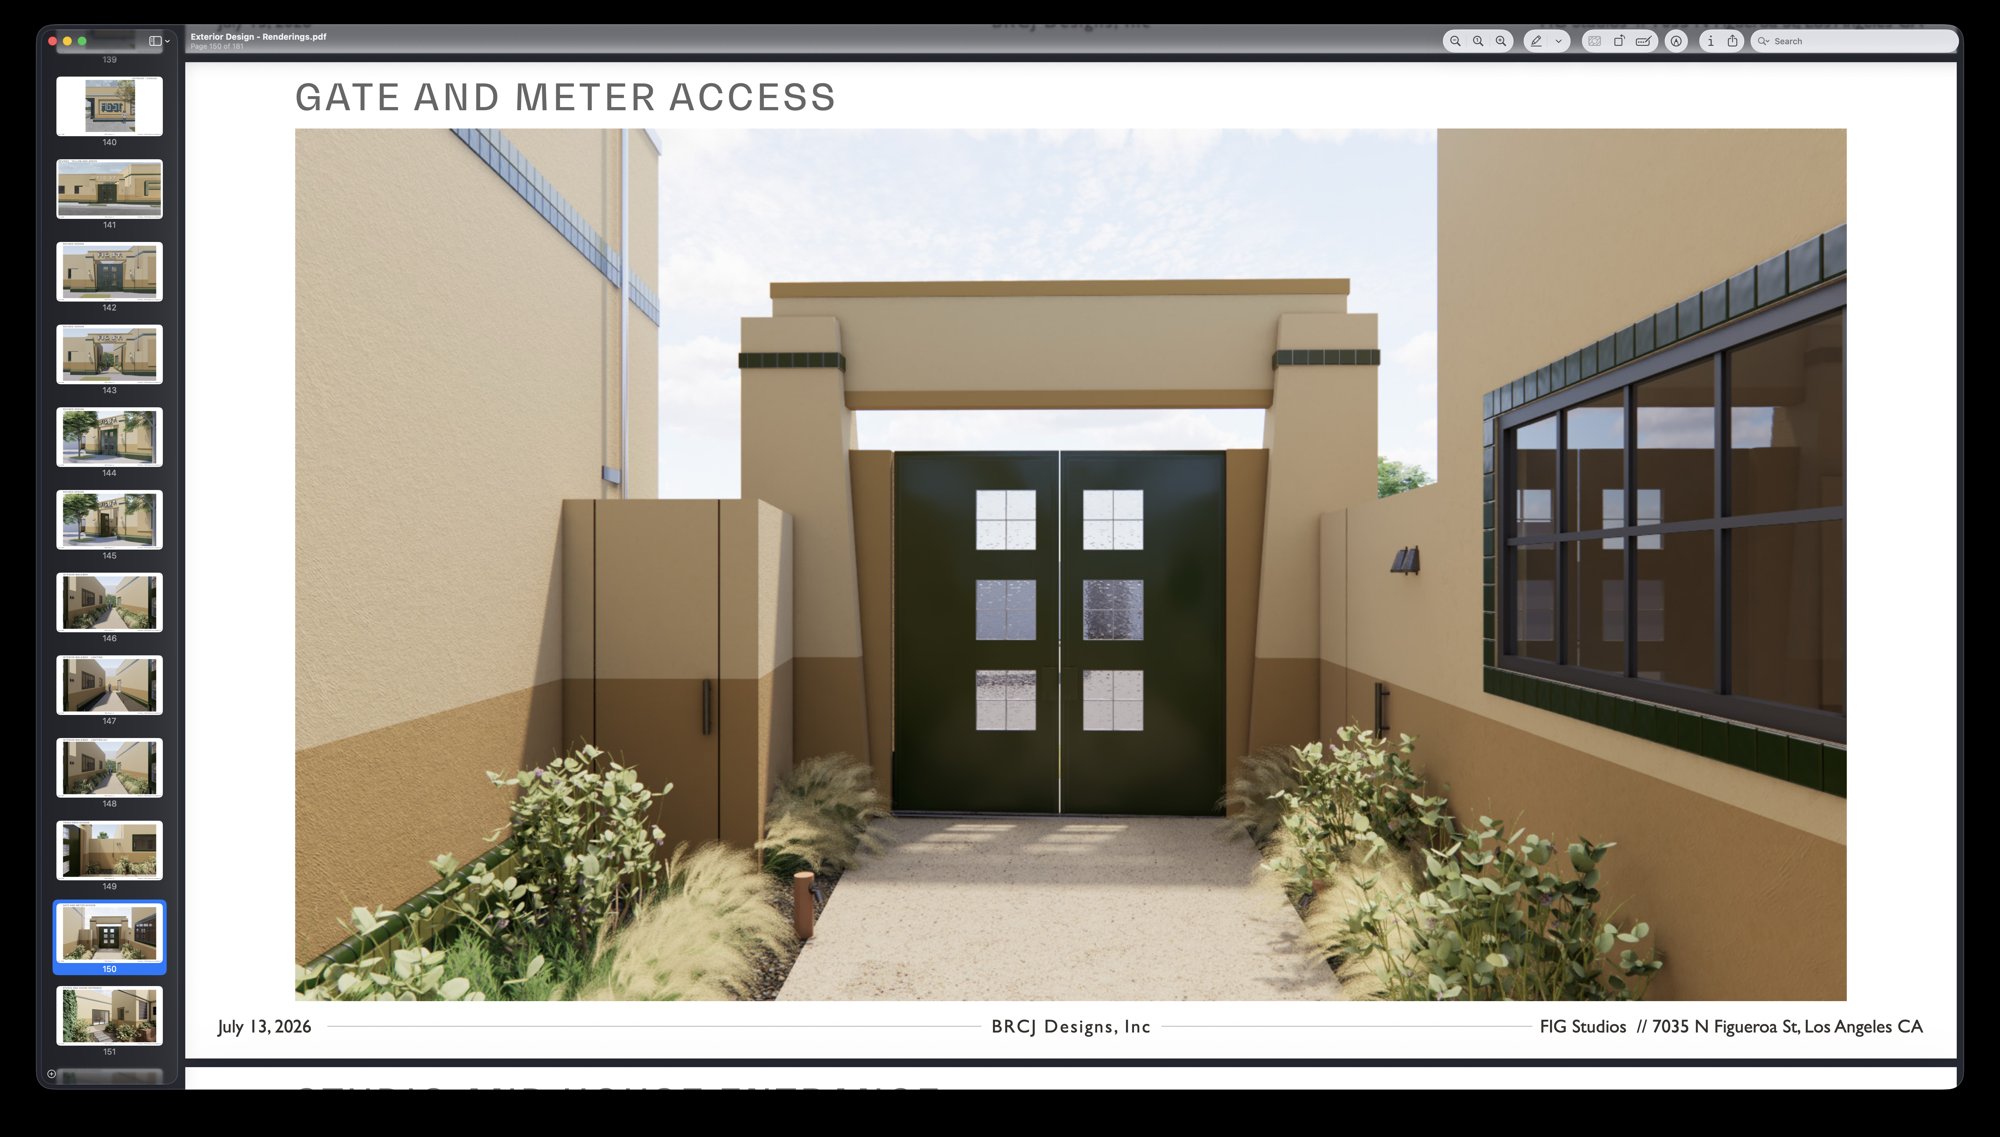 190
190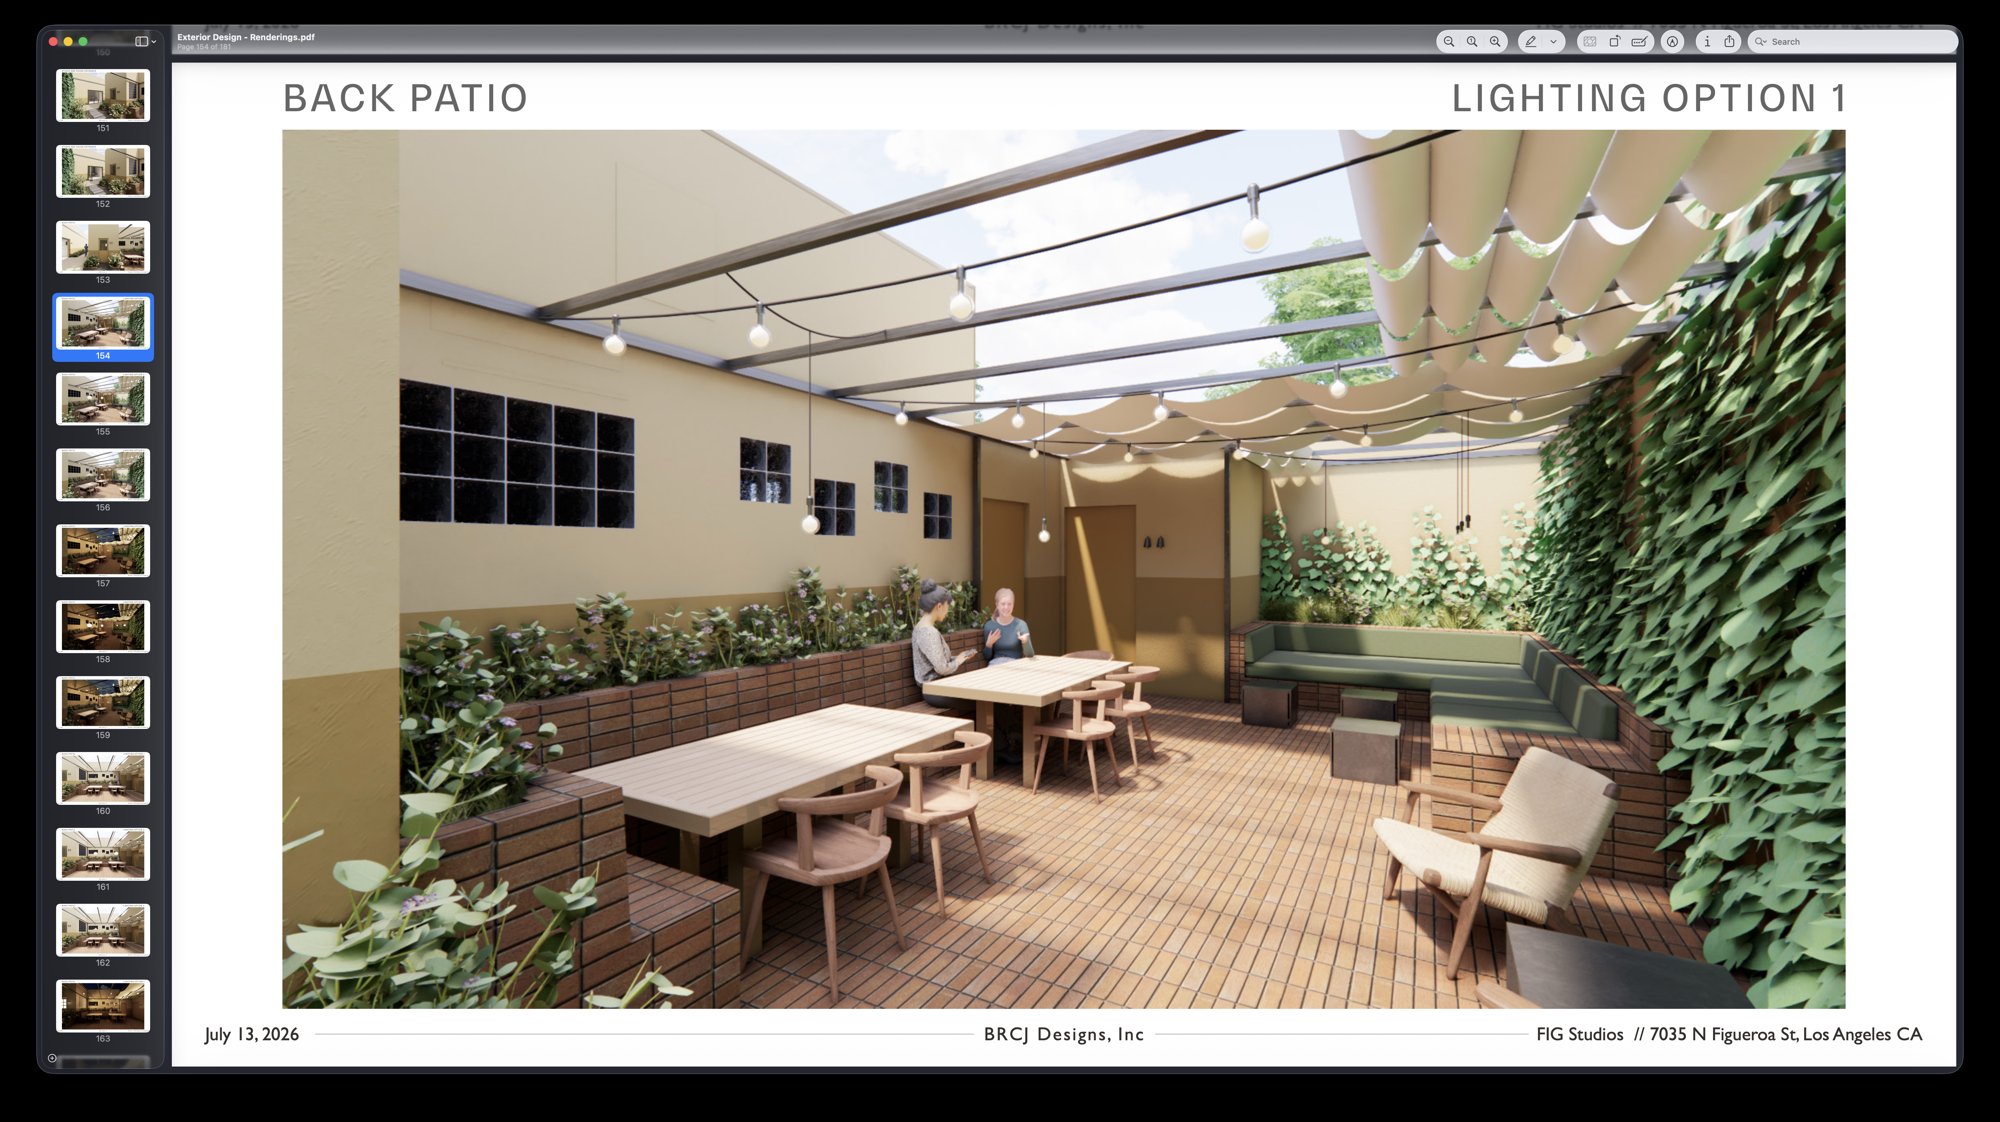 191
191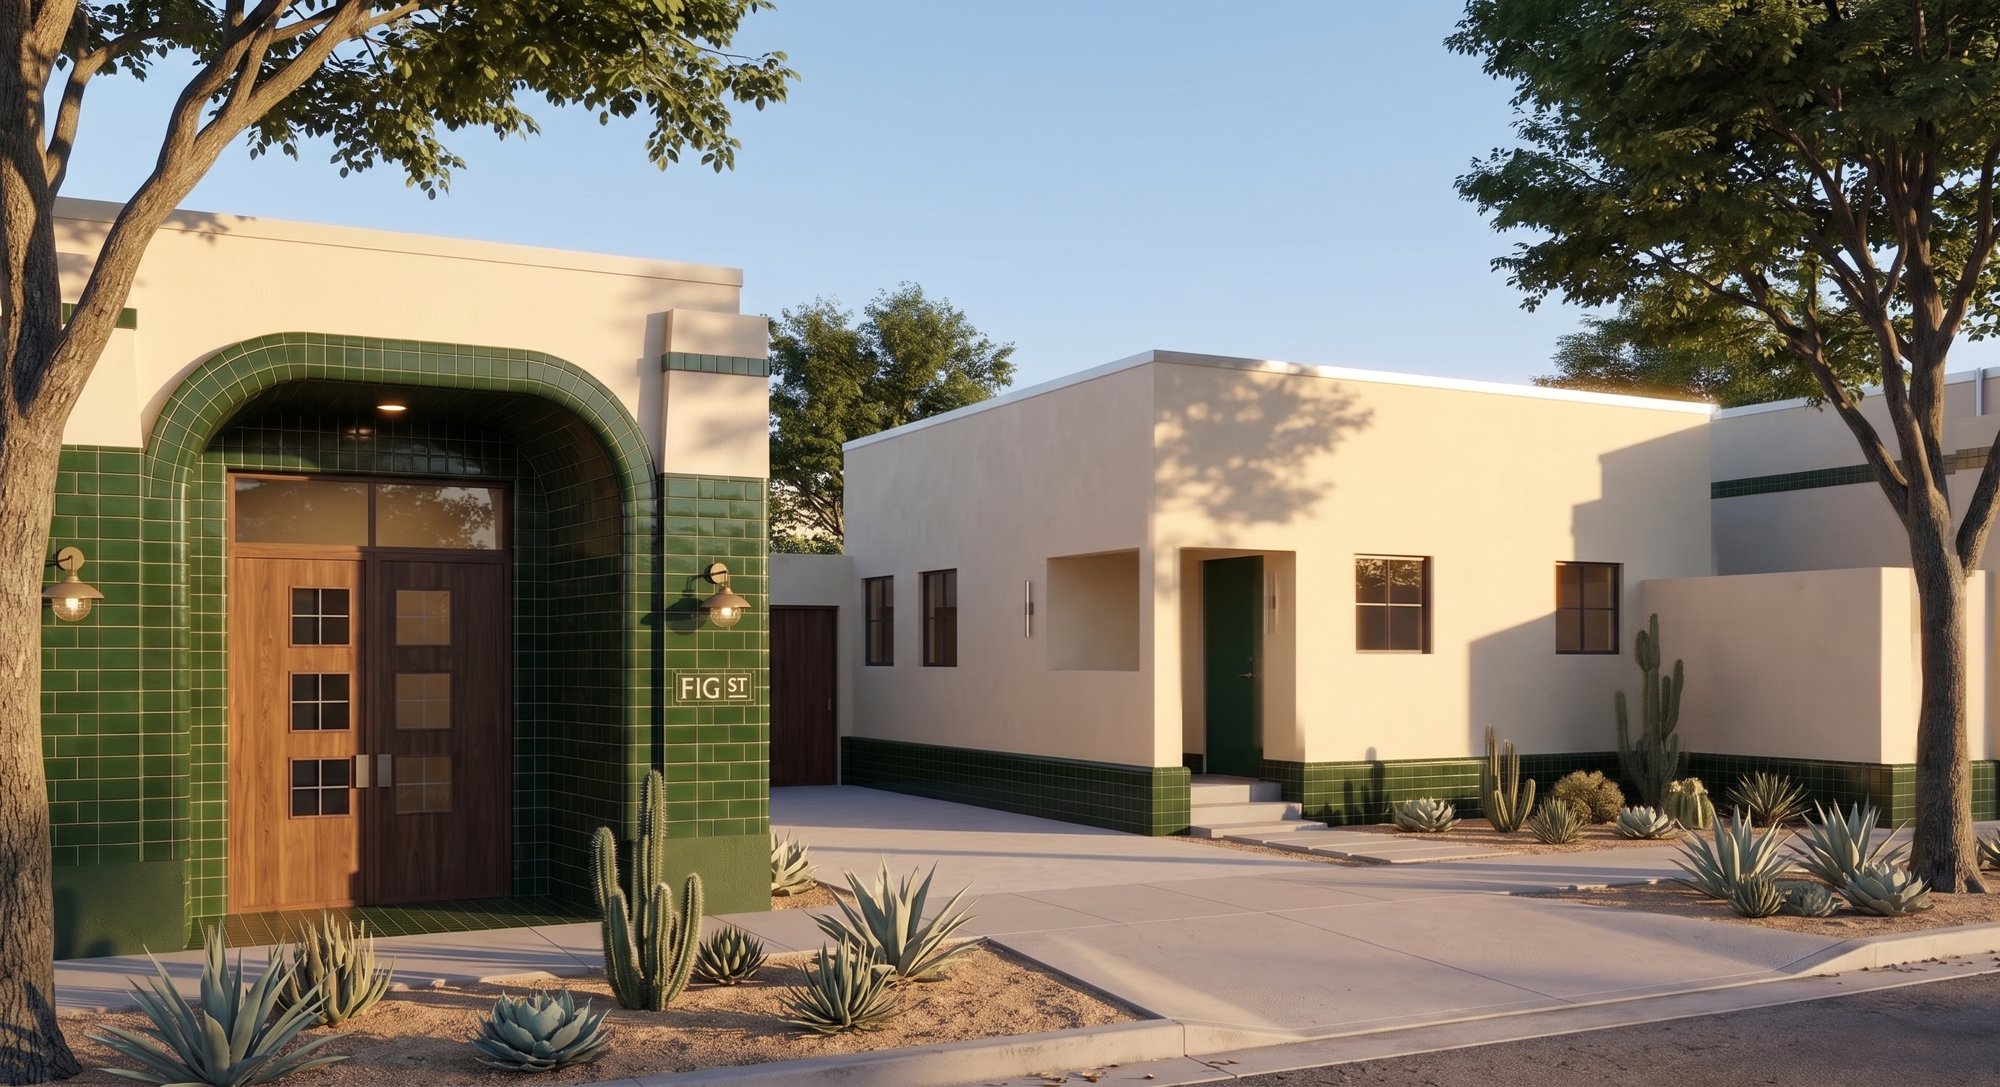 192
192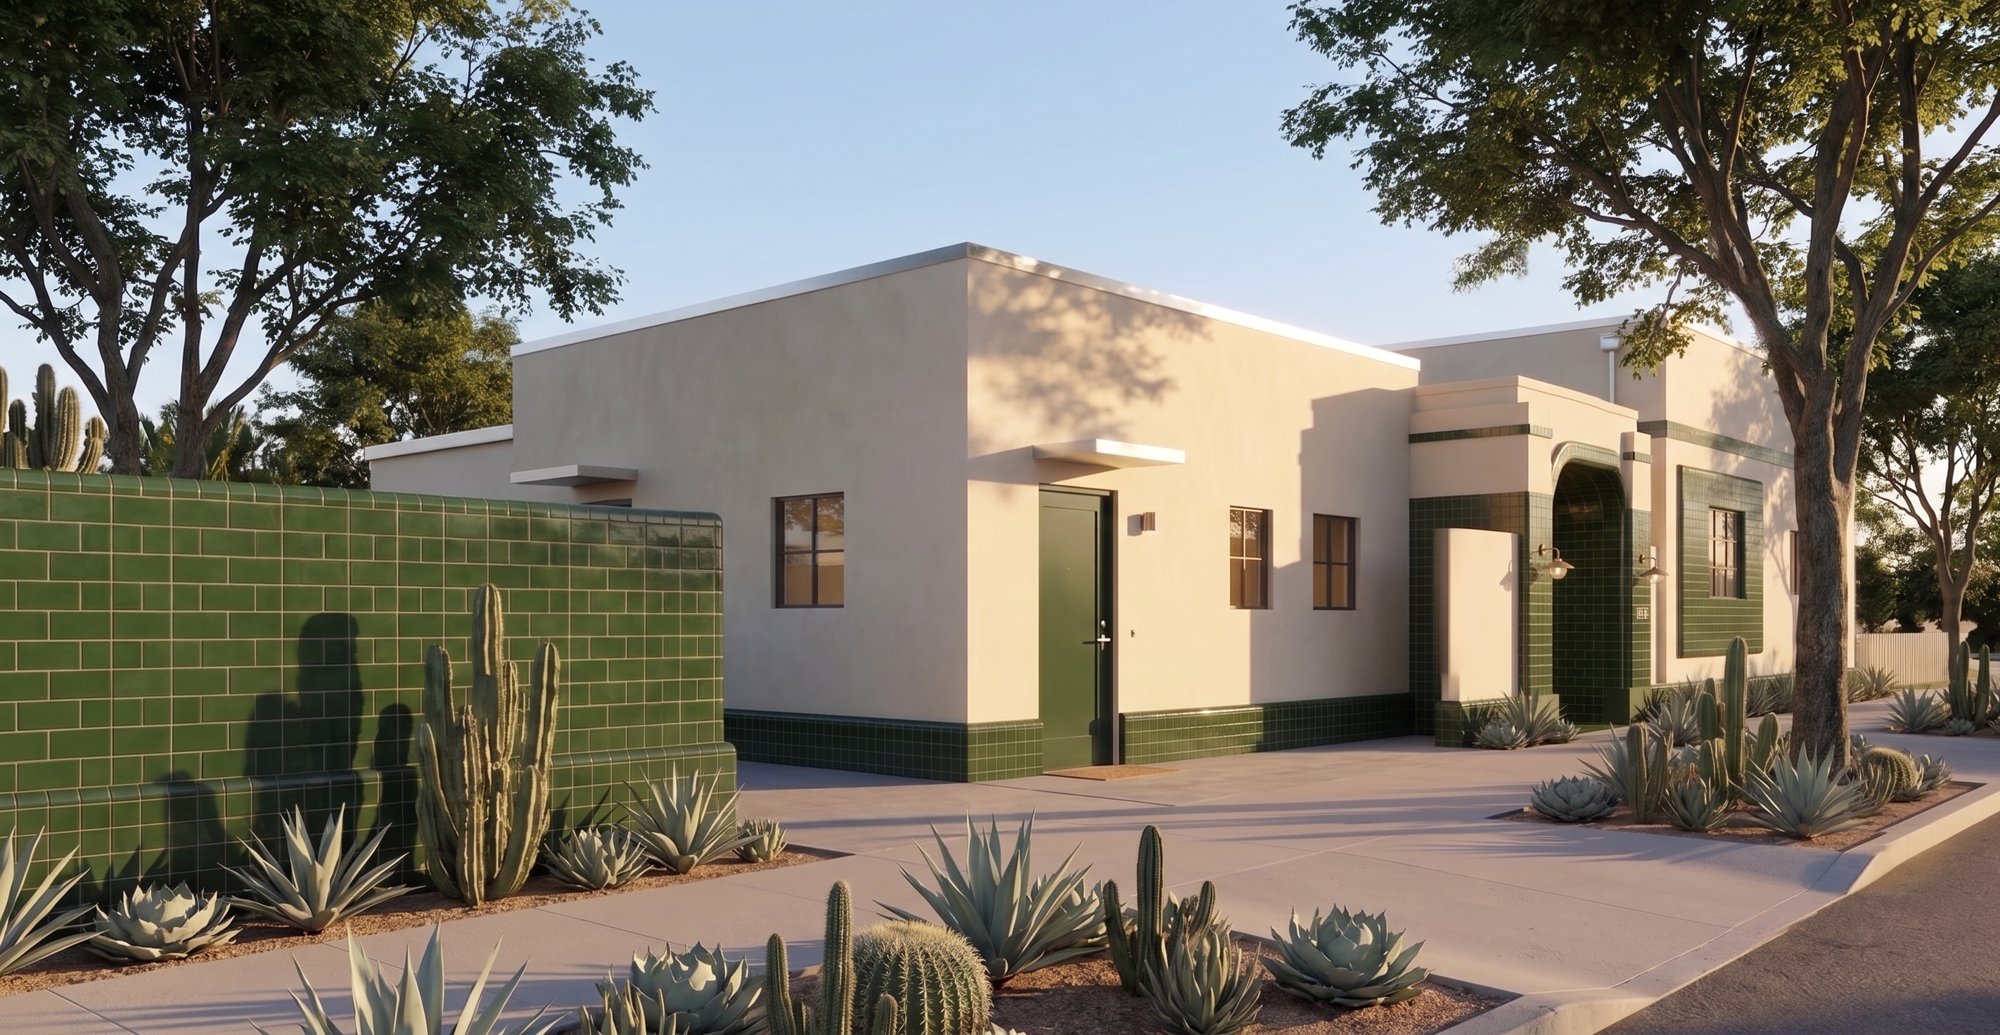 193
193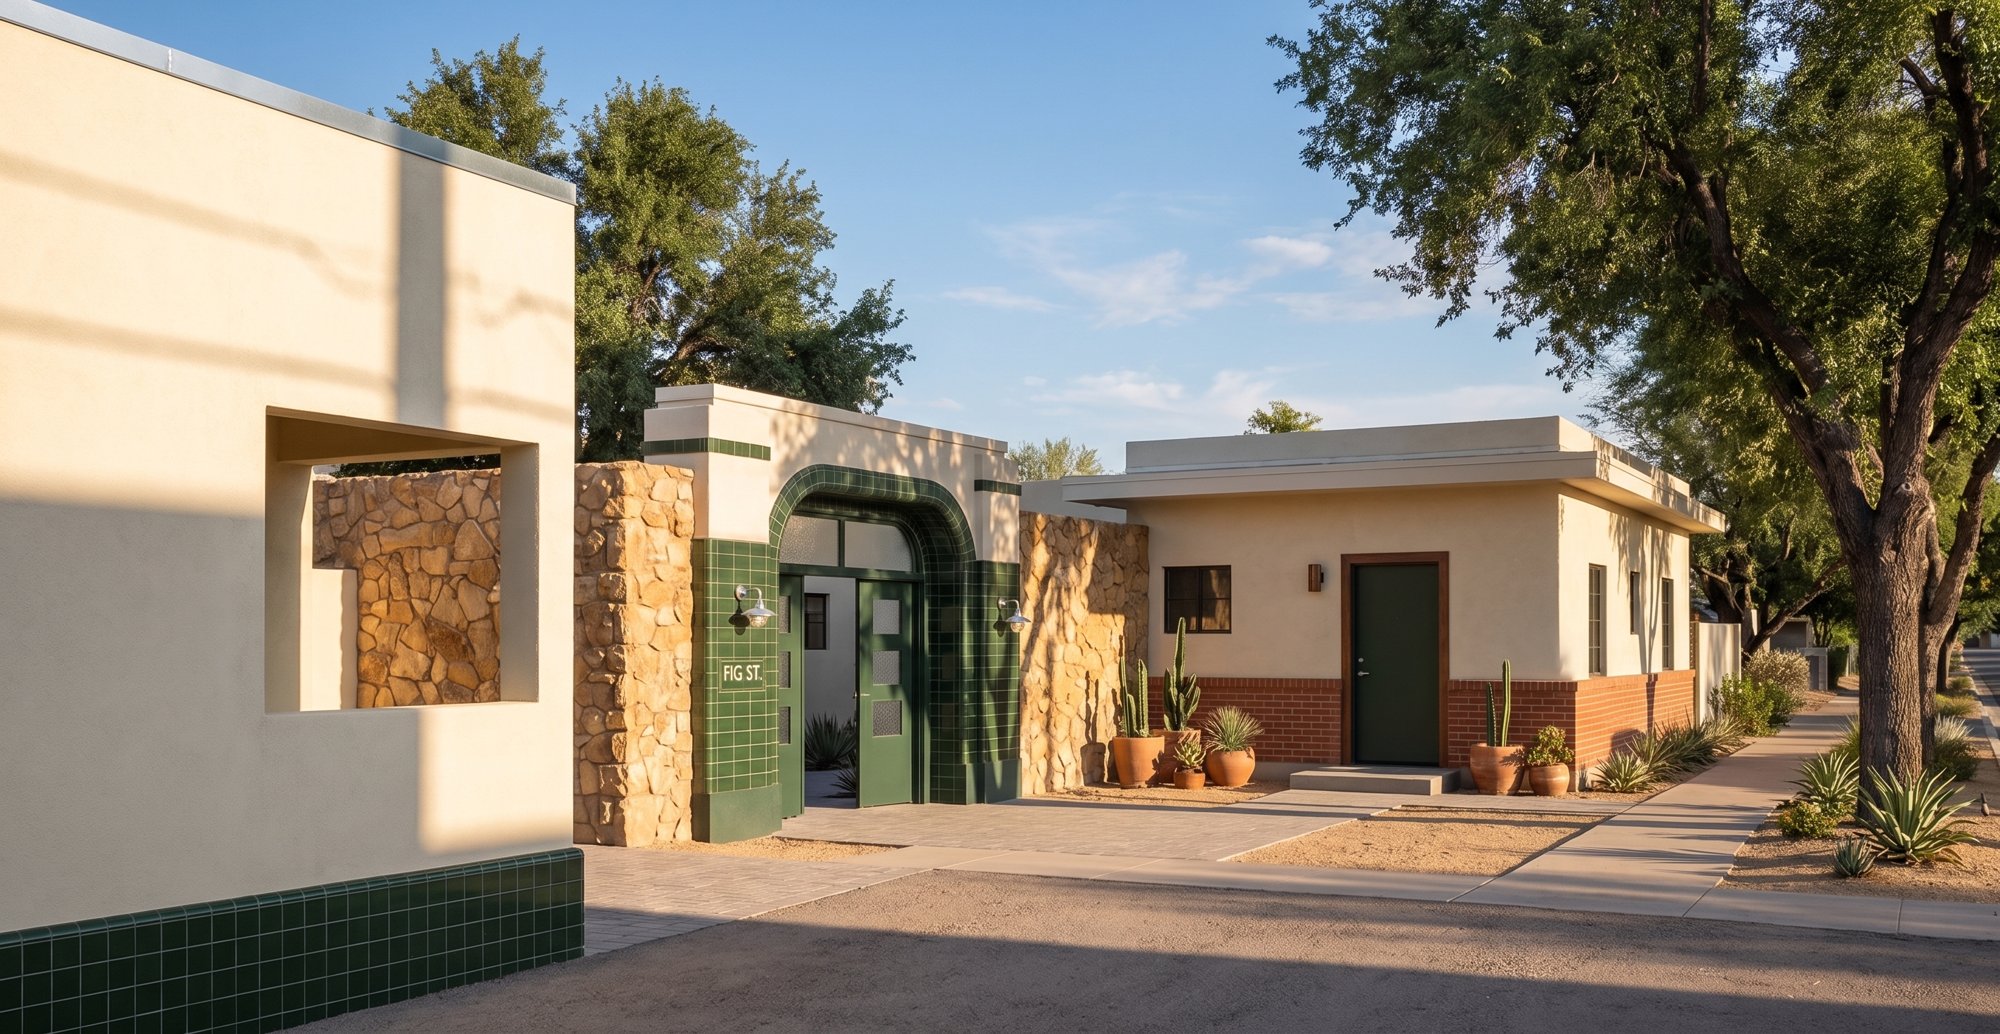 194
194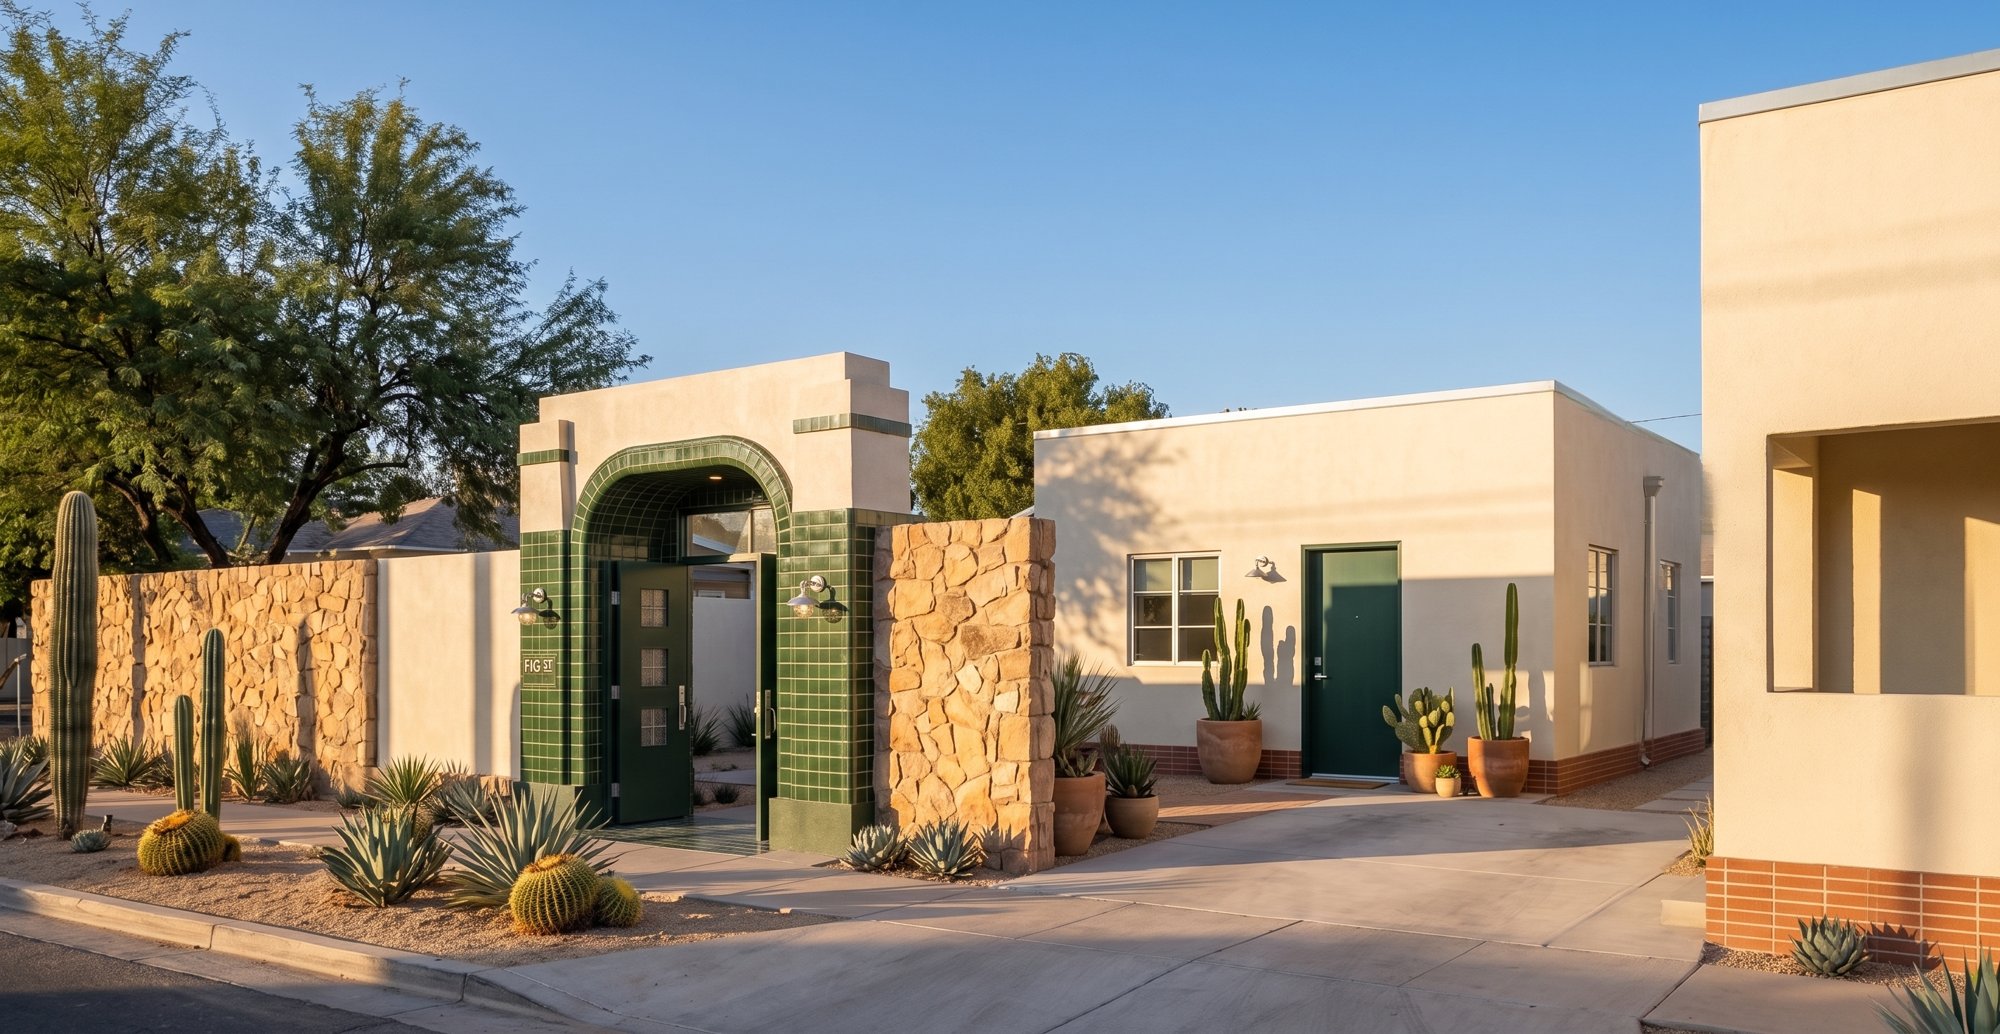 195
195